

$1,430,000
1,940
SQ FT
$737
SQ/FT
211 Hill Boulevard
@ Bassett - Petaluma West, Petaluma

- 3 Bed
- 2 Bath
- 4 Park
- 1,940 sqft
- Petaluma
-

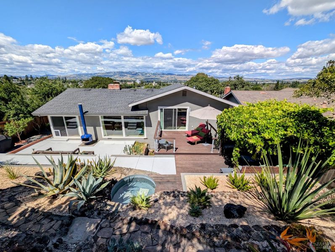
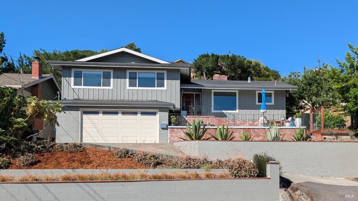
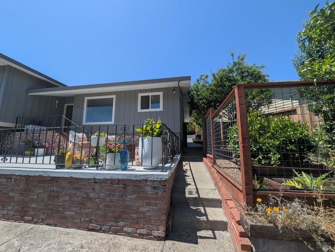
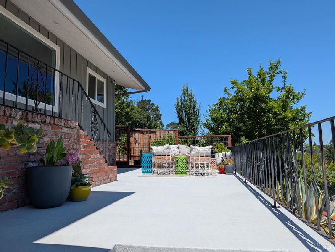
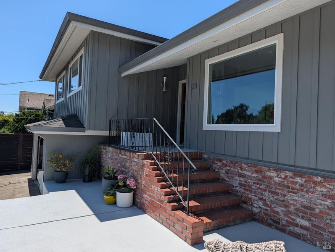
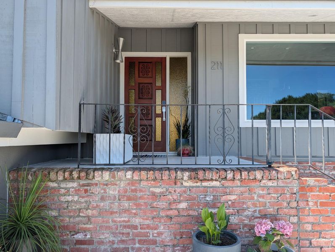
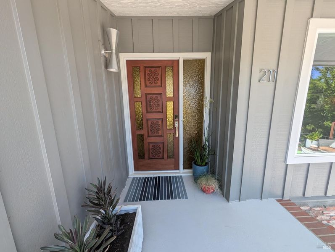
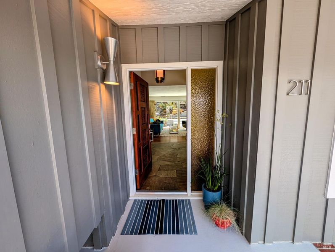
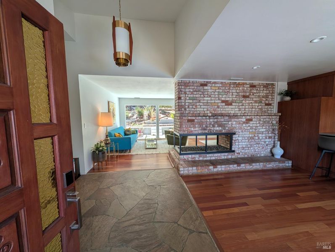
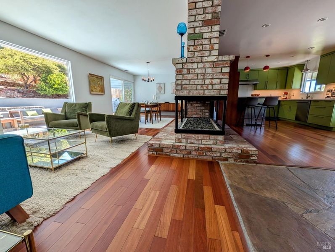
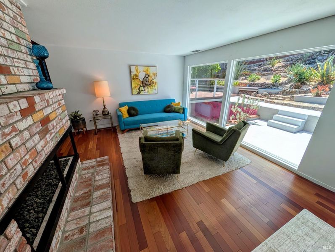
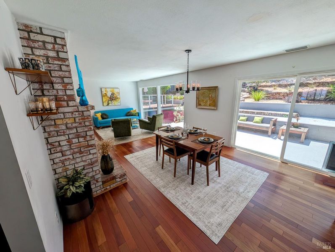
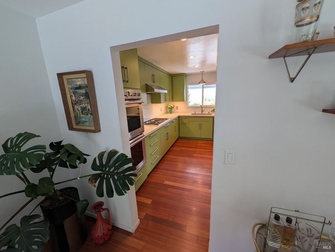
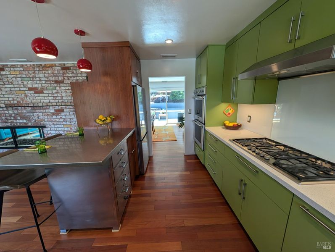
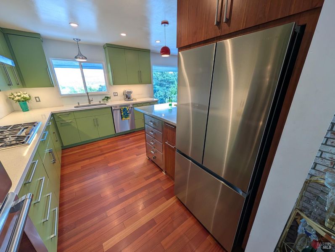
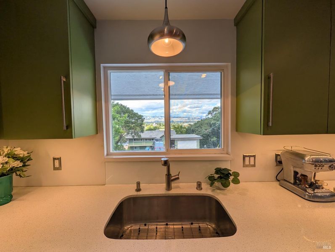
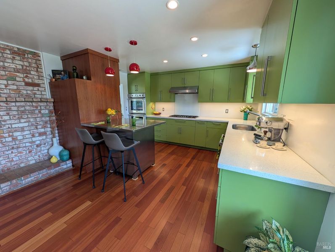
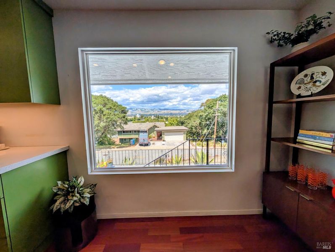
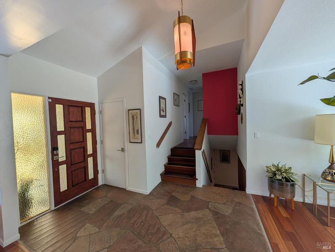
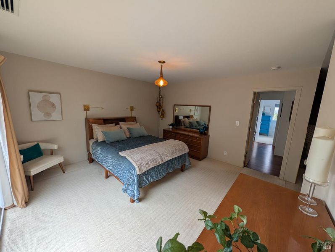
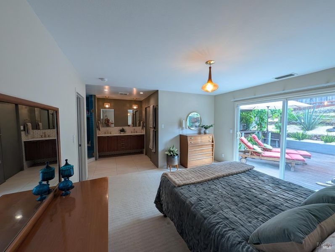
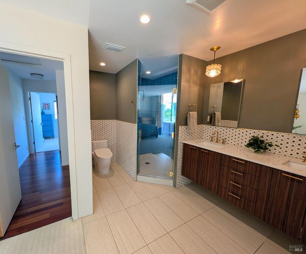
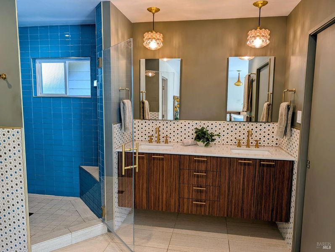
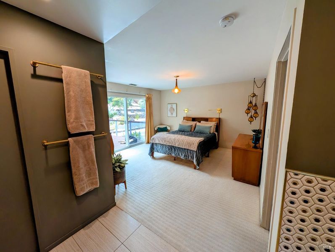
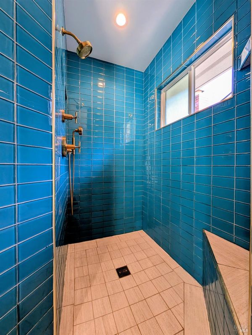
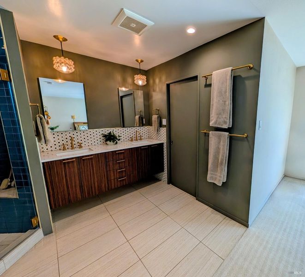
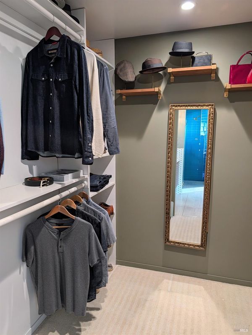
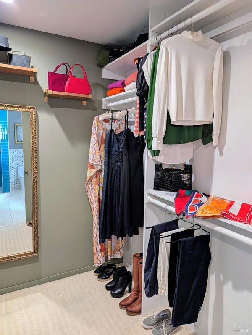
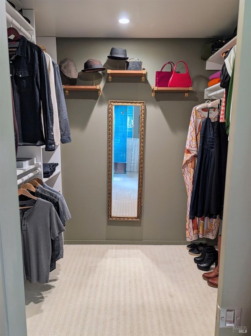
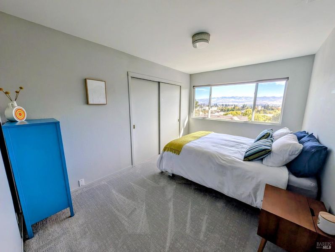
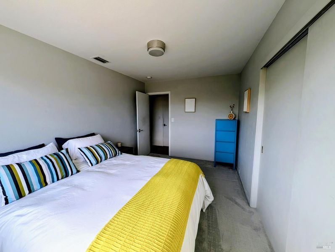
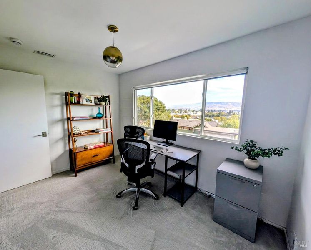
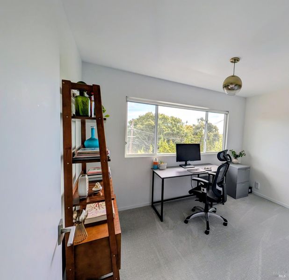
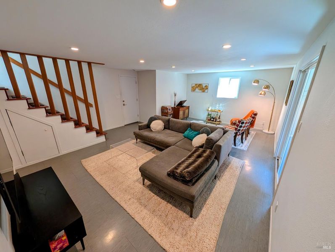
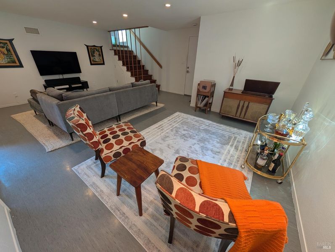
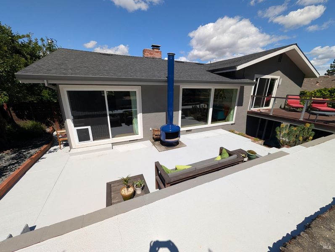
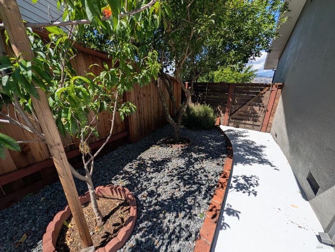
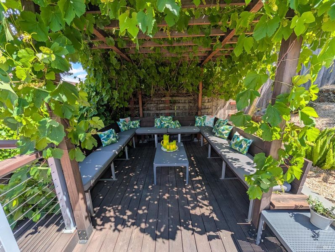
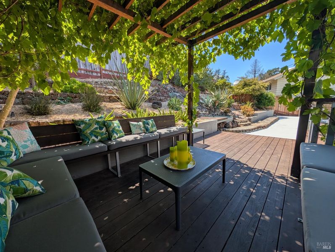
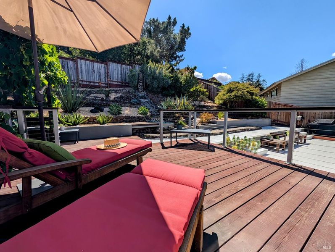
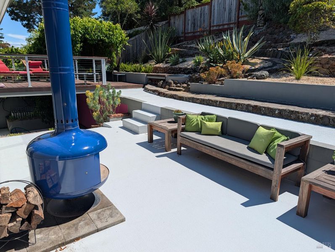
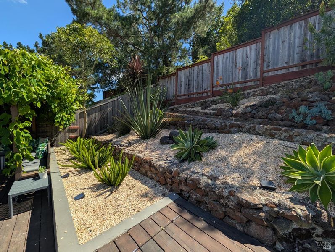
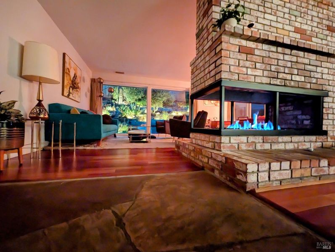
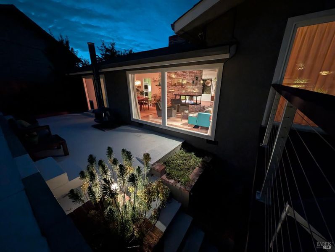
Welcome to this mid-century-inspired tri-level gem in highly desirable West Petaluma, offering breathtaking panoramic views of Sonoma Mountain and historic downtown. Extensively remodeled and situated within walking distance to downtown shops, dining, and top-rated schools, this move-in ready home perfectly blends architectural character with modern luxury. An elevated front porch opens into a striking foyer featuring a 15-foot soaring ceiling and timeless flagstone floors. Rich cherry hardwood flooring flows through the main level, leading into an open-concept living and formal dining space framed by floor-to-ceiling windows, flooded with natural light, and anchored by a custom wrap-around gas fireplace. The chef's kitchen features custom cabinetry, quartz countertops, a 5-burner gas range, a Thermador double oven, and premium high-end appliances. Just five steps up, the upper level houses three spacious bedrooms and two full baths. The private primary suite boasts a walk-in closet, ensuite bath with double sinks and a walk-in shower, plus direct access to the back deck. Two additional bedrooms feature brand-new carpeting and framed views of downtown Petaluma and beyond. The lower level offers a large, versatile family room that steps directly out to a secluded backyard oasis. Outdoors, enjoy a multi-level terraced yard with two custom decks, fruit trees, and an original stone pathway leading to a cascading waterfall feature with a 6-foot basin. Key Features & Systems: Storage & Parking: Spacious 2-car garage with dedicated wine/storage cellar, laundry area, plus a 2-car driveway. Modern Upgrades (Updated within the last 10 years): High-efficiency heating & central AC, double-pane energy-efficient windows, updated roof, and upgraded main and sub electrical panels. A rare opportunity to own a turnkey home with stunning views and unmatched charm in the heart of West Petaluma.

- Days on Market
- 0 days
- Current Status
- Active
- Original Price
- $1,430,000
- List Price
- $1,430,000
- On Market Date
- Sep 1, 2026
- Property Type
- Single Family Residence
- Area
- Petaluma West
- Zip Code
- 94952
- MLS ID
- 326049825
- APN
- 008-333-063-000
- Year Built
- 1962
- Stories in Building
- Unavailable
- Possession
- Close Of Escrow, Negotiable
- Data Source
- BAREIS
- Origin MLS System
Carpe Diem High (Continuation) School
Public 9-12 Continuation
Students: 27 Distance: 0.2mi
Petaluma High School
Public 9-12 Secondary
Students: 1371 Distance: 0.2mi
South County Consortium
Public PK-12
Students: 95 Distance: 0.4mi
Petaluma Evening High
Public n/a Adult Education, Yr Round
Students: NA Distance: 0.4mi
Valley Vista Elementary School
Public K-6 Elementary
Students: 288 Distance: 0.5mi
Petaluma Junior High School
Public 7-8 Middle
Students: 585 Distance: 0.6mi
- Bed
- 3
- Bath
- 2
- Double Sinks, Low-Flow Shower(s), Low-Flow Toilet(s), Outside Access, Quartz, Tile, Walk-In Closet, Window
- Parking
- 4
- Covered, Garage Door Opener, Garage Facing Front, Guest Parking Available, Interior Access, Private, Tandem Garage, Uncovered Parking Spaces 2+
- SQ FT
- 1,940
- SQ FT Source
- Appraiser
- Lot SQ FT
- 7,148.0
- Lot Acres
- 0.1641 Acres
- Kitchen
- Breakfast Area, Other Counter, Quartz Counter
- Cooling
- Central
- Dining Room
- Dining/Family Combo, Dining/Living Combo, Formal Area, Formal Room
- Exterior Details
- Balcony
- Living Room
- View
- Flooring
- Carpet, Linoleum, Stone, Tile, Wood
- Foundation
- Concrete Perimeter, Pillar/Post/Pier
- Fire Place
- Brick, Double Sided
- Heating
- Central, Fireplace(s), Gas, Natural Gas
- Laundry
- Electric, In Garage, Sink, Stacked Only
- Upper Level
- Bedroom(s), Full Bath(s), Primary Bedroom
- Main Level
- Dining Room, Kitchen, Living Room, Street Entrance
- Views
- City, Downtown, Hills, Mountains, Panoramic
- Possession
- Close Of Escrow, Negotiable
- Basement
- Partially Finished
- Architectural Style
- Mid-Century, Modern/High Tech, Ranch
- Fee
- $0
MLS and other Information regarding properties for sale as shown in Theo have been obtained from various sources such as sellers, public records, agents and other third parties. This information may relate to the condition of the property, permitted or unpermitted uses, zoning, square footage, lot size/acreage or other matters affecting value or desirability. Unless otherwise indicated in writing, neither brokers, agents nor Theo have verified, or will verify, such information. If any such information is important to buyer in determining whether to buy, the price to pay or intended use of the property, buyer is urged to conduct their own investigation with qualified professionals, satisfy themselves with respect to that information, and to rely solely on the results of that investigation.
School data provided by GreatSchools. School service boundaries are intended to be used as reference only. To verify enrollment eligibility for a property, contact the school directly.