

$2,995,000
2,250
SQ FT
$1,331
SQ/FT
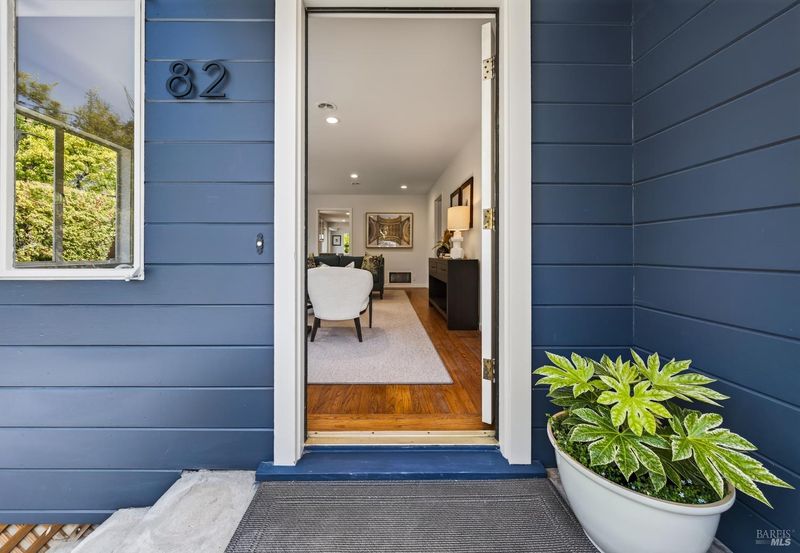
82 Shady Lane
@ Lagunitas Road - Ross

- 4 Bed
- 2 Bath
- 6 Park
- 2,250 sqft
- Ross
-

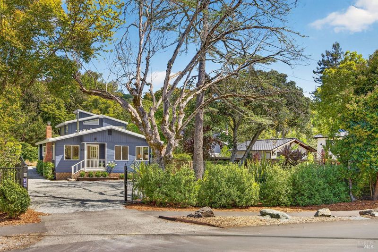
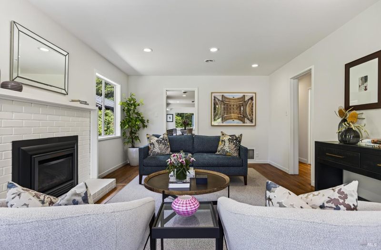
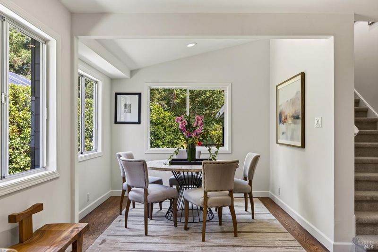
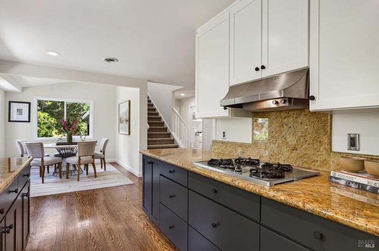
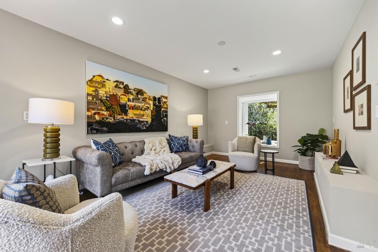
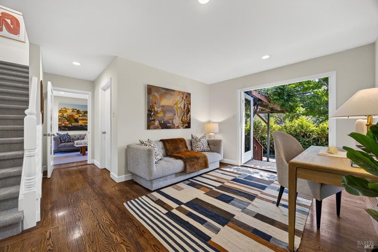
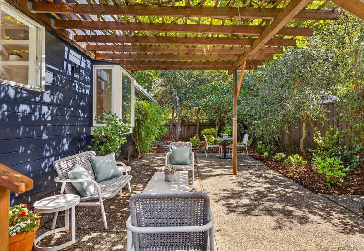
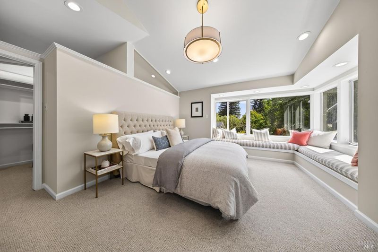
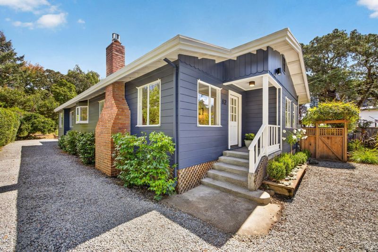
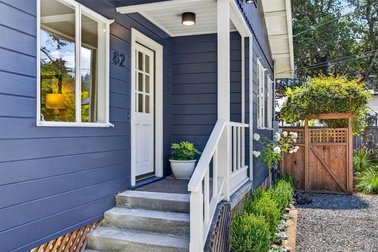
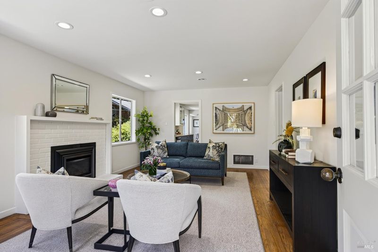
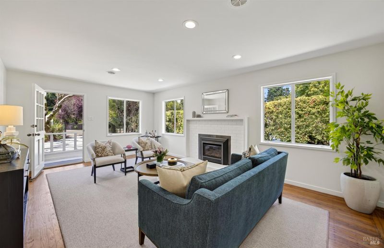
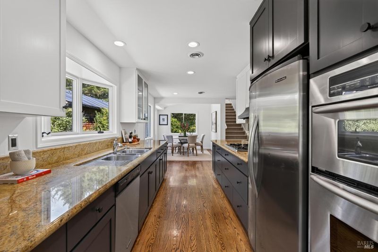
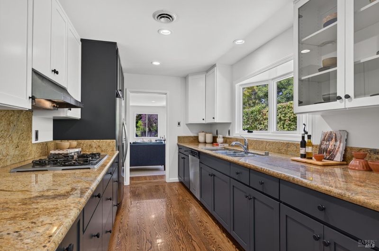
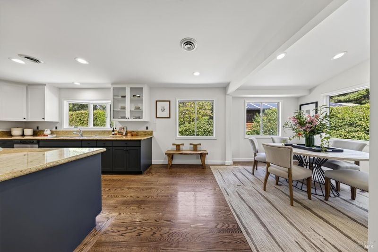
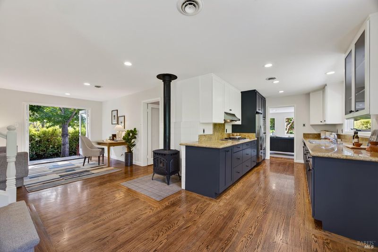
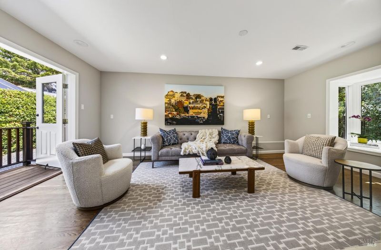
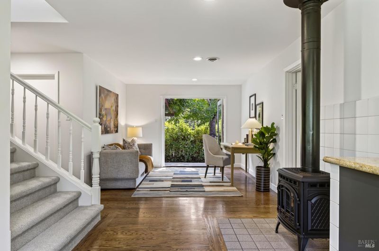
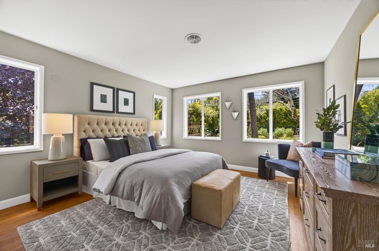
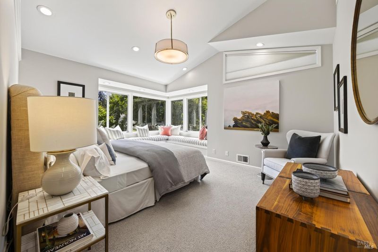
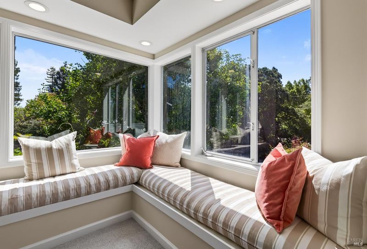
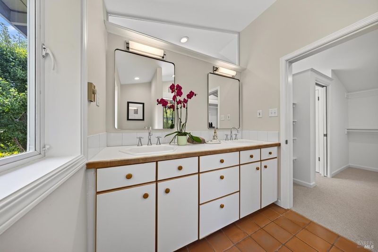
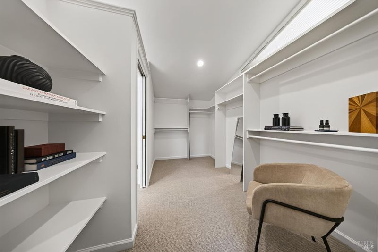
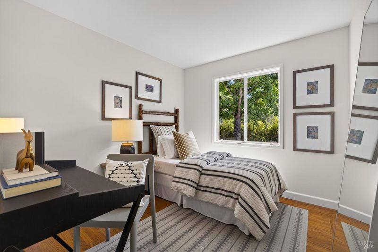
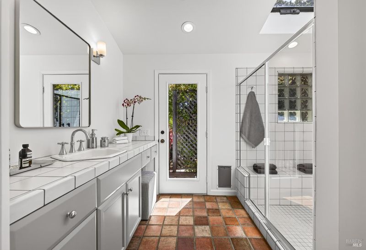
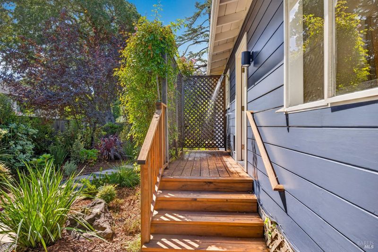
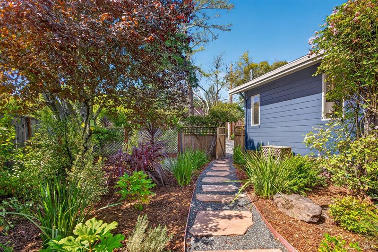
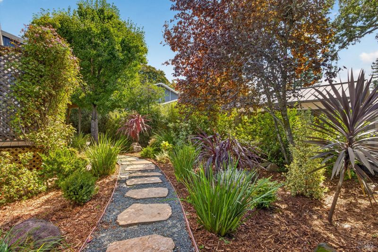
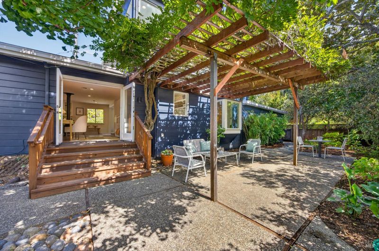
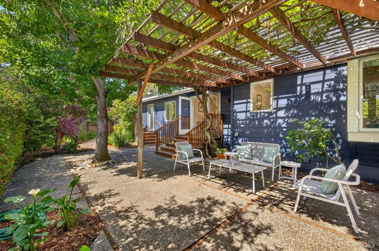
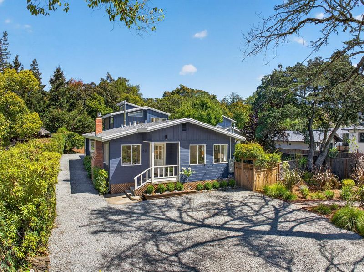
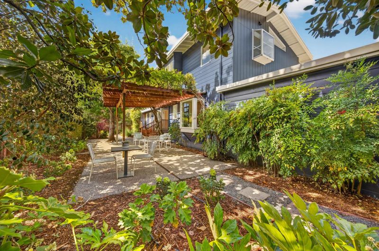
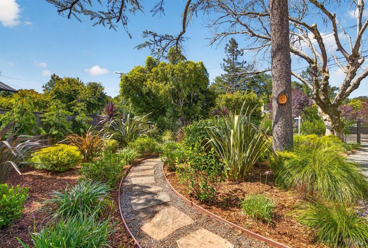
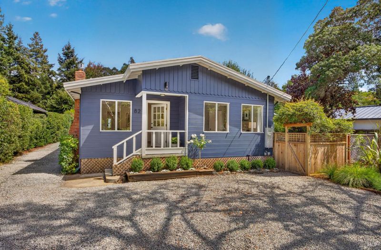
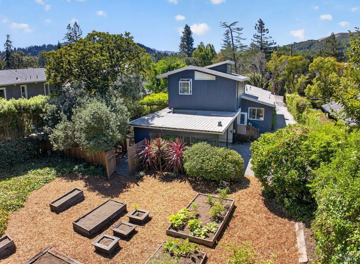
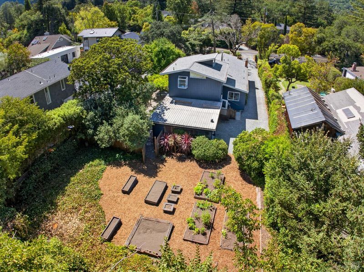
A Rare Level Lot on Coveted Shady Lane. Set on one of Ross's most coveted streets, 82 Shady Lane offers a rare combination of expansive outdoor space, easy indoor-outdoor living, and an exceptional location between downtown Ross and San Anselmo. Situated on a generous, level lot along a beautiful tree-lined street, the property is inviting today while offering exciting possibilities for the future. Filled with natural light, the home features abundant windows and an effortless connection to the outdoors. The inviting living room is anchored by a gas fireplace insert, while the primary suite features vaulted ceilings, charming window seats, a spacious walk-in closet, and en suite bath. A fourth bedroom on the main level, with its own exterior entrance, offers wonderful flexibility as a guest room, home office, gym, or playroom. The expansive grounds are a standout feature, providing ample space for gardening, entertaining, play, and outdoor living. The substantial lot also presents intriguing possibilities for those who may wish to enhance or reimagine the property over time. The location is equally compelling. Ross School is just blocks away, with Ross Common and downtown favorites including March, Tony Tutto, 6 oz Wine Bar, and local boutiques nearby. Neighboring San Anselmo offers an additional array of restaurants, cafs, shops, and wellness studios, while Phoenix Lake and its extensive network of trails are approximately one mile away. A rare opportunity to enjoy space, privacy, and an exceptional lifestyle in the heart of Ross.

- Days on Market
- 0 days
- Current Status
- Active
- Original Price
- $2,995,000
- List Price
- $2,995,000
- On Market Date
- Sep 6, 2026
- Property Type
- Single Family Residence
- Area
- Ross
- Zip Code
- 94957
- MLS ID
- 326074451
- APN
- 073-101-29
- Year Built
- 1956
- Stories in Building
- Unavailable
- Possession
- Close Of Escrow
- Data Source
- BAREIS
- Origin MLS System
St. Anselm School
Private K-8 Elementary, Religious, Coed
Students: 270 Distance: 0.2mi
The Branson School
Private 9-12 Secondary, Coed
Students: 321 Distance: 0.3mi
Wade Thomas Elementary School
Public K-5 Elementary
Students: 370 Distance: 0.4mi
Ross Elementary School
Public K-8 Elementary, Coed
Students: 394 Distance: 0.4mi
Oak Hill School
Private K-12
Students: 38 Distance: 1.1mi
Oak Hill School
Private K-12 Special Education, Combined Elementary And Secondary, Nonprofit
Students: 35 Distance: 1.1mi
- Bed
- 4
- Bath
- 2
- Double Sinks, Granite
- Parking
- 6
- Covered, EV Charging
- SQ FT
- 2,250
- SQ FT Source
- Owner
- Lot SQ FT
- 15,438.0
- Lot Acres
- 0.3544 Acres
- Kitchen
- Breakfast Area, Granite Counter
- Cooling
- None
- Flooring
- Carpet, Wood
- Fire Place
- Brick, Gas Log, Living Room
- Heating
- Central, Other
- Laundry
- Dryer Included, Inside Room, Sink, Washer Included
- Upper Level
- Bedroom(s), Full Bath(s)
- Main Level
- Bedroom(s), Dining Room, Full Bath(s), Garage, Kitchen
- Views
- Garden/Greenbelt, Woods
- Possession
- Close Of Escrow
- Basement
- None
- Architectural Style
- Cabin, Contemporary
- Fee
- $0
MLS and other Information regarding properties for sale as shown in Theo have been obtained from various sources such as sellers, public records, agents and other third parties. This information may relate to the condition of the property, permitted or unpermitted uses, zoning, square footage, lot size/acreage or other matters affecting value or desirability. Unless otherwise indicated in writing, neither brokers, agents nor Theo have verified, or will verify, such information. If any such information is important to buyer in determining whether to buy, the price to pay or intended use of the property, buyer is urged to conduct their own investigation with qualified professionals, satisfy themselves with respect to that information, and to rely solely on the results of that investigation.
School data provided by GreatSchools. School service boundaries are intended to be used as reference only. To verify enrollment eligibility for a property, contact the school directly.