

$895,000
1,719
SQ FT
$521
SQ/FT
10360 Gary Lane
@ Little Lake - Coastal Mendocino, Mendocino

- 2 Bed
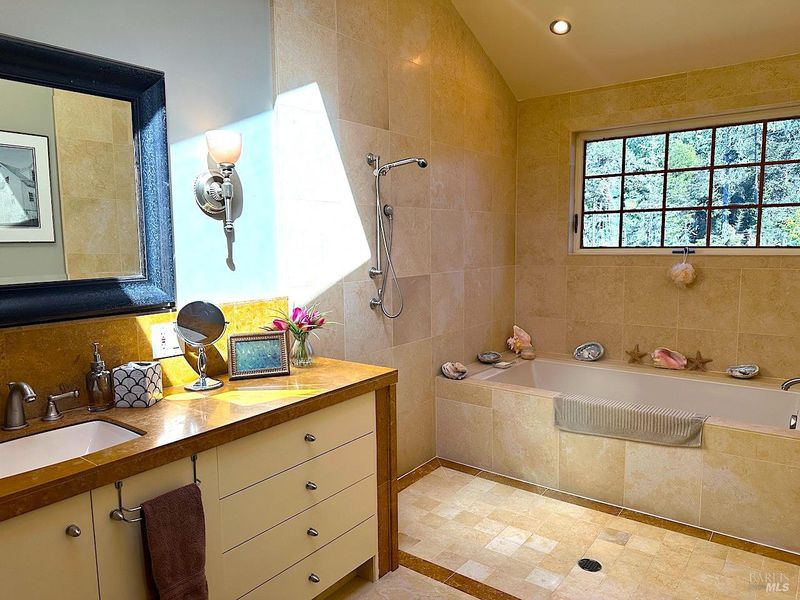
- 1.5 (1/1) Bath
- 10 Park
- 1,719 sqft
- Mendocino
-

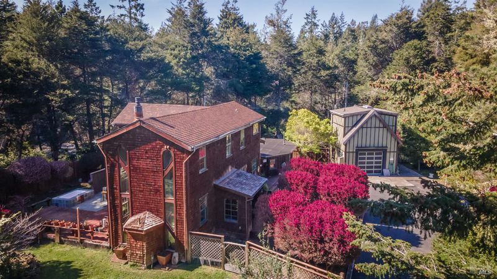
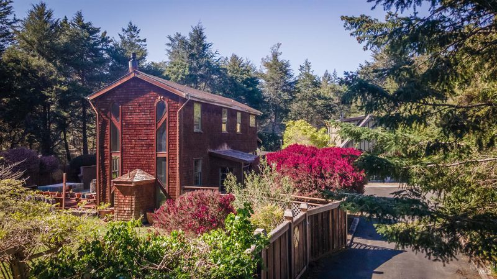

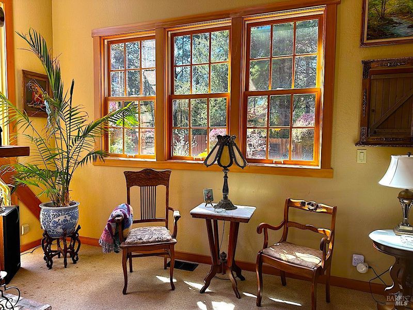
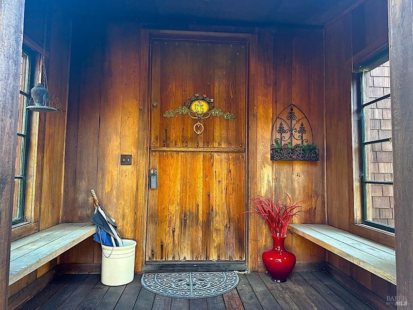
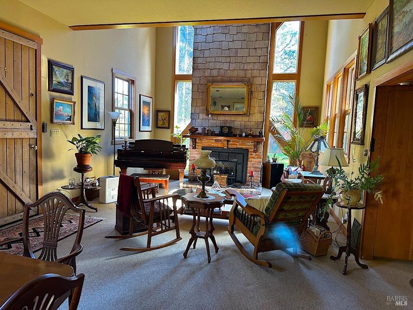
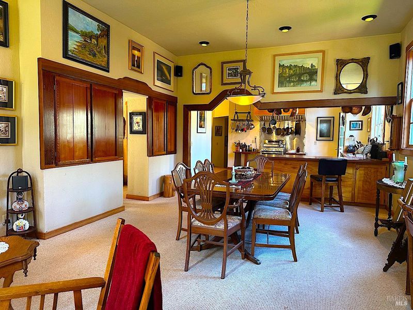
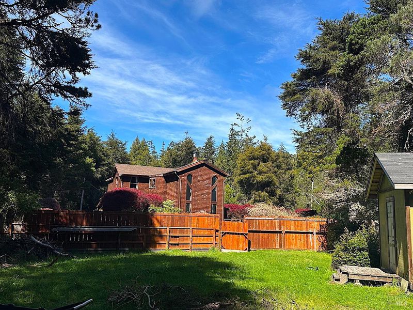
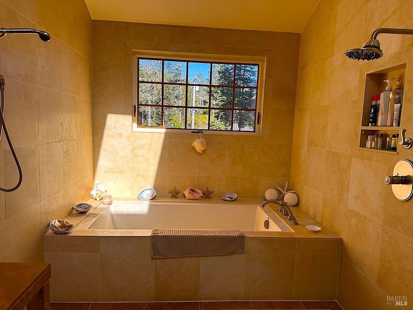
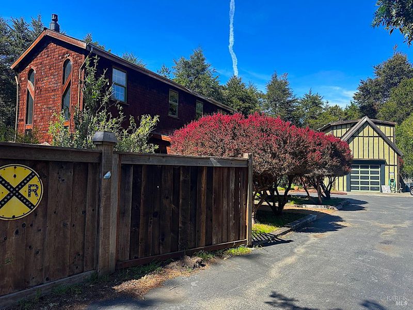
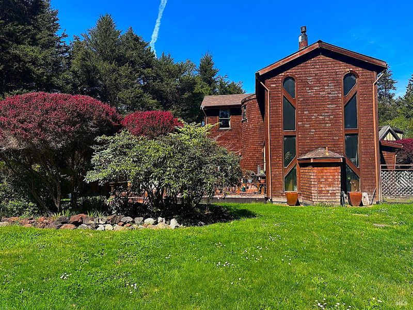
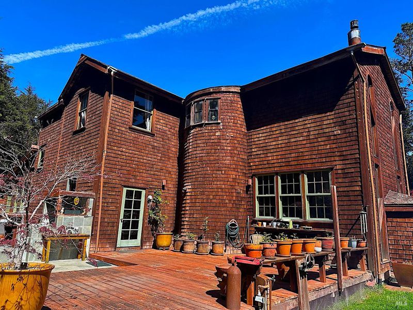
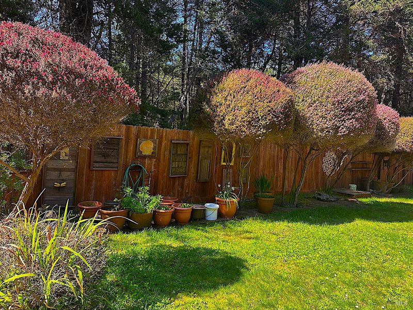
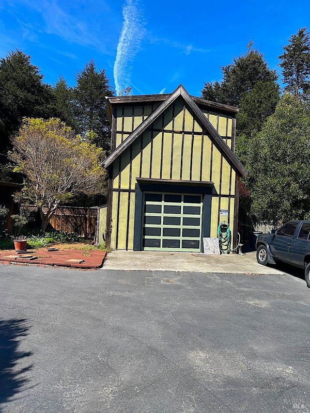
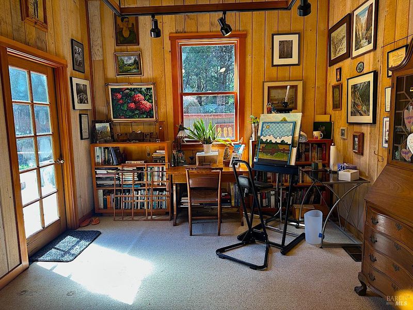
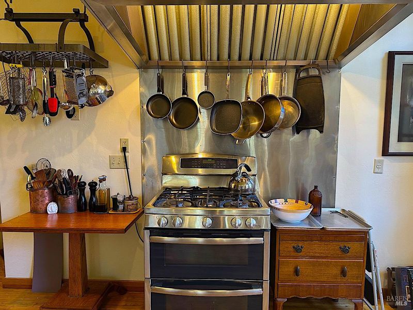
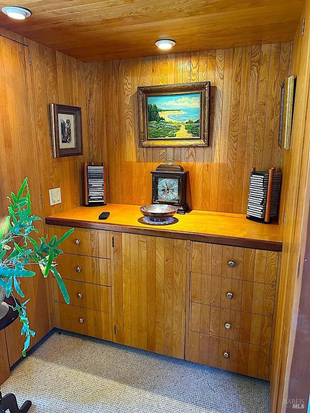
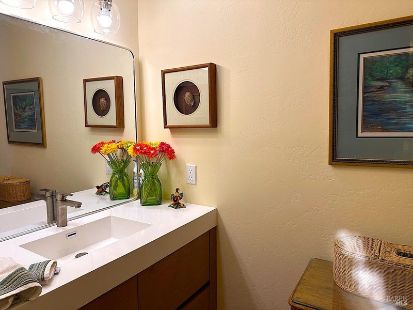
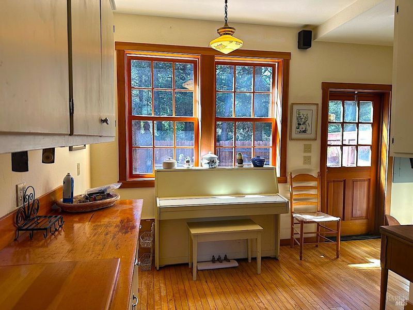
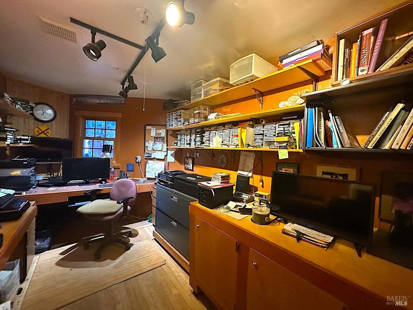
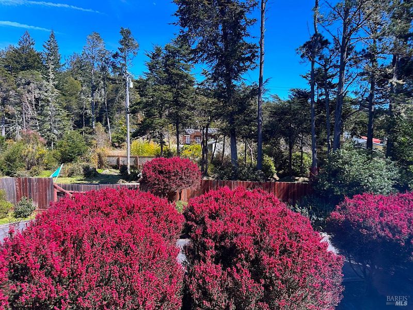
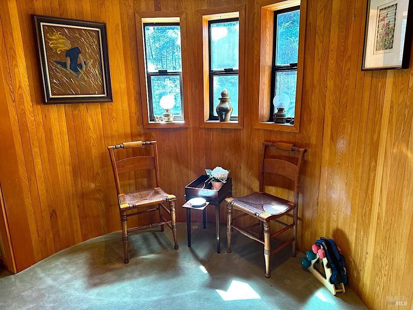
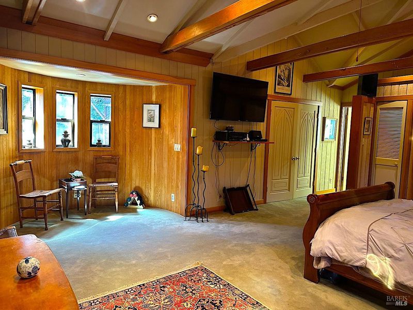
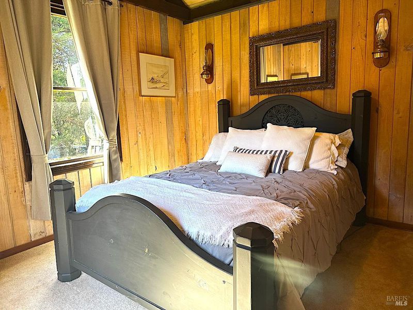
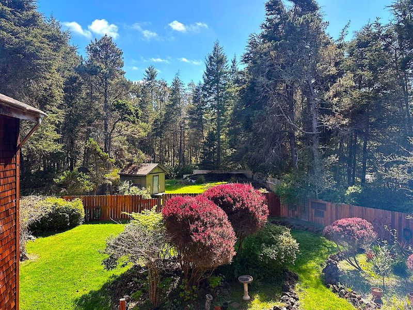
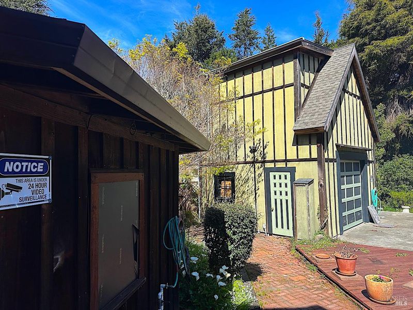
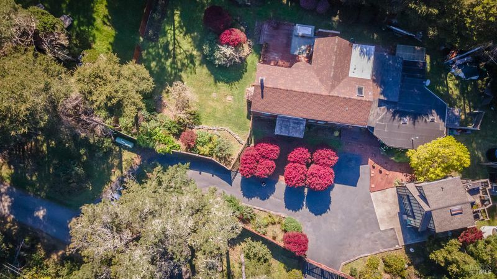
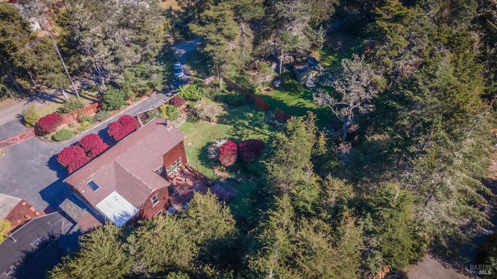
Tucked away on a quiet lane just minutes from Mendocino Village, this inviting home offers a rare combination of privacy, sunshine, usable land, and easy access to the best of the Mendocino Coast. Set on nearly 1.3 acres of established gardens and mature landscaping, the property feels peaceful and secluded while remaining close to shops, restaurants, galleries, Big River, and the Headlands. The home offers comfortable living spaces filled with natural light and a warm, welcoming character that reflects the best of Mendocino living. A detached studio provides flexibility for creative pursuits, a home office, guest use, or additional workspace, while the large shop and garden areas offer excellent opportunities for hobbies, projects, gardening, and outdoor enjoyment. Beyond the main backyard, a second fenced area provides a unique and versatile outdoor space that expands the property's already generous grounds. Whether you're looking for a full-time residence, weekend retreat, or a place to pursue creative passions surrounded by natural beauty, Gary Lane offers a lifestyle that is increasingly difficult to find. Private, walkable, and full of character, this is a property to enjoy for years to come. Offered for the first time on the market, it presents a rare opportunity to become the next steward of a distinctive Mendocino property.

- Days on Market
- 178 days
- Current Status
- Contingent
- Original Price
- List Price
- $895,000
- On Market Date
- Mar 26, 2026
- Contingent Date
- Sep 19, 2026
- Property Type
- Single Family Residence
- Area
- Coastal Mendocino
- Zip Code
- 95460
- MLS ID
- 326026053
- APN
- 1193902000
- Year Built
- 1972
- Stories in Building
- 20
- Possession
- Close Of Escrow
- Data Source
- BAREIS
- Origin MLS System
Mendocino K-8
Public K-8 Elementary
Students: 309 Distance: 0.4mi
Mendocino High School
Public 9-12 Secondary
Students: 174 Distance: 1.3mi
Mendocino Sunrise High School
Public 9-12 Continuation
Students: 12 Distance: 1.3mi
Mendocino Alternative School
Public K-12 Alternative
Students: 4 Distance: 1.4mi
Albion Elementary School
Public K-3 Elementary
Students: 20 Distance: 7.1mi
Three Rivers Charter School
Charter 1-12 Coed
Students: 109 Distance: 7.9mi
- Bed
- 2
- Bath
- 1.5 (1/1)
- Parking
- 10
- Detached, Enclosed, Uncovered Parking Spaces 2+
- SQ FT
- 1,719
- SQ FT Source
- Assessor Agent-Fill
- Cooling
- None
- Disclosures
- Standard
- Living Room
- Cathedral/Vaulted
- Flooring
- Carpet, Wood
- Fire Place
- Gas Piped
- Heating
- Central
- Laundry
- Dryer Included, Inside Room, Washer Included
- Upper Level
- Bedroom(s), Full Bath(s)
- Main Level
- Dining Room, Living Room, Partial Bath(s)
- Views
- Trees/Woods
- Possession
- Close Of Escrow
- Basement
- None
- Architectural Style
- Chalet, Contemporary
- Fee
- $0
MLS and other Information regarding properties for sale as shown in Theo have been obtained from various sources such as sellers, public records, agents and other third parties. This information may relate to the condition of the property, permitted or unpermitted uses, zoning, square footage, lot size/acreage or other matters affecting value or desirability. Unless otherwise indicated in writing, neither brokers, agents nor Theo have verified, or will verify, such information. If any such information is important to buyer in determining whether to buy, the price to pay or intended use of the property, buyer is urged to conduct their own investigation with qualified professionals, satisfy themselves with respect to that information, and to rely solely on the results of that investigation.
School data provided by GreatSchools. School service boundaries are intended to be used as reference only. To verify enrollment eligibility for a property, contact the school directly.