

$895,000
1,546
SQ FT
$579
SQ/FT
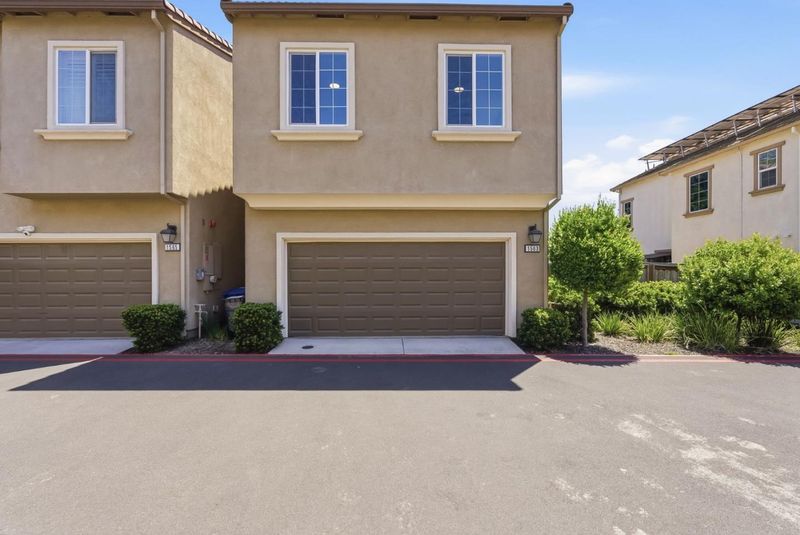
1563 Middle Lane
@ Eden Ave - 3400 - Hayward, Hayward

- 3 Bed
- 3 (2/1) Bath
- 2 Park
- 1,546 sqft
- HAYWARD
-

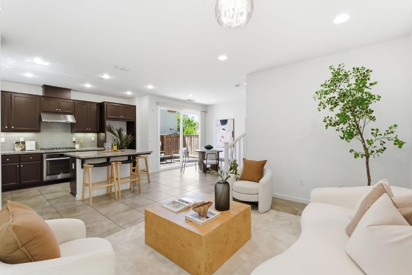
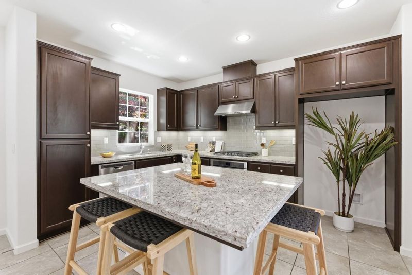
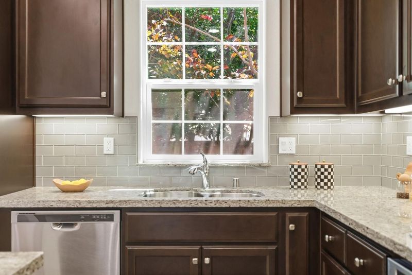
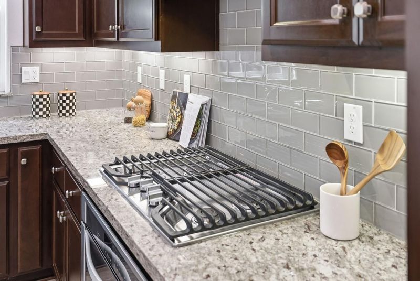
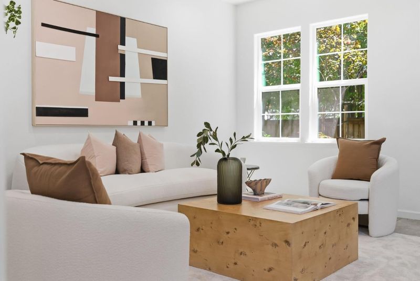
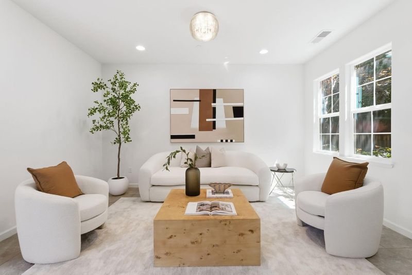
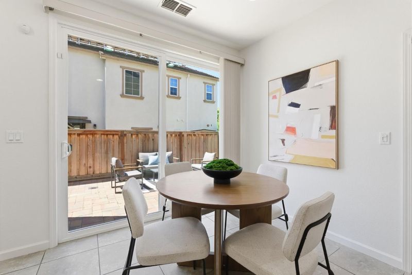
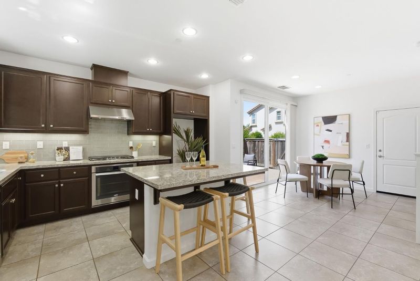
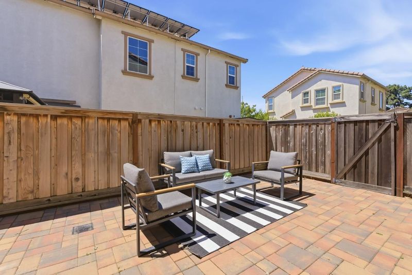
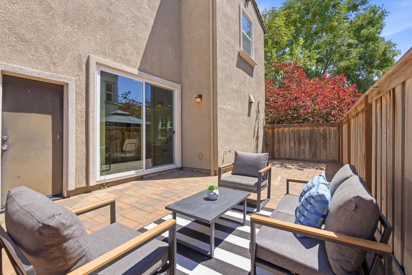
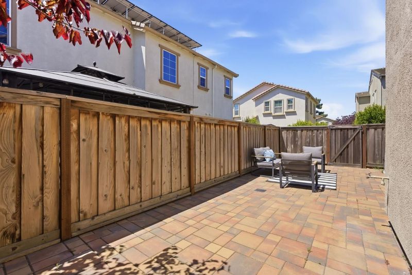
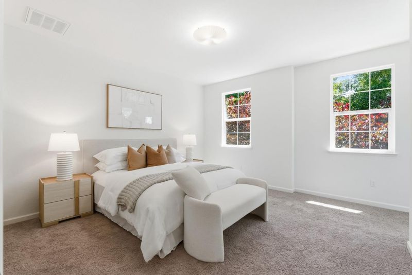
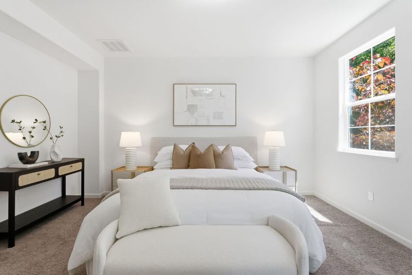
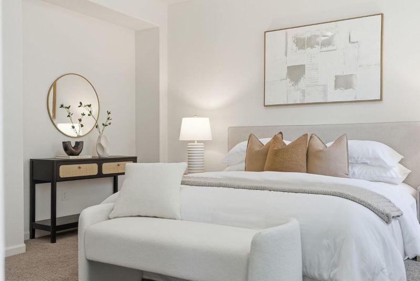
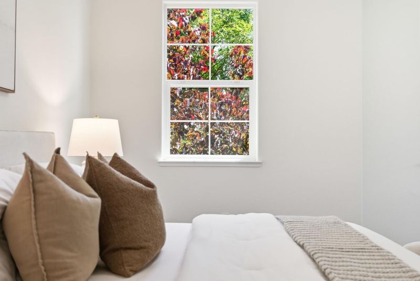
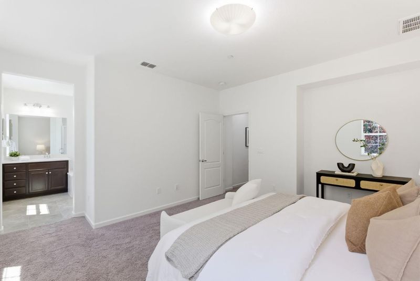
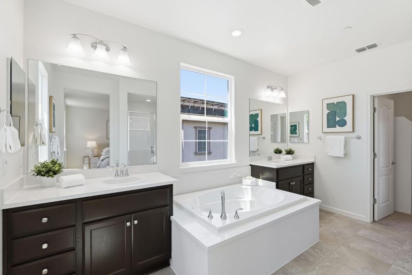
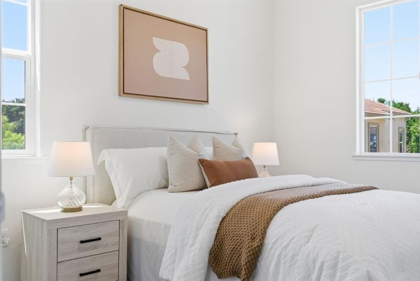
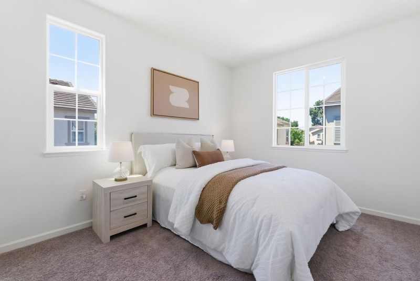
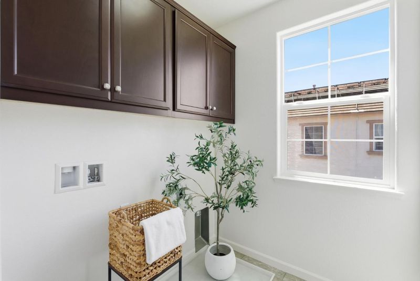
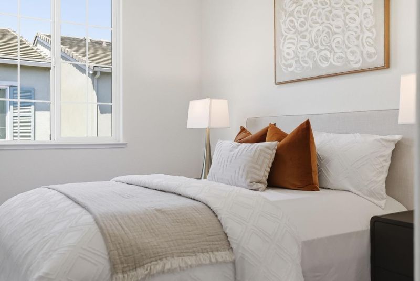
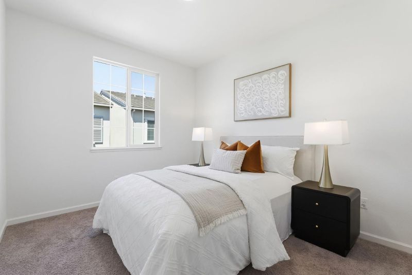
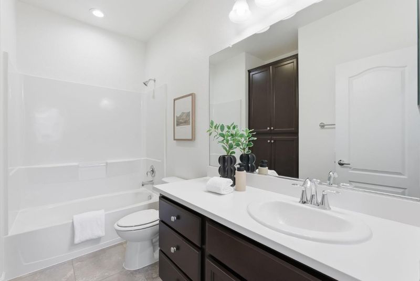
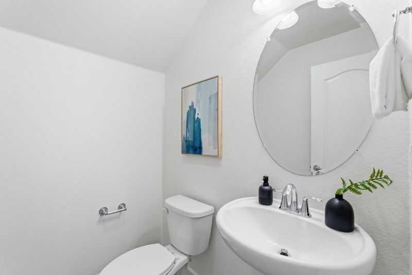
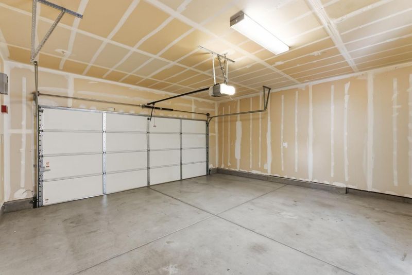
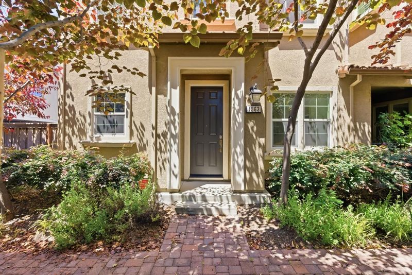
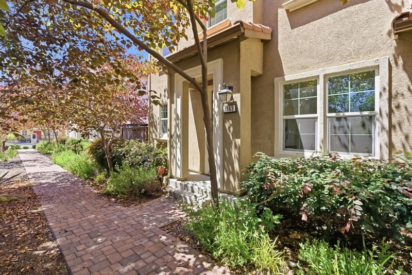
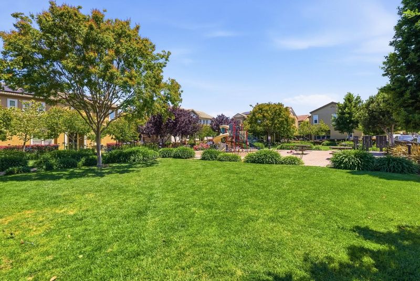
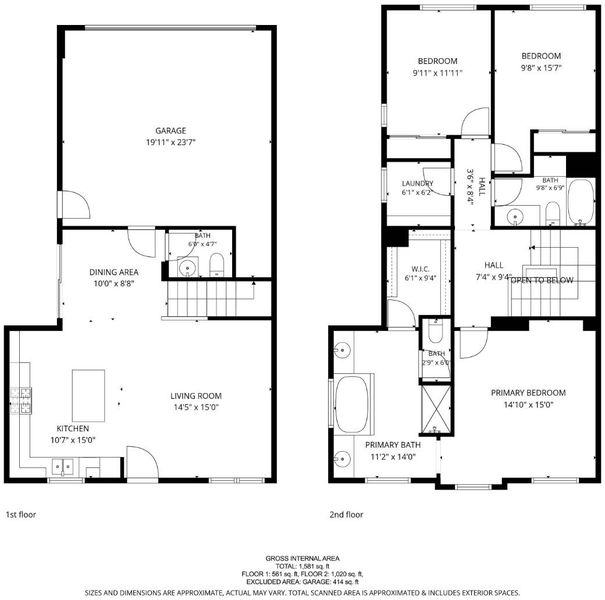
Exceptional and rarely available corner-unit townhome with an oversized, low-maintenance private backyard in the highly sought-after Camden Place community! Built in 2016, this beautifully maintained 3-bedroom, 2.5-bath home offers 1,546± sq. ft. of thoughtfully designed living featuring one of the community's most desirable two-story floor plans. Filled with natural light, the open-concept layout features a spacious living and dining area and a well-appointed kitchen with a large center island, gas range, ample cabinetry, and generous counter spaceperfect for everyday living and entertaining. The rare oversized, low-maintenance private backyard extends the living space and is perfect for BBQs, family gatherings, outdoor dining, pets, or relaxing. The spacious primary suite includes a walk-in closet and dual vanities. Additional highlights include two additional bedrooms, a dedicated laundry room, an attached two-car garage, PUD ownership, and low HOA dues. Conveniently located near Greenwood Park, shopping, dining, BART, Highway 92, I-880, and the San Mateo Bridge, this move-in-ready home offers an easy commute to Silicon Valley, San Francisco, and the Peninsula.

- Days on Market
- 58 days
- Current Status
- Contingent
- Sold Price
- Original Price
- $895,000
- List Price
- $895,000
- On Market Date
- Jun 3, 2026
- Contract Date
- Jul 31, 2026
- Close Date
- Aug 28, 2026
- Property Type
- Single Family Home
- Area
- 3400 - Hayward
- Zip Code
- 94545
- MLS ID
- ML82049519
- APN
- 441-0103-095
- Year Built
- 2016
- Stories in Building
- 2
- Possession
- Unavailable
- COE
- Aug 28, 2026
- Data Source
- MLSL
- Origin MLS System
- MLSListings, Inc.
Longwood Elementary School
Public K-6 Elementary
Students: 651 Distance: 0.8mi
Anthony W. Ochoa Middle School
Public 7-8 Middle
Students: 588 Distance: 0.8mi
California Crosspoint Academy
Private 6-12 Religious, Coed
Students: 323 Distance: 0.9mi
Eden Gardens Elementary School
Public K-6 Elementary
Students: 552 Distance: 0.9mi
St. Joachim's Elementary School
Private K-8 Elementary, Religious, Coed
Students: 367 Distance: 1.0mi
Lea's Christian
Private K-4 Elementary, Religious, Coed
Students: 99 Distance: 1.1mi
- Bed
- 3
- Bath
- 3 (2/1)

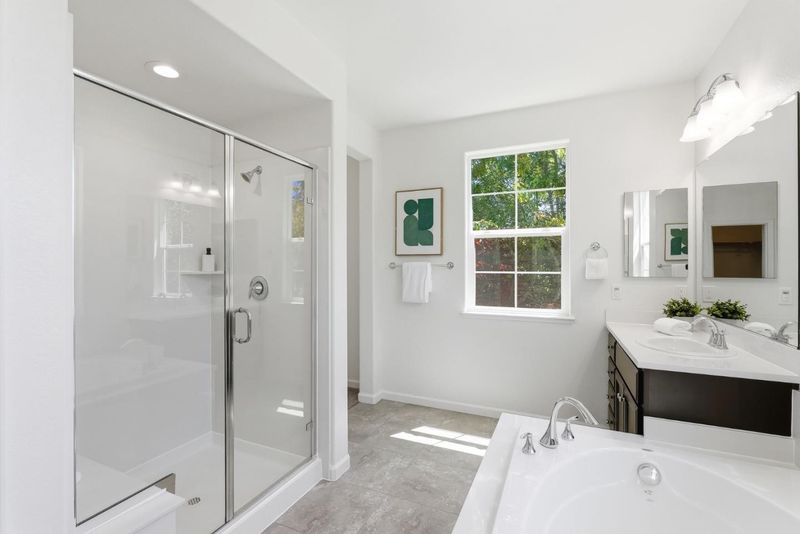
- Double Sinks, Shower over Tub - 1, Stall Shower, Tubs - 2+
- Parking
- 2
- Attached Garage, Gate / Door Opener
- SQ FT
- 1,546
- SQ FT Source
- Unavailable
- Lot SQ FT
- 2,041.0
- Lot Acres
- 0.046855 Acres
- Kitchen
- Cooktop - Gas, Countertop - Ceramic, Dishwasher, Exhaust Fan, Garbage Disposal, Hood Over Range, Island, Oven - Electric
- Cooling
- Central AC
- Dining Room
- Dining Area
- Disclosures
- Natural Hazard Disclosure
- Family Room
- No Family Room
- Flooring
- Carpet, Tile
- Foundation
- Concrete Slab
- Heating
- Central Forced Air - Gas
- Laundry
- Electricity Hookup (220V), Inside, Upper Floor
- * Fee
- $270
- Name
- Camden Place Community Association
- *Fee includes
- Common Area Electricity, Common Area Gas, Exterior Painting, Fencing, Insurance, Landscaping / Gardening, Maintenance - Common Area, Maintenance - Exterior, Maintenance - Road, Management Fee, Reserves, Roof, and Sewer
MLS and other Information regarding properties for sale as shown in Theo have been obtained from various sources such as sellers, public records, agents and other third parties. This information may relate to the condition of the property, permitted or unpermitted uses, zoning, square footage, lot size/acreage or other matters affecting value or desirability. Unless otherwise indicated in writing, neither brokers, agents nor Theo have verified, or will verify, such information. If any such information is important to buyer in determining whether to buy, the price to pay or intended use of the property, buyer is urged to conduct their own investigation with qualified professionals, satisfy themselves with respect to that information, and to rely solely on the results of that investigation.
School data provided by GreatSchools. School service boundaries are intended to be used as reference only. To verify enrollment eligibility for a property, contact the school directly.