

$3,495,000
1,870
SQ FT
$1,869
SQ/FT
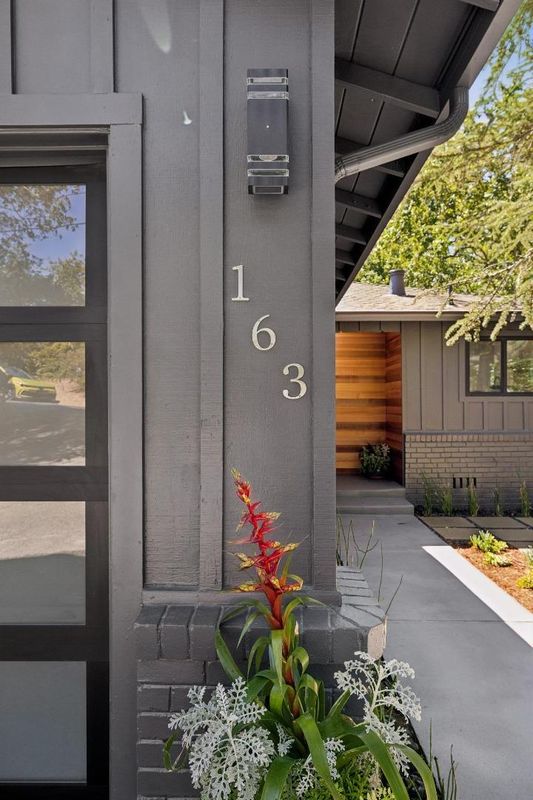
163 Crescent Avenue
@ Corte Madera - 262 - Brookside / Willowbrook Area, Portola Valley

- 3 Bed
- 2 Bath
- -2 Park
- 1,870 sqft
- PORTOLA VALLEY
-

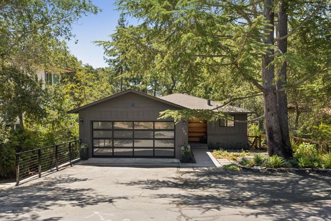
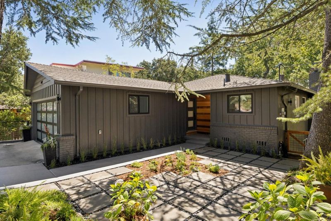
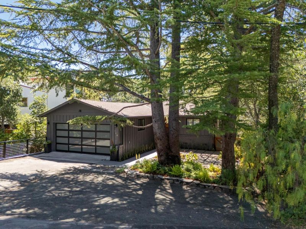
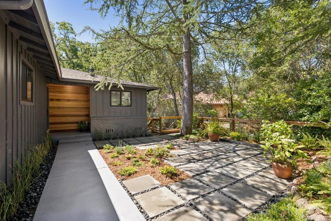
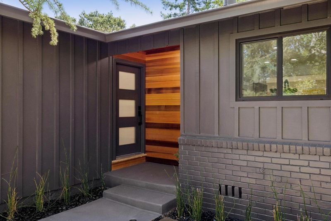
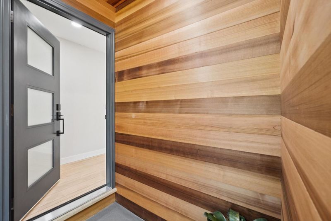
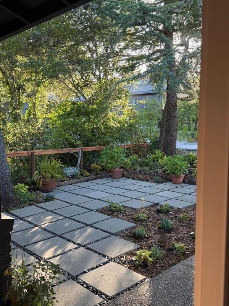
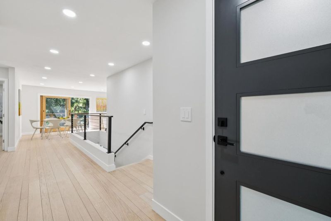
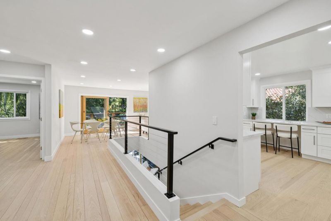
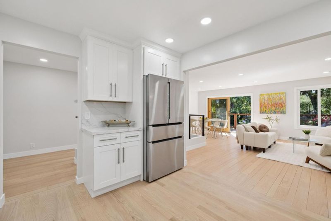
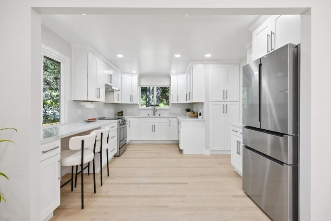
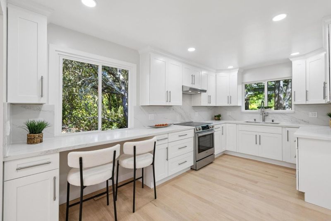
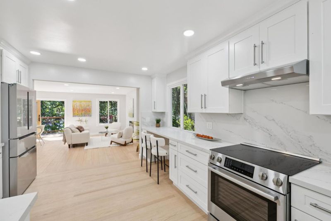
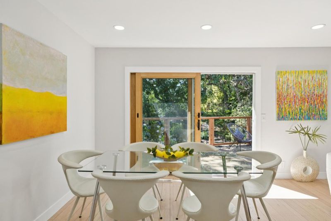
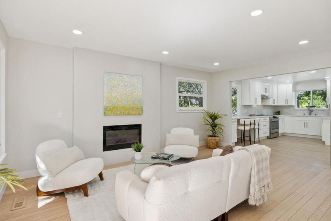
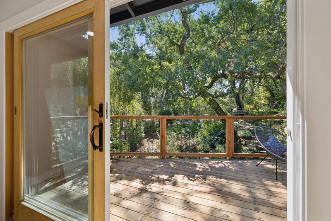
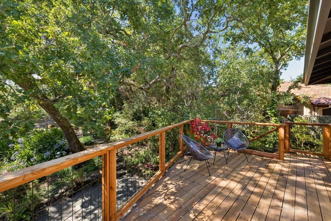
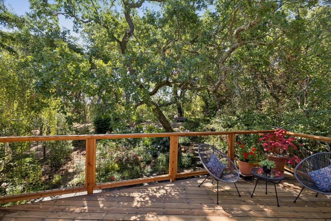
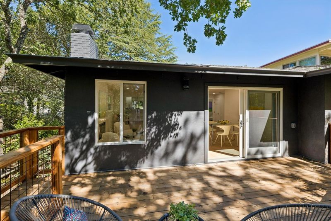
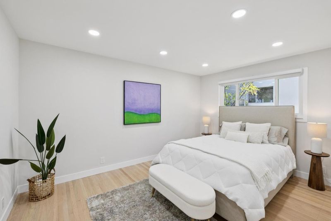
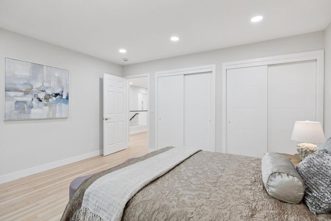
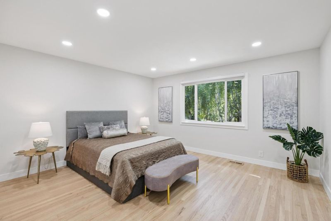
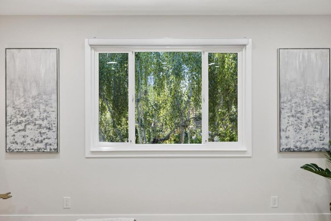
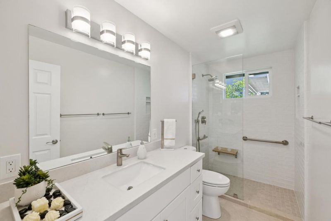
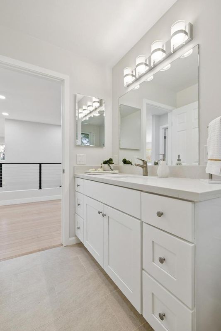
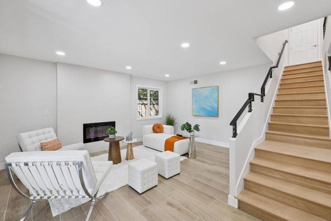
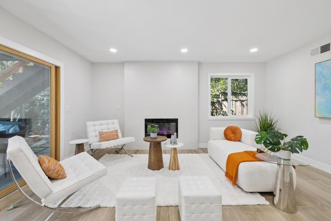
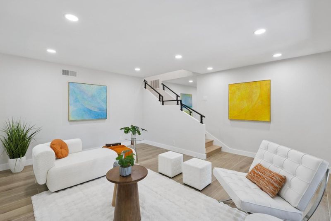
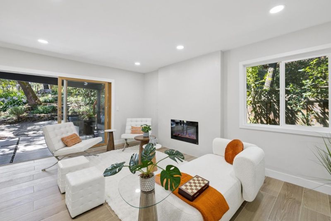
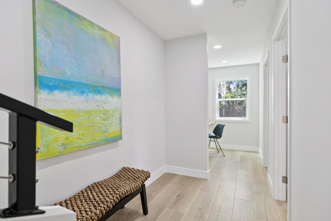
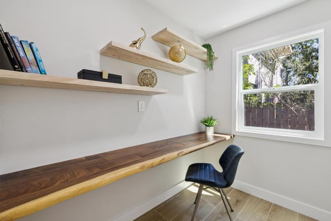
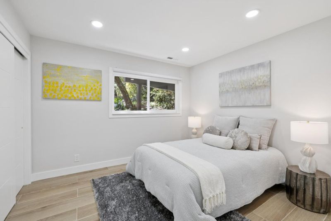
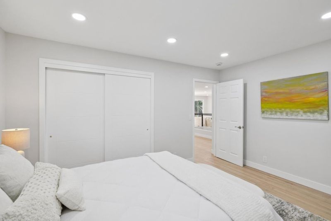
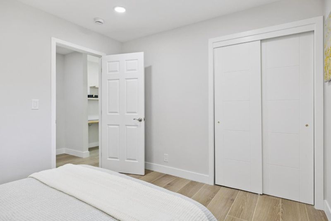
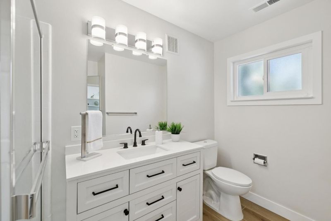
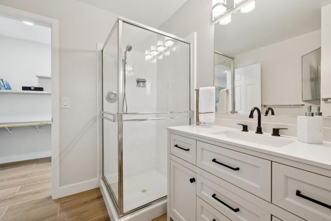
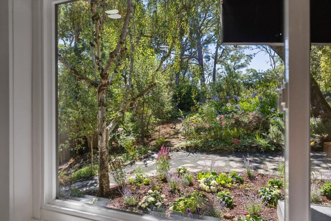
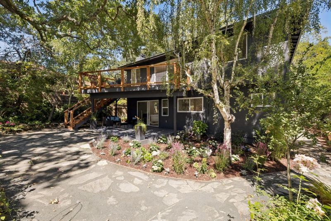
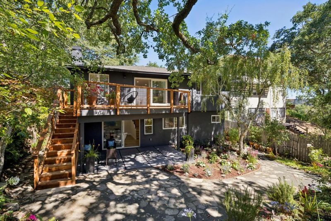
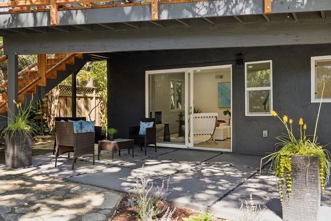
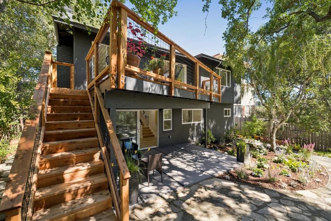
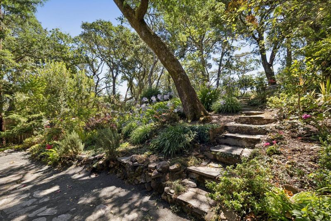
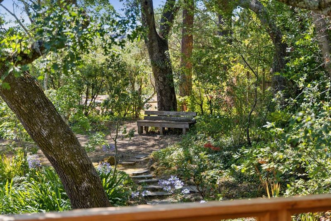
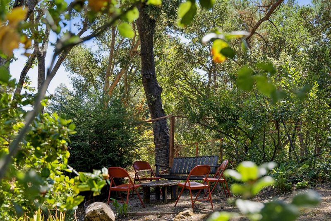
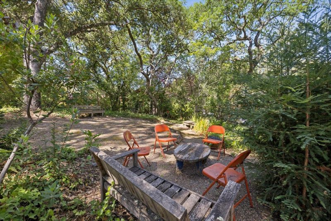
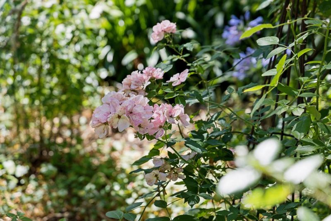
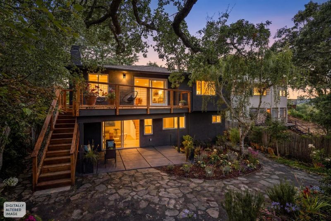
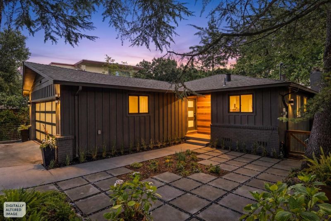
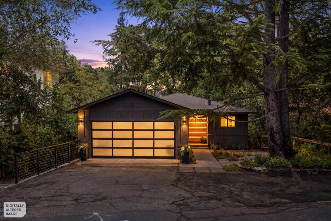
This move-in-ready Portola Valley retreat perfectly balances mid-century character with modern updates. The main level features an open, light-filled layout centered around a fireplace, with large windows framing views of the surrounding greenery. The new kitchen and living areas flow directly onto a private deck, overlooking a fenced backyard, mature gardens & relaxing setting perfect for morning coffee & a dining place for intimate gatherings. A stylish modern handrail leads you to the versatile lower level, which includes a third bedroom, a full bathroom, a dedicated office area, and a secondary living space with its own fireplace and sliding glass doors to the garden patio & curated pathways leading to a gathering space atop the hillside. The lower level offers a unique opportunity for buyers to potentially add a fourth bedroom and additional bath, or potentially a JADU to the existing footprint of the walk in utility space. Ideally located for enjoying the Peninsulas outdoor lifestyle, this home is minutes from local dining, shopping, and extensive trail & bike networks. With easy access to Silicon Valley hubs and Stanford University, this is a prime opportunity to own a renovated, nature-connected home in a sought-after location.

- Days on Market
- 16 days
- Current Status
- Active
- Original Price
- $3,495,000
- List Price
- $3,495,000
- On Market Date
- Jul 27, 2026
- Property Type
- Single Family Home
- Area
- 262 - Brookside / Willowbrook Area
- Zip Code
- 94028
- MLS ID
- ML82047795
- APN
- 079-191-110
- Year Built
- 1962
- Stories in Building
- 2
- Possession
- Unavailable
- Data Source
- MLSL
- Origin MLS System
- MLSListings, Inc.
Corte Madera School
Public 4-8 Middle
Students: 309 Distance: 0.1mi
Woodside Priory
Private 6-12 Combined Elementary And Secondary, Religious, Coed
Students: 375 Distance: 0.4mi
Ormondale Elementary School
Public K-3 Elementary
Students: 266 Distance: 0.8mi
Creekside 21st Century Learning Lab
Private 4-5
Students: 16 Distance: 1.4mi
Woodland School
Private PK-8 Elementary, Nonprofit
Students: 275 Distance: 2.4mi
Trinity School
Private K-5 Elementary, Religious, Coed
Students: 149 Distance: 3.5mi
- Bed
- 3
- Bath
- 2
- Tile
- Parking
- -2
- On Street, Parking Area
- SQ FT
- 1,870
- SQ FT Source
- Unavailable
- Lot SQ FT
- 10,509.0
- Lot Acres
- 0.241253 Acres
- Kitchen
- Cooktop - Electric, Countertop - Quartz, Dishwasher, Exhaust Fan, Garbage Disposal, Oven - Electric, Oven Range - Built-In, Refrigerator
- Cooling
- None
- Dining Room
- Dining Area in Living Room
- Disclosures
- Natural Hazard Disclosure
- Family Room
- Separate Family Room
- Flooring
- Hardwood, Tile
- Foundation
- Concrete Slab, Crawl Space
- Fire Place
- Family Room, Insert, Living Room
- Heating
- Central Forced Air
- Laundry
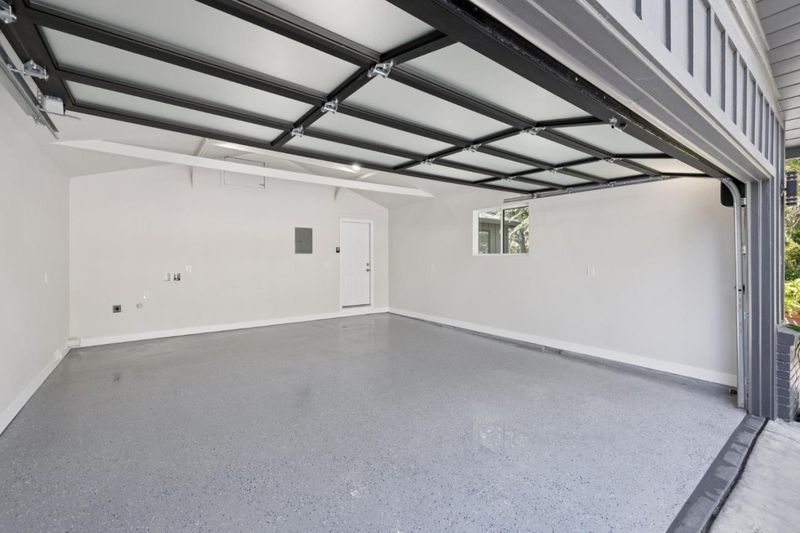
- Electricity Hookup (220V), In Garage
- Views
- Neighborhood
- Architectural Style
- Contemporary
- Fee
- Unavailable
MLS and other Information regarding properties for sale as shown in Theo have been obtained from various sources such as sellers, public records, agents and other third parties. This information may relate to the condition of the property, permitted or unpermitted uses, zoning, square footage, lot size/acreage or other matters affecting value or desirability. Unless otherwise indicated in writing, neither brokers, agents nor Theo have verified, or will verify, such information. If any such information is important to buyer in determining whether to buy, the price to pay or intended use of the property, buyer is urged to conduct their own investigation with qualified professionals, satisfy themselves with respect to that information, and to rely solely on the results of that investigation.
School data provided by GreatSchools. School service boundaries are intended to be used as reference only. To verify enrollment eligibility for a property, contact the school directly.