

$1,588,000
1,415
SQ FT
$1,122
SQ/FT
5308 Gatewood Ln
@ GATEWOOD LN - Cambrian, San Jose

- 4 Bed
- 2 Bath
- 2 Park
- 1,415 sqft
- San Jose
-

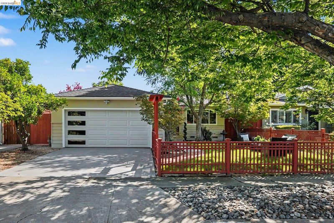
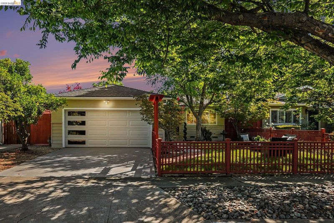
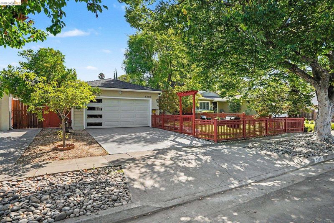
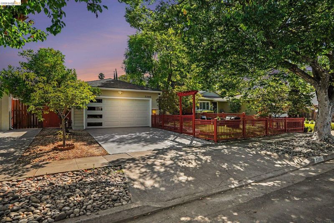
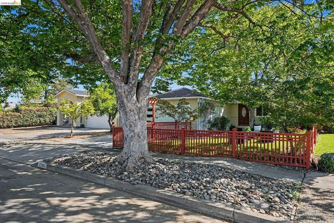
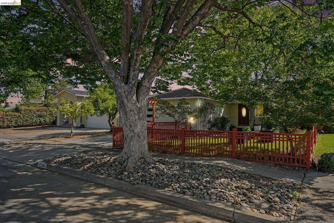
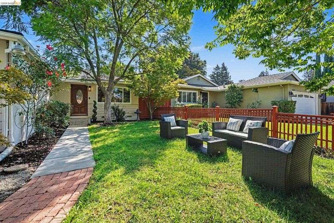
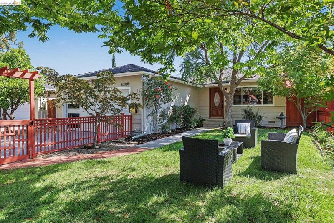
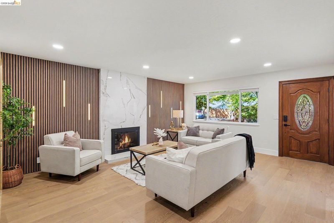
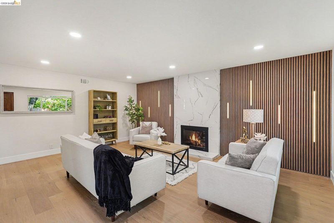
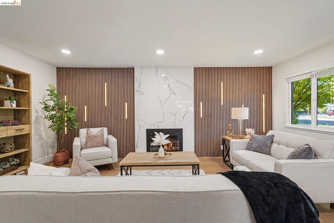
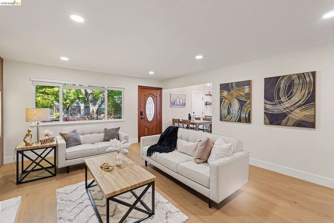
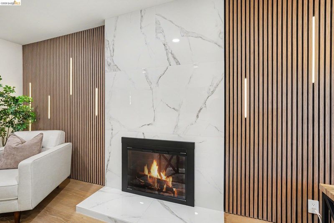
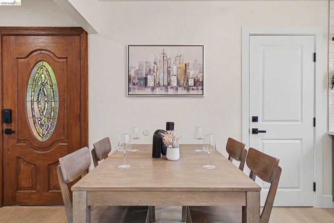
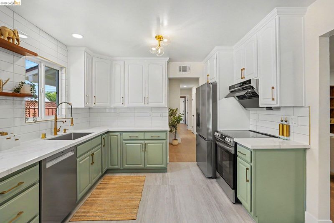
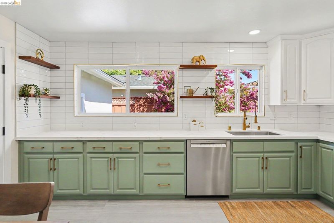
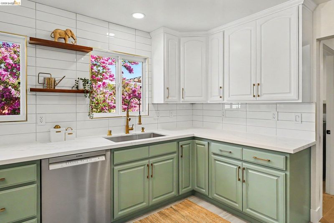
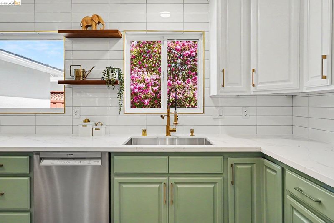
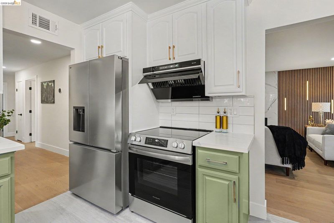
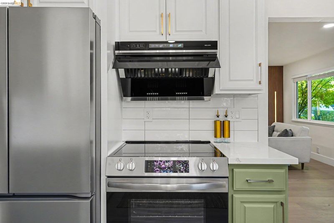
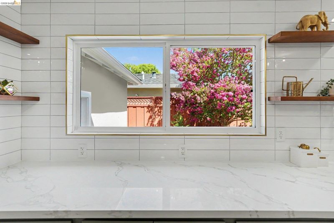
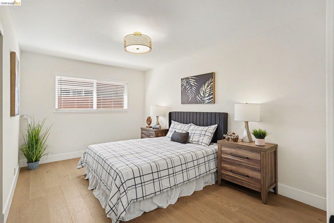
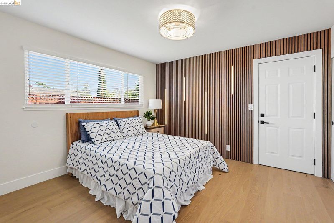
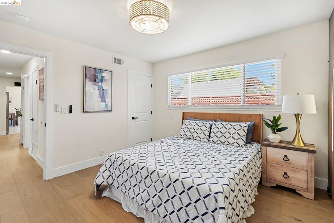
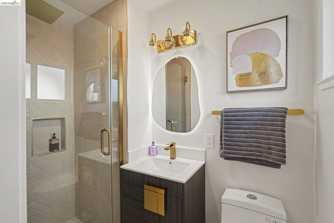
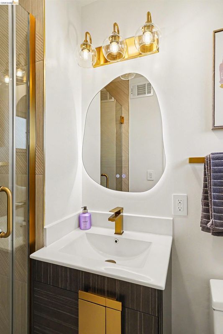
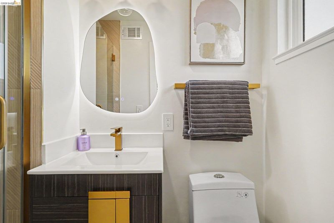
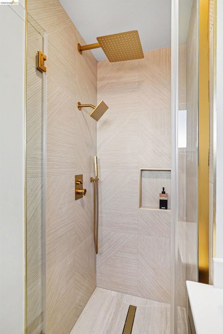
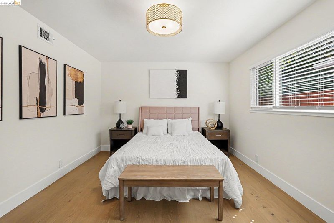
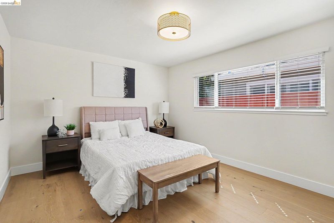
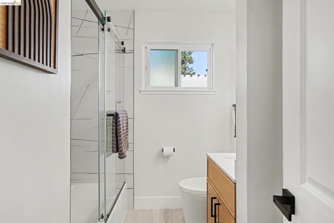
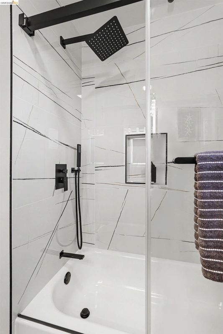
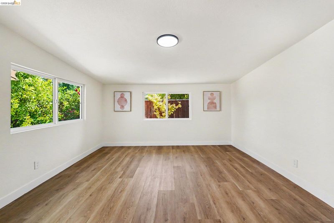
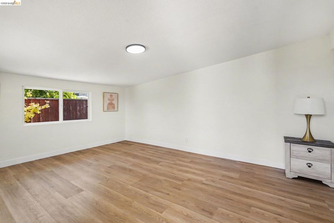
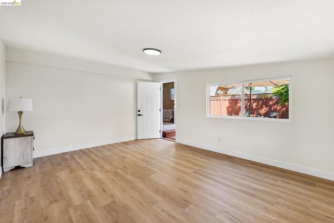
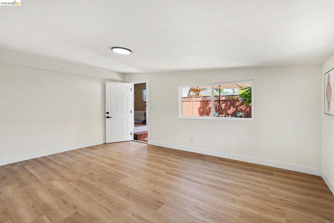
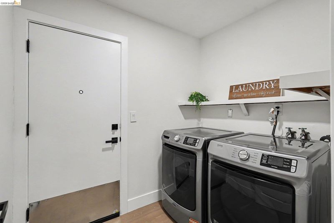
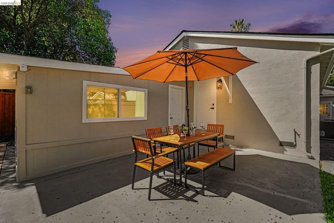
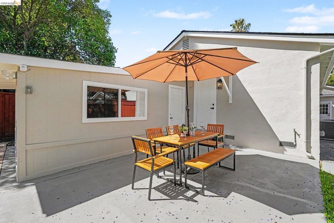
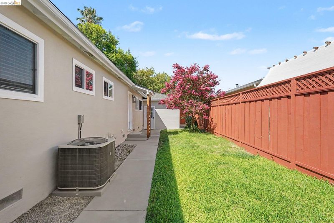
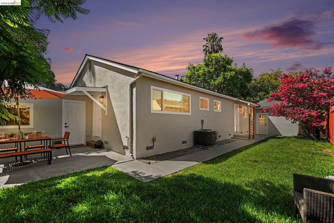
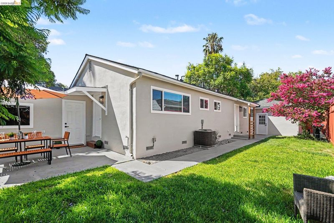
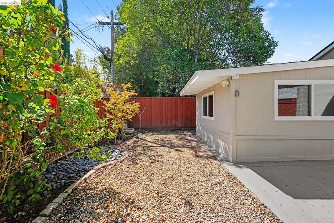
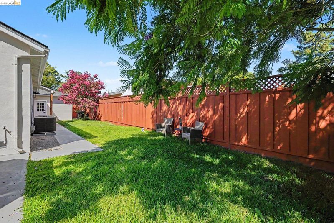
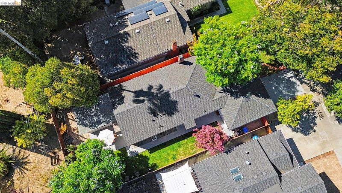
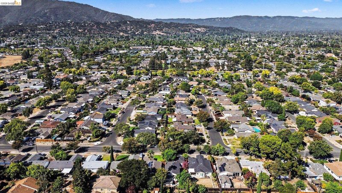
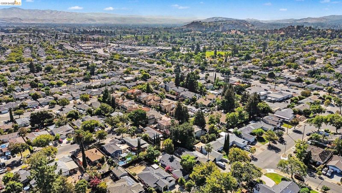
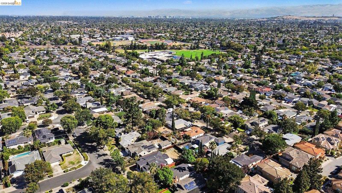
Welcome to 5308 Gatewood Lane, a beautifully renovated single-story home nestled in the desirable Cambrian area. With modern updates, this move-in-ready residence offers three bedrooms, two bathrooms, and a functional floor plan designed for both everyday living and entertaining. Upgrades include new windows throughout, engineered wood flooring, kitchen and laundry appliances, high-efficiency central furnace and AC, and many more. Have peace of mind with a new roof on the main structure. Past owners installed a newer sewer line, copper plumbing, upgraded wall insulation, and built an attached structure in back that can be used as an office. 2-car garage. Section 1 items in pest report cleared. There’s plenty of space in front and back for outdoor relaxation, gardening, and gatherings. Gated front fence for kids or pets to roam free. Mature plants, flowers, and orange and grapefruit trees. Conveniently located in the heart of Silicon Valley with local parks, shopping, dining, and nearby communities including Campbell, Willow Glen, and Los Gatos.

- Current Status
- New
- Original Price
- $1,588,000
- List Price
- $1,588,000
- On Market Date
- Aug 6, 2026
- Property Type
- Detached
- D/N/S
- Cambrian
- Zip Code
- 95118
- MLS ID
- 41144022
- APN
- 56913031
- Year Built
- 1962
- Stories in Building
- 1
- Possession
- Close Of Escrow
- Data Source
- MAXEBRDI
- Origin MLS System
- Bridge AOR
Carden Academy of Almaden
Private K-8 Elementary, Coed
Students: 250 Distance: 0.2mi
Lietz Elementary School
Public K-5 Elementary
Students: 596 Distance: 0.3mi
Dartmouth Middle School
Public 6-8 Middle
Students: 994 Distance: 0.4mi
St. Timothy's Christian Academy
Private PK-5 Elementary, Religious, Nonprofit
Students: 141 Distance: 0.5mi
Our Shepherd's Academy
Private 2, 4-5, 7, 9-11 Combined Elementary And Secondary, Religious, Coed
Students: NA Distance: 0.6mi
Branham High School
Public 9-12 Secondary
Students: 1802 Distance: 0.6mi
- Bed
- 4
- Bath
- 2
- Parking
- 2
- Attached, Garage Door Opener
- SQ FT
- 1,415
- SQ FT Source
- Measured
- Lot SQ FT
- 5,952.0
- Lot Acres
- 0.137 Acres
- Pool Info
- None
- Kitchen
- Dishwasher, Gas Range, Refrigerator, Dryer, Washer, Eat-in Kitchen, Gas Range/Cooktop, Updated Kitchen
- Cooling
- Central Air
- Disclosures
- Disclosure Package Avail
- Entry Level
- Exterior Details
- Back Yard, Front Yard, Sprinklers Front
- Flooring
- Vinyl
- Foundation
- Fire Place
- Family Room
- Heating
- Forced Air
- Laundry
- Dryer, Washer
- Main Level
- 3 Bedrooms, 2 Baths, Main Entry
- Possession
- Close Of Escrow
- Architectural Style
- Ranch
- Construction Status
- Existing
- Additional Miscellaneous Features
- Back Yard, Front Yard, Sprinklers Front
- Location
- Front Yard
- Roof
- Composition, Shingle
- Water and Sewer
- Public
- Fee
- Unavailable
MLS and other Information regarding properties for sale as shown in Theo have been obtained from various sources such as sellers, public records, agents and other third parties. This information may relate to the condition of the property, permitted or unpermitted uses, zoning, square footage, lot size/acreage or other matters affecting value or desirability. Unless otherwise indicated in writing, neither brokers, agents nor Theo have verified, or will verify, such information. If any such information is important to buyer in determining whether to buy, the price to pay or intended use of the property, buyer is urged to conduct their own investigation with qualified professionals, satisfy themselves with respect to that information, and to rely solely on the results of that investigation.
School data provided by GreatSchools. School service boundaries are intended to be used as reference only. To verify enrollment eligibility for a property, contact the school directly.