

$289,000
952
SQ FT
$304
SQ/FT
1354 Callen Street, ##C
@ E. Monte Vista - Vacaville 1, Vacaville

- 2 Bed
- 1.5 (1/1) Bath
- 0 Park
- 952 sqft
- Vacaville
-

-
Sat Oct 10, 10:00 am - 1:00 pm
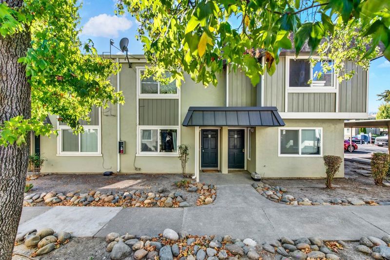
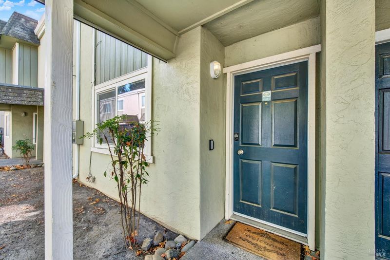
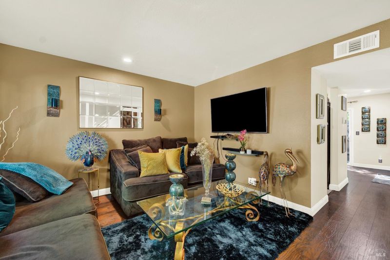
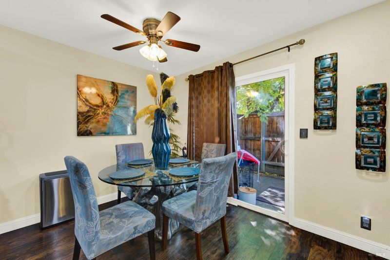
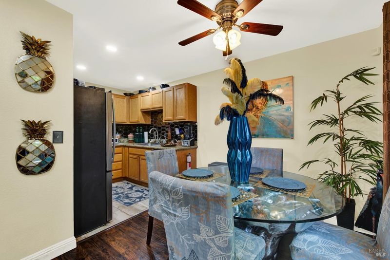
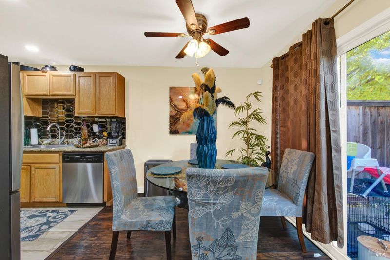
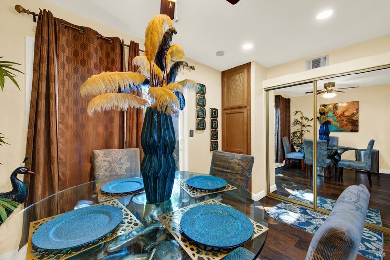
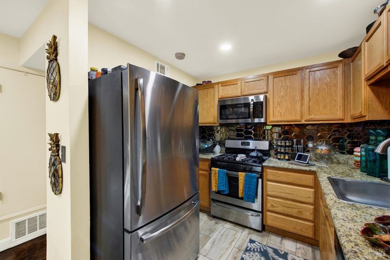
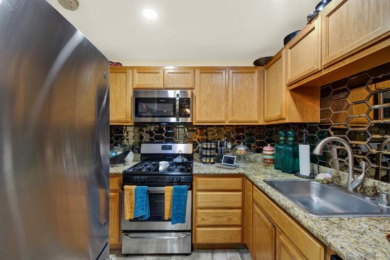
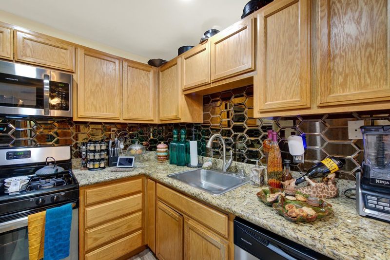
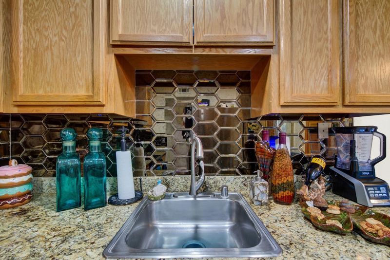
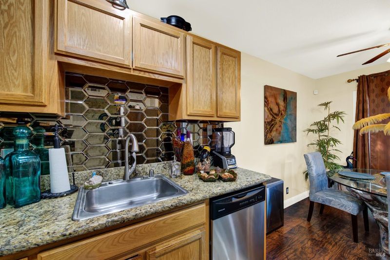
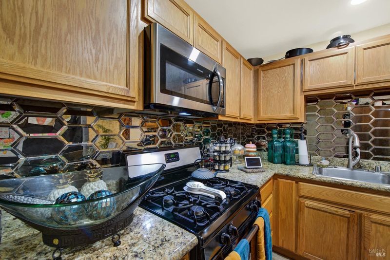
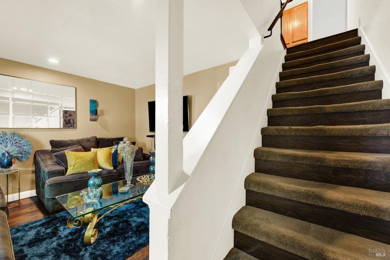
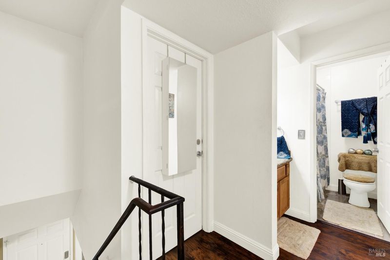
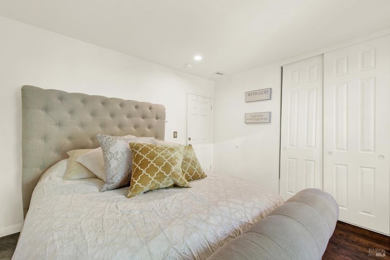
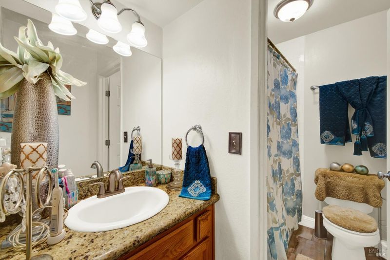
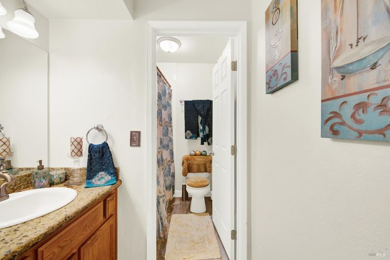
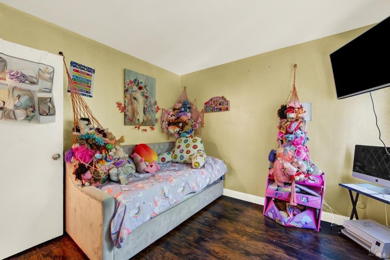
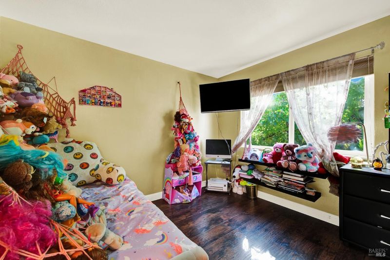
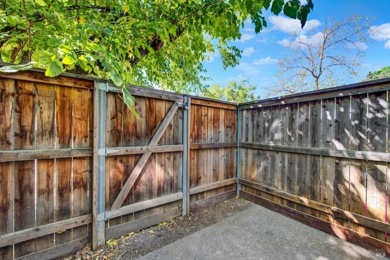
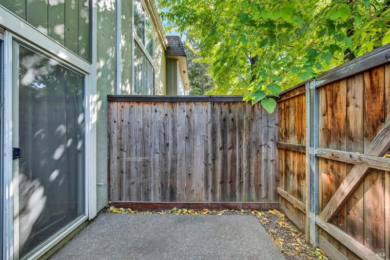
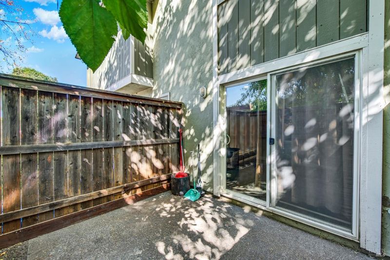
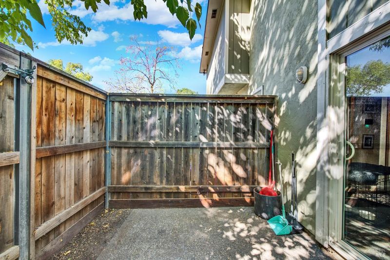
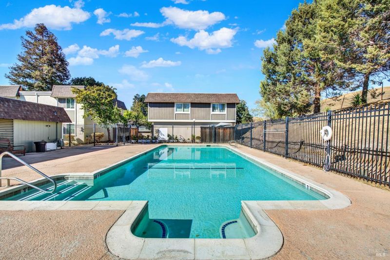
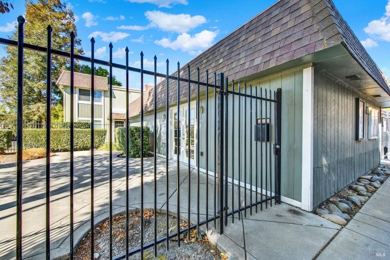
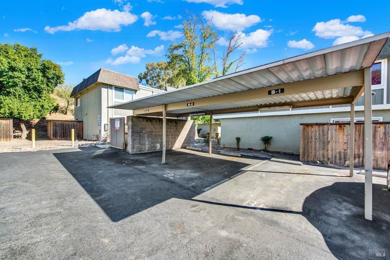
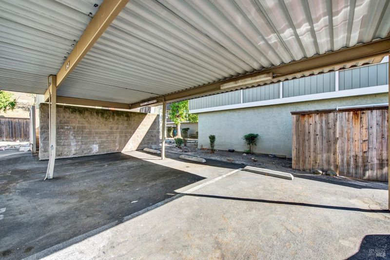
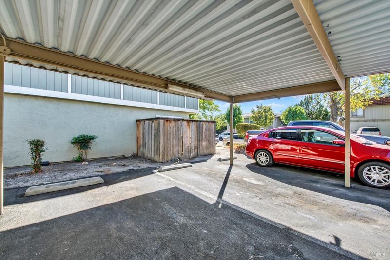
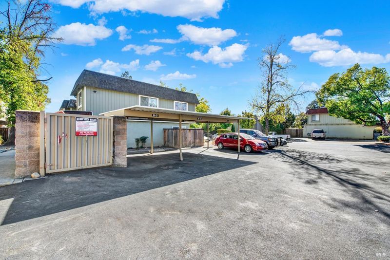
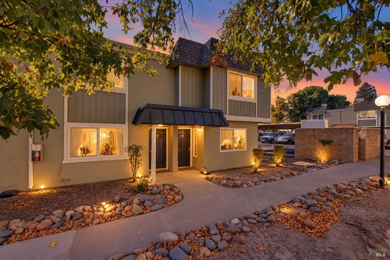
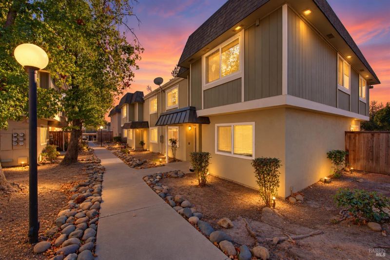
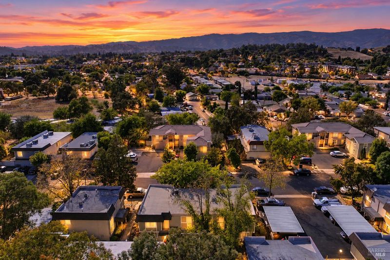
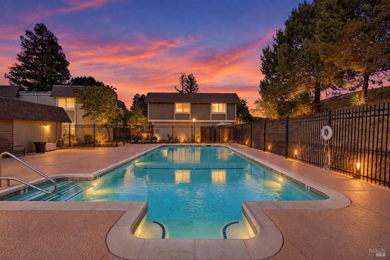
Welcome home to 1354 Callen Street #C! This charming 2-bedroom, 1.5-bath condo is move-in ready and full of features buyers will love. Step inside to a bright and inviting living space that flows into the dining area and kitchen, complete with granite countertops, stainless-steel appliances, and plenty of cabinet space. Upstairs, you'll find two comfortable bedrooms and a full bath, while your private fenced patio offers the perfect spot for morning coffee, weekend BBQs, or simply unwinding outdoors. Covered parking and access to the community pool add even more convenience. Ideally located near shopping, dining, schools, and freeway access, this home is a great opportunity for a first-time buyer, someone looking to downsize, or an investor. Why keep renting when you can have a place to call your own? Come see 1354 Callen Street #C and fall in love with the possibilities!

- Days on Market
- 0 days
- Current Status
- Active
- Original Price
- List Price
- $289,000
- On Market Date
- Oct 4, 2026
- Property Type
- Condominium
- Area
- Vacaville 1
- Zip Code
- 95688
- MLS ID
- 326084299
- APN
- 0129471150
- Year Built
- 1972
- Stories in Building
- 2
- Possession
- Close Of Escrow
- Data Source
- BAREIS
- Origin MLS System
Edwin Markham Elementary School
Public K-6 Elementary
Students: 911 Distance: 0.6mi
Adult Education
Public n/a Adult Education
Students: NA Distance: 0.6mi
Country High School
Public 9-12 Continuation
Students: 154 Distance: 0.6mi
Faith Academy
Private K-12
Students: 19 Distance: 0.7mi
Faith Academy
Private K-12 Religious, Nonprofit
Students: NA Distance: 0.7mi
Bethany Lutheran
Private K-8 Elementary, Religious, Coed
Students: 179 Distance: 0.8mi
- Bed
- 2
- Bath
- 1.5 (1/1)
- Tub
- Parking
- 0
- Covered
- SQ FT
- 952
- SQ FT Source
- Assessor Auto-Fill
- Lot SQ FT
- 958.0
- Lot Acres
- 0.022 Acres
- Pool Info
- Community
- Kitchen
- Granite Counters
- Cooling
- Central Air
- Disclosures
- Standard
- Heating
- Central
- Laundry
- Washer/Dryer Stacked Included
- Upper Level
- Bedroom(s), Full Bath(s)
- Main Level
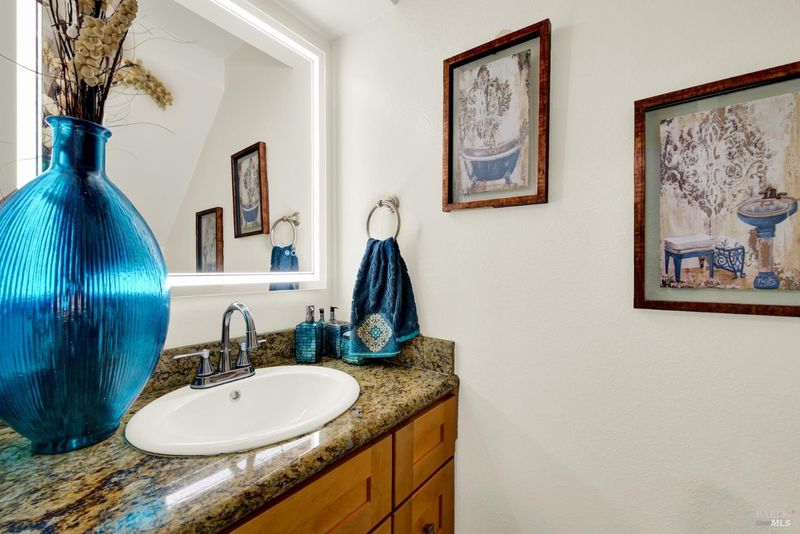
- Dining Room, Kitchen, Living Room, Partial Bath(s)
- Possession
- Close Of Escrow
- Basement
- None
- * Fee
- $600
- Name
- Condominium Financial Management
- Phone
- 925-566-6800
- *Fee includes
- Roof, Sewer, and Water
MLS and other Information regarding properties for sale as shown in Theo have been obtained from various sources such as sellers, public records, agents and other third parties. This information may relate to the condition of the property, permitted or unpermitted uses, zoning, square footage, lot size/acreage or other matters affecting value or desirability. Unless otherwise indicated in writing, neither brokers, agents nor Theo have verified, or will verify, such information. If any such information is important to buyer in determining whether to buy, the price to pay or intended use of the property, buyer is urged to conduct their own investigation with qualified professionals, satisfy themselves with respect to that information, and to rely solely on the results of that investigation.
School data provided by GreatSchools. School service boundaries are intended to be used as reference only. To verify enrollment eligibility for a property, contact the school directly.