

$765,555
2,562
SQ FT
$299
SQ/FT
2404 Lake Club Drive
@ One Lake Drive - Fairfield 1, Fairfield

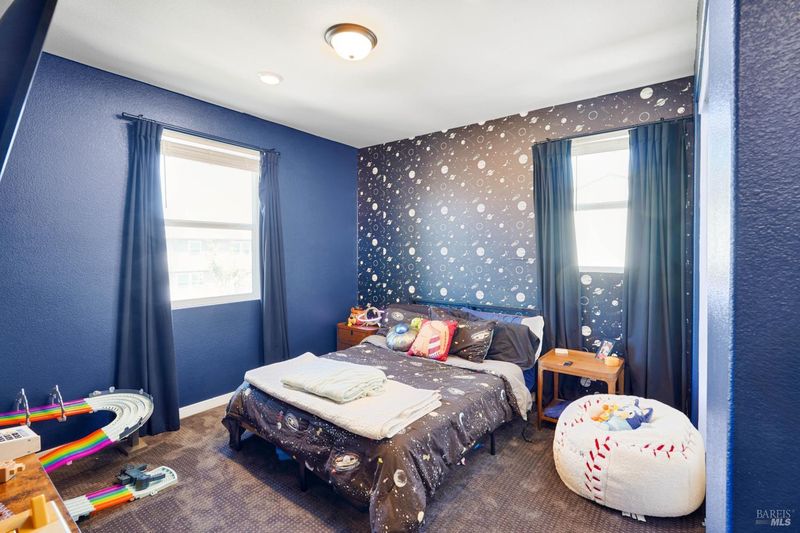
- 4 Bed
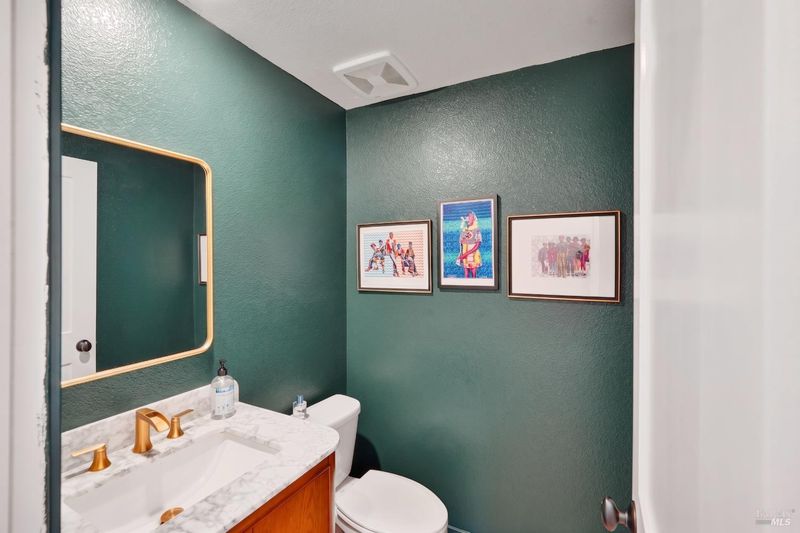
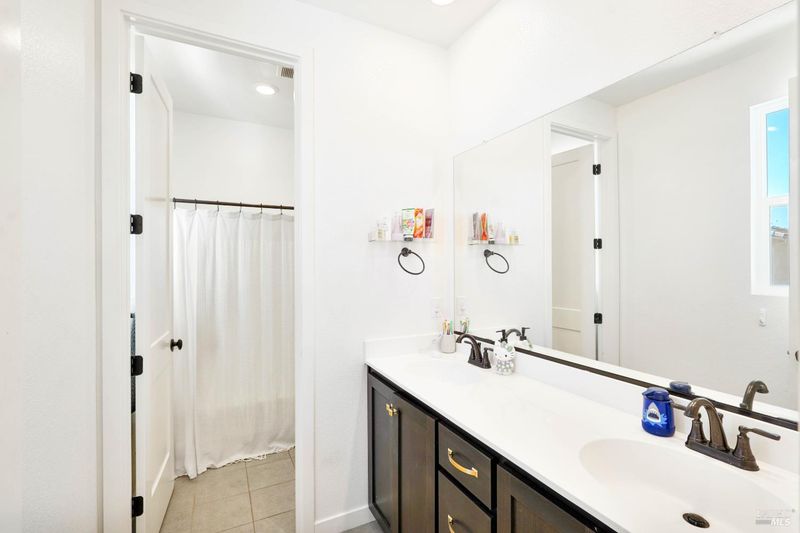
- 4 (3/1) Bath
- 4 Park
- 2,562 sqft
- Fairfield
-

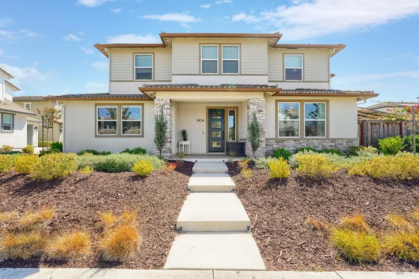
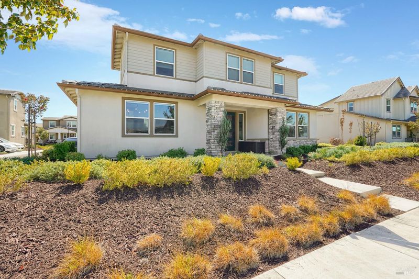
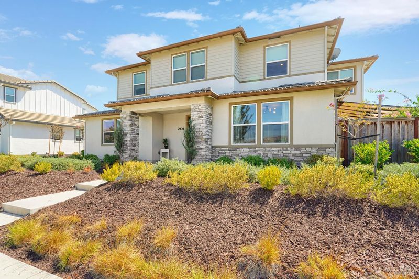
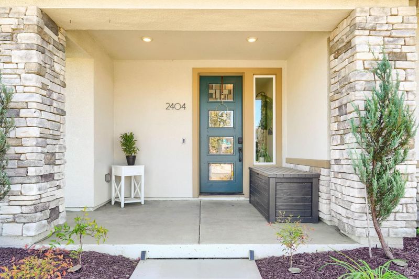
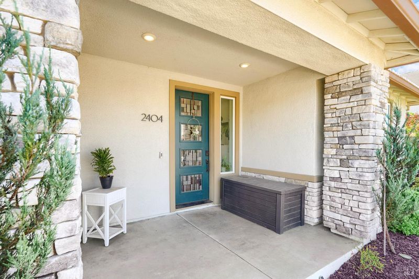
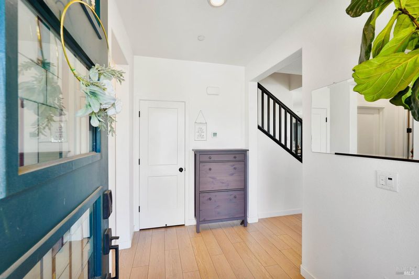
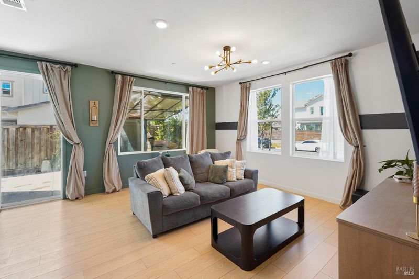
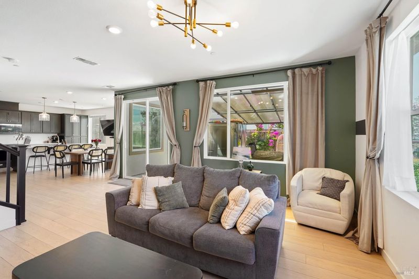
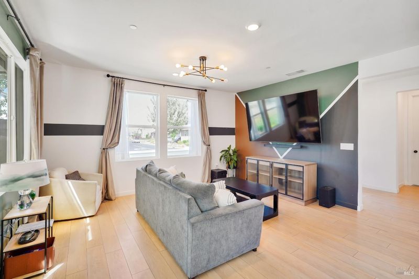
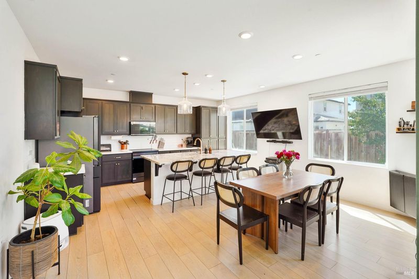
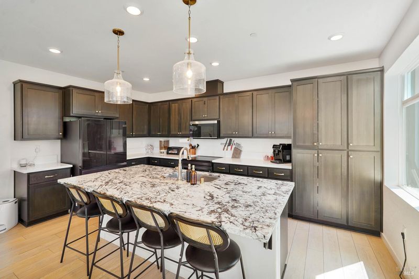
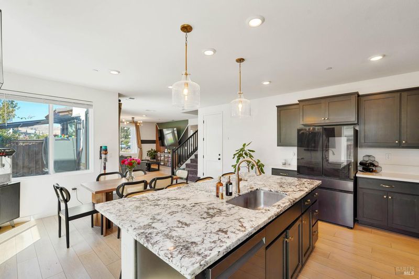
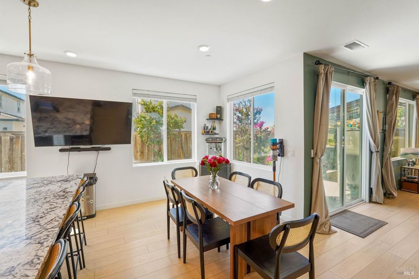
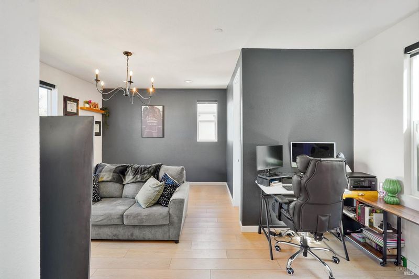
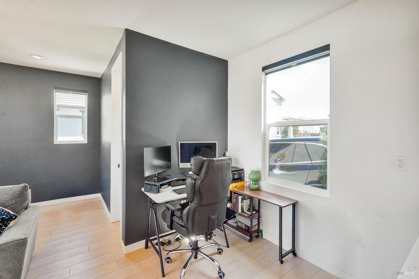
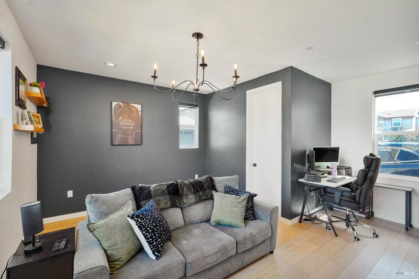
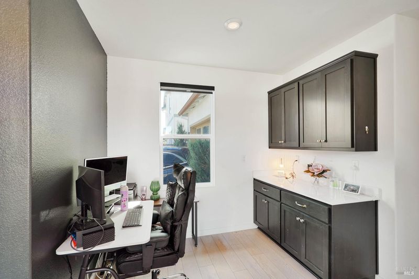
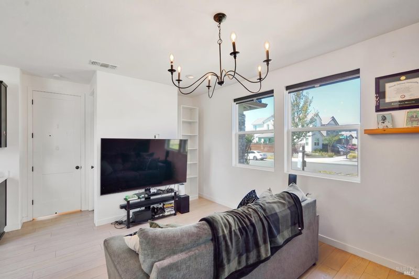
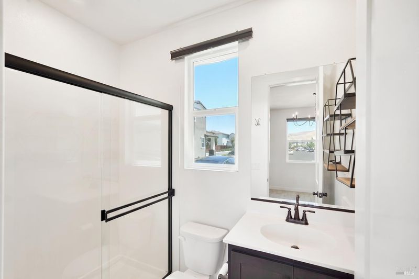
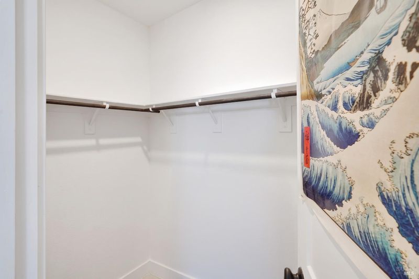
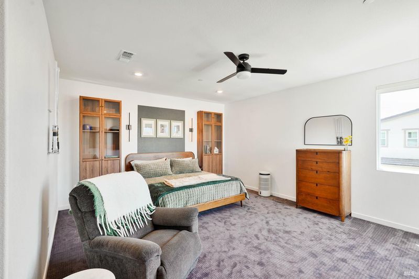
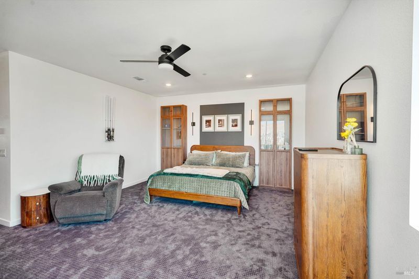
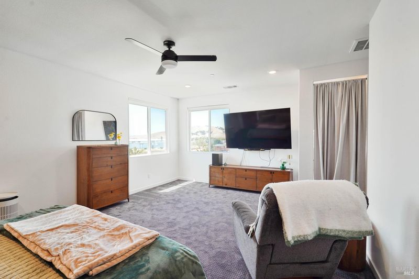
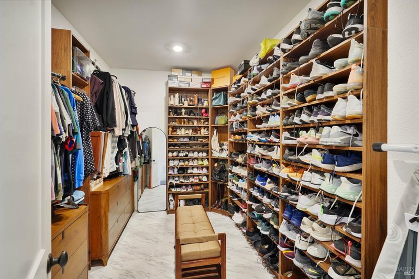
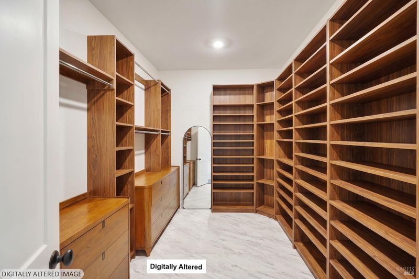
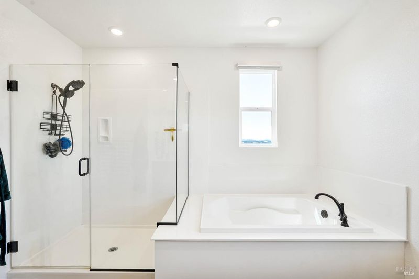
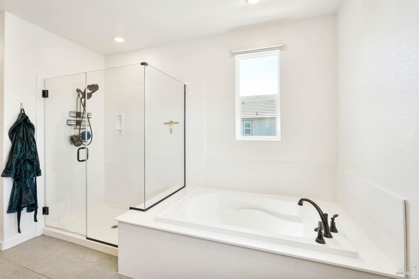
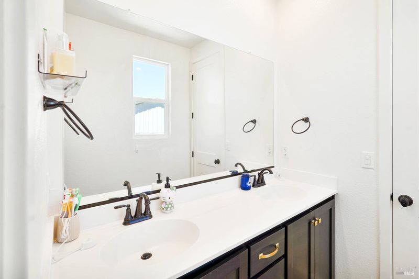
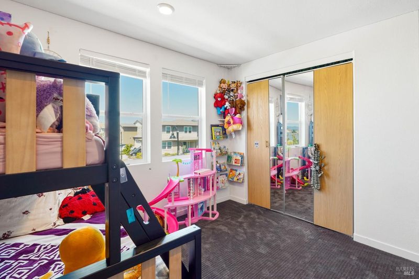
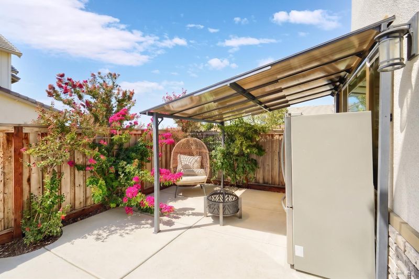
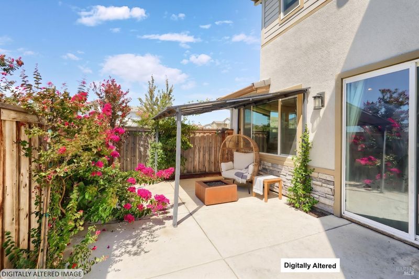
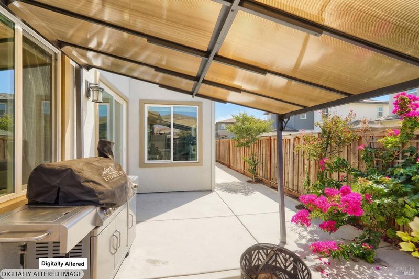
Welcome to Next-Level Living! Step it up and step into a seamless blend of modern design, high-tech efficiency, and elevated living in the sought-after One Lake community. Built sturdy and solid, this semi-custom sanctuary is meticulously updated to balance family-friendly safety with sleek contemporary finishes. Eco-Friendly Efficiency & Tech Integrations include: Seller-Owned Solar System (maximum energy independence!) Be EV and high-power ready for any adventure, stay sharp and safe with integrated smart app and its child-safe features... And don't forget the COMPLETE, main level, Primary Suite... Experience a true retreat. One that is spacious, on the ground-floor, features an X-large closet, full bath, and designated workspace. Great for reclusive guests, a commuters rental, or multi-generational living!

- Days on Market
- 0 days
- Current Status
- Active
- Original Price
- $765,555
- List Price
- $765,555
- On Market Date
- Sep 10, 2026
- Property Type
- Single Family Residence
- Area
- Fairfield 1
- Zip Code
- 94533
- MLS ID
- 326073557
- APN
- 0166-441-150
- Year Built
- 2021
- Stories in Building
- Unavailable
- Possession
- Close Of Escrow
- Data Source
- BAREIS
- Origin MLS System
Travis Community Day School
Public 7-12 Opportunity Community
Students: 16 Distance: 0.7mi
Travis Education Center
Public 9-12 Continuation
Students: 66 Distance: 0.7mi
Travis Independent Study School
Public K-12 Alternative
Students: 3 Distance: 0.7mi
Golden West Middle School
Public 7-8 Middle
Students: 846 Distance: 0.7mi
Vanden High School
Public 9-12 Secondary
Students: 1730 Distance: 0.8mi
Center Elementary
Public K-6 Elementary
Students: 508 Distance: 0.8mi
- Bed
- 4
- Bath
- 4 (3/1)
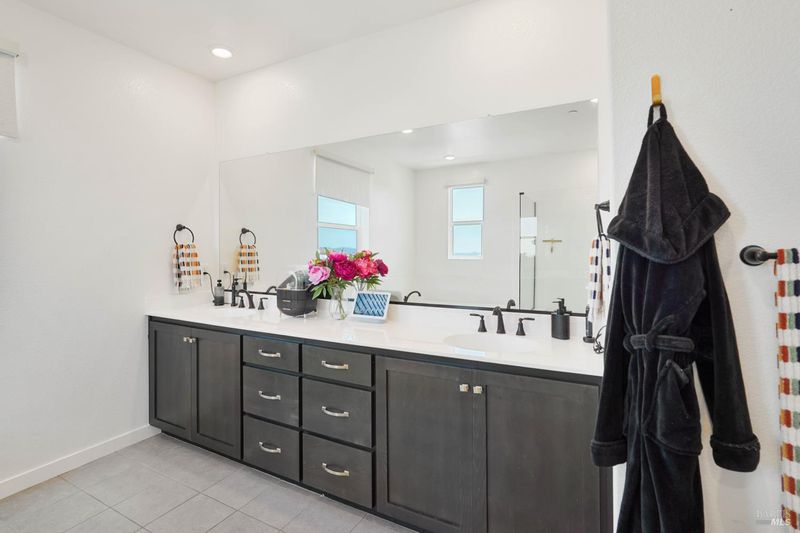
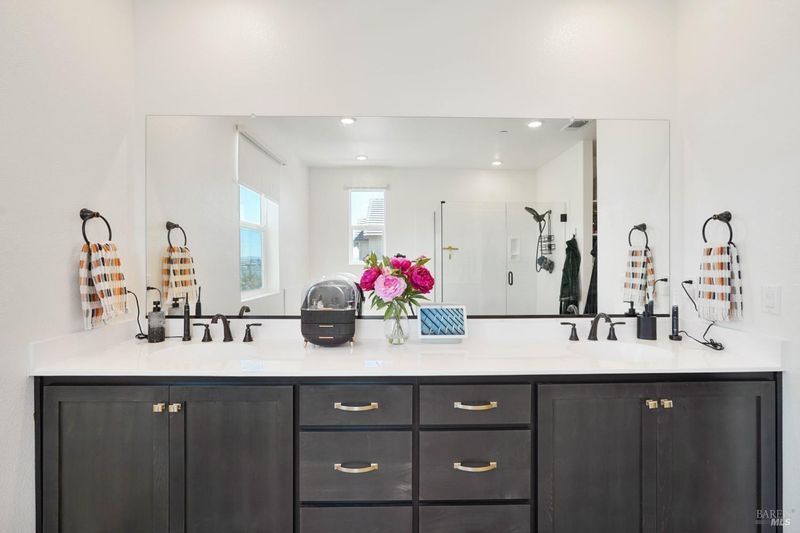
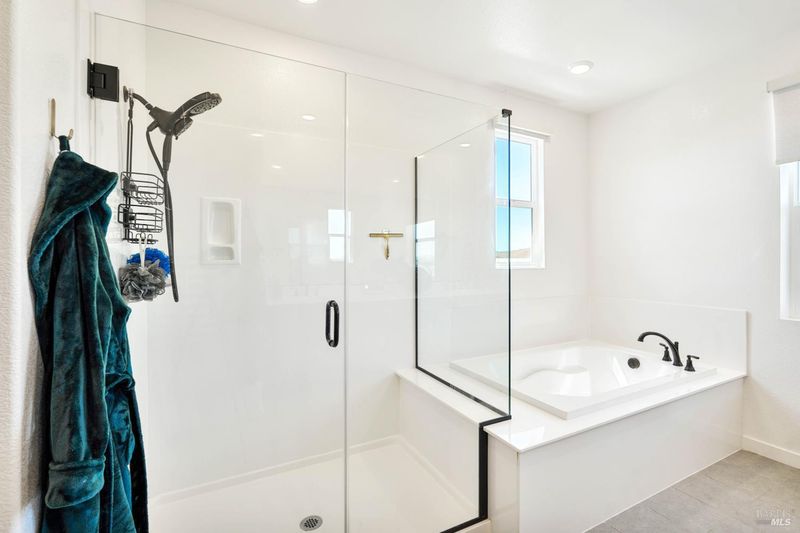
- Double Sinks, Low-Flow Toilet(s), Soaking Tub, Walk-In Closet, Window
- Parking
- 4
- Attached, Enclosed, EV Charging, Garage Door Opener, Garage Facing Side, Guest Parking Available, Interior Access, Uncovered Parking Spaces 2+
- SQ FT
- 2,562
- SQ FT Source
- Builder
- Lot SQ FT
- 4,883.0
- Lot Acres
- 0.1121 Acres
- Kitchen
- Granite Counter, Island w/Sink, Kitchen/Family Combo
- Cooling
- Ceiling Fan(s), Central
- Dining Room
- Dining/Living Combo, Formal Area
- Family Room
- View
- Living Room
- View
- Flooring
- Carpet, Luxury Vinyl Plank
- Foundation
- Concrete, Slab
- Heating
- Central
- Laundry
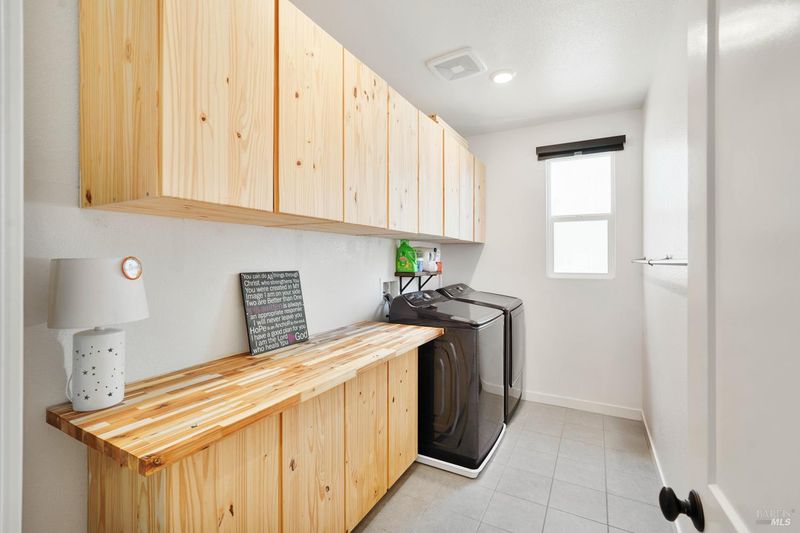
- Cabinets, Dryer Included, Upper Floor, Washer Included
- Upper Level
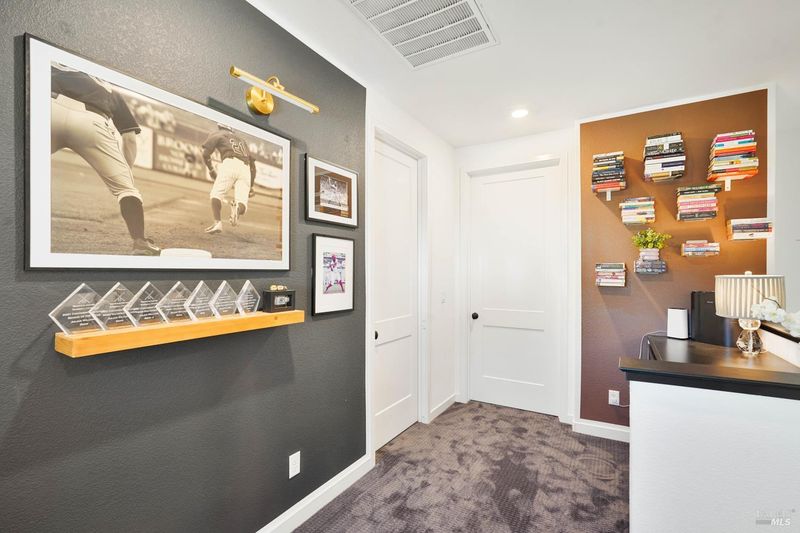
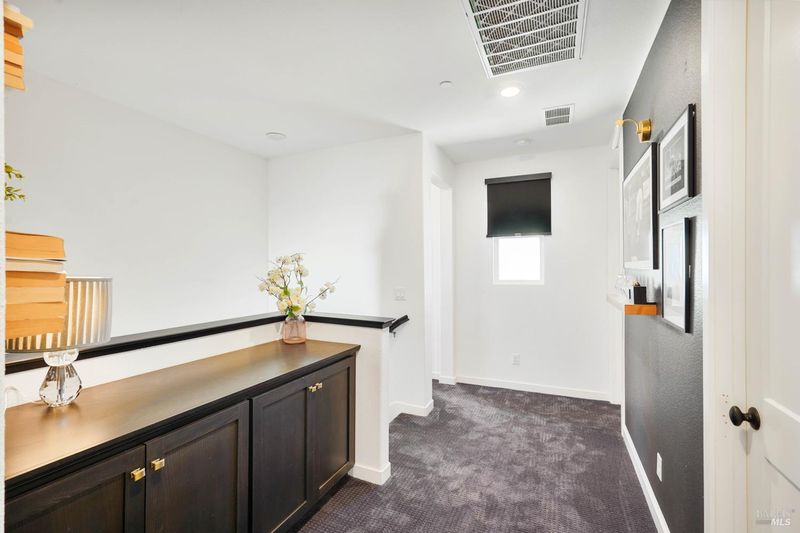
- Bedroom(s), Full Bath(s), Loft
- Main Level
- Family Room, Garage, Kitchen, Living Room, Primary Bedroom, Partial Bath(s)
- Views
- Hills, Valley
- Possession
- Close Of Escrow
- Basement
- None
- Architectural Style
- Contemporary, Modern/High Tech
- * Fee
- $158
- Name
- Helsing Group
- Phone
- (707) 283-7981
- *Fee includes
- Common Areas, Maintenance Grounds, Management, Pool, and Recreation Facility
MLS and other Information regarding properties for sale as shown in Theo have been obtained from various sources such as sellers, public records, agents and other third parties. This information may relate to the condition of the property, permitted or unpermitted uses, zoning, square footage, lot size/acreage or other matters affecting value or desirability. Unless otherwise indicated in writing, neither brokers, agents nor Theo have verified, or will verify, such information. If any such information is important to buyer in determining whether to buy, the price to pay or intended use of the property, buyer is urged to conduct their own investigation with qualified professionals, satisfy themselves with respect to that information, and to rely solely on the results of that investigation.
School data provided by GreatSchools. School service boundaries are intended to be used as reference only. To verify enrollment eligibility for a property, contact the school directly.