

$1,560,000
2,451
SQ FT
$636
SQ/FT
205 Summit Rd
@ Hacienda - Lakewood Area, Walnut Creek

- 4 Bed
- 3 Bath
- 1 Park
- 2,451 sqft
- Walnut Creek
-

-
Sun Aug 9, 1:00 pm - 3:30 pm
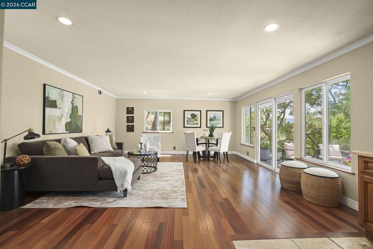
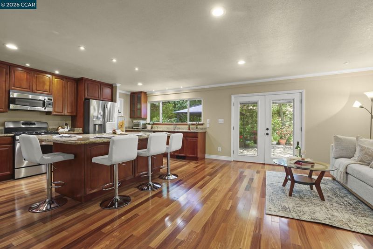
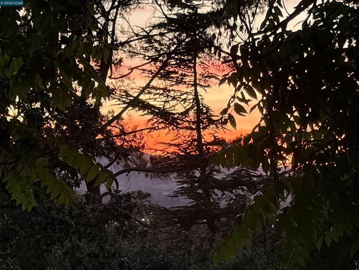
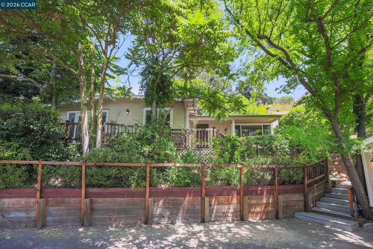
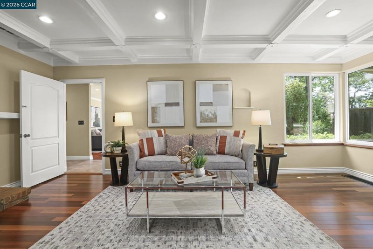
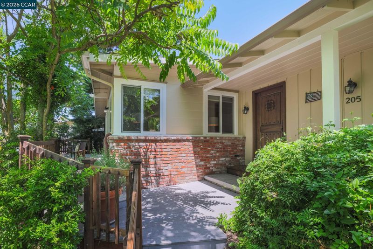
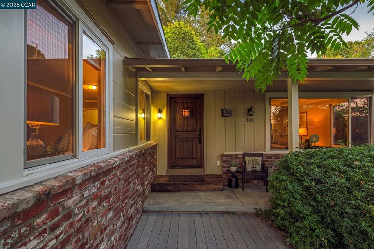
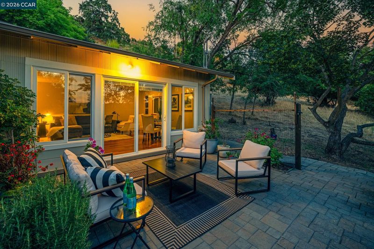
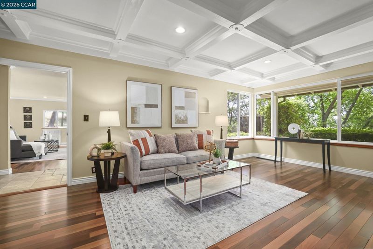
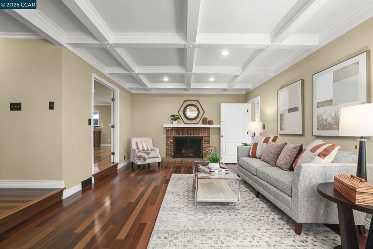
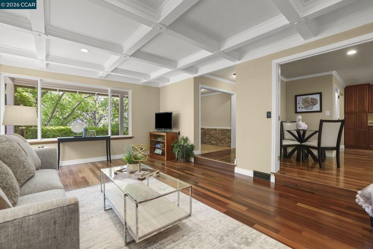
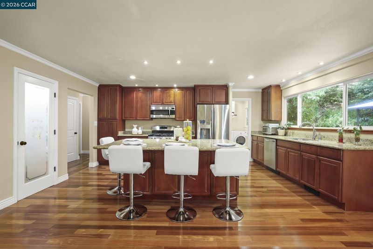
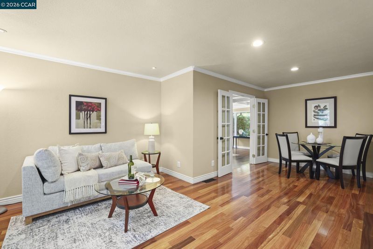
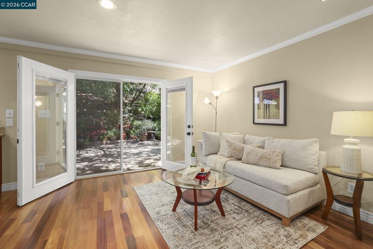
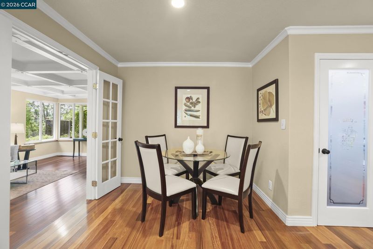
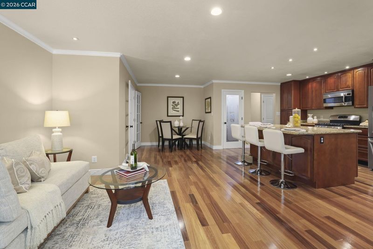
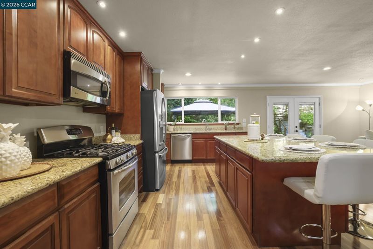
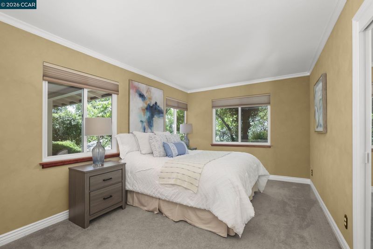
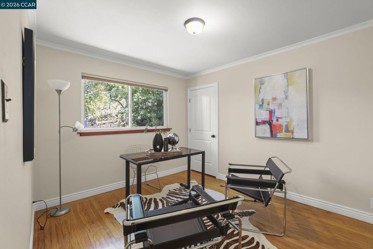
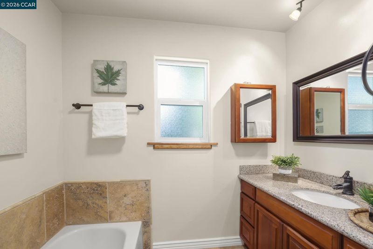
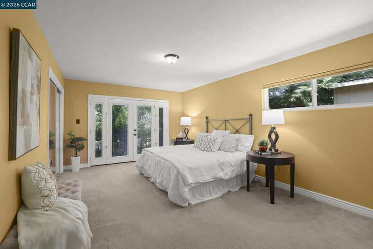
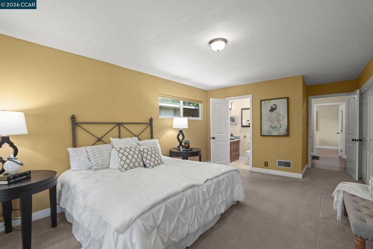
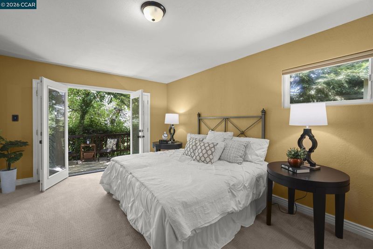
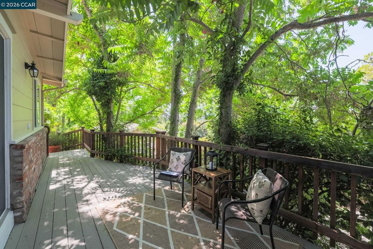
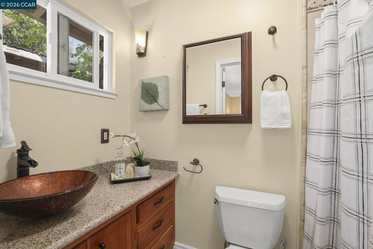
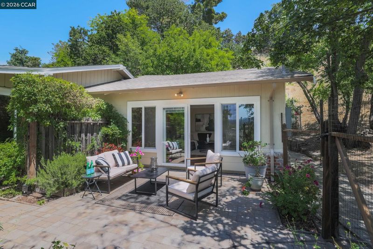
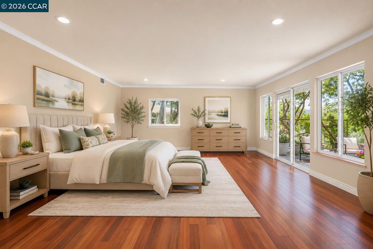
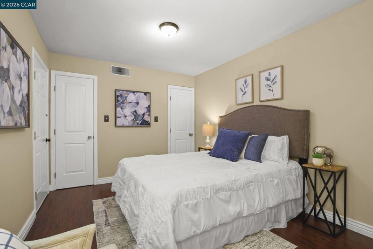
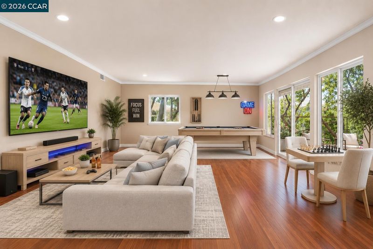
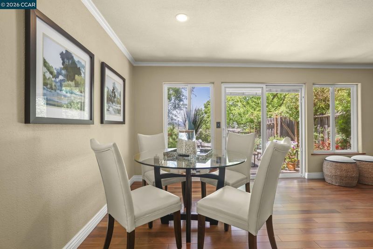
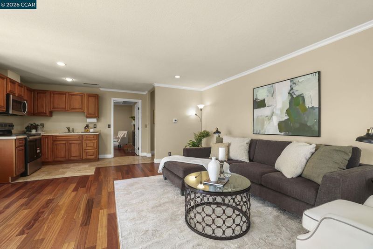
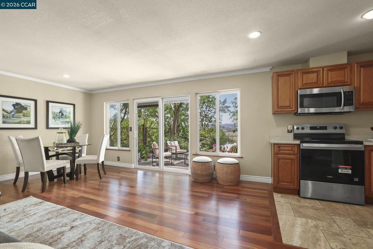
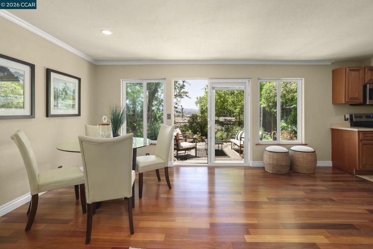
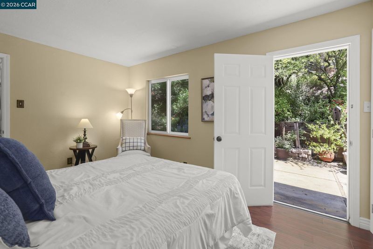
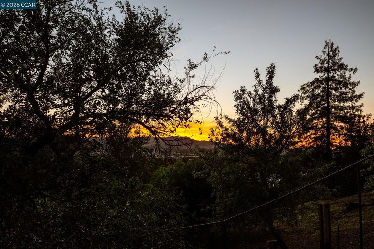
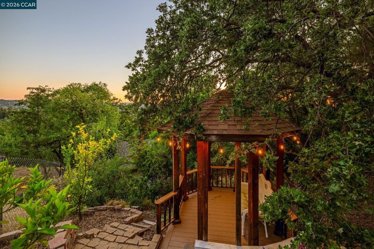
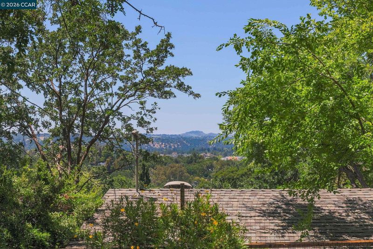
Lovely remodled 4 bed 3 full bath home with privacy yet only a 3 minute drive to Broadway Plaza and downtown Walnut Creek. Wonderful flexible space that can be used in many ways, additional 900 Sq ft 2nd Primary Suite, Large Game Room, In-law Unit or work at home large office. Newer windows, Bamboo Hardwood Floors throughout, Cherrywood Cabinets. Views from front porch of the hills and sunsets.
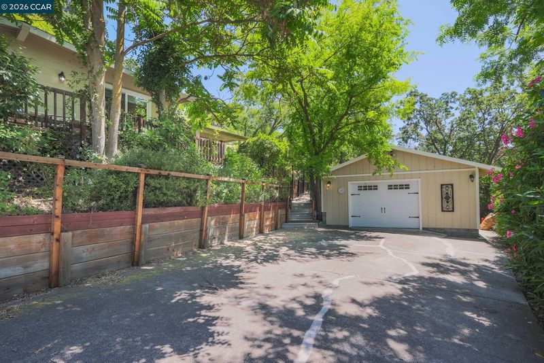
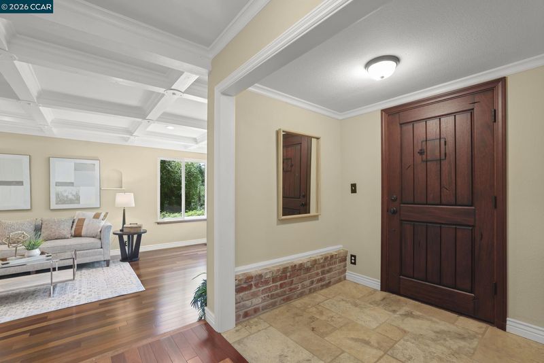
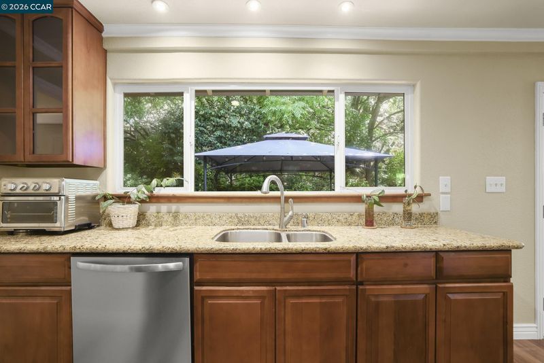
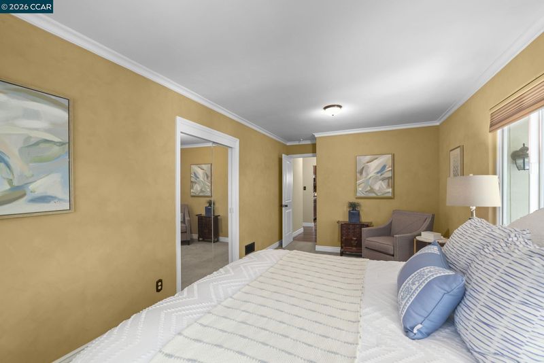
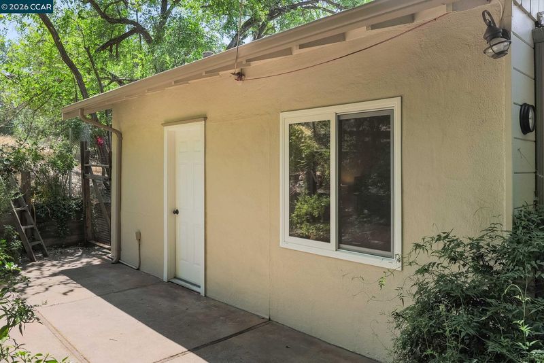
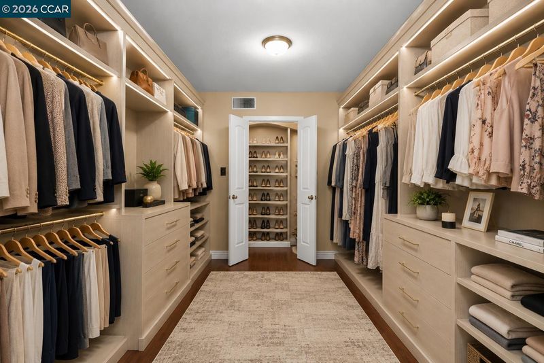
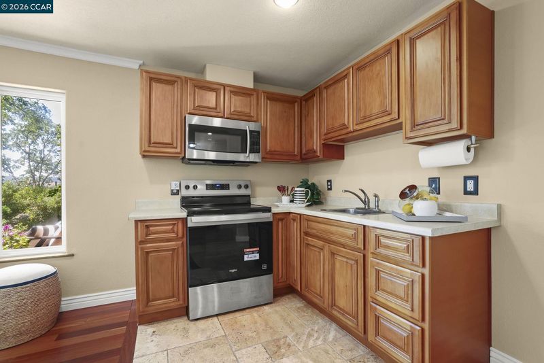
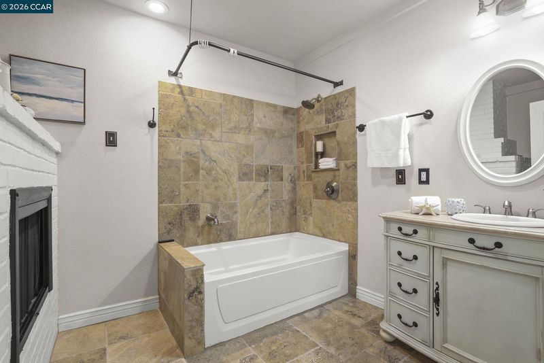
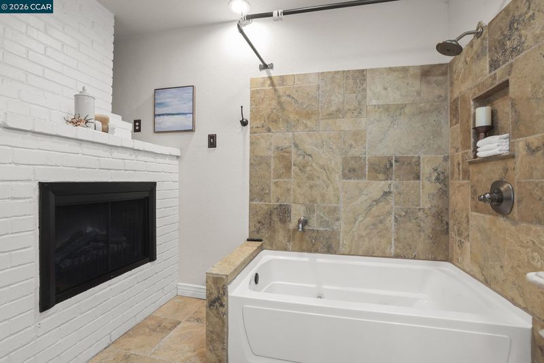
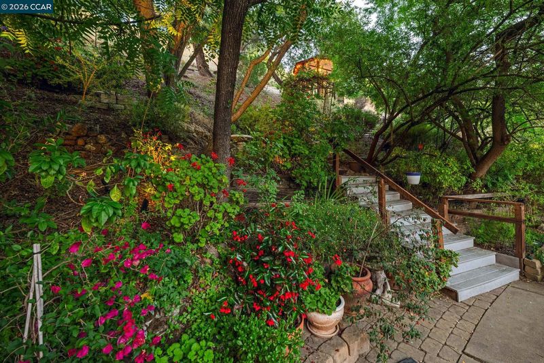
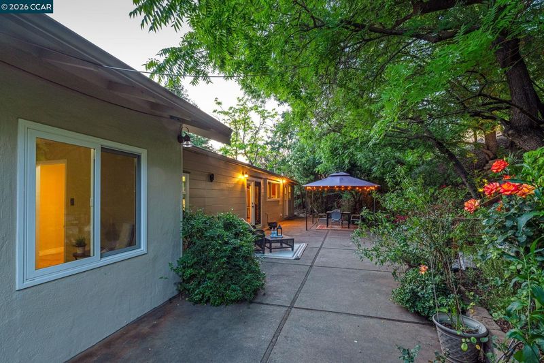
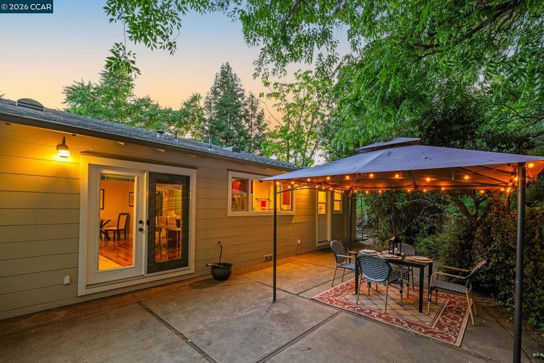
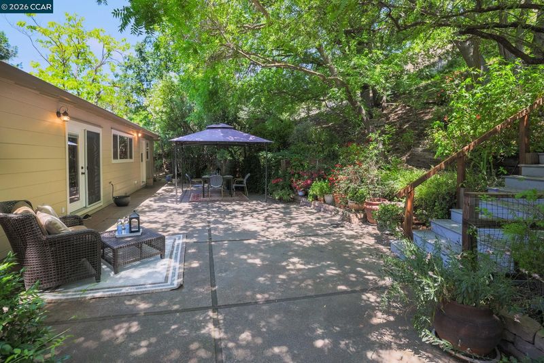
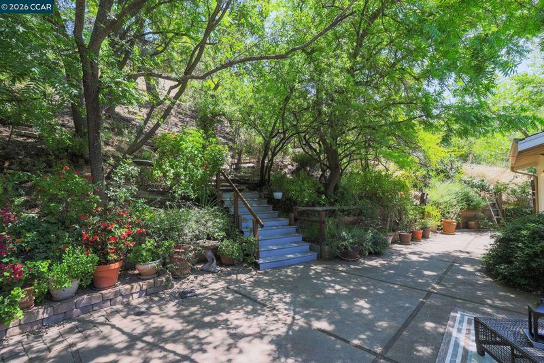
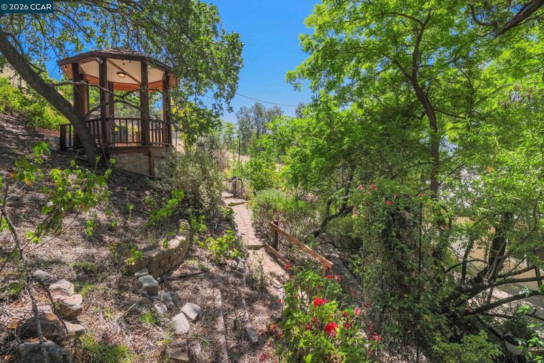
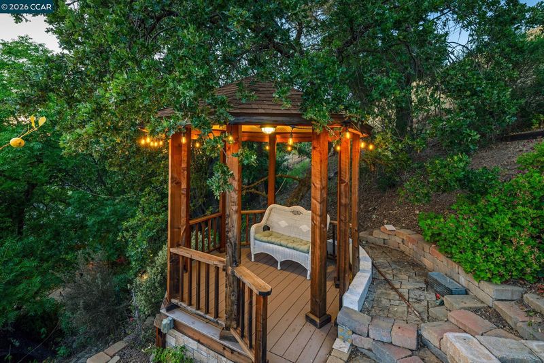
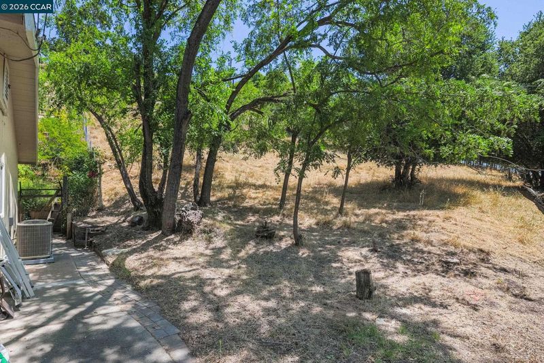
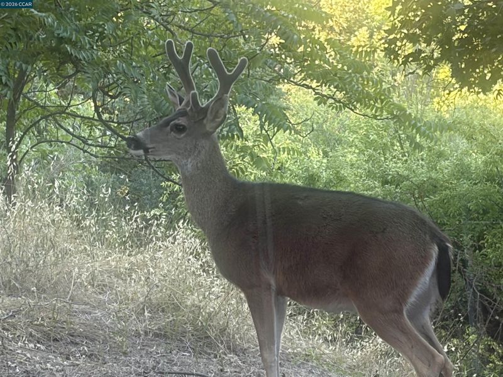
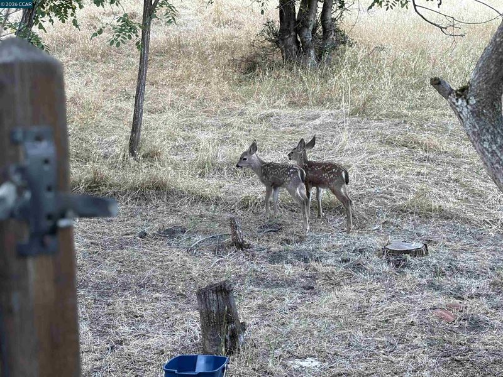
Private Walnut Creek retreat offering breathtaking hill views, beautiful sunsets, and a peaceful natural setting just 4 minutes from vibrant downtown. Exceptional privacy, enjoy local wildlife. This spacious 2,451 sq. ft. home features 4 bedrooms and 3 baths including an exceptional attached approximatley 900 Sq Ft addition that makes a fabulous second primary suite with a room that could be a huge walk-in closet. This great space makes a wonderful in-law setup or a media/game room. The home has a beautifully remodeled open kitchen featuring cherry cabinetry, granite countertops, Brazilian teak hardwood floors, Milgard windows.This house has a steep driveway but easy to manage once you know how to do it: drive up the driveway, turn right on the flat wide area at the top, then you back up into the turnout area, then you are pointing straight down the driveway. Easy once done a few times. You can park 3 cars wide on top or one in the garage and one parked on each side. It is worth it!

- Current Status
- Active
- Original Price
- $1,560,000
- List Price
- $1,560,000
- On Market Date
- Aug 2, 2026
- Property Type
- Detached
- D/N/S
- Lakewood Area
- Zip Code
- 94598
- MLS ID
- 41143613
- APN
- 1781000282
- Year Built
- 1953
- Stories in Building
- 1
- Possession
- Close Of Escrow
- Data Source
- MAXEBRDI
- Origin MLS System
- CONTRA COSTA
Contra Costa Midrasha
Private 8-12 Secondary, Religious, Coed
Students: NA Distance: 0.2mi
Walnut Heights Elementary School
Public K-5 Elementary
Students: 387 Distance: 0.6mi
Oro School
Private 7
Students: 7 Distance: 0.6mi
Indian Valley Elementary School
Public K-5 Elementary
Students: 395 Distance: 0.7mi
Walnut Creek Intermediate School
Public 6-8 Middle
Students: 1049 Distance: 0.8mi
Las Lomas High School
Public 9-12 Secondary
Students: 1601 Distance: 1.0mi
- Bed
- 4
- Bath
- 3
- Parking
- 1
- Detached, Parking Spaces
- SQ FT
- 2,451
- SQ FT Source
- Public Records
- Lot SQ FT
- 19,166.0
- Lot Acres
- 0.44 Acres
- Pool Info
- None
- Kitchen
- Dishwasher, Gas Range, Microwave, Refrigerator, Dryer, Washer, Gas Water Heater, Breakfast Bar, Stone Counters, Disposal, Gas Range/Cooktop, Kitchen Island, Updated Kitchen
- Cooling
- Central Air, Other
- Disclosures
- Nat Hazard Disclosure
- Entry Level
- Exterior Details
- Back Yard, Front Yard, Sprinklers Automatic, Storage, Landscape Back, Private Entrance
- Flooring
- Hardwood, Tile, Carpet
- Foundation
- Fire Place
- Living Room, Other, See Remarks
- Heating
- Zoned
- Laundry
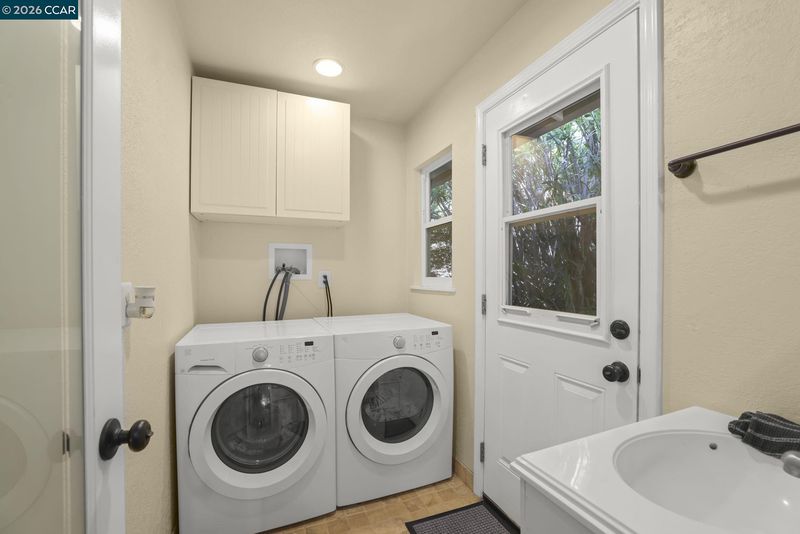
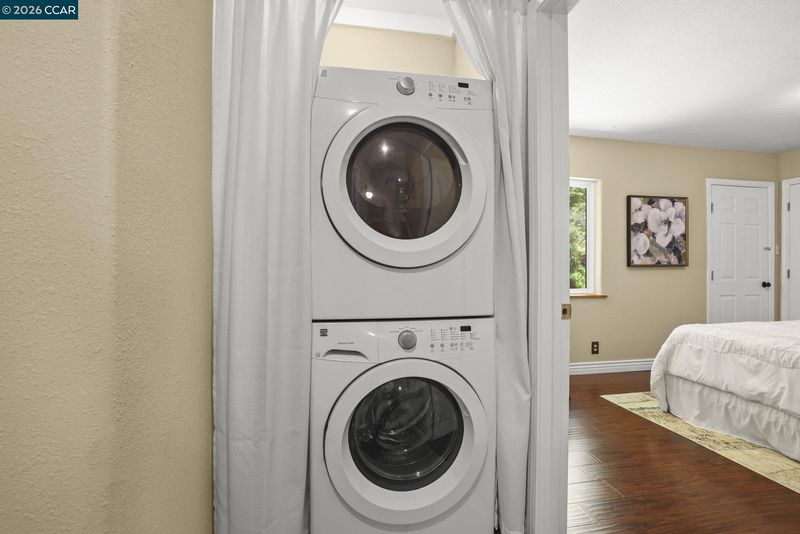
- Dryer, Laundry Room, Washer, Other, Sink
- Main Level
- 4 Bedrooms, 3 Baths, Laundry Facility
- Views
- Hills, Trees/Woods, City
- Possession
- Close Of Escrow
- Basement
- Crawl Space
- Architectural Style
- Ranch
- Non-Master Bathroom Includes
- Tub
- Construction Status
- Existing
- Additional Miscellaneous Features
- Back Yard, Front Yard, Sprinklers Automatic, Storage, Landscape Back, Private Entrance
- Location
- Cul-De-Sac, Secluded, Sloped Up, Back Yard, Landscaped, Private
- Roof
- Composition Shingles
- Water and Sewer
- Public
- Fee
- Unavailable
MLS and other Information regarding properties for sale as shown in Theo have been obtained from various sources such as sellers, public records, agents and other third parties. This information may relate to the condition of the property, permitted or unpermitted uses, zoning, square footage, lot size/acreage or other matters affecting value or desirability. Unless otherwise indicated in writing, neither brokers, agents nor Theo have verified, or will verify, such information. If any such information is important to buyer in determining whether to buy, the price to pay or intended use of the property, buyer is urged to conduct their own investigation with qualified professionals, satisfy themselves with respect to that information, and to rely solely on the results of that investigation.
School data provided by GreatSchools. School service boundaries are intended to be used as reference only. To verify enrollment eligibility for a property, contact the school directly.