

$1,298,000
1,240
SQ FT
$1,047
SQ/FT
171 Morton Drive
@ Callan Blvd - 680 - Serramonte, Daly City

- 3 Bed
- 2 Bath
- 4 Park
- 1,240 sqft
- DALY CITY
-

-
Sun Aug 9, 1:00 pm - 4:00 pm
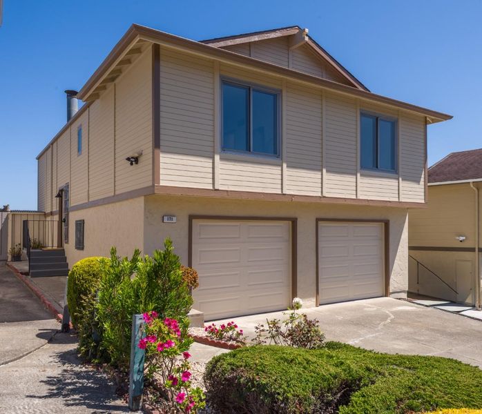
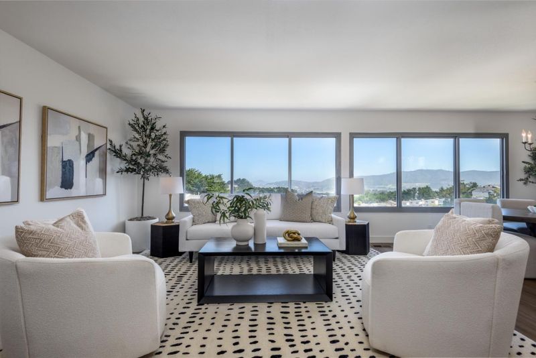
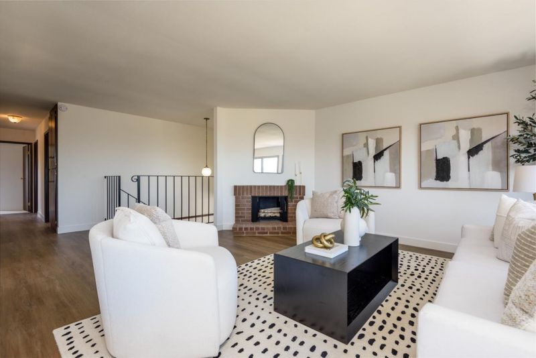
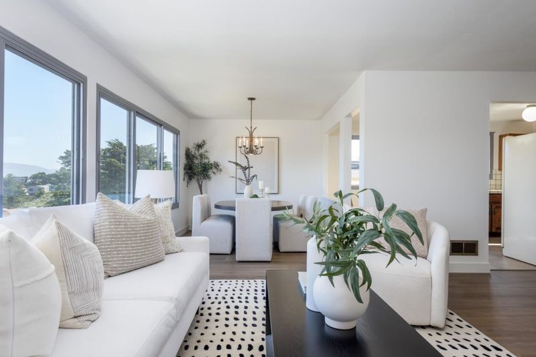
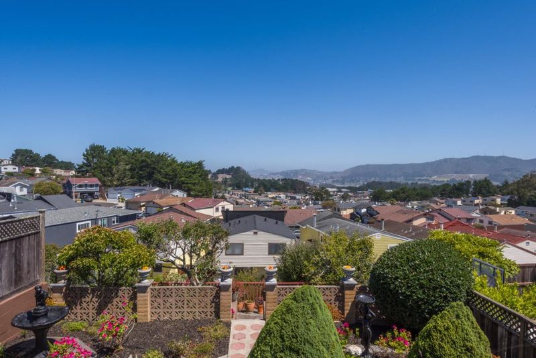
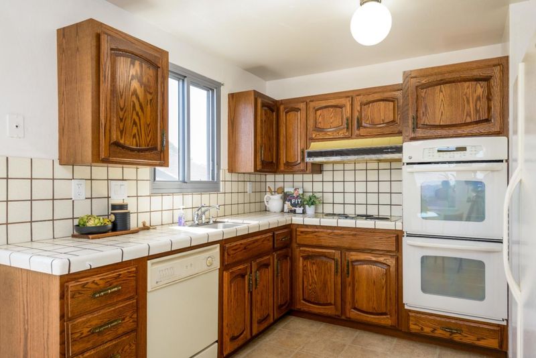
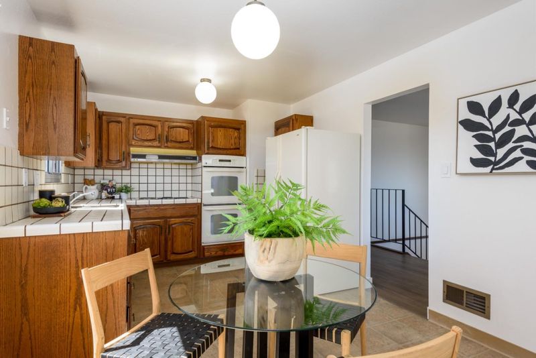
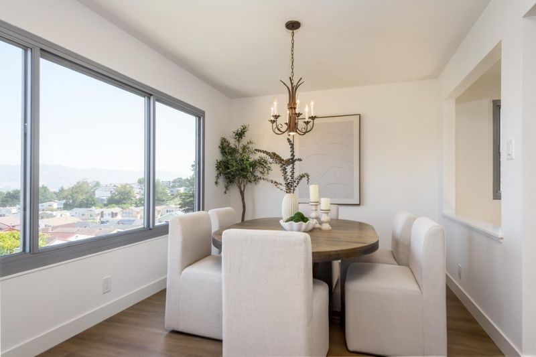
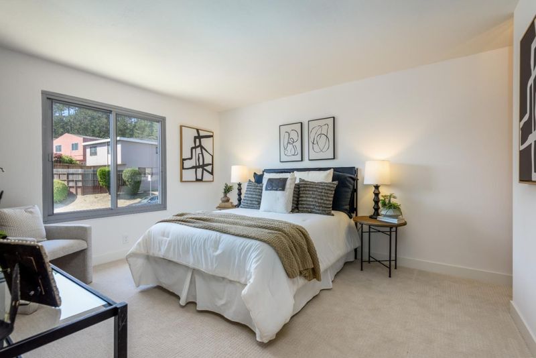
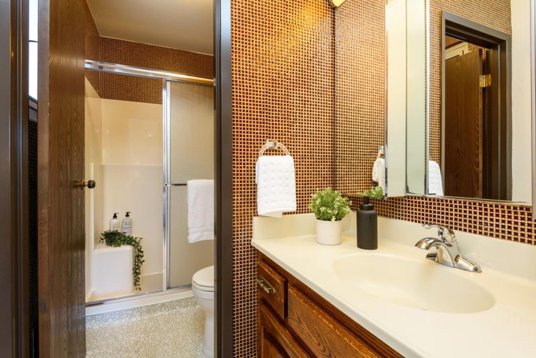
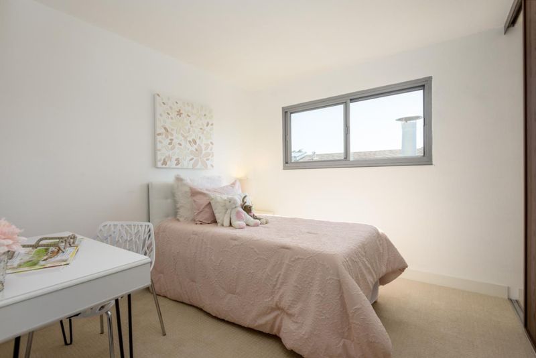
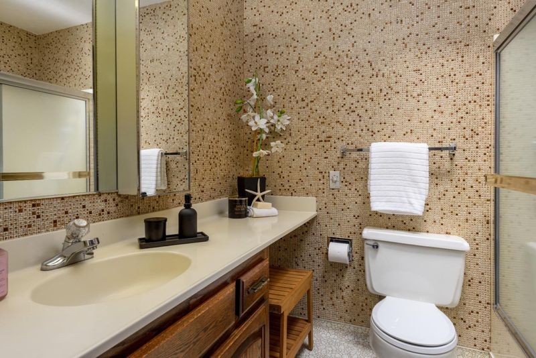
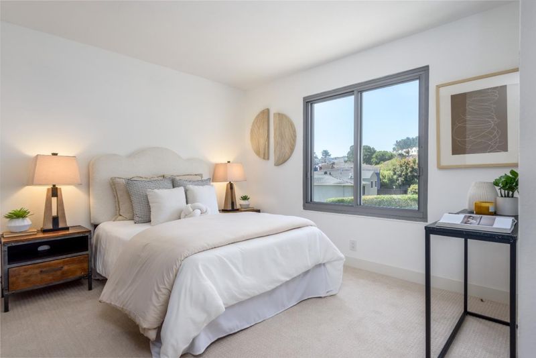
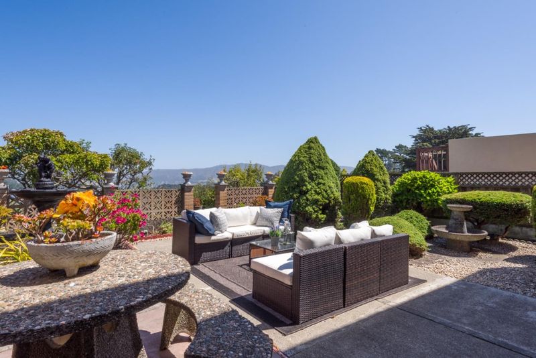
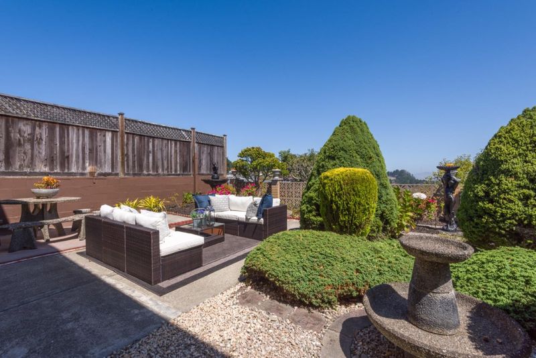
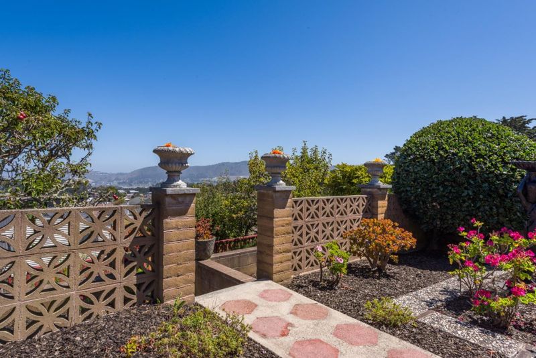
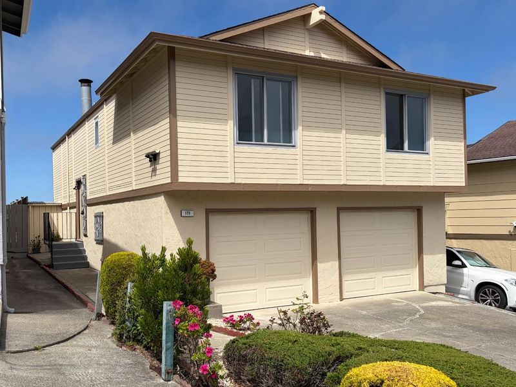
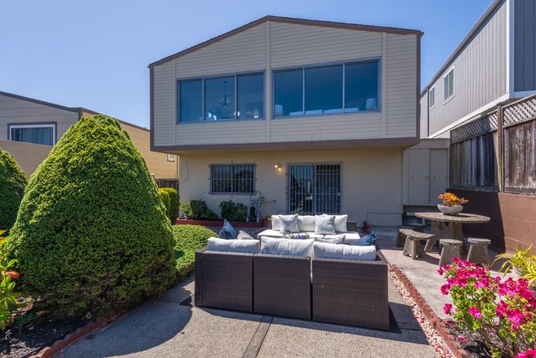
Original One-Owner, Model Home from Callan Builders. Outstanding Daly City home with dramatic views and many recent upgrades. Walk to Serramonte Shopping, Junipero Serra Elementary School, Gellert Park and many community amenities.
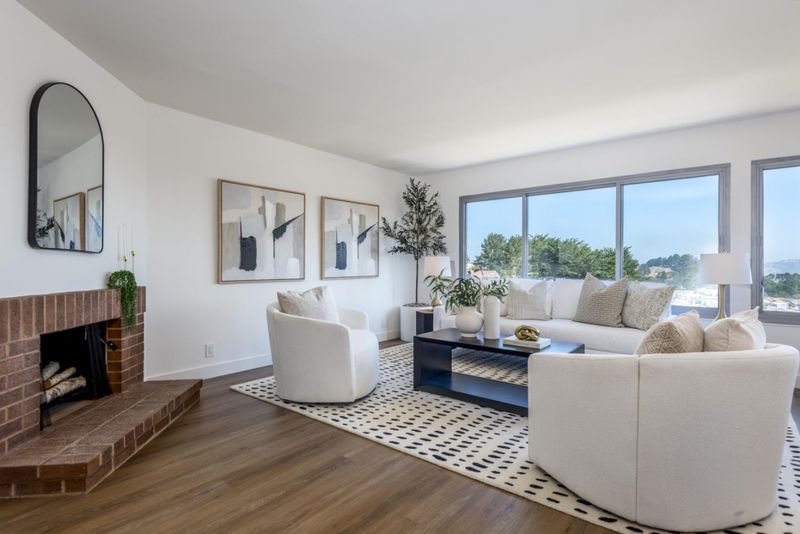
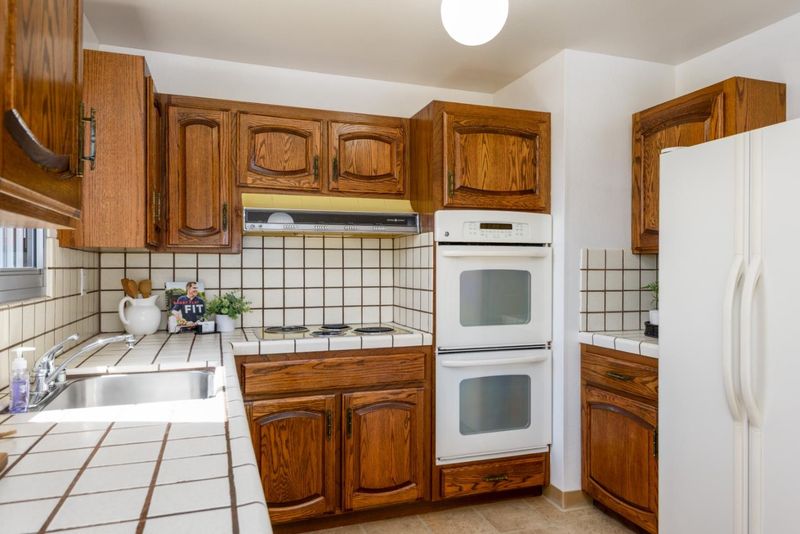
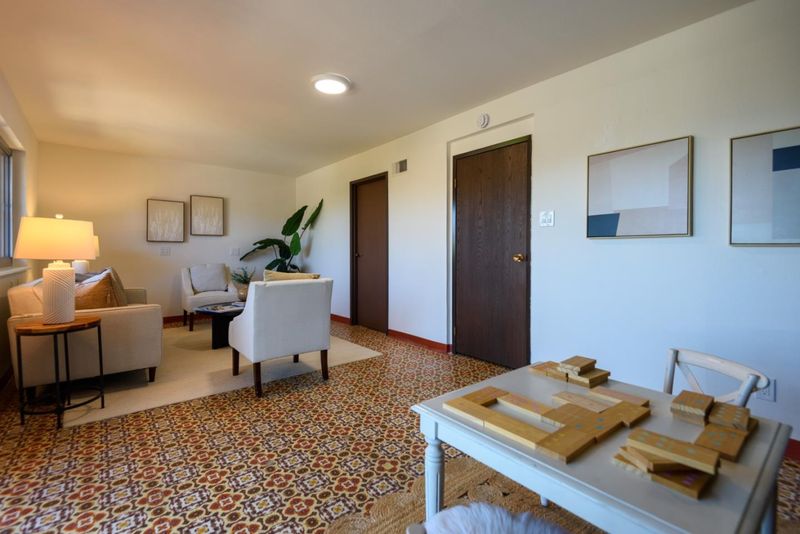
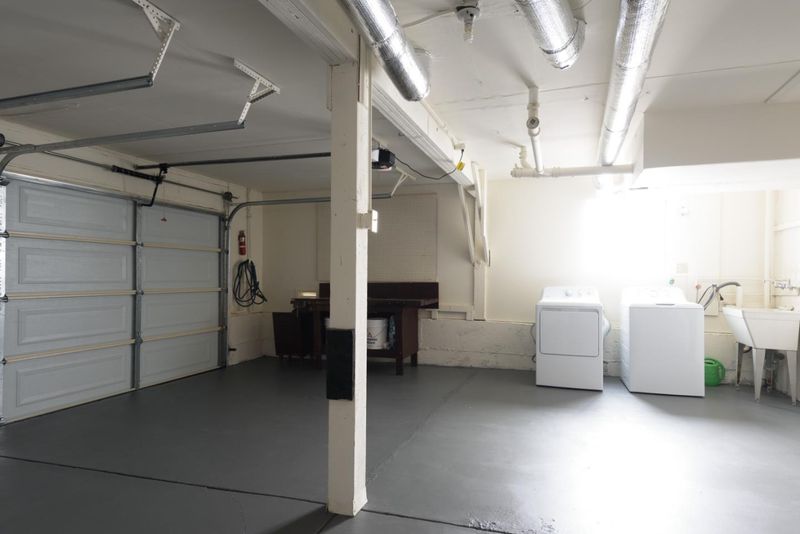
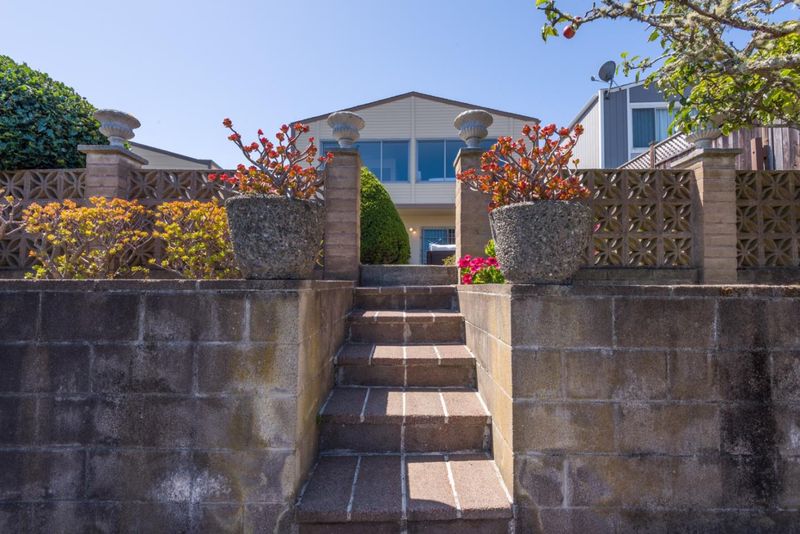
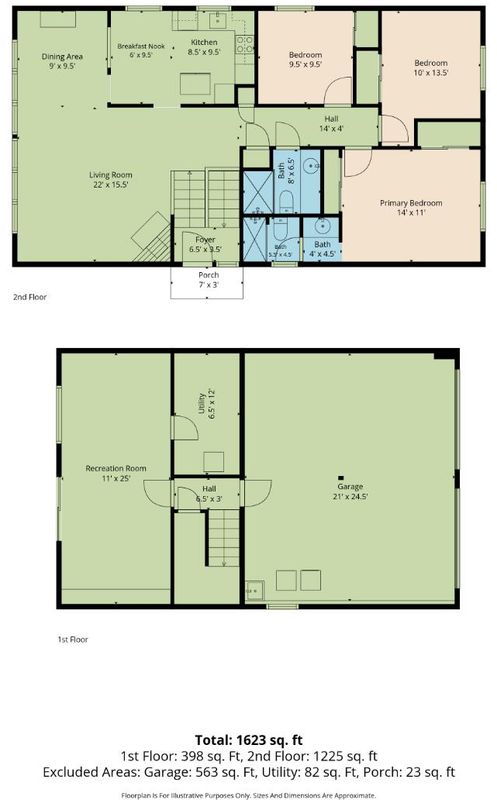
Welcome to 171 Morton Drive... An outstanding Daly City location in the Serramonte neighborhood. This 3-bedroom, 2-bathroom home was originally built as a model home for the community and has stunning neighborhood views from the living and dining area.. There is a downstairs bonus room/family room not included in the square footage with the County of San Mateo and a large 2-car attached garage that includes a laundry area. Lovingly maintained by it's original owner. Recently, various attractive cosmetic updates took place before the sale. This neighborhood blends classic mid-century suburban comfort with immediate suburban conveniences. Buyers are drawn to the affordable entry point compared to nearby San Francisco. Walking distance to Junipero Serra Elementary School, Serramonte Shopping Center, Gellert Park and many other retail, dining and community amenities. Exceptional commuter conveniences with strategic highway access to Interstate 280, 101 and Highway 1 and State Route 35 (Skyline Blvd).

- Days on Market
- 1 day
- Current Status
- Active
- Original Price
- $1,298,000
- List Price
- $1,298,000
- On Market Date
- Aug 4, 2026
- Property Type
- Single Family Home
- Area
- 680 - Serramonte
- Zip Code
- 94015
- MLS ID
- ML82056363
- APN
- 091-184-290
- Year Built
- 1974
- Stories in Building
- 1
- Possession
- COE
- Data Source
- MLSL
- Origin MLS System
- MLSListings, Inc.
Junipero Serra Elementary School
Public K-5 Elementary
Students: 314 Distance: 0.3mi
Sunset Ridge Elementary School
Public PK-5 Elementary
Students: 539 Distance: 0.5mi
Skyline Elementary School
Public K-5 Elementary
Students: 402 Distance: 0.5mi
Adult Education Division
Public n/a Adult Education
Students: NA Distance: 0.8mi
Summit Public School: Shasta
Charter 9-12
Students: 491 Distance: 0.8mi
Spectrum Center - Daly City
Private 3-12 Coed
Students: 48 Distance: 0.9mi
- Bed
- 3
- Bath
- 2
- Primary - Stall Shower(s)
- Parking
- 4
- Attached Garage, Off-Street Parking, Workshop in Garage
- SQ FT
- 1,240
- SQ FT Source
- Unavailable
- Lot SQ FT
- 4,323.0
- Lot Acres
- 0.099242 Acres
- Pool Info
- None
- Kitchen
- Cooktop - Electric, Countertop - Tile, Dishwasher, Refrigerator
- Cooling
- None
- Dining Room
- Dining Area in Living Room, No Formal Dining Room
- Disclosures
- Natural Hazard Disclosure
- Family Room
- Separate Family Room
- Flooring
- Carpet, Laminate, Vinyl / Linoleum
- Foundation
- Concrete Perimeter and Slab
- Fire Place
- Wood Burning
- Heating
- Central Forced Air - Gas
- Laundry
- In Garage
- Views
- Greenbelt, Neighborhood, Other
- Possession
- COE
- Architectural Style
- Tract, Traditional
- Fee
- Unavailable
MLS and other Information regarding properties for sale as shown in Theo have been obtained from various sources such as sellers, public records, agents and other third parties. This information may relate to the condition of the property, permitted or unpermitted uses, zoning, square footage, lot size/acreage or other matters affecting value or desirability. Unless otherwise indicated in writing, neither brokers, agents nor Theo have verified, or will verify, such information. If any such information is important to buyer in determining whether to buy, the price to pay or intended use of the property, buyer is urged to conduct their own investigation with qualified professionals, satisfy themselves with respect to that information, and to rely solely on the results of that investigation.
School data provided by GreatSchools. School service boundaries are intended to be used as reference only. To verify enrollment eligibility for a property, contact the school directly.