

$1,549,888
1,468
SQ FT
$1,056
SQ/FT
6250 Lillian Way
@ Google - 13 - Almaden Valley, San Jose

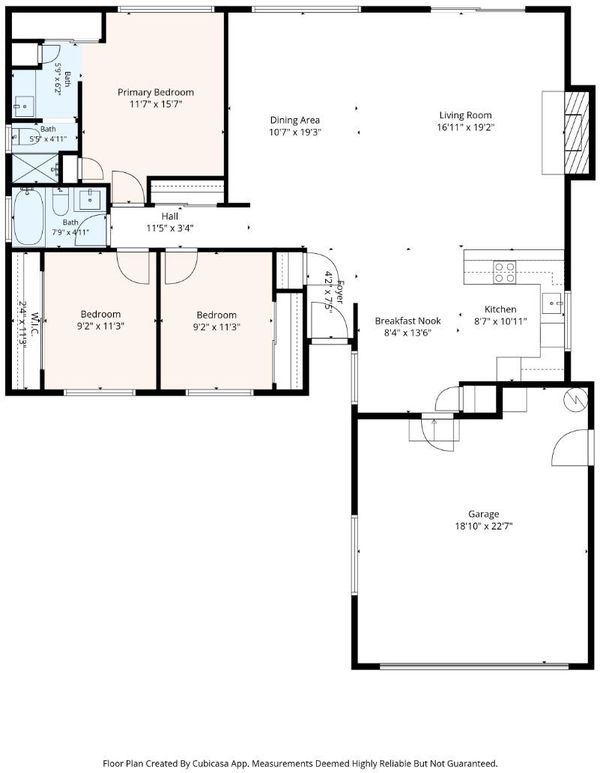
- 3 Bed
- 2 Bath
- 2 Park
- 1,468 sqft
- SAN JOSE
-

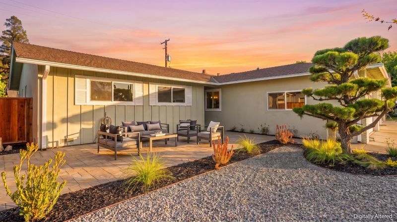
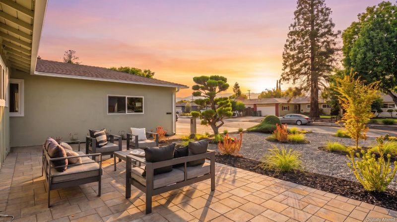
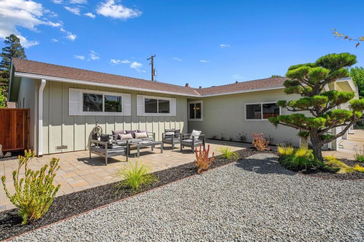
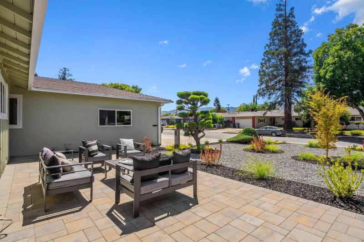
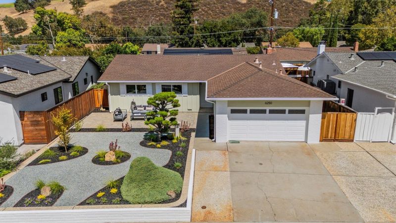
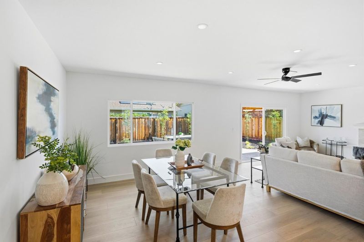
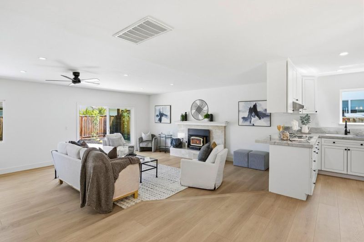
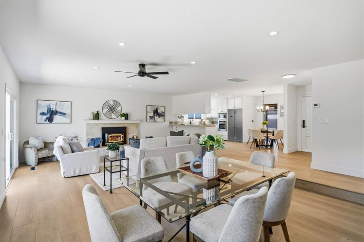
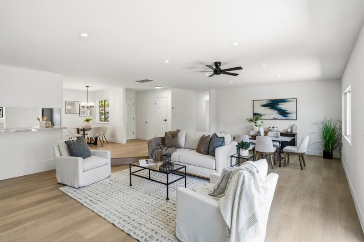
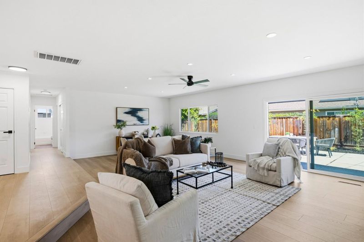
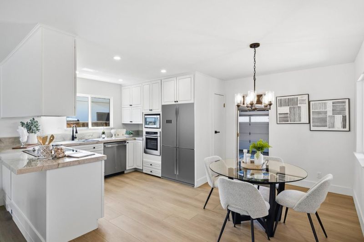
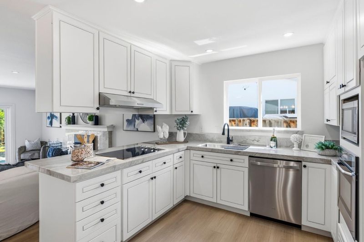
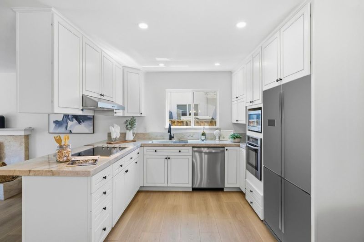
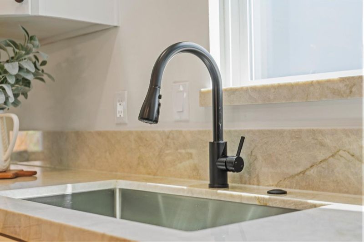
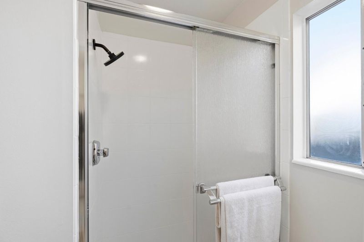
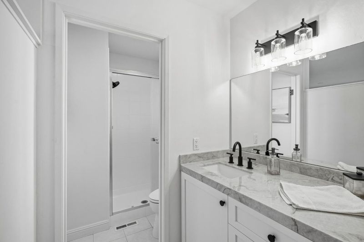
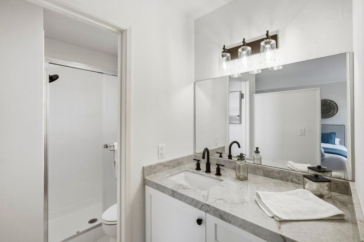
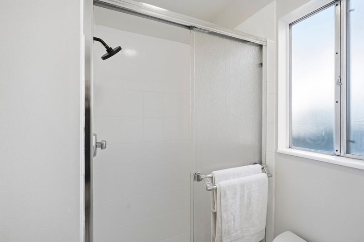
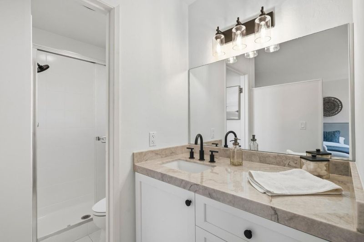
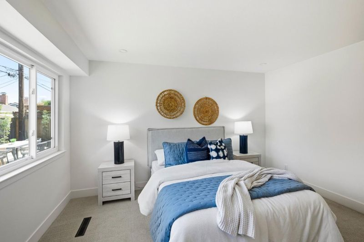
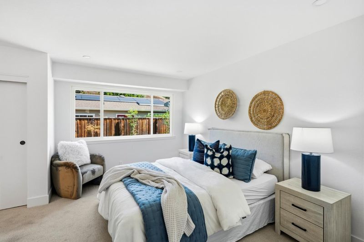
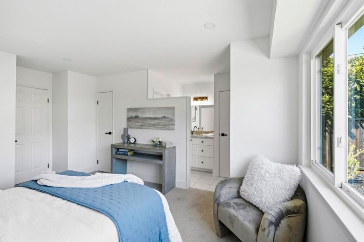
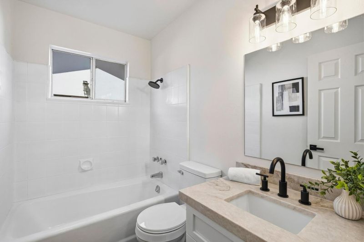
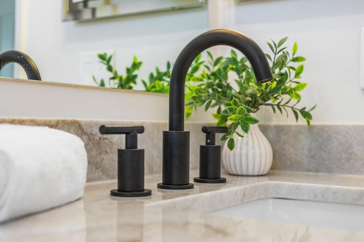
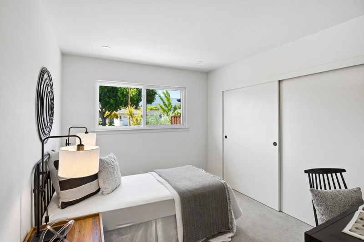
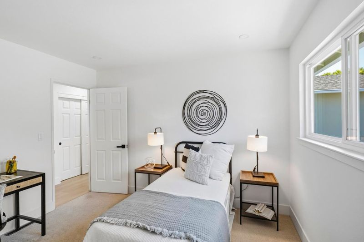
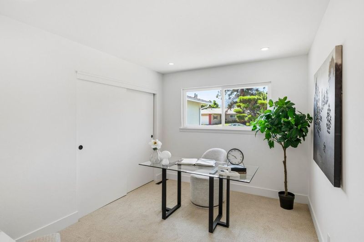
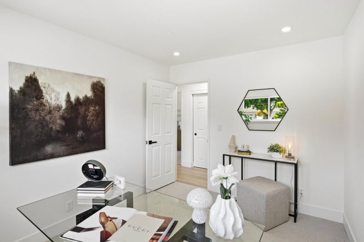
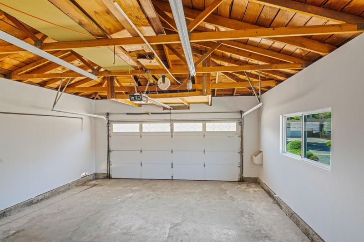
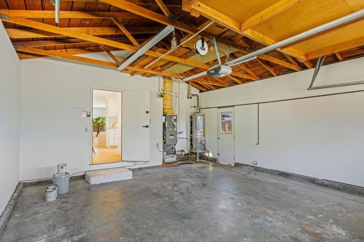
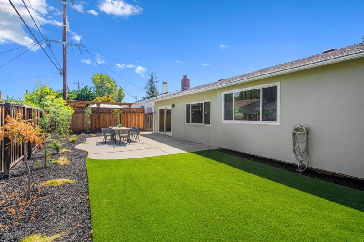
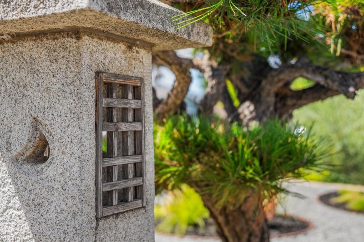
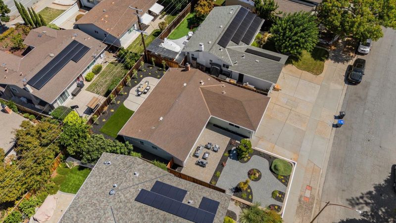
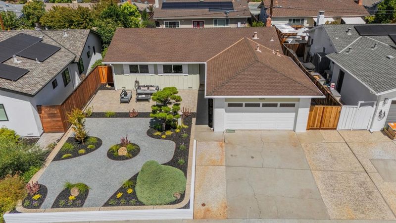
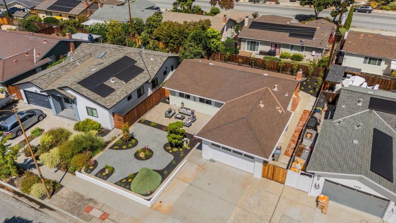
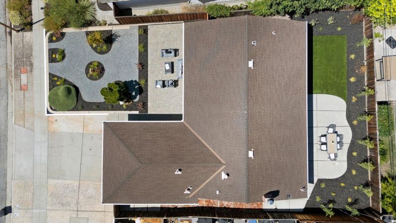
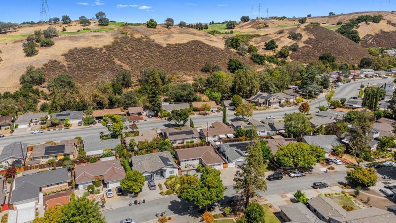
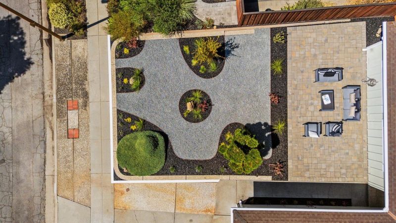
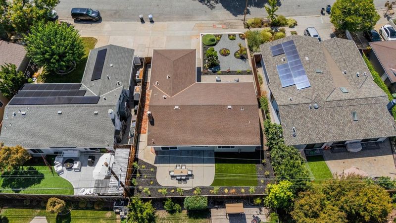
Beautifully updated 3-bedroom, 2-bath single-family home in Almaden Valley with thoughtful interior upgrades and exceptional outdoor living. Located in an established neighborhood with access to Almaden schools, this home blends comfort, style, and convenience. The front and backyard have been meticulously landscaped with a Japanese Zen garden-inspired design, creating a peaceful, low-maintenance setting with new pavers, drip irrigation, defined planting beds, mature landscaping, and selected trees and plants. Inside, a bright open-concept living room and kitchen create an inviting space for everyday living and entertaining. The refreshed kitchen features Taj Mahal quartzite countertops, a new sink, appliances, updated lighting, and hardware. Both bathrooms have also been refreshed with matching Taj Mahal quartzite countertops for a cohesive finish. Additional improvements include new dual-pane windows, new flooring and carpet throughout, recessed lighting and fixtures, a new water heater, and a finished garage with new sheetrock and paint. Conveniently located near Whole Foods Market, Costco, Westfield Oakridge, Boulder Ridge Golf Club, parks, hiking and biking trails, shopping, dining, and recreation, with easy access to Highways 85 and 87 and Silicon Valley.

- Days on Market
- 9 days
- Current Status
- Contingent
- Sold Price
- Original Price
- $1,549,888
- List Price
- $1,549,888
- On Market Date
- Sep 8, 2026
- Contract Date
- Sep 17, 2026
- Close Date
- Oct 19, 2026
- Property Type
- Single Family Home
- Area
- 13 - Almaden Valley
- Zip Code
- 95120
- MLS ID
- ML82060065
- APN
- 696-19-012
- Year Built
- 1962
- Stories in Building
- 1
- Possession
- Unavailable
- COE
- Oct 19, 2026
- Data Source
- MLSL
- Origin MLS System
- MLSListings, Inc.
Almaden Hills Academy
Private 1-12
Students: 7 Distance: 0.4mi
Holy Spirit
Private K-8 Elementary, Religious, Coed
Students: 480 Distance: 0.5mi
Simonds Elementary School
Public K-5 Elementary
Students: 651 Distance: 0.6mi
Cornerstone Kindergarten
Private K
Students: NA Distance: 0.6mi
Los Alamitos Elementary School
Public K-5 Elementary
Students: 731 Distance: 0.9mi
Almaden Country Day School
Private PK-8 Elementary, Nonprofit
Students: 360 Distance: 0.9mi
- Bed
- 3
- Bath
- 2
- Parking
- 2
- Attached Garage
- SQ FT
- 1,468
- SQ FT Source
- Unavailable
- Lot SQ FT
- 5,800.0
- Lot Acres
- 0.13315 Acres
- Kitchen
- Countertop - Granite
- Cooling
- Central AC
- Dining Room
- Dining Area in Family Room
- Disclosures
- NHDS Report
- Family Room
- Kitchen / Family Room Combo
- Flooring
- Laminate
- Foundation
- Concrete Slab, Crawl Space
- Fire Place
- Family Room, Wood Burning
- Heating
- Central Forced Air
- Fee
- Unavailable
MLS and other Information regarding properties for sale as shown in Theo have been obtained from various sources such as sellers, public records, agents and other third parties. This information may relate to the condition of the property, permitted or unpermitted uses, zoning, square footage, lot size/acreage or other matters affecting value or desirability. Unless otherwise indicated in writing, neither brokers, agents nor Theo have verified, or will verify, such information. If any such information is important to buyer in determining whether to buy, the price to pay or intended use of the property, buyer is urged to conduct their own investigation with qualified professionals, satisfy themselves with respect to that information, and to rely solely on the results of that investigation.
School data provided by GreatSchools. School service boundaries are intended to be used as reference only. To verify enrollment eligibility for a property, contact the school directly.