

$998,000
2,365
SQ FT
$422
SQ/FT
548 Wesley Ave
@ Cleveland St - Cleveland Heights, Oakland

- 3 Bed
- 3 Bath
- 2 Park
- 2,365 sqft
- Oakland
-

-
Sun Sep 27, 2:00 pm - 4:30 pm
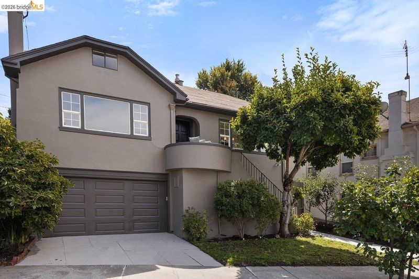
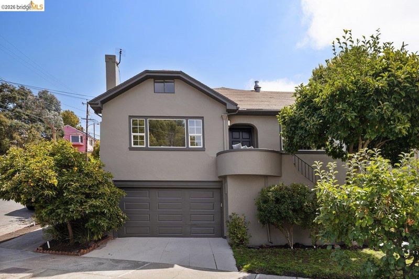
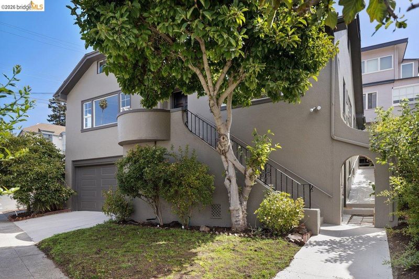
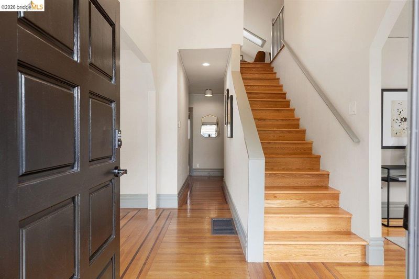
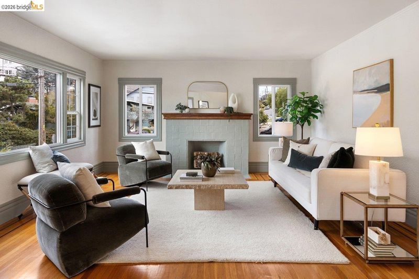
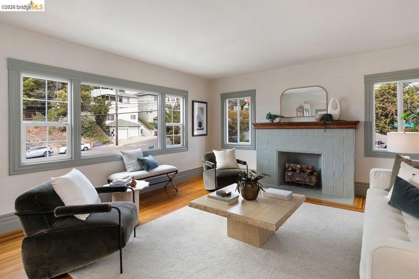
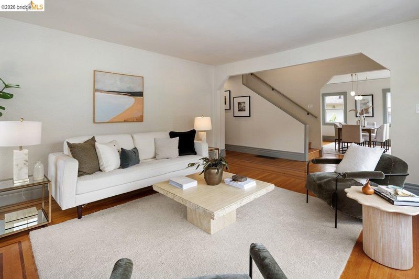
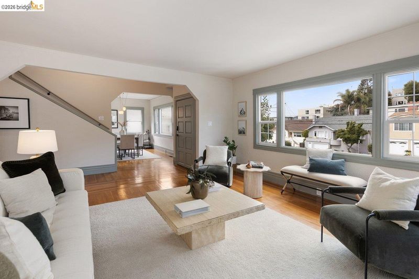
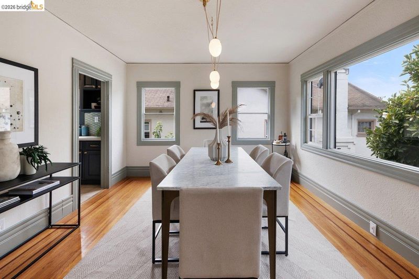
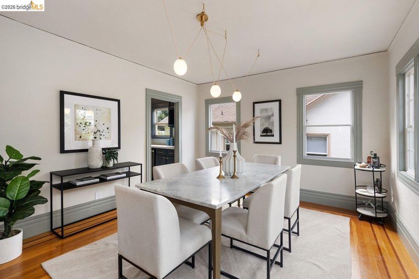
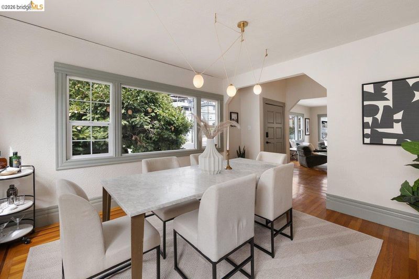
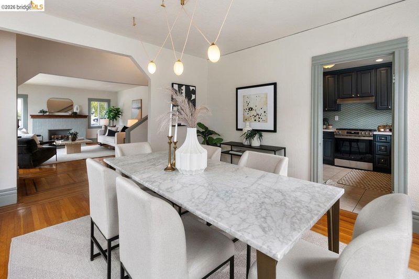
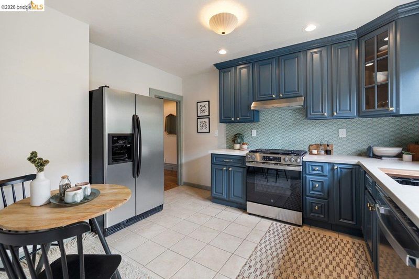
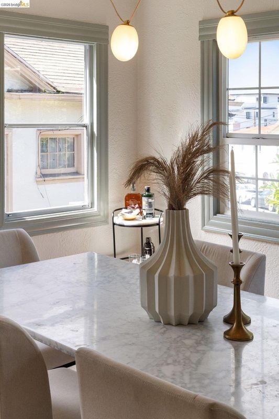
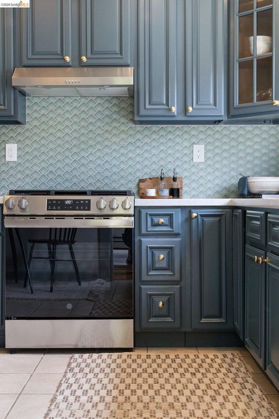
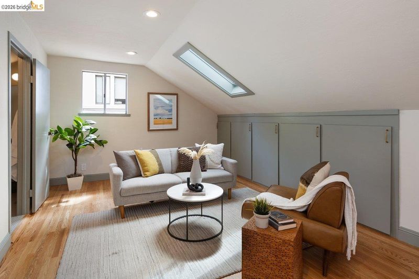
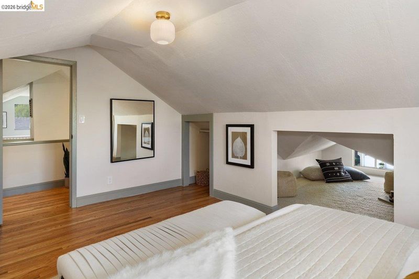
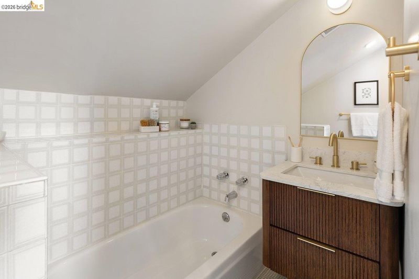
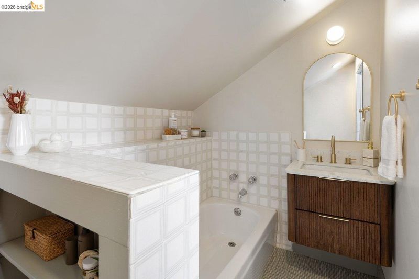
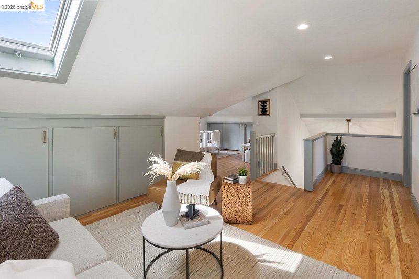
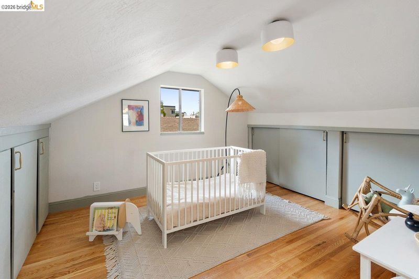
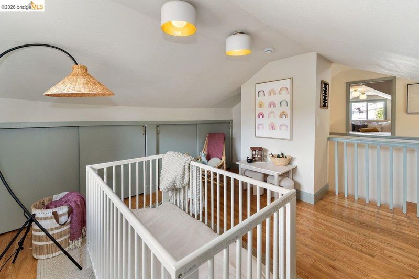
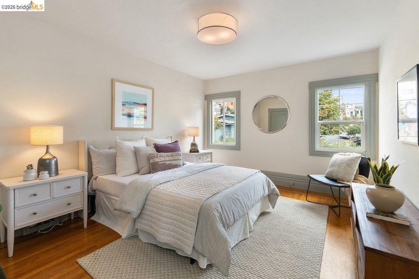
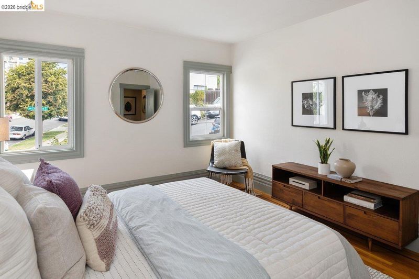
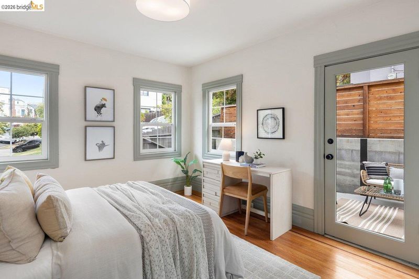
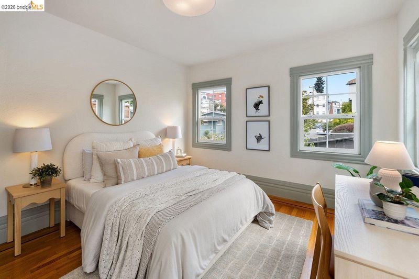
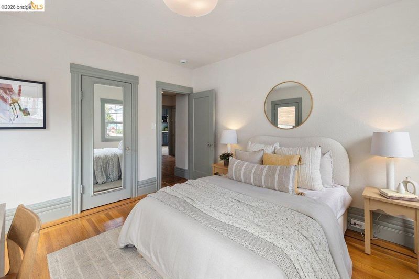
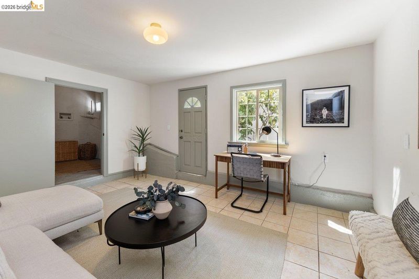
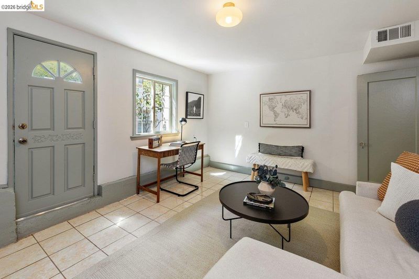
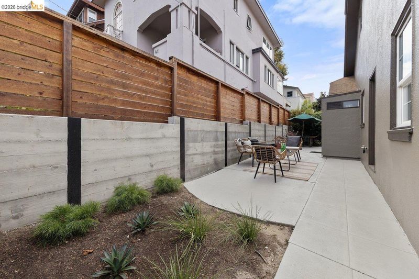
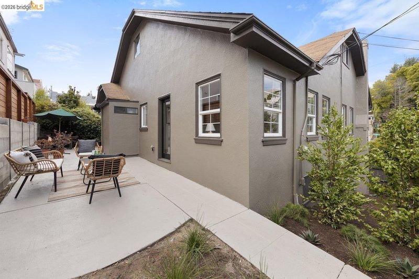
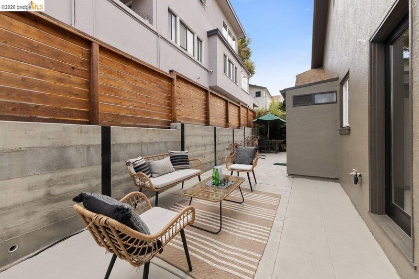
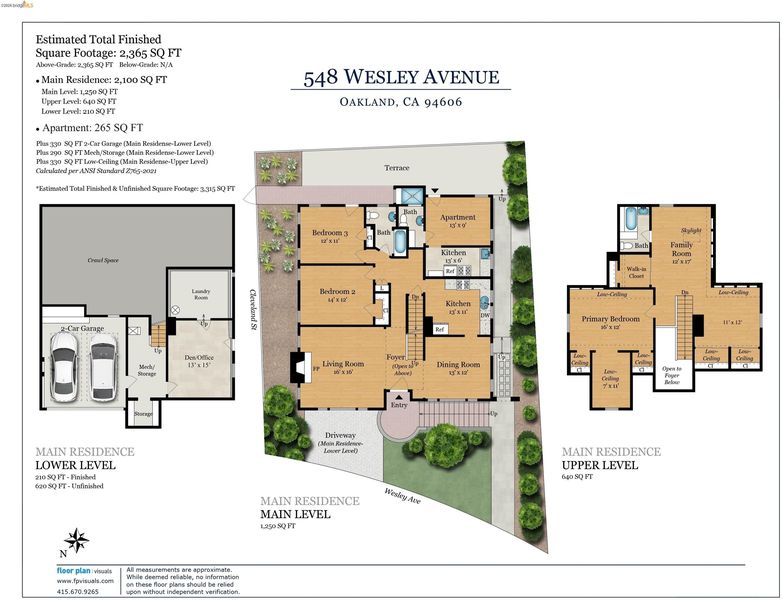
There’s an ease to life at 548 Wesley Avenue that’s increasingly rare—a house with room for the various parts of life, a prolific garden, and a lovely stretch of Oakland just outside the door. Near the base of Haddon Hill, Haddon Hill Cafe and Leaning Tower of Pizza are half a block away, with Lake Merritt just a block farther. Friday nights bring food, music and life to the Oakland Museum; Saturdays have their own ritual at the Grand Lake Farmers Market. Kaiser Center for the Arts and Lake Merritt BART are nearby, too. The home has grown gracefully over time. Upstairs are an additional bedroom and bath, office and family room. An occupied rental unit has its own entrance, while the garage offers a workshop and abundant storage. Then there’s the garden: pluots, apples, fig, persimmon, peach, nectarine, citrus, berries, pomegranate and mulberry. The harvest changes with the seasons; the pleasure of finding something ready to pick does not.
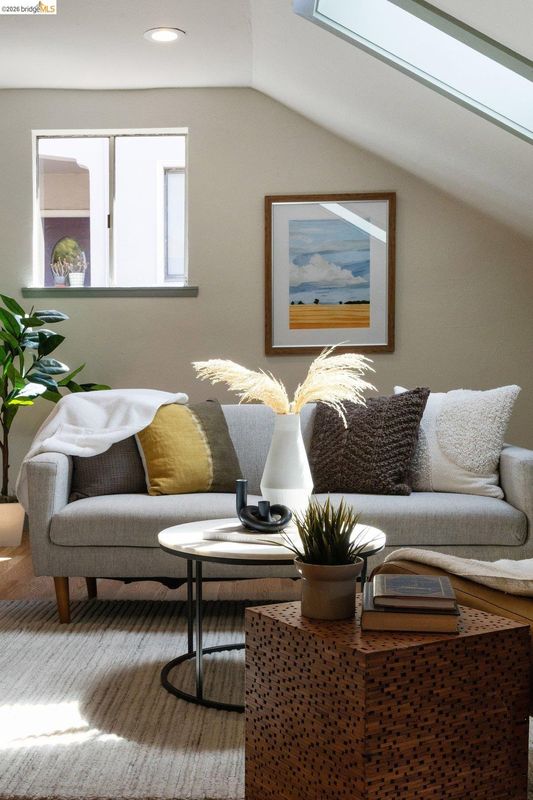
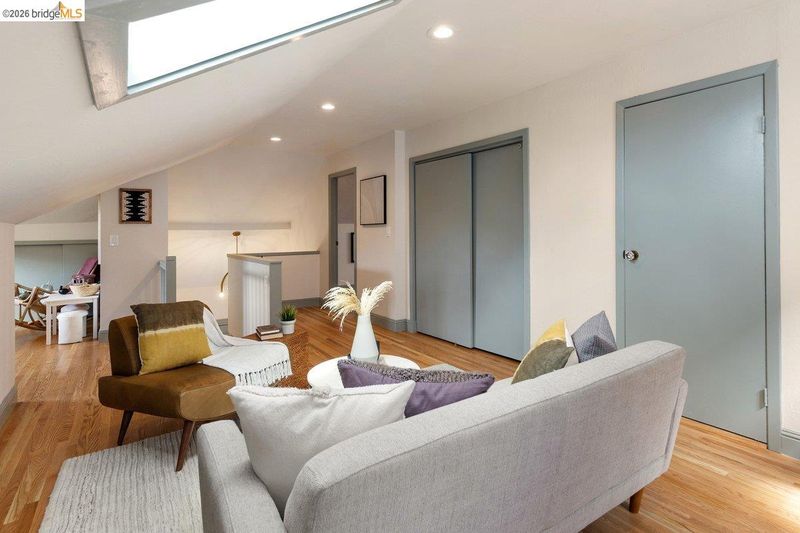
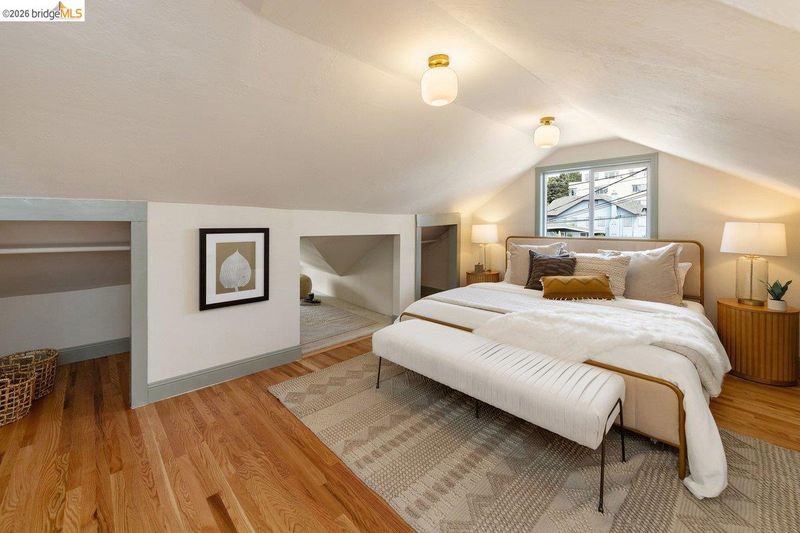
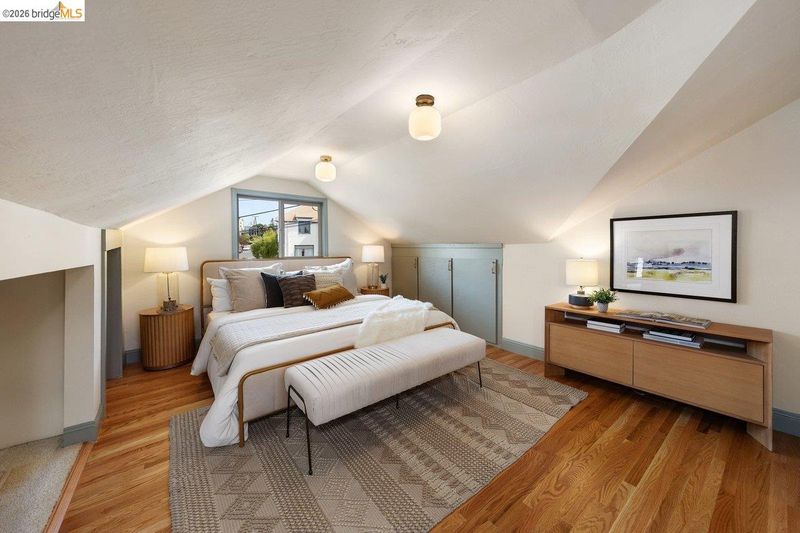
There’s an ease to life at 548 Wesley Avenue that’s increasingly rare - a house with room for the various parts of life, a garden that produces amazingly well, and a particularly lovely stretch of Oakland just outside the door. Set near the base of Haddon Hill, the house belongs to a neighborhood where the best parts of Oakland feel unusually close. Haddon Hill Cafe and Leaning Tower of Pizza are half a block away. Continuing a block further is Lake Merritt - near enough to become part of everyday life, whether for a morning by the water or an evening watching the lake change with the light. Friday nights bring a different energy to the Oakland Museum, when the food trucks arrive and the gardens fill with people and music. Saturdays have their own ritual at the Grand Lake Farmers Market. The newly renovated Kaiser Center for the Arts is nearby, too, and Lake Merritt BART puts the rest of the Bay within easy reach. The house itself has grown along with the lives lived inside it. An expanded second floor adds another bedroom and bath, a dedicated office, and a generous family room - space to spread out without losing the intimacy of the original home. There is a rental apartment with its own rear entrance, adding another layer of possibility. And the garage is the sort people tend to wish they had: room for cars certainly, but also a workshop, bikes, tools and an impressive amount of storage. Then there is the garden, which borders on the improbable. This is not a yard with a lemon tree tucked into a corner. There are two kinds of pluots, three kinds of apples, a Kadota fig, Fuyu persimmon, peach, nectarine, blueberries, red currants, tangerine, orange, pomegranate, mulberry, and two varieties of lemon. The harvest changes with the seasons; the pleasure of stepping outside and finding something ready to pick does not. That may be the particular charm of 548 Wesley. So much of what makes life here good is close at hand: coffee down the block, the lake around the corner, pizza on a weeknight, music and food on a Friday evening, the farmers market on Saturday morning - and, back at home, a piece of fruit pulled from a tree in your own garden. It’s a house with an unusual amount to offer, but its greatest luxury may be how little effort it takes to enjoy it.

- Current Status
- Active
- Original Price
- $998,000
- List Price
- $998,000
- On Market Date
- Sep 16, 2026
- Property Type
- Detached
- D/N/S
- Cleveland Heights
- Zip Code
- 94606
- MLS ID
- 41148414
- APN
- 234101
- Year Built
- 1921
- Stories in Building
- 3
- Possession
- Subject To Tenant Rights, Rental Agreement
- Data Source
- MAXEBRDI
- Origin MLS System
- Bridge AOR
Bayhill High School
Private 9-12 Coed
Students: NA Distance: 0.2mi
Cleveland Elementary School
Public K-5 Elementary
Students: 404 Distance: 0.2mi
American Indian Public High School
Charter 9-12 Secondary
Students: 411 Distance: 0.4mi
Williams Academy
Private 9-12
Students: NA Distance: 0.5mi
Oakland High School
Public 9-12 Secondary
Students: 1642 Distance: 0.6mi
Bella Vista Elementary School
Public K-5 Elementary, Coed
Students: 469 Distance: 0.7mi
- Bed
- 3
- Bath
- 3
- Parking
- 2
- Attached, Garage Door Opener
- SQ FT
- 2,365
- SQ FT Source
- Measured
- Lot SQ FT
- 3,328.0
- Lot Acres
- 0.076 Acres
- Pool Info
- None
- Kitchen
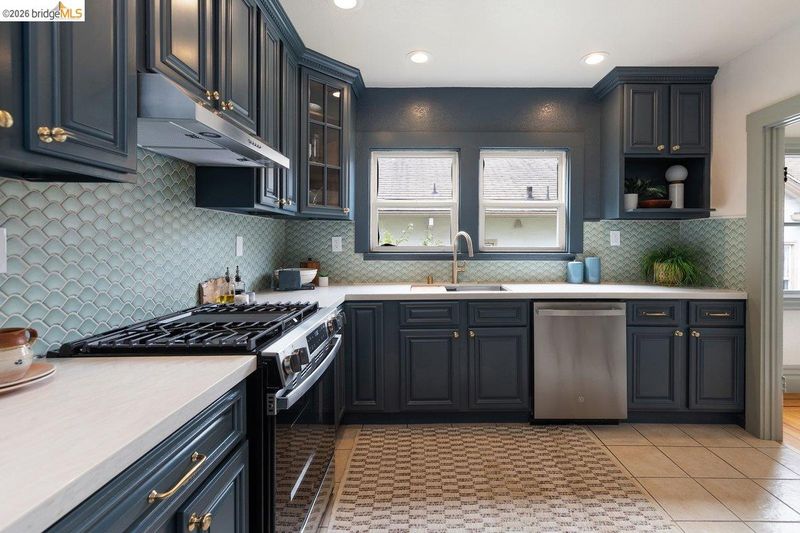
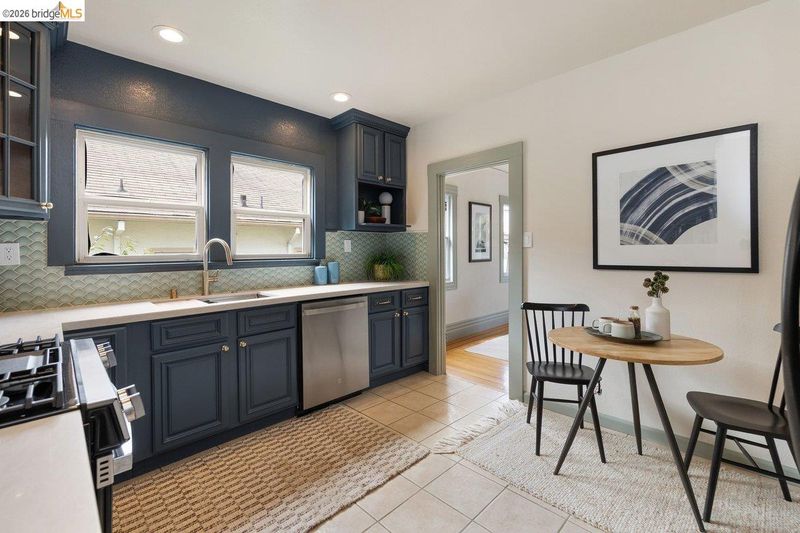
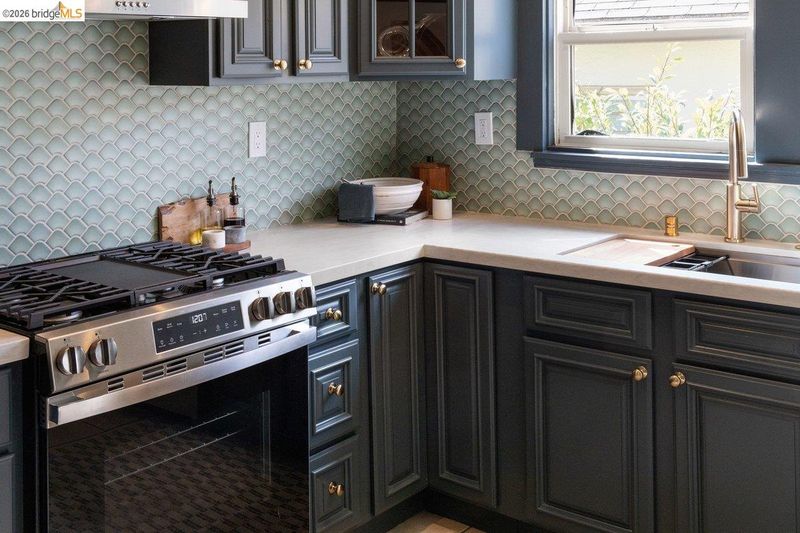
- Dishwasher, Gas Range, Refrigerator, Gas Water Heater, Counter - Solid Surface, Eat-in Kitchen, Disposal, Gas Range/Cooktop
- Cooling
- None
- Disclosures
- Disclosure Package Avail
- Entry Level
- Exterior Details
- Front Yard
- Flooring
- Hardwood, Tile
- Foundation
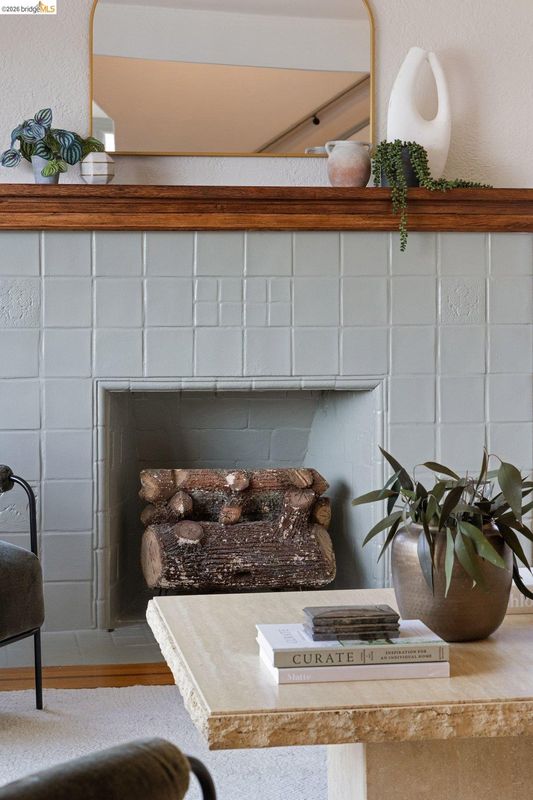
- Fire Place
- Living Room
- Heating
- Forced Air
- Laundry
- Hookups Only, Laundry Room
- Main Level
- 2 Bedrooms, 2 Baths, Main Entry
- Possession
- Subject To Tenant Rights, Rental Agreement
- Architectural Style
- Mediterranean, Spanish
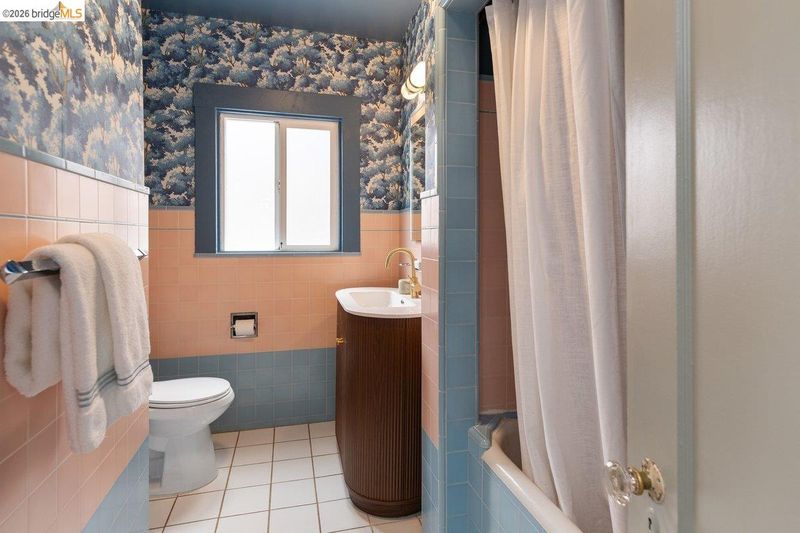
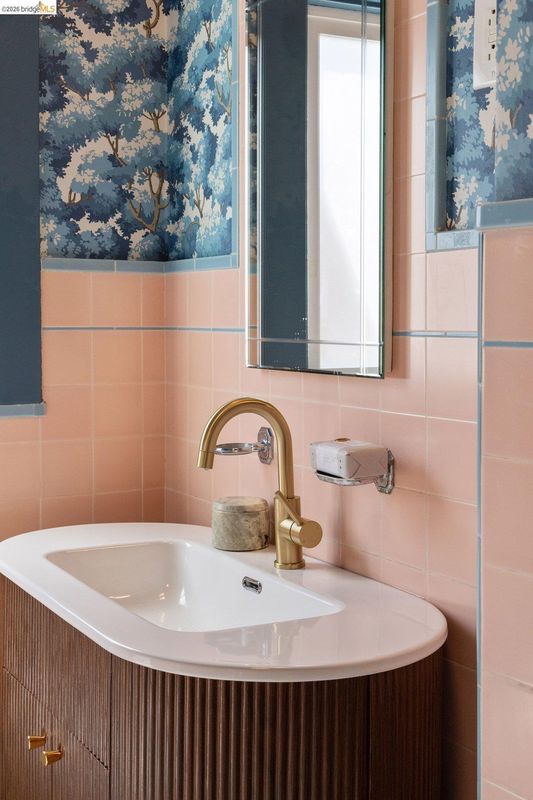
- Non-Master Bathroom Includes
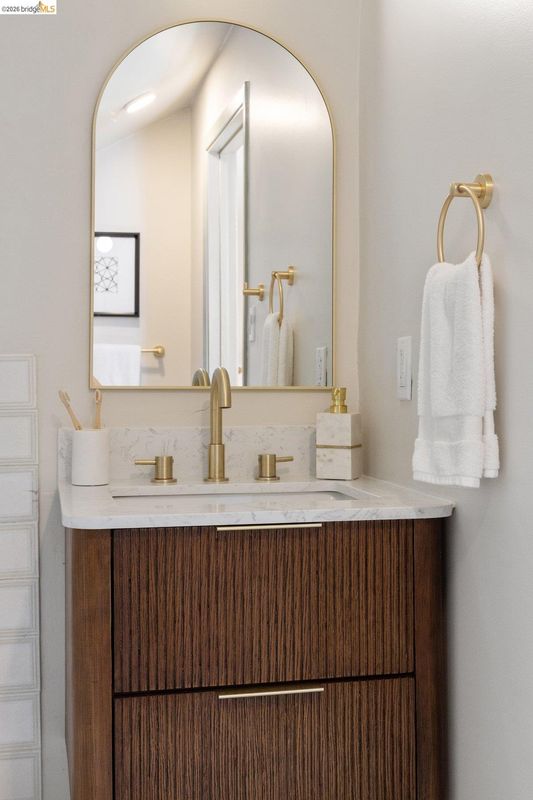
- Tile, Tub, Window
- Construction Status
- Existing
- Additional Miscellaneous Features
- Front Yard
- Location
- Level, Landscaped
- Roof
- Composition Shingles
- Water and Sewer
- Public
- Fee
- Unavailable
MLS and other Information regarding properties for sale as shown in Theo have been obtained from various sources such as sellers, public records, agents and other third parties. This information may relate to the condition of the property, permitted or unpermitted uses, zoning, square footage, lot size/acreage or other matters affecting value or desirability. Unless otherwise indicated in writing, neither brokers, agents nor Theo have verified, or will verify, such information. If any such information is important to buyer in determining whether to buy, the price to pay or intended use of the property, buyer is urged to conduct their own investigation with qualified professionals, satisfy themselves with respect to that information, and to rely solely on the results of that investigation.
School data provided by GreatSchools. School service boundaries are intended to be used as reference only. To verify enrollment eligibility for a property, contact the school directly.