


$1,249,000
2,000
SQ FT
$625
SQ/FT
1179 Burrows Street
@ University St - SF District 10 - Portola, San Francisco

- 4 Bed
- 3 Bath
- 2 Park
- 2,000 sqft
- San Francisco
-

-
Thu Aug 6, 4:30 pm - 6:00 pm
-
Fri Aug 7, 4:30 pm - 6:00 pm
-
Sat Aug 8, 2:00 pm - 4:30 pm
-
Sun Aug 9, 2:00 pm - 4:30 pm
-
Tue Aug 11, 2:00 pm - 4:00 pm
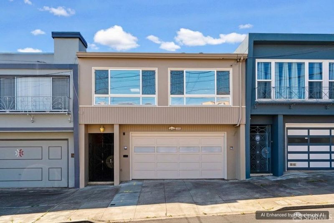
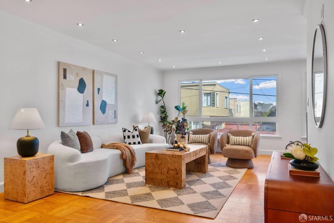
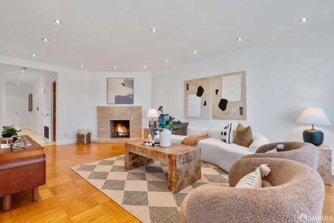
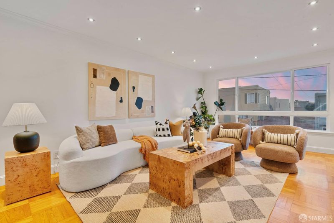
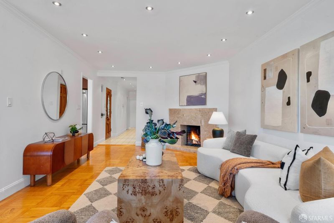
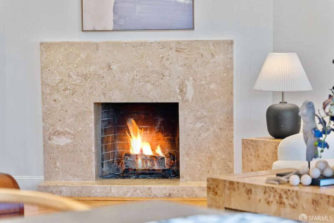
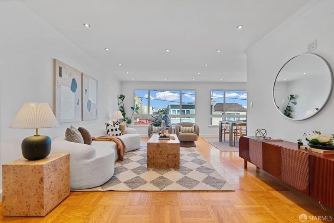
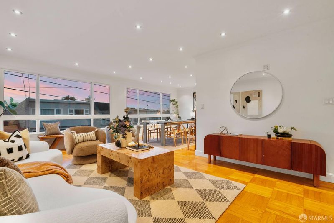
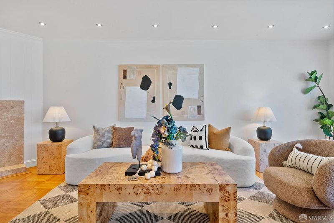

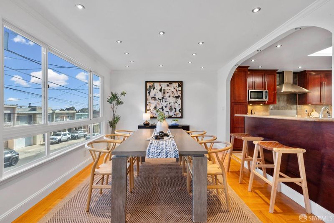
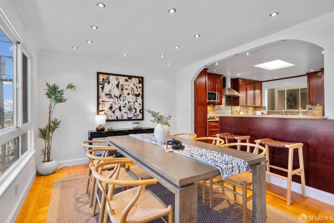
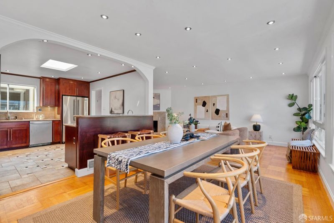
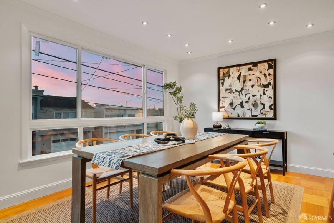
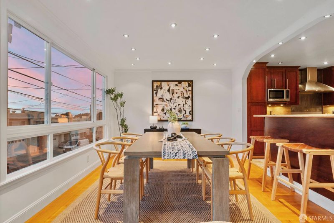
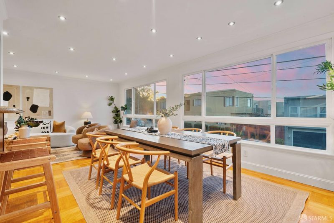
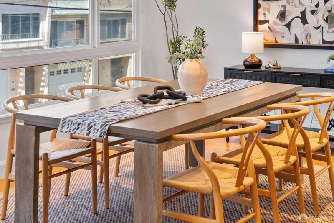
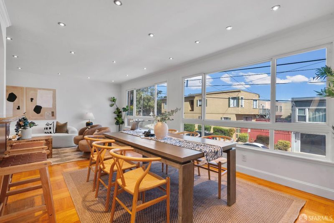
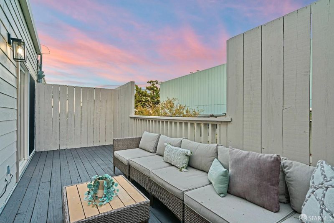
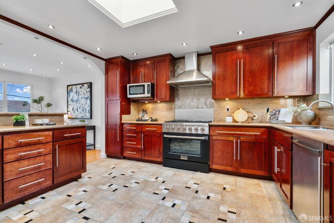
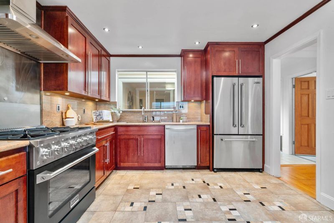
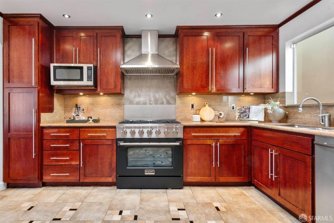
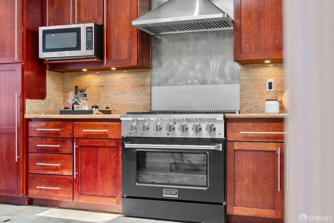
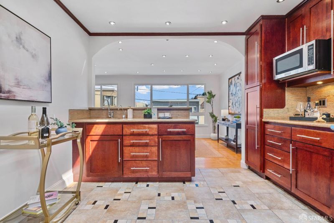

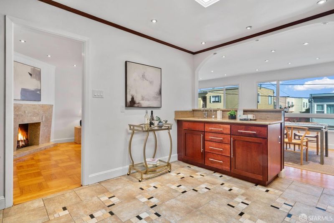
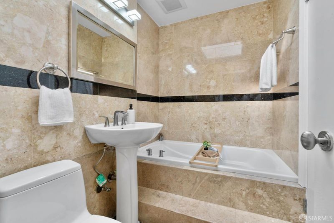
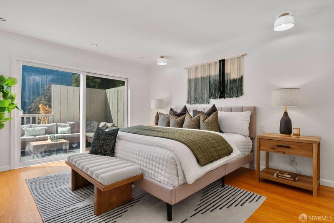
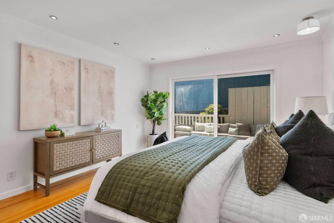
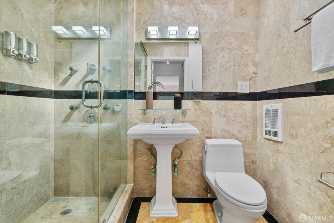
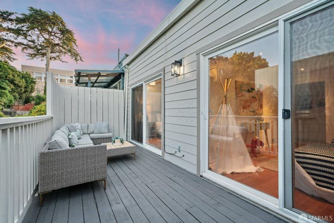
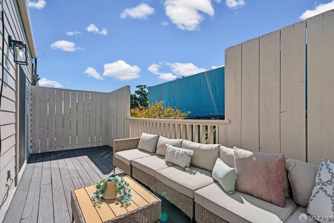
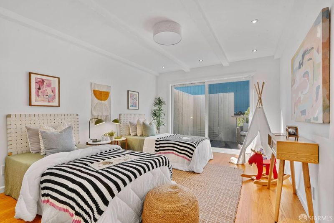
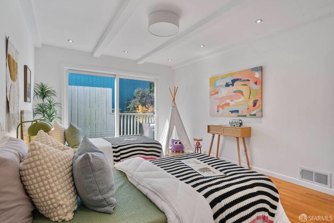
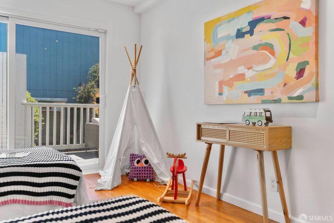
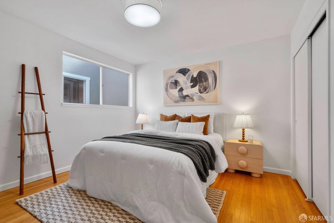
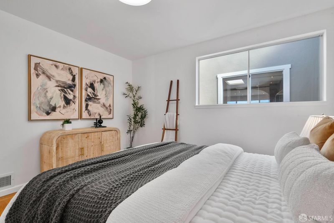
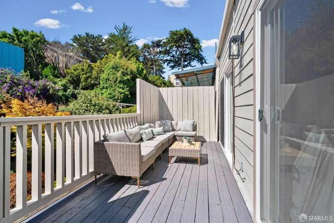
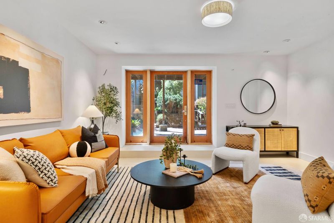
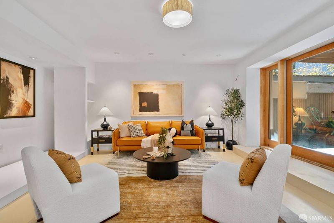
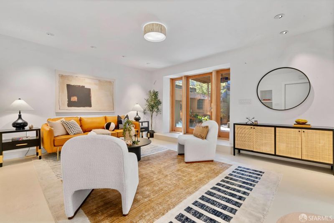
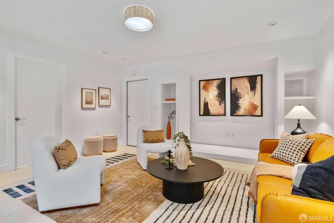
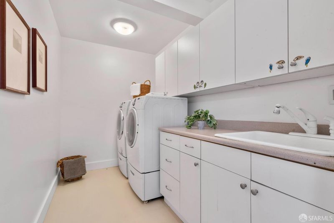
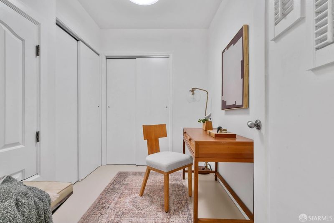
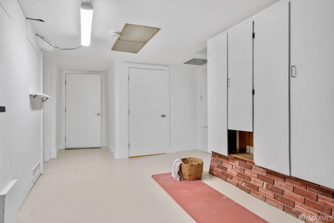
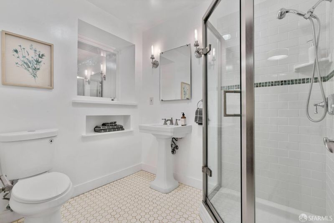
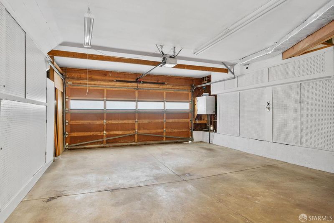
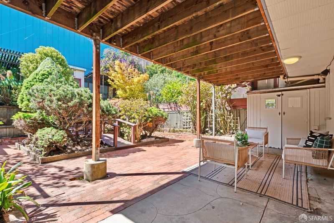
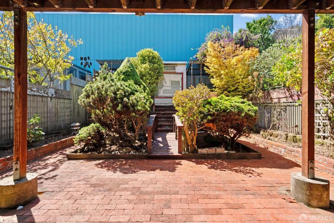
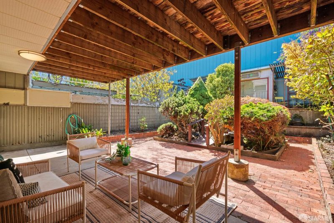
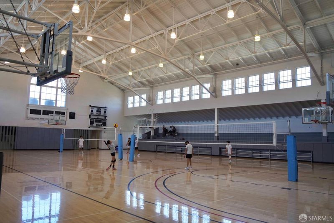
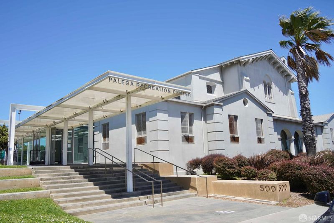
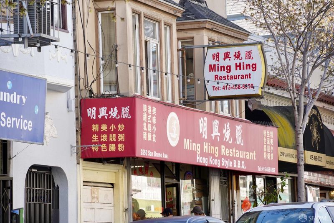
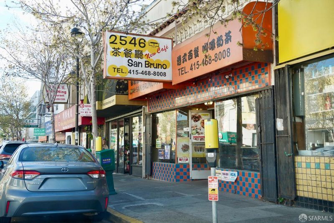
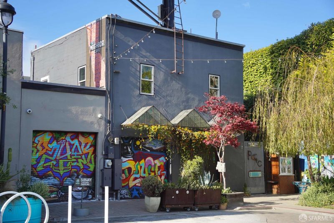
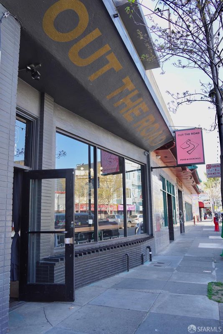
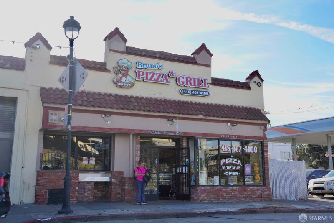
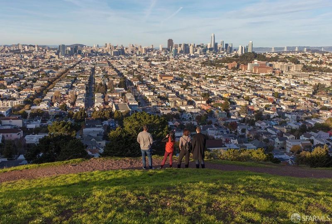
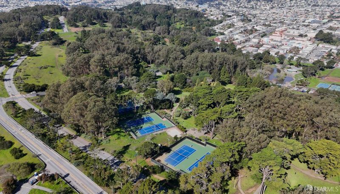
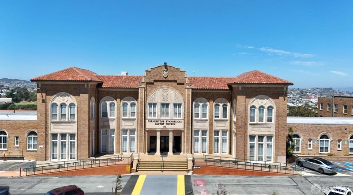
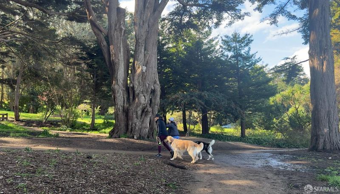
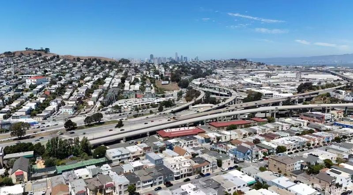
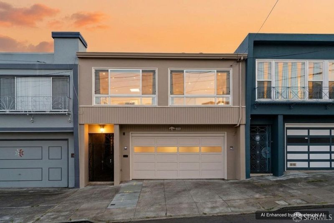
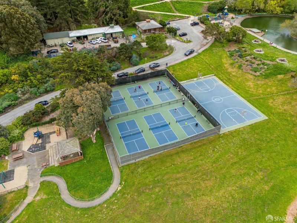
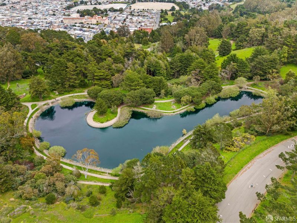
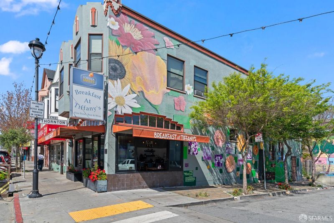
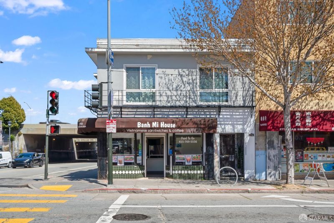
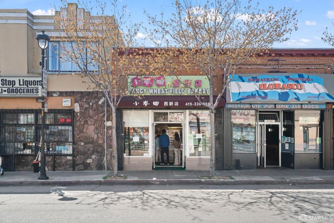
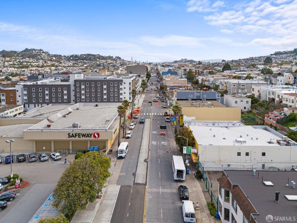
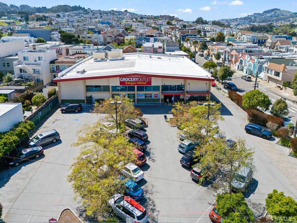
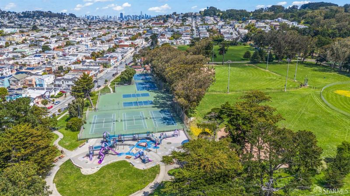
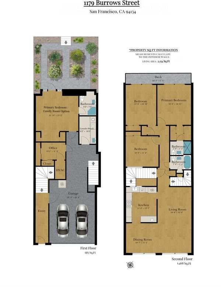
Welcome to 1179 Burrows Street, a rare 4BD/3BA home offering nearly 2,000 sq ft in San Francisco's desirable Portola District. This spacious residence features a highly sought-after floor plan with 3 bedrooms and 2 full bathrooms on the main level, along with a bright living room, formal dining area, and an updated kitchen with peninsula island, stainless steel appliances, and abundant cabinetry. The spacious primary suite offers dual closets, while two bedrooms open to a rear deck overlooking the beautifully landscaped backyard. The versatile lower level features a large entertainment room, full bathroom, and storage, making it ideal as a second primary suite, in-law quarters, guest space, home office, or playroom. Enjoy a sunny backyard with a flat patio perfect for entertaining and a peaceful Japanese-inspired garden. A true San Francisco rarity, the oversized side-by-side 2-car garage offers exceptional parking and storage. Ideally located in the sunny University Mound area of Portola, just blocks from McLaren Park, Palega Recreation Center, Cornerstone Academy, San Bruno Avenue shops and restaurants, Muni transit, and convenient access to Highways 101 and 280. A rare opportunity to own a spacious, flexible home in one of San Francisco's most convenient neighborhoods.

- Days on Market
- 0 days
- Current Status
- Active
- Original Price
- $1,249,000
- List Price
- $1,249,000
- On Market Date
- Aug 5, 2026
- Property Type
- Single Family Residence
- District
- SF District 10 - Portola
- Zip Code
- 94134
- MLS ID
- 531400408
- APN
- 5991019
- Year Built
- 1958
- Stories in Building
- 0
- Possession
- Close Of Escrow
- Data Source
- SFAR
- Origin MLS System
Cornerstone Academy - Cambridge Campus
Private 6-12
Students: 221 Distance: 0.1mi
Hillcrest Elementary School
Public K-5 Elementary
Students: 420 Distance: 0.3mi
Cornerstone Academy-Silver Campus
Private K-5 Combined Elementary And Secondary, Religious, Coed
Students: 698 Distance: 0.3mi
Alta Vista School
Private K-8 Preschool Early Childhood Center, Elementary, Coed
Students: 278 Distance: 0.4mi
St. Elizabeth School
Private K-8 Elementary, Religious, Coed
Students: NA Distance: 0.5mi
Taylor (Edward R.) Elementary School
Public K-5 Elementary
Students: 646 Distance: 0.5mi
- Bed
- 4
- Bath
- 3
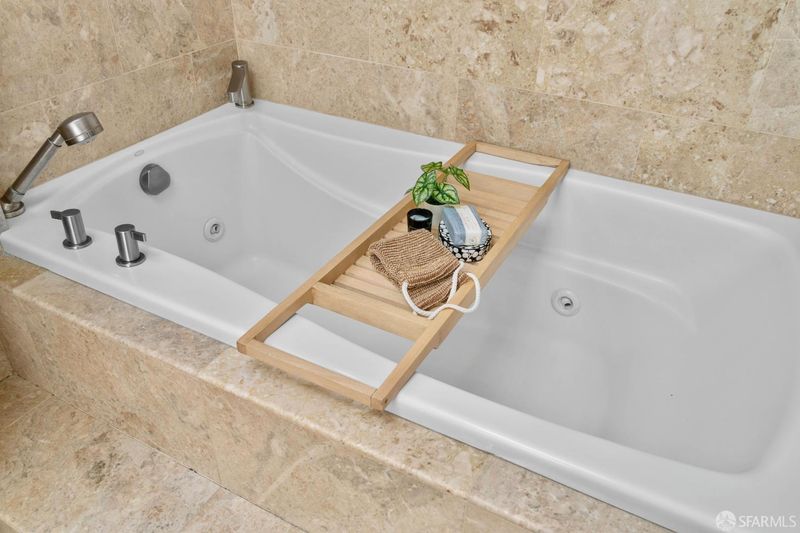
- Sunken Tub, Tub
- Parking
- 2
- Driveway, Attached, Garage Faces Front, Side by Side, On Site (Single Family Only)
- SQ FT
- 2,000
- SQ FT Source
- Assessor Agent-Fill
- Lot SQ FT
- 2,495.99
- Lot Acres
- 0.0573 Acres
- Kitchen
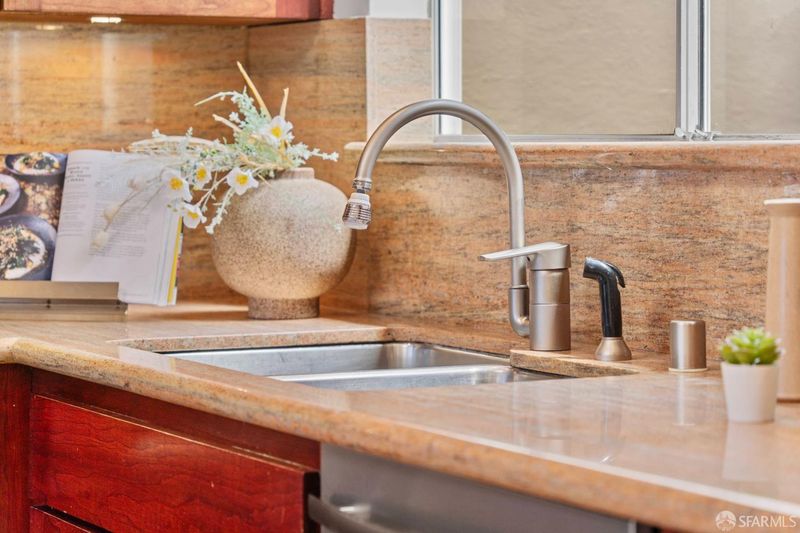
- Granite Counters, Kitchen Island, Island w/Sink, Skylight(s)
- Cooling
- None
- Dining Room
- Formal Area
- Entry Level
- 0
- Flooring
- Tile, Wood
- Foundation
- Slab
- Fire Place
- Living Room
- Heating
- Central
- Laundry
- In Garage, Inside
- Possession
- Close Of Escrow
- Basement
- Full
- Fee
- $0
MLS and other Information regarding properties for sale as shown in Theo have been obtained from various sources such as sellers, public records, agents and other third parties. This information may relate to the condition of the property, permitted or unpermitted uses, zoning, square footage, lot size/acreage or other matters affecting value or desirability. Unless otherwise indicated in writing, neither brokers, agents nor Theo have verified, or will verify, such information. If any such information is important to buyer in determining whether to buy, the price to pay or intended use of the property, buyer is urged to conduct their own investigation with qualified professionals, satisfy themselves with respect to that information, and to rely solely on the results of that investigation.
School data provided by GreatSchools. School service boundaries are intended to be used as reference only. To verify enrollment eligibility for a property, contact the school directly.