


$1,895,000
2,015
SQ FT
$940
SQ/FT
410 Maple Street
@ Shoreline - Mill Valley

- 4 Bed
- 2 Bath
- 4 Park
- 2,015 sqft
- Mill Valley
-

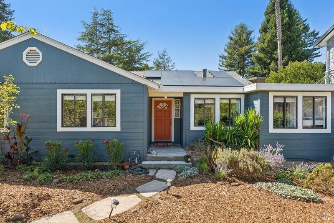
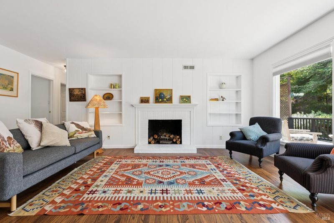
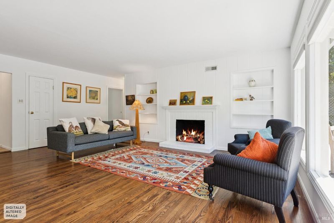
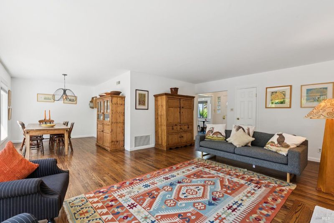
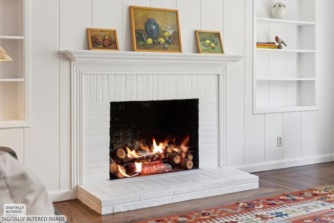
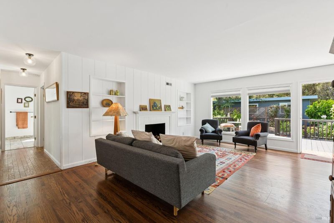
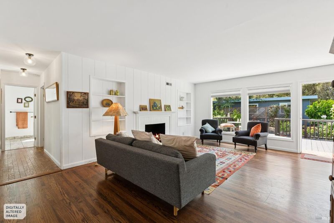
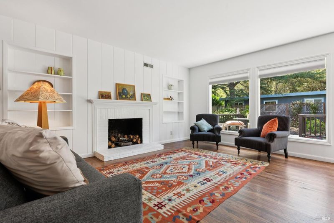
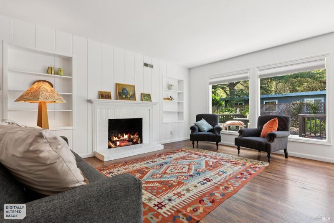
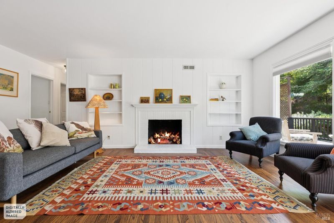
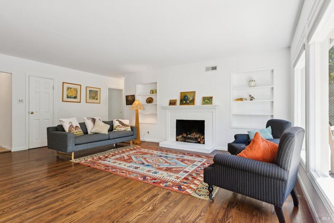
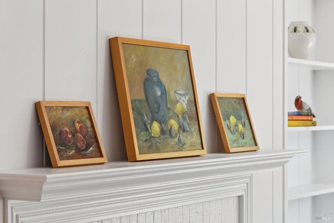
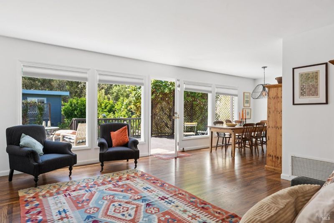
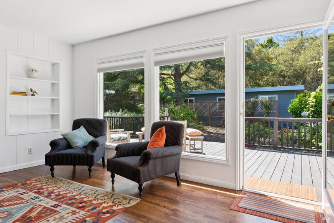
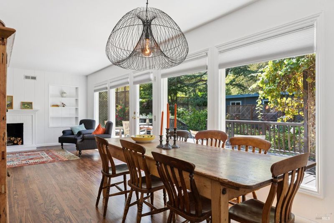
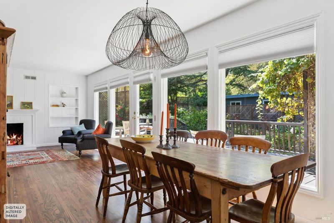
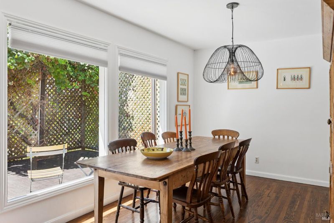
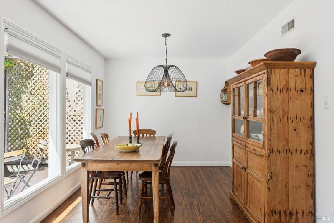
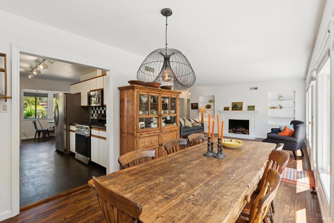
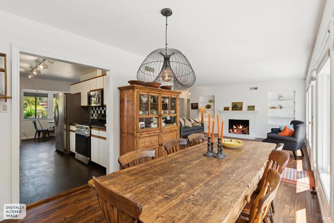
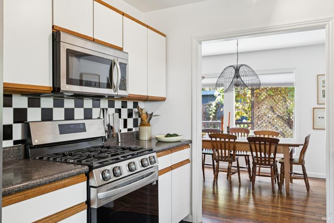
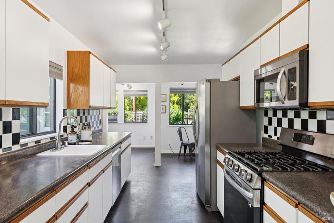
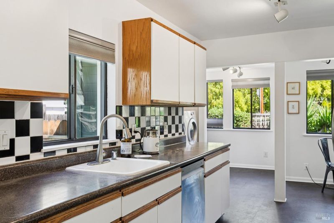
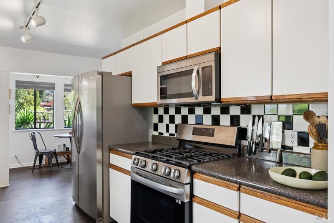
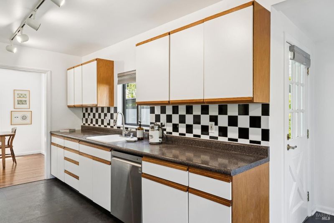
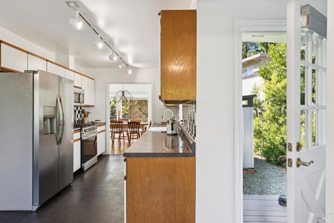
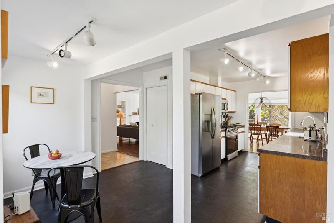
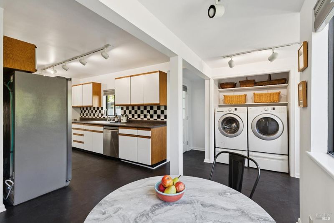
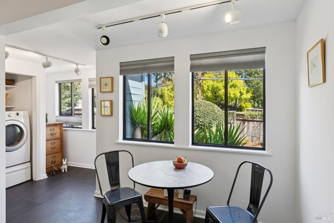
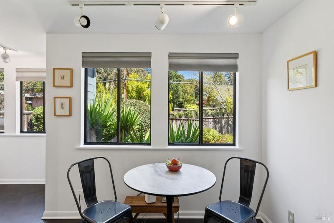
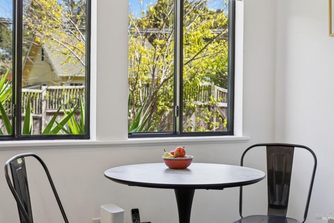
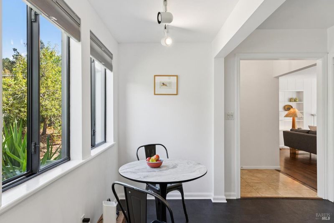
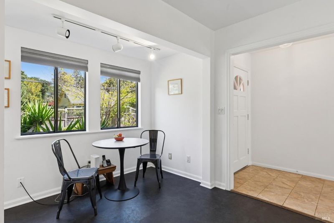
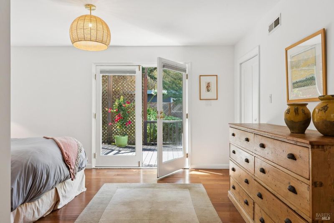
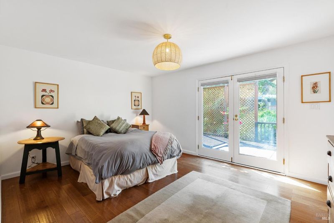
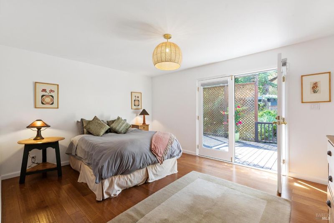
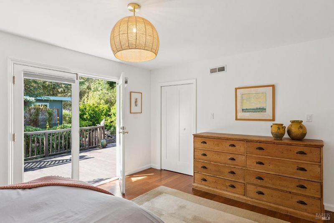
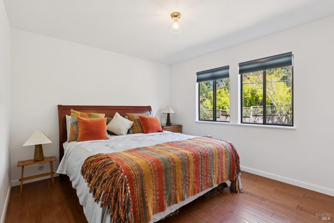
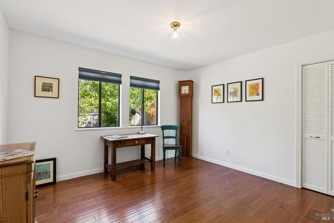
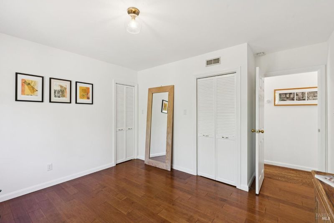
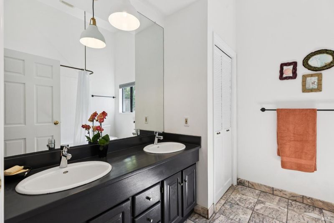
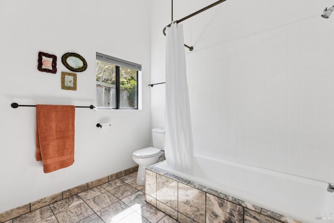
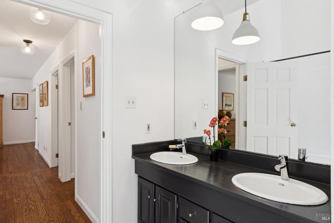
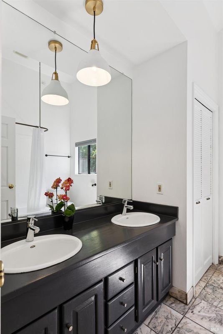
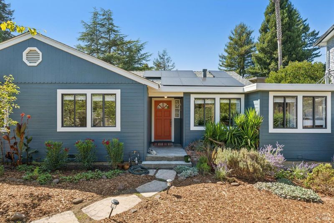
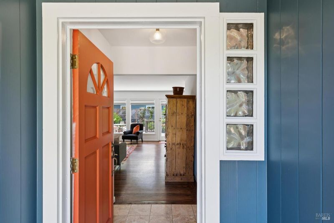
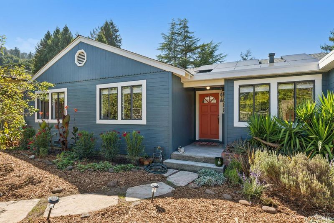
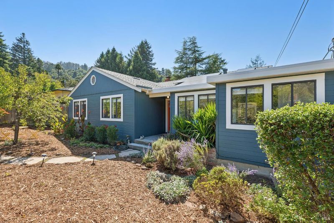
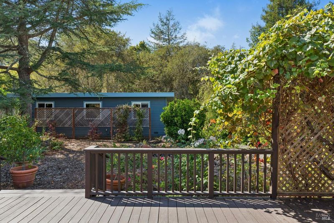
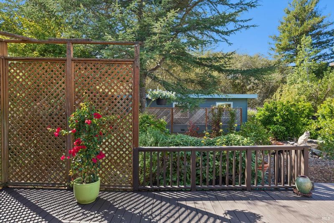
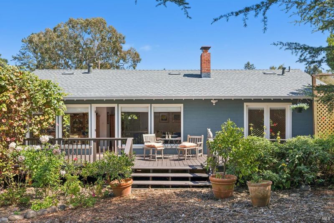
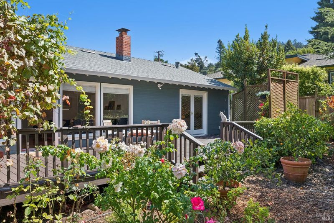
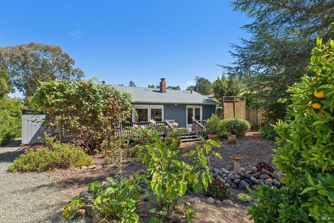
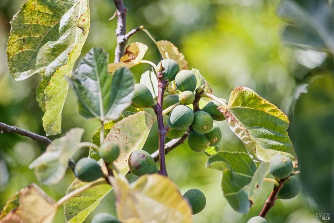
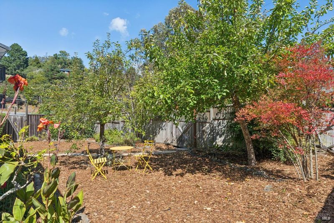
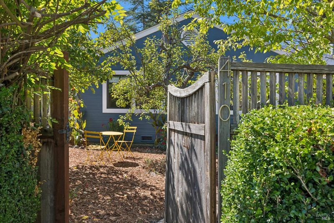
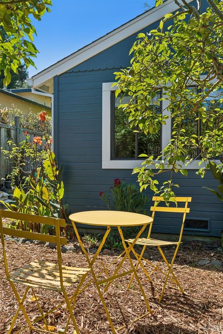
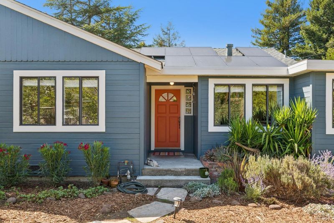
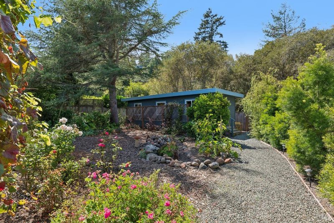
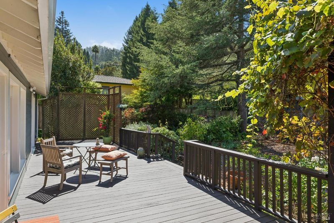
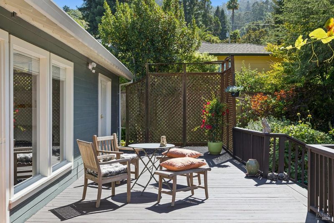
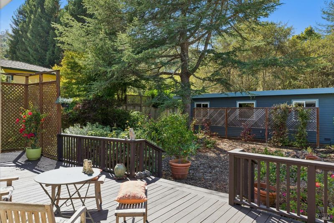
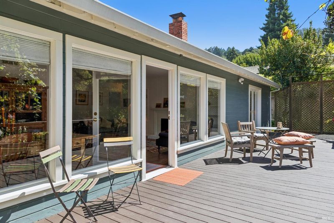
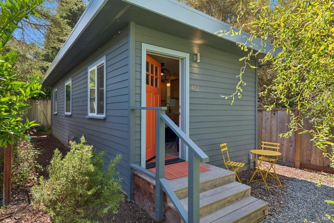
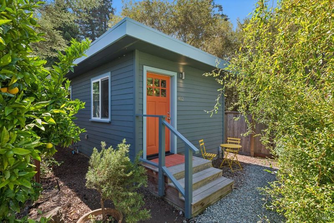
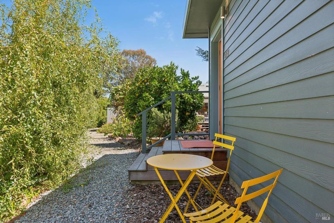
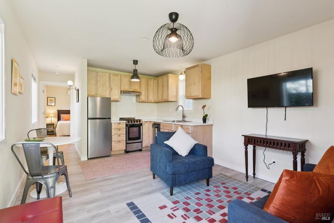
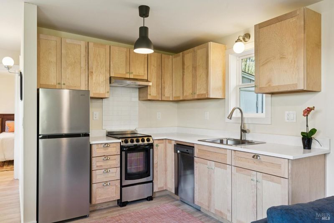
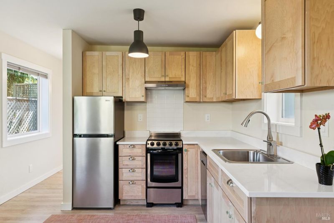
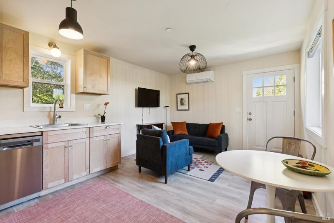
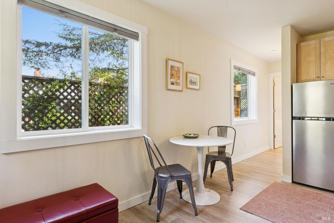
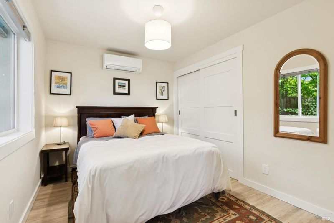
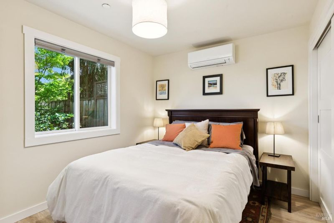
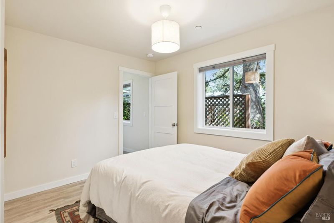
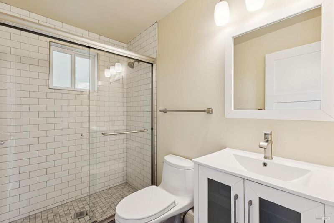
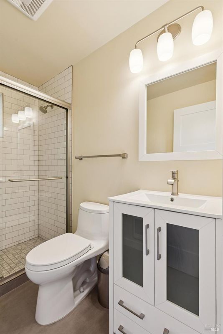
Marvelous Maple This bucolic setting belies its close proximity to fabulous Tam Junction and an easy commute to SF. A welcoming, fenced, landscaped front yard entices you to the open entry. Generously proportioned living and dining rooms flank a large eat-in kitchen, while French doors beckon you to a gorgeous, private back deck and yard for lounging. A garden delight, mature trees, abundant fruit and gorgeous florals await! Three large bedrooms and one oversized bathroom complete the main living area. Outside, tucked behind a trellis fence, is a recently added ADU complete with a full bedroom, bath, kitchen, and living area a superb rental opportunity or a wonderful spot for visiting family and friends. Warm and friendly neighborhood with amazing proximity to popular Eastwood Park, Tam Junction, world class beaches and hiking. Warm and inviting, this lovely property will steal your heart.

- Days on Market
- 12 days
- Current Status
- Contingent
- Original Price
- List Price
- $1,895,000
- On Market Date
- Sep 8, 2026
- Contingent Date
- Sep 18, 2026
- Property Type
- Single Family Residence
- Area
- Mill Valley
- Zip Code
- 94941
- MLS ID
- 326073149
- APN
- 04914208
- Year Built
- 1954
- Stories in Building
- 1
- Possession
- Negotiable
- Data Source
- BAREIS
- Origin MLS System
Tamalpais Valley Elementary School
Public K-5 Elementary
Students: 452 Distance: 0.7mi
Mount Tamalpais School
Private K-8 Elementary, Coed
Students: 240 Distance: 0.7mi
Real School Llc
Private 6-8 Coed
Students: 10 Distance: 0.9mi
Tamalpais High School
Public 9-12 Secondary
Students: 1591 Distance: 1.0mi
Marin Horizon School
Private PK-8 Elementary, Coed
Students: 292 Distance: 1.2mi
Mill Valley Middle School
Public 6-8 Middle
Students: 1039 Distance: 1.3mi
- Bed
- 4
- Bath
- 2
- Double Vanity
- Parking
- 4
- Attached, Guest
- SQ FT
- 2,015
- SQ FT Source
- Graphic Artist
- Lot SQ FT
- 7,501.0
- Lot Acres
- 0.1722 Acres
- Kitchen
- Breakfast Area, Pantry Closet
- Cooling
- Wall Unit(s)
- Disclosures
- Standard
- Living Room
- Deck Attached
- Flooring
- Wood
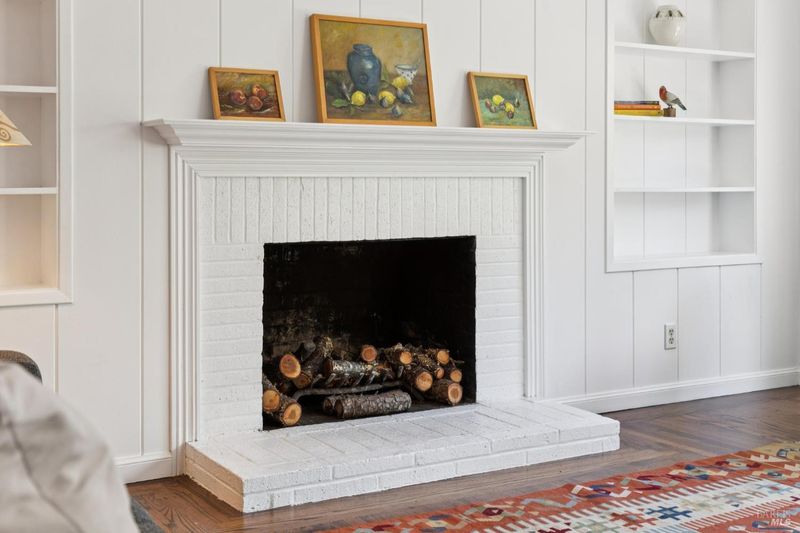
- Fire Place
- Living Room
- Heating
- Heat Pump
- Laundry
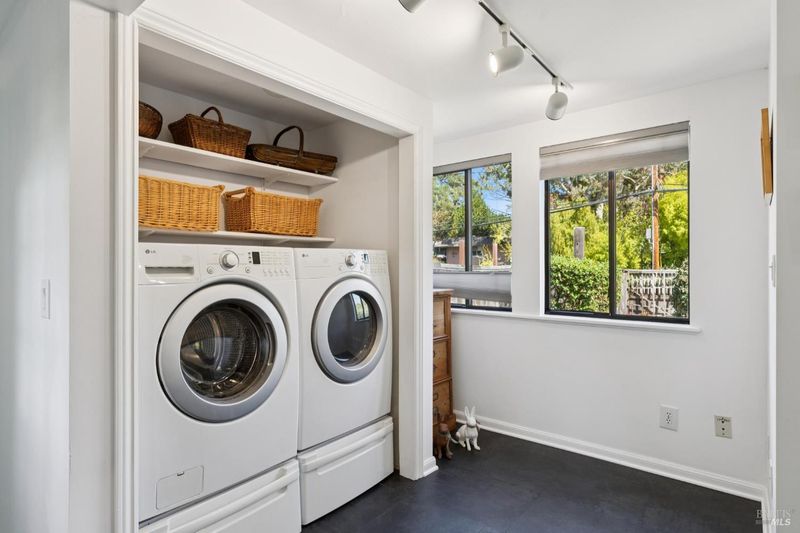
- Dryer Included, Inside Area, Washer Included
- Main Level
- Bedroom(s), Dining Room, Full Bath(s), Kitchen, Living Room, Primary Bedroom, Street Entrance
- Views
- Garden/Greenbelt
- Possession
- Negotiable
- Basement
- None
- Architectural Style
- Cottage, Ranch, Traditional
- Fee
- $0
MLS and other Information regarding properties for sale as shown in Theo have been obtained from various sources such as sellers, public records, agents and other third parties. This information may relate to the condition of the property, permitted or unpermitted uses, zoning, square footage, lot size/acreage or other matters affecting value or desirability. Unless otherwise indicated in writing, neither brokers, agents nor Theo have verified, or will verify, such information. If any such information is important to buyer in determining whether to buy, the price to pay or intended use of the property, buyer is urged to conduct their own investigation with qualified professionals, satisfy themselves with respect to that information, and to rely solely on the results of that investigation.
School data provided by GreatSchools. School service boundaries are intended to be used as reference only. To verify enrollment eligibility for a property, contact the school directly.