

$2,399,000
2,461
SQ FT
$975
SQ/FT
1581 Edmond Court
@ Booksin Ave - 10 - Willow Glen, San Jose

- 5 Bed
- 3 (2/1) Bath
- 2 Park
- 2,461 sqft
- SAN JOSE
-

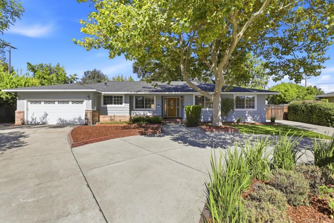
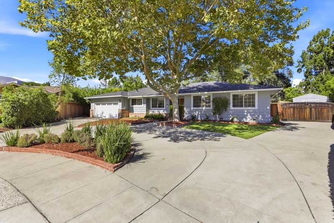
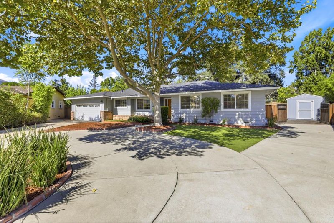
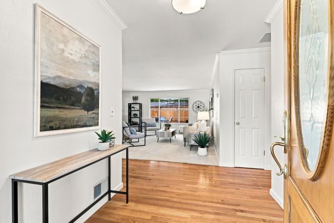
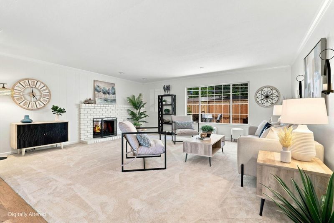
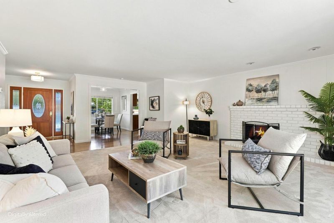
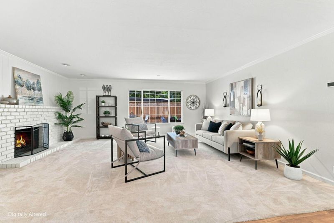
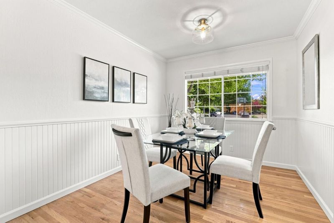
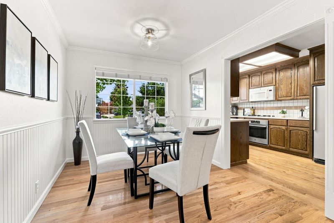
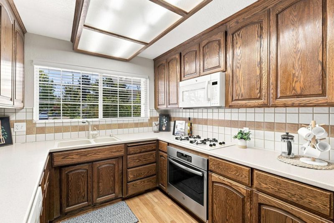
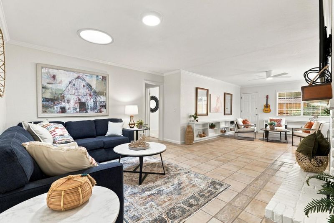
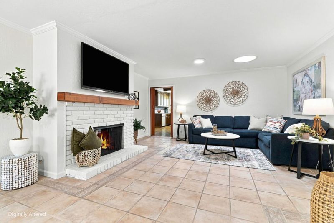
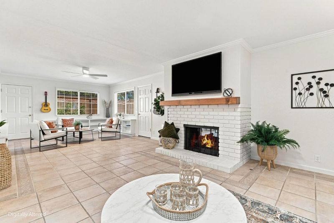
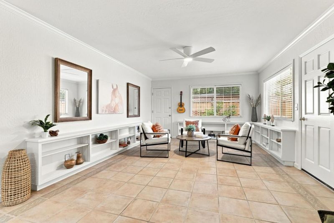
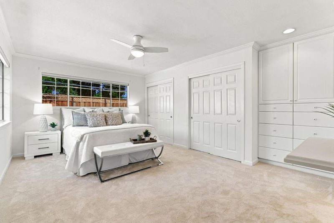
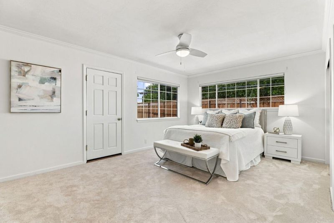
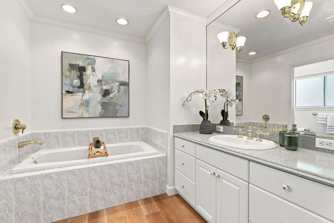
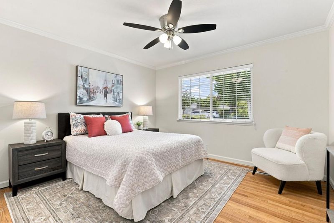
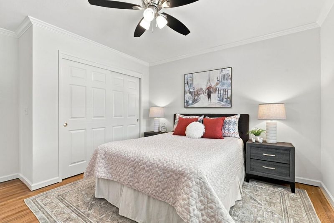
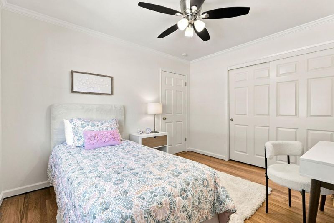
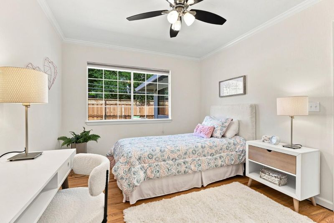
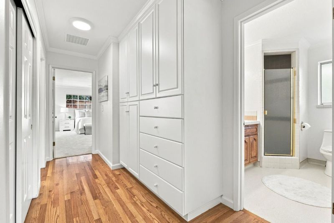
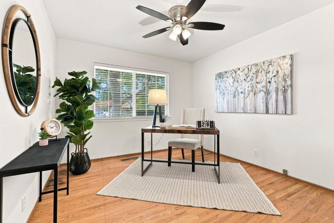
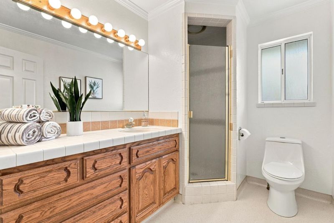
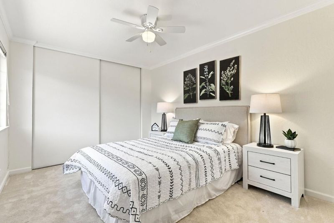
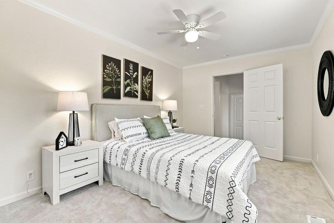
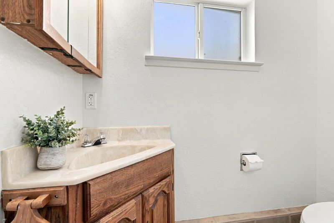
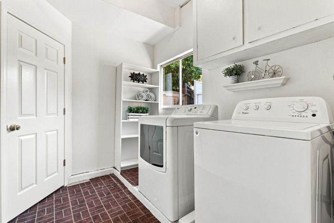
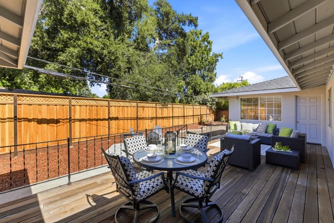
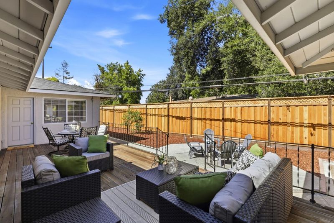
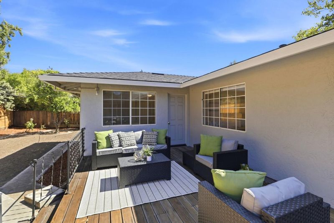
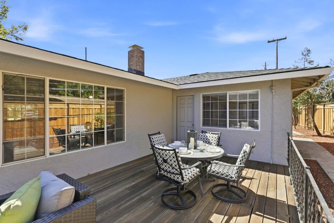
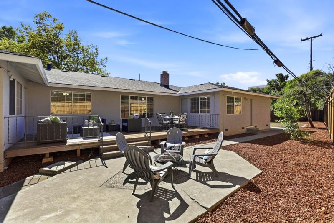
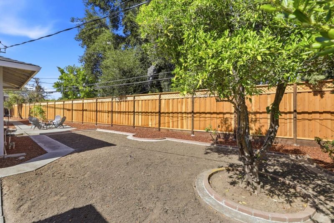
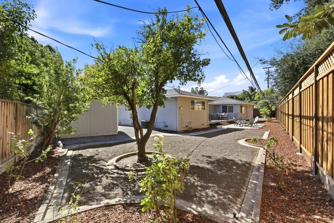
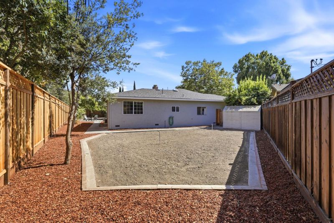
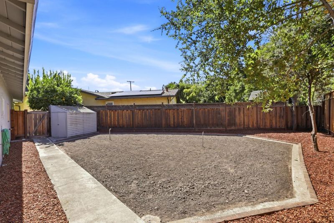
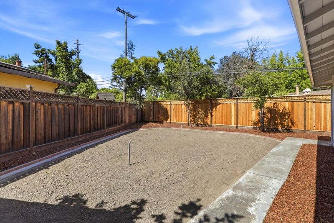
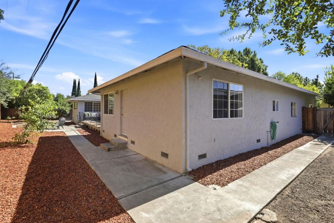
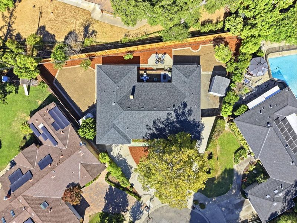
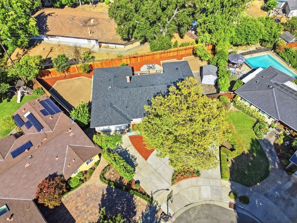
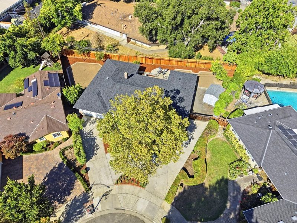
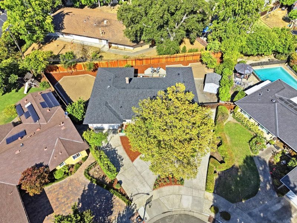
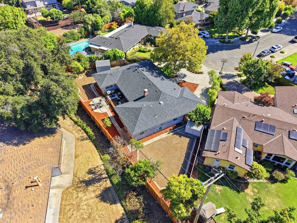
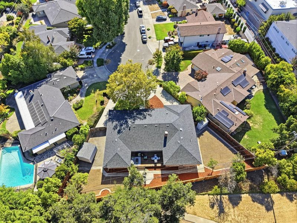
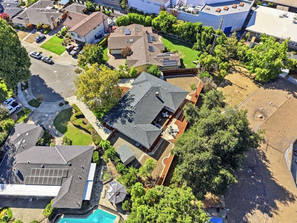
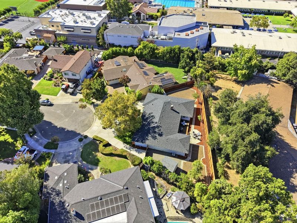
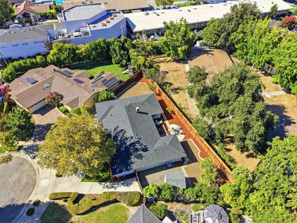
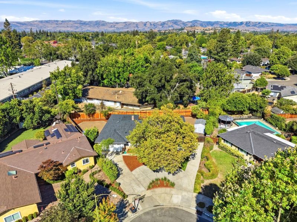
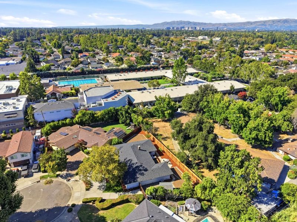
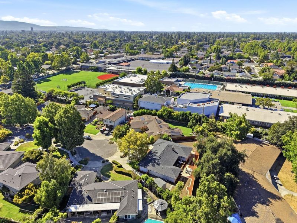
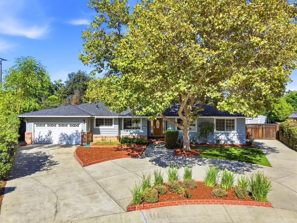
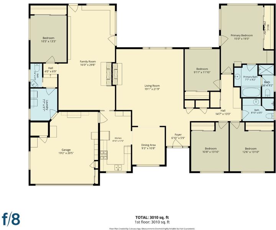
First time on the market in 58 years! Rare opportunity to own this sprawling single-story ranch style home tucked away at the end of a quiet cul-de-sac in one of Willow Glen's most sought-after neighborhoods. Thoughtfully cared for by the same family for nearly six decades, this quality-built home offers 5 bedrooms, 2.5 baths, 2,461 sq. ft. of living space on an expansive 15,400 sq. ft. lot. Generously sized rooms include an oversized living room, formal dining room, separate family room, and a striking double-sided gas fireplace that creates a warm centerpiece between both living spaces. Gleaming hardwood floors span most of the home, with new carpet in select rooms. The spacious primary suite features a large bathroom with a relaxing soaking tub and private deck access. Large interior laundry room and attached 2-car garage for everyday functionality. A newer composite roof and updated copper plumbing provides added peace of mind, while the expansive backyard, side-yard RV access, and oversized lot offer exceptional potential for entertaining, expansion, pool, or possible ADU (buyer to verify). Ideally located in walking distance to St. Christopher, Presentation High, Booksin Elementary, Willow Glen Middle and High School. A one-of-a kind property in the heart of Willow Glen.

- Days on Market
- 12 days
- Current Status
- Active
- Original Price
- $2,399,000
- List Price
- $2,399,000
- On Market Date
- Jul 29, 2026
- Property Type
- Single Family Home
- Area
- 10 - Willow Glen
- Zip Code
- 95125
- MLS ID
- ML82055909
- APN
- 446-37-045
- Year Built
- 1962
- Stories in Building
- 1
- Possession
- COE
- Data Source
- MLSL
- Origin MLS System
- MLSListings, Inc.
Presentation High School
Private 9-12 Secondary, Religious, All Female
Students: 750 Distance: 0.1mi
St. Christopher Elementary School
Private K-8 Elementary, Religious, Coed
Students: 627 Distance: 0.2mi
Booksin Elementary School
Public K-5 Elementary
Students: 839 Distance: 0.6mi
Willow Vale Christian Children
Private PK-12 Combined Elementary And Secondary, Religious, Coed
Students: NA Distance: 0.6mi
Willow Glen Middle School
Public 6-8 Middle
Students: 1225 Distance: 0.7mi
Willow Glen High School
Public 9-12 Secondary
Students: 1737 Distance: 0.7mi
- Bed
- 5
- Bath
- 3 (2/1)
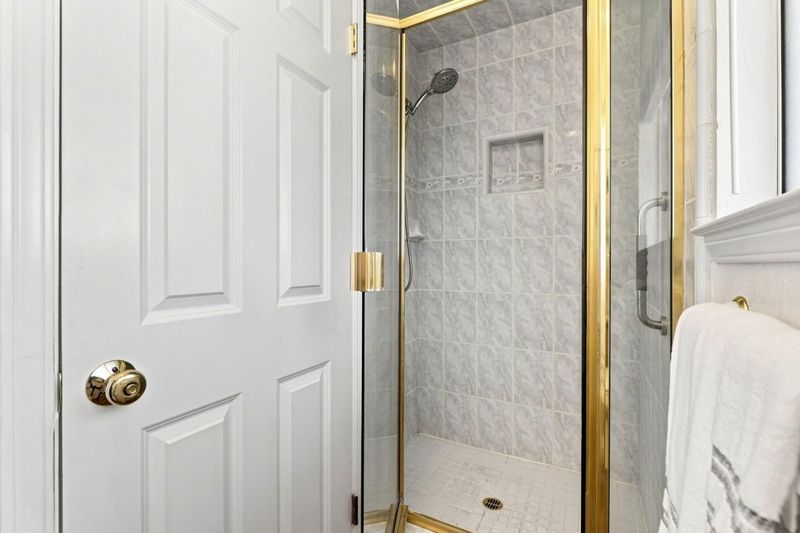
- Primary - Stall Shower(s), Primary - Tub with Jets, Stall Shower
- Parking
- 2
- Attached Garage
- SQ FT
- 2,461
- SQ FT Source
- Unavailable
- Lot SQ FT
- 15,400.0
- Lot Acres
- 0.353535 Acres
- Kitchen
- Cooktop - Gas, Countertop - Tile, Garbage Disposal, Microwave, Oven - Built-In, Oven - Electric, Refrigerator
- Cooling
- Central AC
- Dining Room
- Formal Dining Room
- Disclosures
- Natural Hazard Disclosure
- Family Room
- Separate Family Room
- Flooring
- Carpet, Hardwood
- Foundation
- Concrete Perimeter, Crawl Space
- Fire Place
- Family Room, Gas Burning, Living Room
- Heating
- Central Forced Air
- Laundry
- In Utility Room, Inside, Washer / Dryer
- Possession
- COE
- Architectural Style
- Ranch
- Fee
- Unavailable
MLS and other Information regarding properties for sale as shown in Theo have been obtained from various sources such as sellers, public records, agents and other third parties. This information may relate to the condition of the property, permitted or unpermitted uses, zoning, square footage, lot size/acreage or other matters affecting value or desirability. Unless otherwise indicated in writing, neither brokers, agents nor Theo have verified, or will verify, such information. If any such information is important to buyer in determining whether to buy, the price to pay or intended use of the property, buyer is urged to conduct their own investigation with qualified professionals, satisfy themselves with respect to that information, and to rely solely on the results of that investigation.
School data provided by GreatSchools. School service boundaries are intended to be used as reference only. To verify enrollment eligibility for a property, contact the school directly.