

$1,665,000
2,824
SQ FT
$590
SQ/FT
3336 Oneill Court
@ Oneill Lane - 46 - Soquel, Soquel

- 4 Bed
- 3 (2/1) Bath
- 2 Park
- 2,824 sqft
- Soquel
-

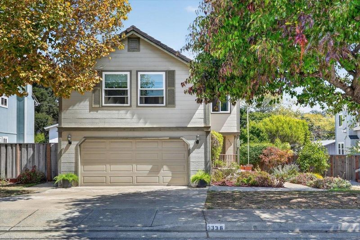
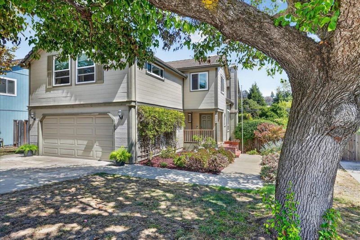
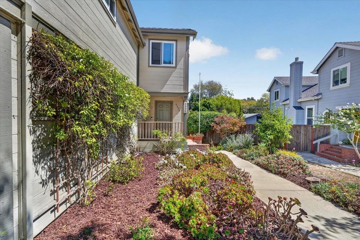
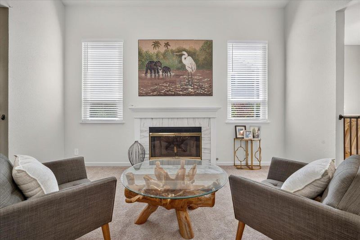
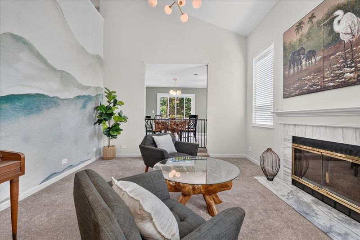
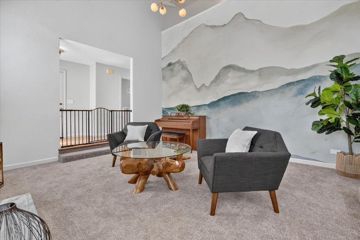
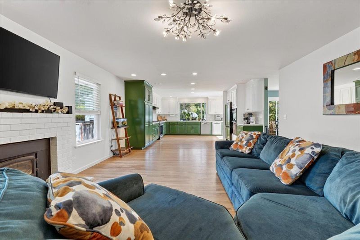
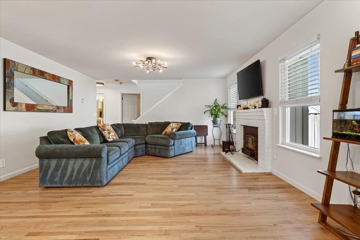
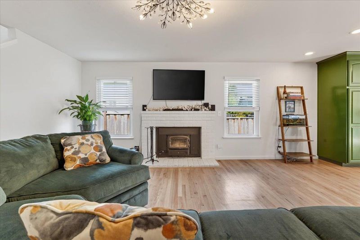
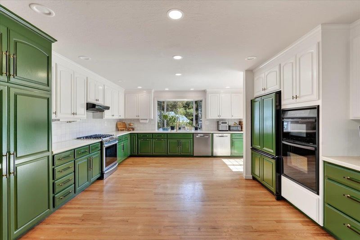
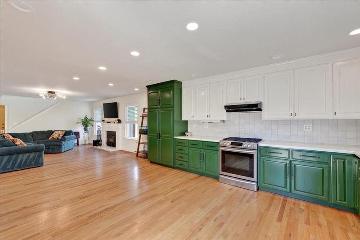
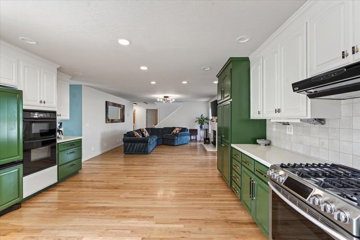
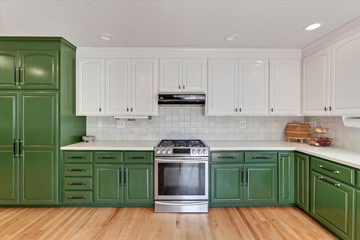
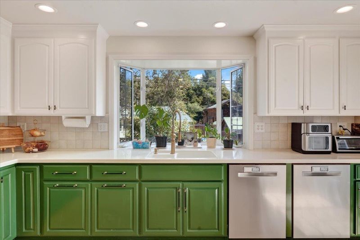
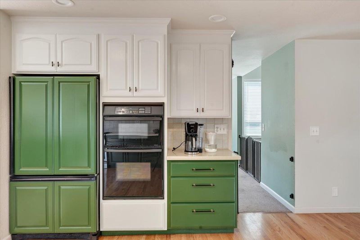
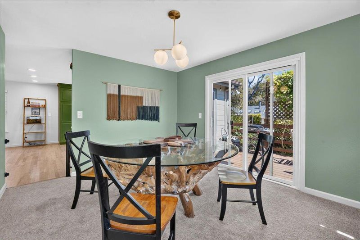
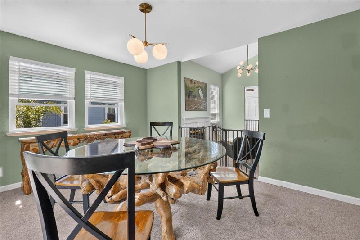
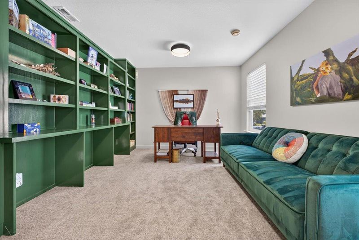
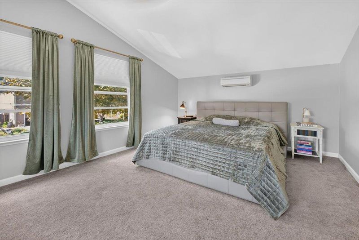
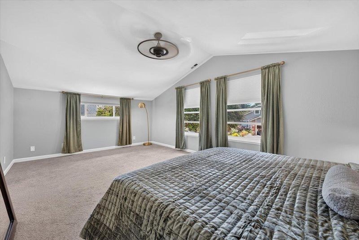
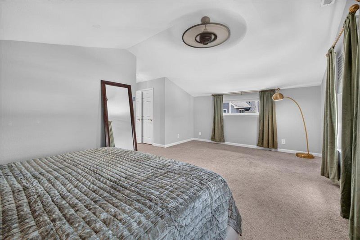
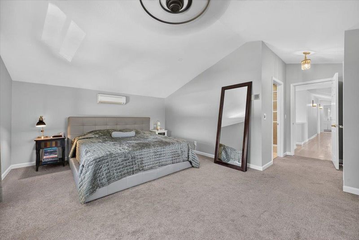
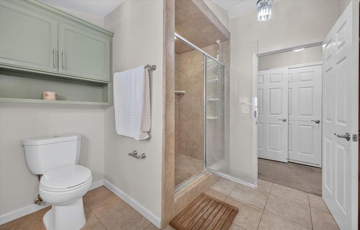
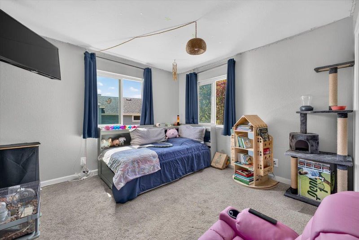
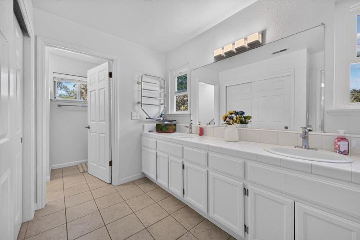
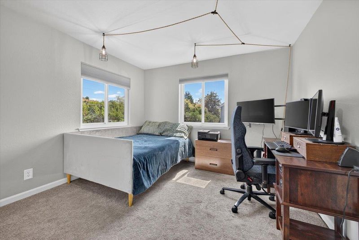
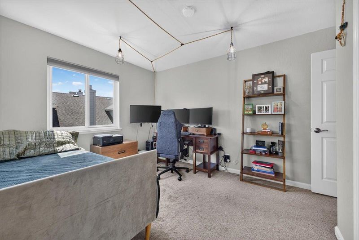
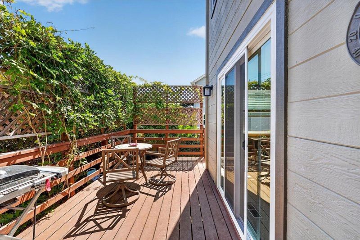
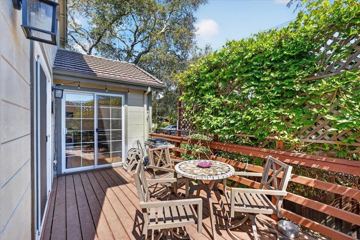
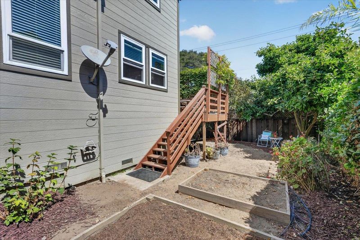
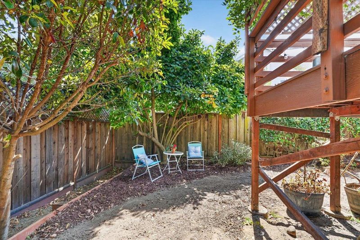
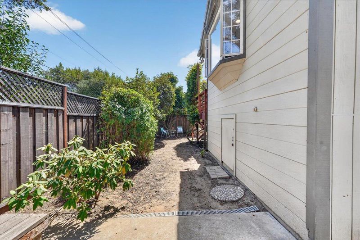
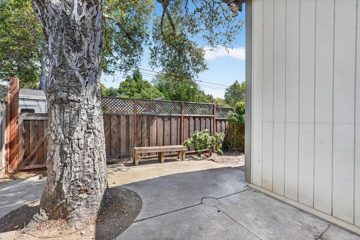
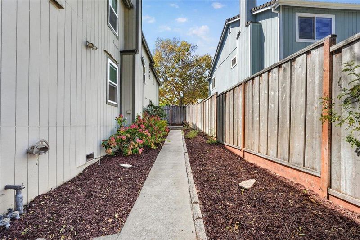
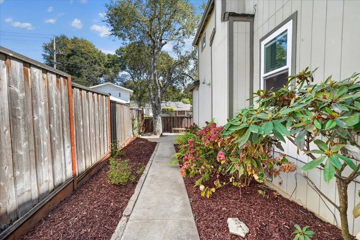
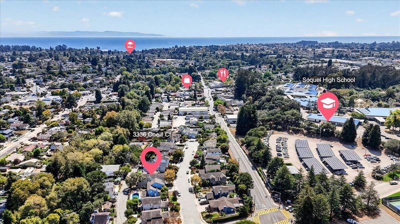
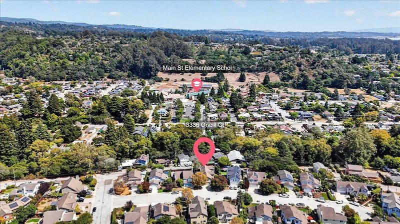
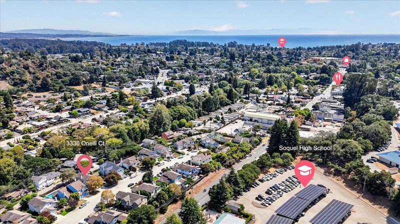
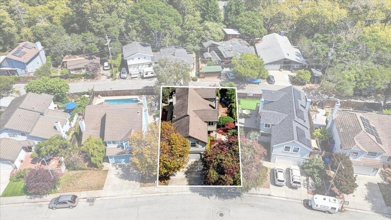
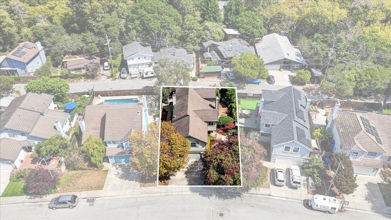
Welcome to 3336 Oneill Court, tucked away on a quiet court in one of Soquel's sought after neighborhoods. This is the kind of place where kids ride bikes and play outside, neighbors know one another, and borrowing a cup of sugar from next door still feels completely normal. Offering 2,824 square feet of living space with 4 bedrooms and 2.5 bathrooms, this spacious home offers a comfortable layout designed for everyday living. Separate living and dining areas flow into a generous family room, while vaulted ceilings, hardwood flooring and two fireplaces add warmth and character. The kitchen features Corian countertops, two dishwashers, a built in refrigerator and a bay window overlooking the backyard. The spacious bedrooms offer flexibility for family, guests, hobbies or a home office. Outside, enjoy a composite deck and raised garden beds, plus an attached two car garage. The location is hard to beat, with Soquel High School, Blue Ball Park and Soquel Elementary nearby, and Soquel Village just minutes away for coffee, dining and shopping. Easy freeway access and minutes to the beach make this location even more convenient. This is more than a house. It is a home in a neighborhood where families put down roots, kids have room to be kids, and neighbors look out for one another.

- Days on Market
- 21 days
- Current Status
- Active
- Original Price
- $1,665,000
- List Price
- $1,665,000
- On Market Date
- Sep 9, 2026
- Property Type
- Single Family Home
- Area
- 46 - Soquel
- Zip Code
- 95073
- MLS ID
- ML82058779
- APN
- 030-031-56-000
- Year Built
- 1989
- Stories in Building
- Unavailable
- Possession
- Unavailable
- Data Source
- MLSL
- Origin MLS System
- MLSListings, Inc.
Soquel High School
Public 9-12 Secondary
Students: 1173 Distance: 0.1mi
Main Street Elementary School
Public K-5 Elementary
Students: 453 Distance: 0.1mi
Beach High School
Private 8-12 Alternative, Secondary, Coed
Students: 9 Distance: 0.2mi
Tara Redwood School
Private K-4 Elementary, Religious, Coed
Students: 42 Distance: 0.3mi
Soquel Elementary School
Public K-5 Elementary, Coed
Students: 409 Distance: 0.4mi
Good Shepherd Catholic School
Private PK-8 Elementary, Religious, Nonprofit
Students: 252 Distance: 1.1mi
- Bed
- 4
- Bath
- 3 (2/1)
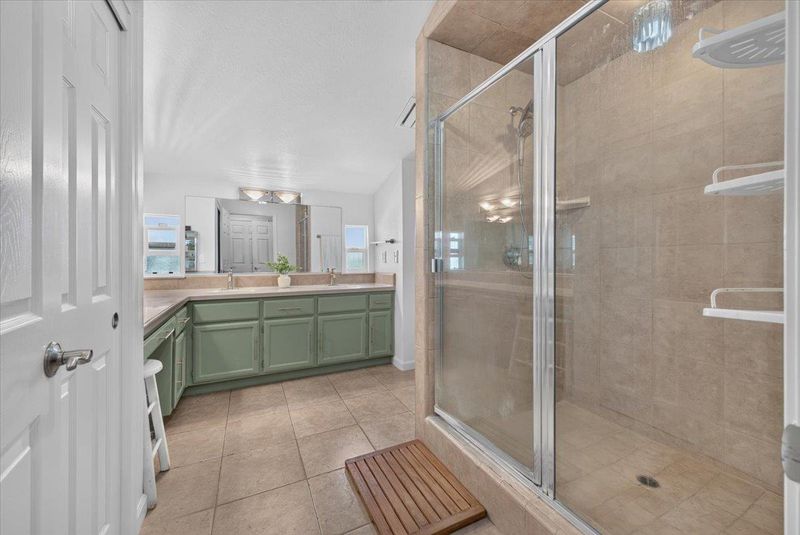
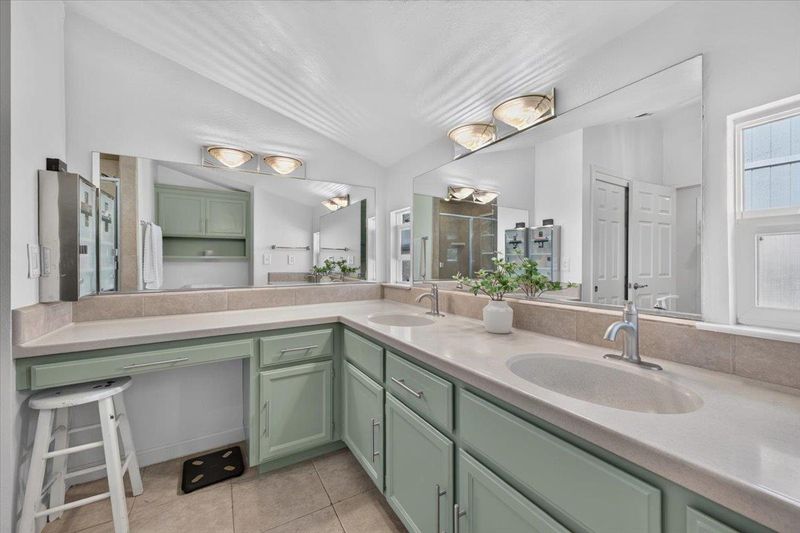
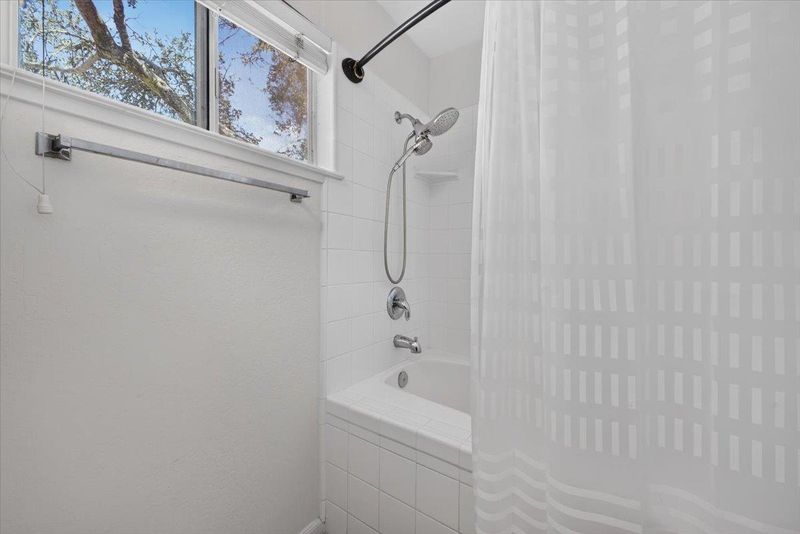
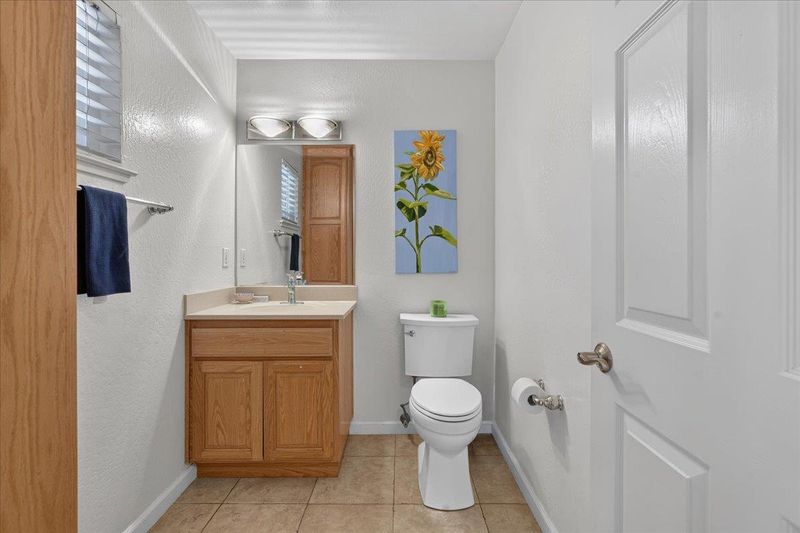
- Shower over Tub - 1, Double Sinks, Solid Surface, Tile, Tub with Jets, Half on Ground Floor, Primary - Stall Shower(s)
- Parking
- 2
- Attached Garage, Gate / Door Opener, Off-Street Parking
- SQ FT
- 2,824
- SQ FT Source
- Unavailable
- Lot SQ FT
- 6,011.0
- Lot Acres
- 0.137994 Acres
- Kitchen
- 220 Volt Outlet, Countertop - Solid Surface / Corian, Dishwasher, Exhaust Fan, Garbage Disposal, Hood Over Range, Ice Maker, Microwave, Oven - Built-In, Oven - Electric, Oven - Self Cleaning, Oven Range - Built-In, Gas, Refrigerator
- Cooling
- Window / Wall Unit, Ceiling Fan
- Dining Room
- Formal Dining Room, Eat in Kitchen
- Disclosures
- Natural Hazard Disclosure
- Family Room
- Kitchen / Family Room Combo
- Flooring
- Tile, Carpet, Hardwood
- Foundation
- Concrete Perimeter and Slab
- Fire Place
- Family Room, Gas Starter, Insert, Living Room, Wood Burning
- Heating
- Central Forced Air - Gas
- Laundry
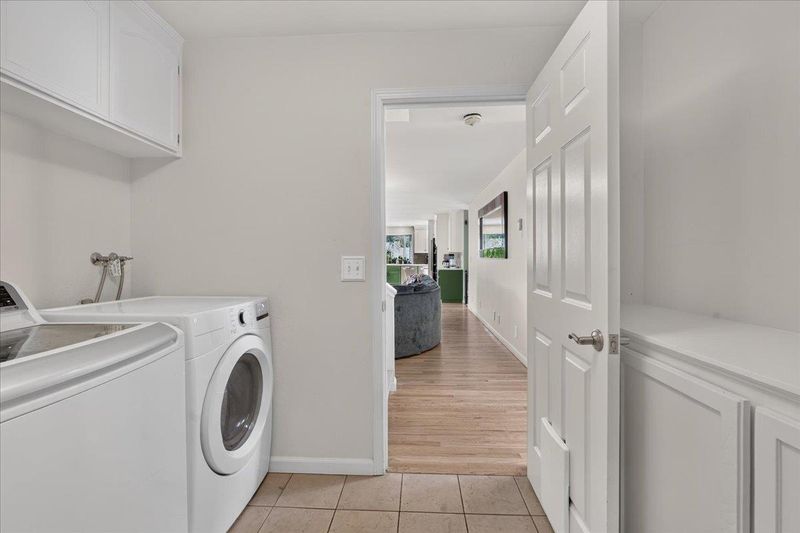
- Gas Hookup, Electricity Hookup (220V), Washer / Dryer, Inside
- Views
- Court, Neighborhood
- Fee
- Unavailable
MLS and other Information regarding properties for sale as shown in Theo have been obtained from various sources such as sellers, public records, agents and other third parties. This information may relate to the condition of the property, permitted or unpermitted uses, zoning, square footage, lot size/acreage or other matters affecting value or desirability. Unless otherwise indicated in writing, neither brokers, agents nor Theo have verified, or will verify, such information. If any such information is important to buyer in determining whether to buy, the price to pay or intended use of the property, buyer is urged to conduct their own investigation with qualified professionals, satisfy themselves with respect to that information, and to rely solely on the results of that investigation.
School data provided by GreatSchools. School service boundaries are intended to be used as reference only. To verify enrollment eligibility for a property, contact the school directly.