

$1,368,000
1,728
SQ FT
$792
SQ/FT
3055 Crystal Creek Drive
@ Mabury and Piedmont - 5 - Berryessa, San Jose

- 3 Bed
- 3 (2/1) Bath
- 2 Park
- 1,728 sqft
- SAN JOSE
-

-
Sun Sep 20, 2:00 pm - 4:00 pm
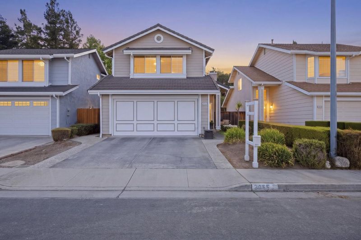
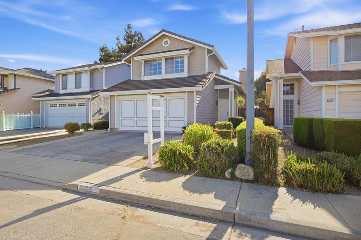
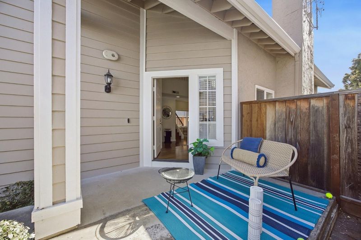
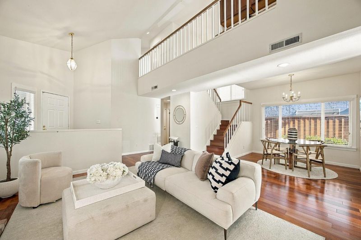
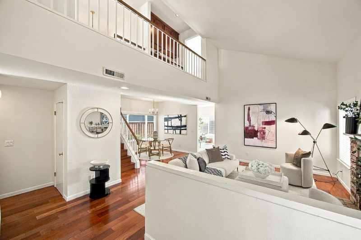
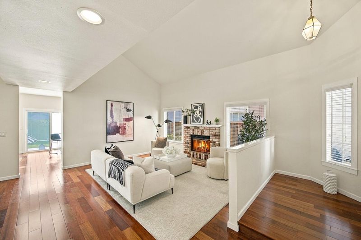
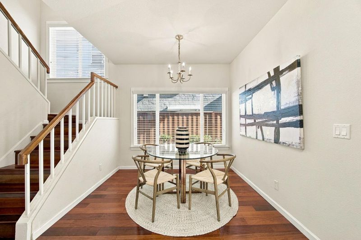
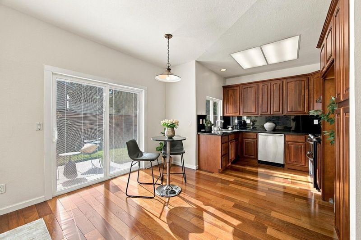
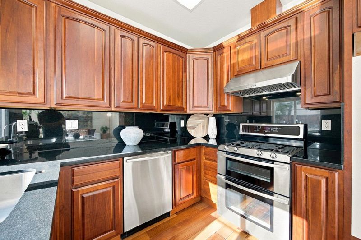
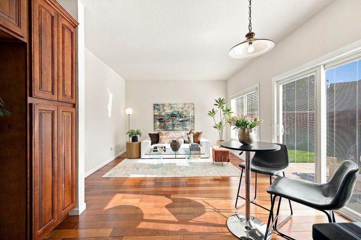
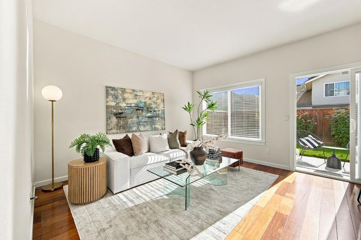
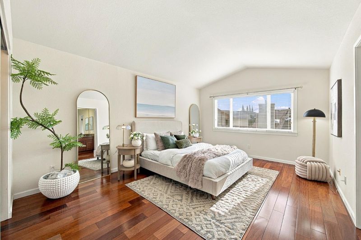
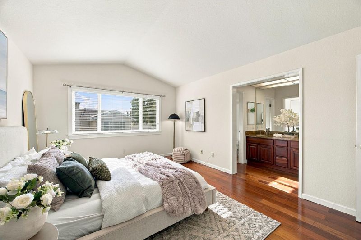
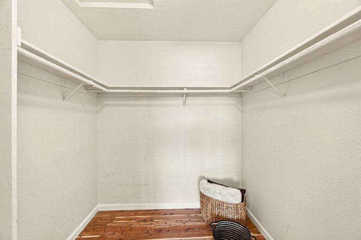
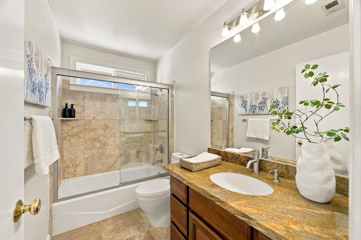
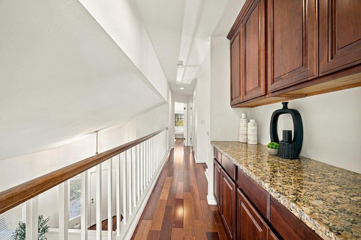
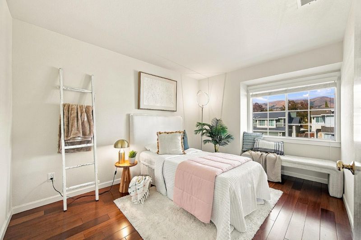
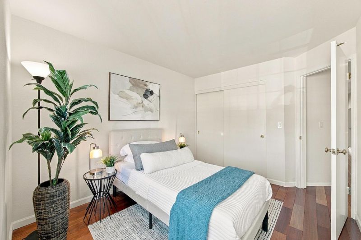
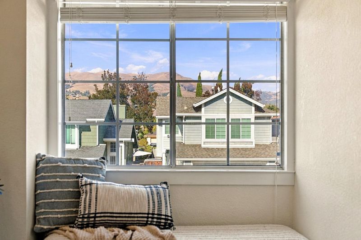
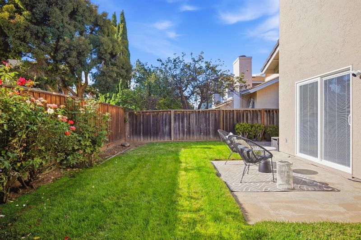
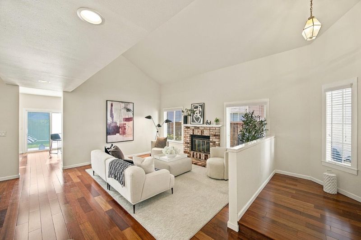
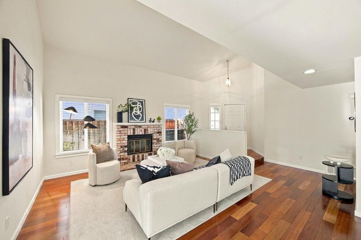
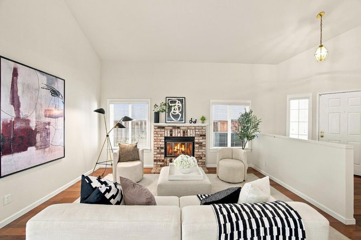
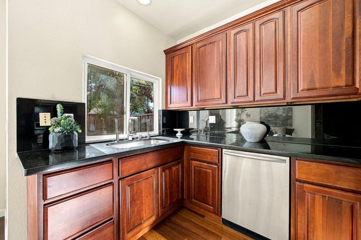
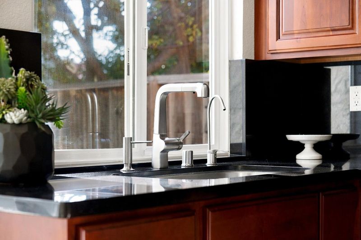
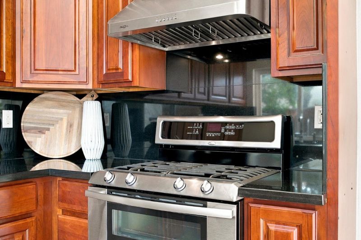
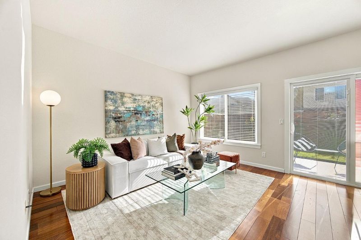
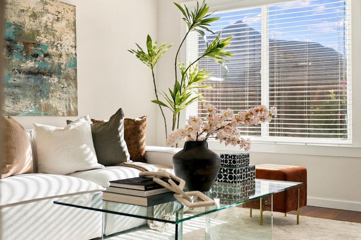
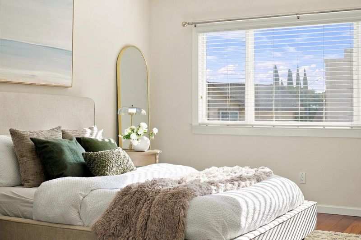
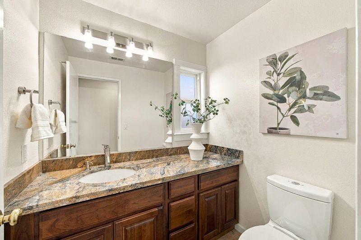
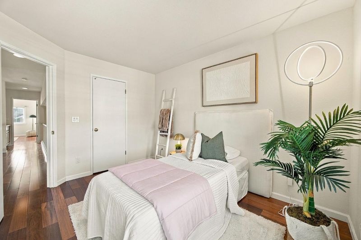
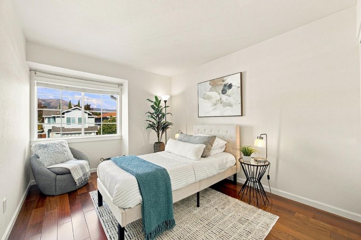
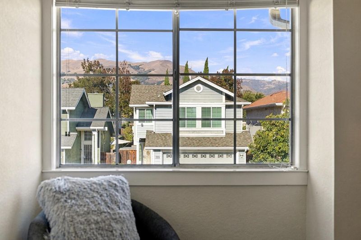
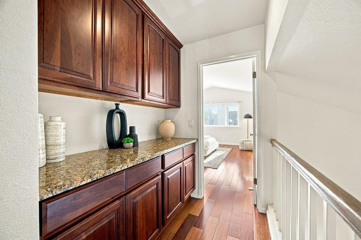
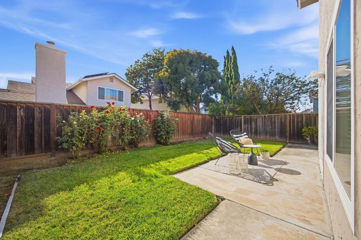
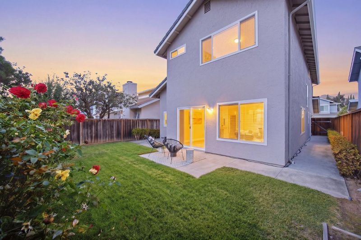
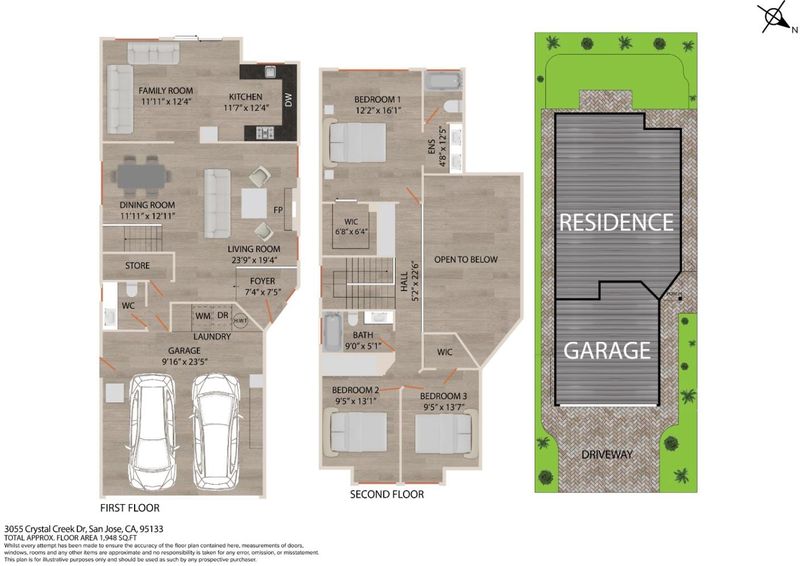
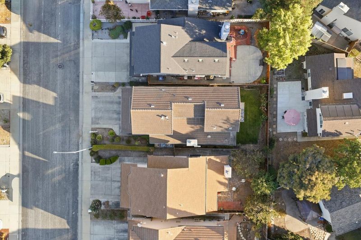
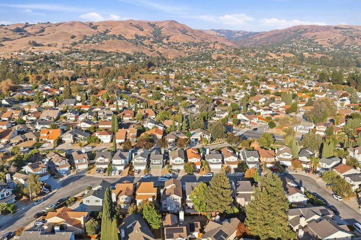
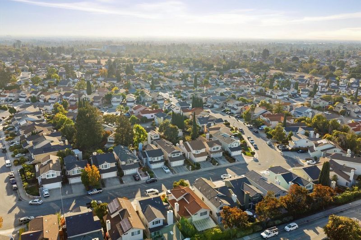
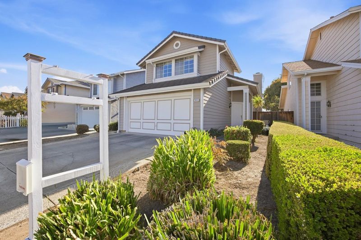
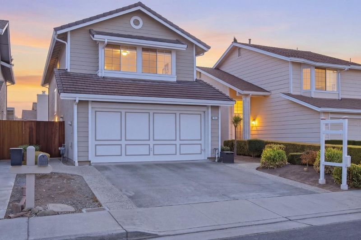
Step inside & discover a home that feels open, bright, and remarkably spacious. Soaring ceilings create an impressive sense of space in the living room with a brick fireplace & upper-level gallery. The kitchen features abundant wood cabinetry, granite countertops & stainless-steel appliances, while a sliding glass door connects the family room directly to the backyard. Upstairs, the primary suite is set apart from the secondary bedrooms by a long gallery-style hallway overlooking the living room, creating a welcome sense of privacy. The spacious primary bedroom features a vaulted ceiling, an ensuite bathroom & a walk-in closet. From the secondary bedrooms, views toward the nearby foothills add an unexpected connection to the surrounding landscape. Outside, a neatly maintained lawn, mature roses & patio space provide a private setting for relaxing & entertaining. The location places Berryessa/North San Jose BART, VTA transit, shopping, dining, and Highway 680 within convenient reach.

- Days on Market
- 1 day
- Current Status
- Active
- Original Price
- $1,368,000
- List Price
- $1,368,000
- On Market Date
- Sep 19, 2026
- Property Type
- Single Family Home
- Area
- 5 - Berryessa
- Zip Code
- 95133
- MLS ID
- ML82061960
- APN
- 592-28-087
- Year Built
- 1985
- Stories in Building
- 2
- Possession
- Unavailable
- Data Source
- MLSL
- Origin MLS System
- MLSListings, Inc.
Piedmont Middle School
Public 6-8 Middle
Students: 819 Distance: 0.3mi
Summerdale Elementary School
Public K-5 Elementary
Students: 403 Distance: 0.4mi
Toyon Elementary School
Public K-5 Elementary
Students: 292 Distance: 0.5mi
Merryhill Elementary School
Private K-5 Coed
Students: 216 Distance: 0.6mi
Escuela Popular Accelerated Family Learning School
Charter K-12 Combined Elementary And Secondary
Students: 369 Distance: 0.7mi
Noble Elementary School
Public K-5 Elementary
Students: 456 Distance: 0.8mi
- Bed
- 3
- Bath
- 3 (2/1)
- Parking
- 2
- Attached Garage
- SQ FT
- 1,728
- SQ FT Source
- Unavailable
- Lot SQ FT
- 3,500.0
- Lot Acres
- 0.080349 Acres
- Cooling
- Central AC
- Dining Room
- Breakfast Nook, Dining Area
- Disclosures
- Natural Hazard Disclosure
- Family Room
- Kitchen / Family Room Combo
- Flooring
- Hardwood
- Foundation
- Concrete Slab
- Fire Place
- Gas Burning
- Heating
- Central Forced Air - Gas
- Fee
- Unavailable
MLS and other Information regarding properties for sale as shown in Theo have been obtained from various sources such as sellers, public records, agents and other third parties. This information may relate to the condition of the property, permitted or unpermitted uses, zoning, square footage, lot size/acreage or other matters affecting value or desirability. Unless otherwise indicated in writing, neither brokers, agents nor Theo have verified, or will verify, such information. If any such information is important to buyer in determining whether to buy, the price to pay or intended use of the property, buyer is urged to conduct their own investigation with qualified professionals, satisfy themselves with respect to that information, and to rely solely on the results of that investigation.
School data provided by GreatSchools. School service boundaries are intended to be used as reference only. To verify enrollment eligibility for a property, contact the school directly.