

$1,199,000
2,032
SQ FT
$590
SQ/FT
4175 Woodworth Road
@ Hwy 16 - Sebastopol

- 3 Bed
- 2 Bath
- 20 Park
- 2,032 sqft
- Sebastopol
-

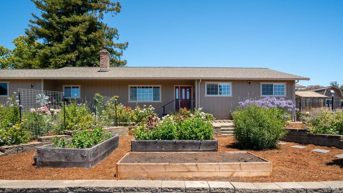
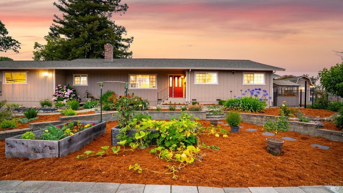
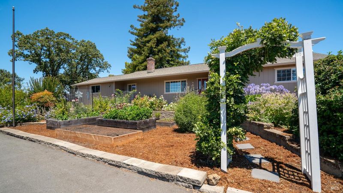
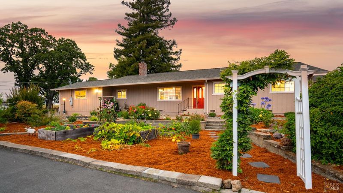
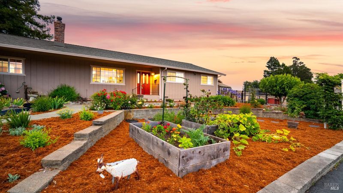
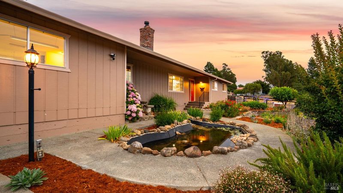
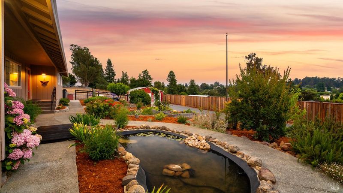
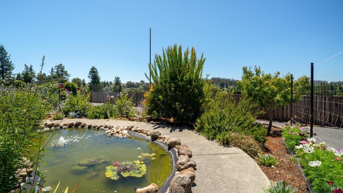
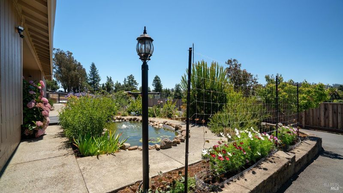
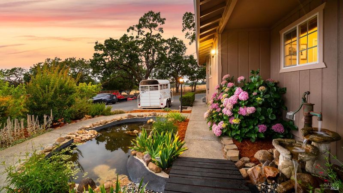
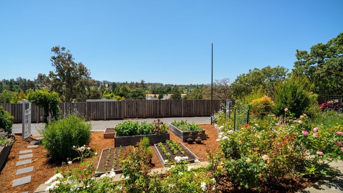
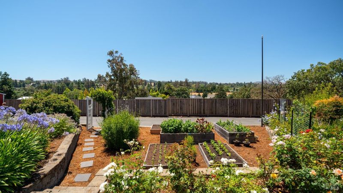
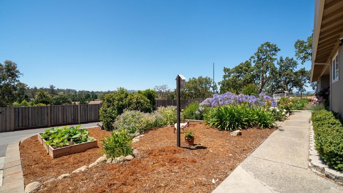
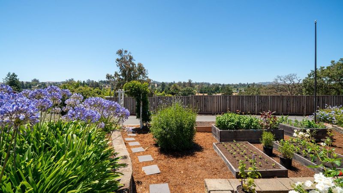
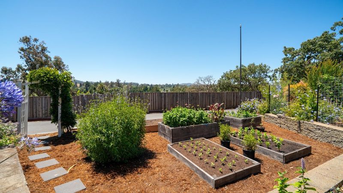
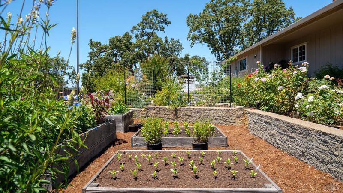

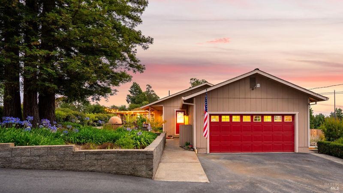
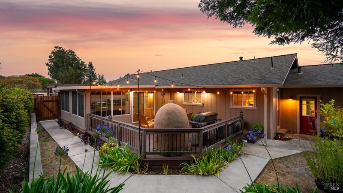
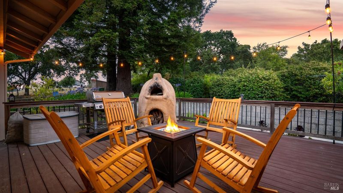
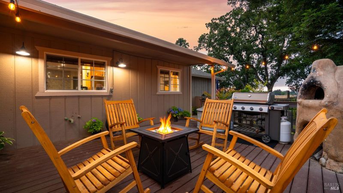
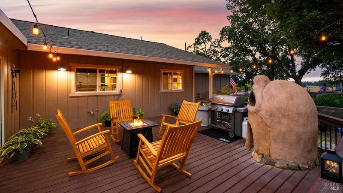
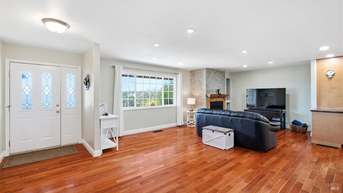
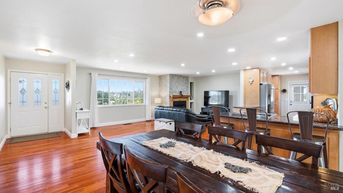
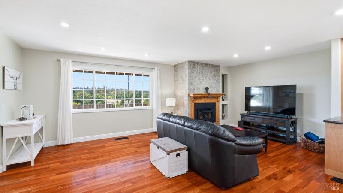
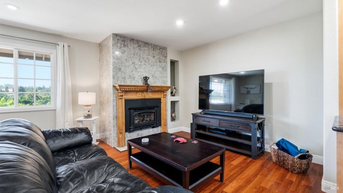
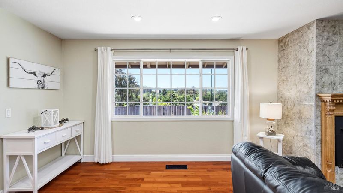
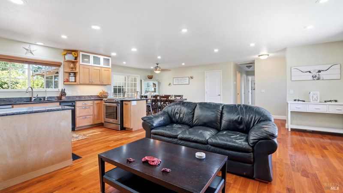
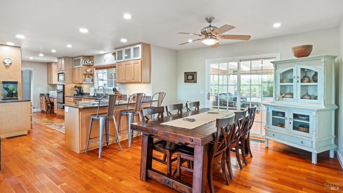
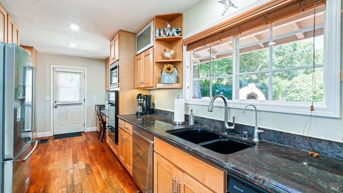
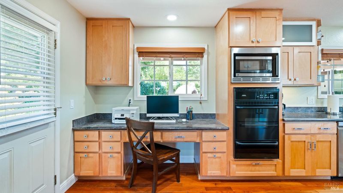
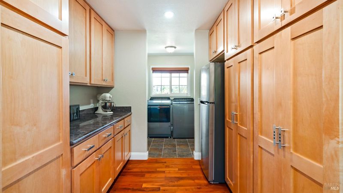
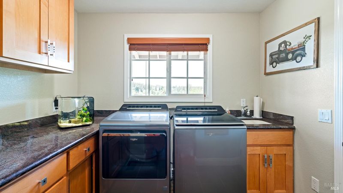
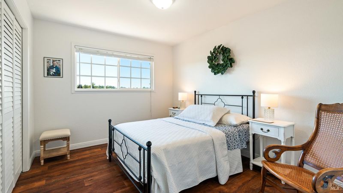
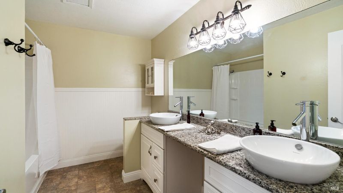
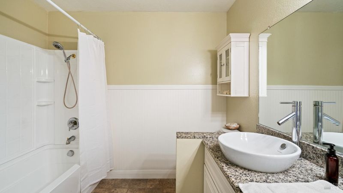
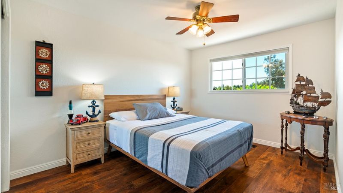
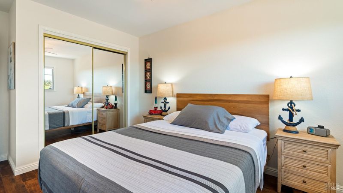
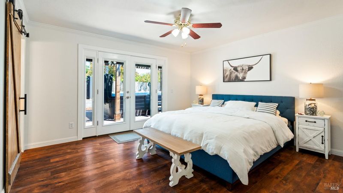
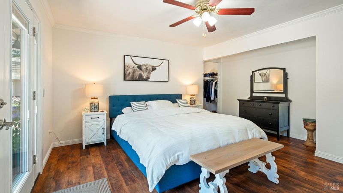
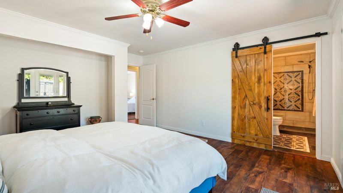
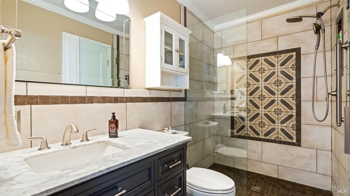
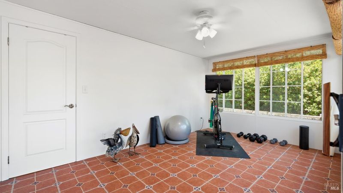
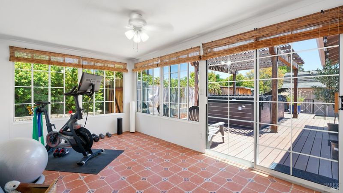
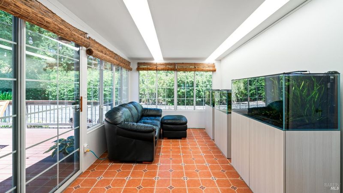
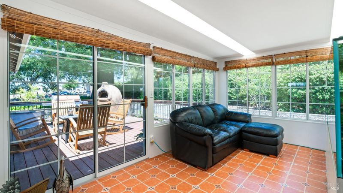
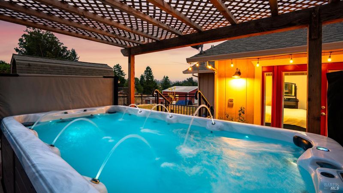
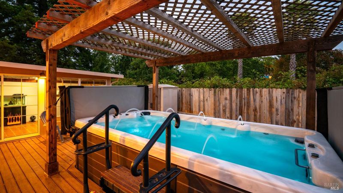
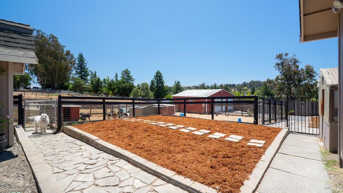
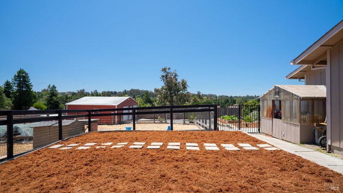
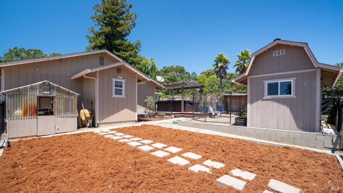
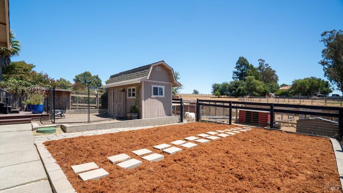
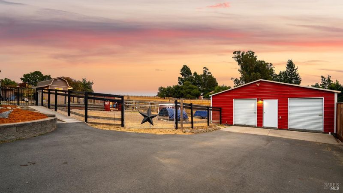
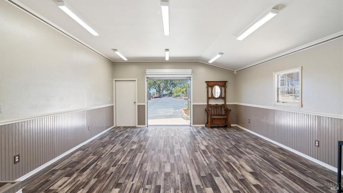
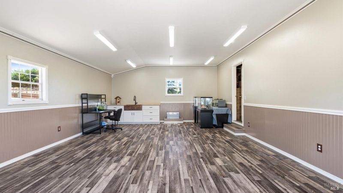
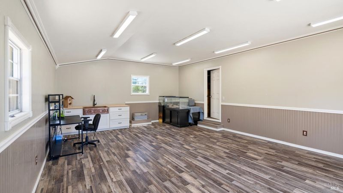
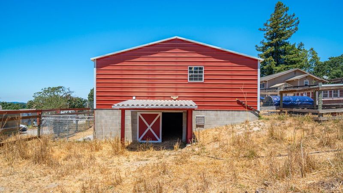
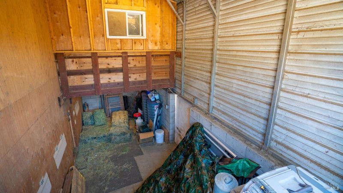
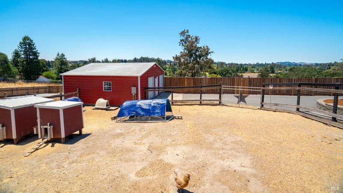
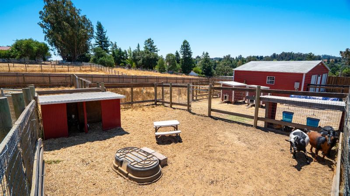
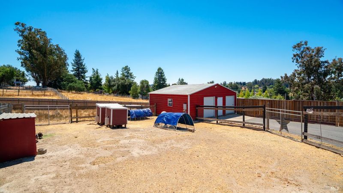
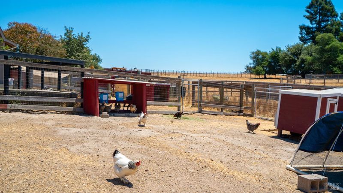
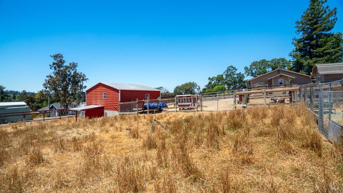
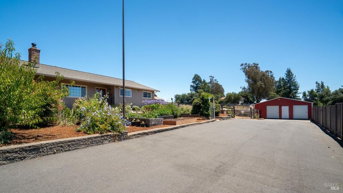
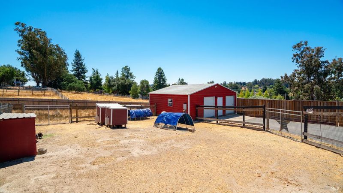
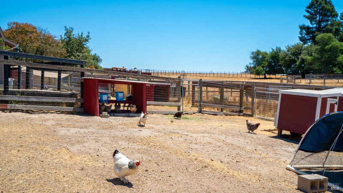
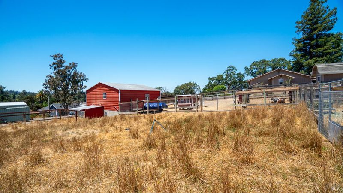
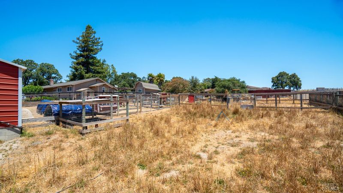
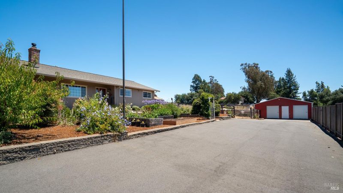
Tucked behind a tree-lined street, this nearly 3/4 acre Sonoma County retreat is country living at its finest. A spacious driveway welcomes you home, leading to freshly landscaped grounds with fruit trees, blooming flowers, raised garden beds, and a serene pond with water feature. It's your own private oasis before you even step inside! Cross the threshold into a light-filled living room where handsome flooring flows seamlessly through the open space. The chef's kitchen shines with granite countertops, a wall oven plus range, recessed lighting, and bartop seating all warmed by a cozy gas fireplace. A butler's pantry with a second refrigerator, dedicated laundry area, and two-car garage round out this wing in style. Down the hall, two view-filled guest bedrooms share a full bath, while the primary suite is a true escape. A generous walk-in closet, French doors opening to the backyard deck, and a sliding barn door revealing a spa-like bathroom with walk-in shower. Two enclosed sunrooms offer flexible space for yoga, workouts, or quiet reflection. Step outside to discover the full magic of this property with the sprawling decks, a soothing swim-spa ready for relaxation or exercise, and animal enclosures perfect for the aspiring hobby farmer. The showstopping barn delivers finished flooring, updated lighting, bonus storage, and a convenient animal feed system. The whole package enjoys a strong producing well. Peaceful, private, and pastoral, yet conveniently located moments from all the major towns and easy commuting options. This is Sonoma County living, redefined.

- Days on Market
- 171 days
- Current Status
- Contingent
- Original Price
- $1,265,000
- List Price
- $1,199,000
- On Market Date
- Feb 9, 2026
- Contingent Date
- Jul 30, 2026
- Property Type
- Single Family Residence
- Area
- Sebastopol
- Zip Code
- 95472
- MLS ID
- 326010356
- APN
- 062-200-008-000
- Year Built
- 1975
- Stories in Building
- Unavailable
- Possession
- Negotiable, Seller Rent Back
- Data Source
- BAREIS
- Origin MLS System
Gravenstein First
Public 1 Coed
Students: 34 Distance: 1.5mi
Gravenstein Elementary School
Charter K-5 Elementary
Students: 472 Distance: 1.6mi
Gravenstein Community Day School
Public K-8 Opportunity Community
Students: 1 Distance: 1.6mi
Dunham Charter School
Charter K-6
Students: 158 Distance: 2.0mi
Dunham Elementary School
Public K-6 Elementary
Students: 10 Distance: 2.0mi
Thomas Page Academy
Public K-8 Elementary
Students: 385 Distance: 2.3mi
- Bed
- 3
- Bath
- 2
- Parking
- 20
- Attached, Garage Facing Front, RV Possible
- SQ FT
- 2,032
- SQ FT Source
- Not Verified
- Lot SQ FT
- 31,799.0
- Lot Acres
- 0.73 Acres
- Pool Info
- Other, See Remarks
- Kitchen
- Stone Counter
- Cooling
- None
- Foundation
- Concrete Perimeter
- Fire Place
- Family Room
- Heating
- Central
- Laundry
- Inside Area
- Main Level
- Bedroom(s), Dining Room, Family Room, Full Bath(s), Garage, Kitchen, Primary Bedroom, Retreat
- Possession
- Negotiable, Seller Rent Back
- Basement
- None
- Fee
- $0
MLS and other Information regarding properties for sale as shown in Theo have been obtained from various sources such as sellers, public records, agents and other third parties. This information may relate to the condition of the property, permitted or unpermitted uses, zoning, square footage, lot size/acreage or other matters affecting value or desirability. Unless otherwise indicated in writing, neither brokers, agents nor Theo have verified, or will verify, such information. If any such information is important to buyer in determining whether to buy, the price to pay or intended use of the property, buyer is urged to conduct their own investigation with qualified professionals, satisfy themselves with respect to that information, and to rely solely on the results of that investigation.
School data provided by GreatSchools. School service boundaries are intended to be used as reference only. To verify enrollment eligibility for a property, contact the school directly.