

$1,295,000
2,607
SQ FT
$497
SQ/FT
802 Via Palo Linda
@ Green Valley Road - Green Valley 2, Fairfield

- 3 Bed
- 3 (2/1) Bath
- 0 Park
- 2,607 sqft
- Fairfield
-

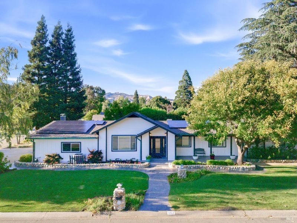
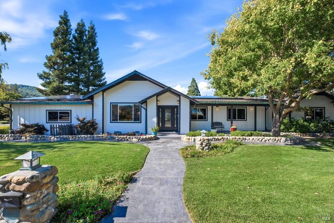
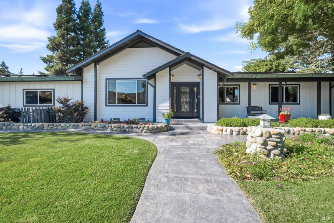
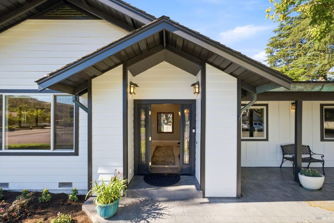
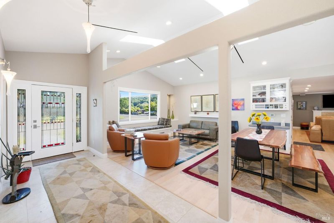
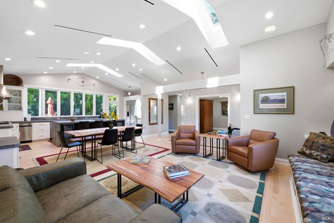
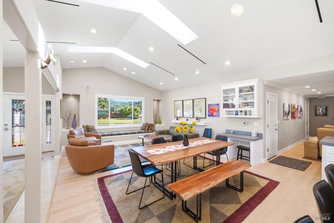
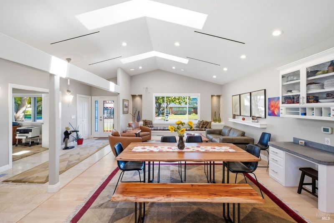
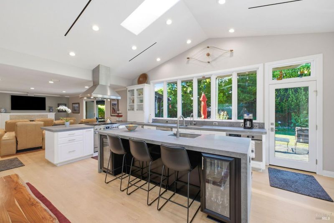
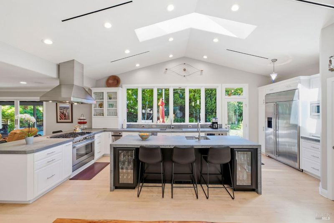
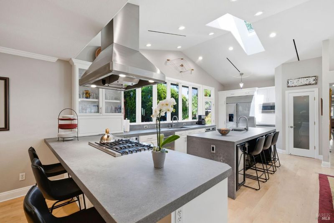
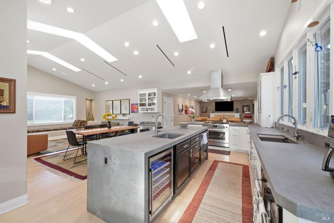
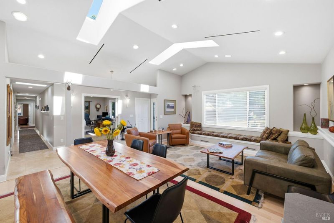
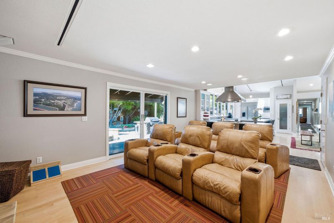
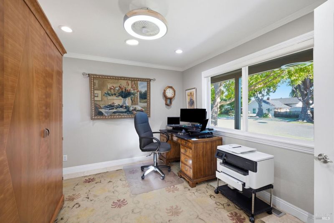
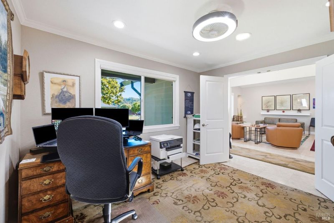
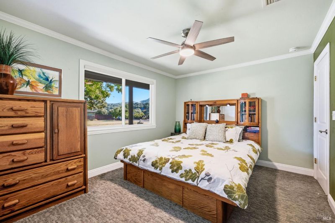
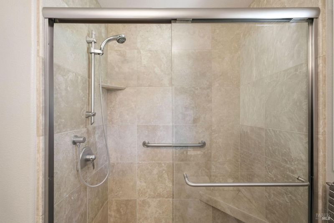
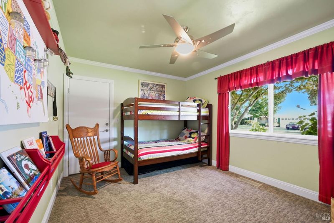
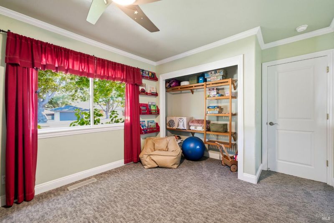
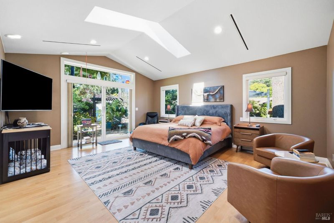
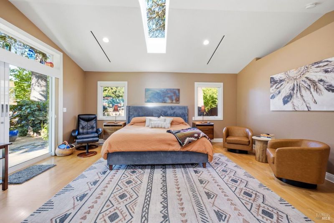
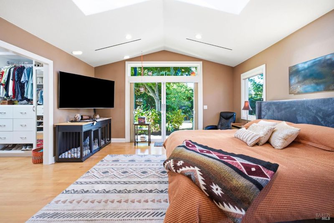
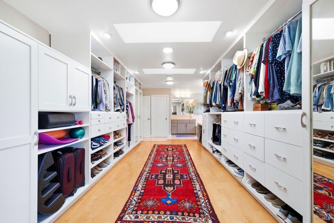
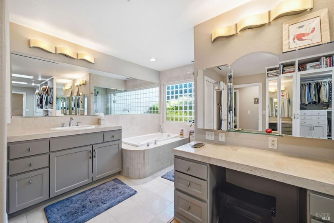
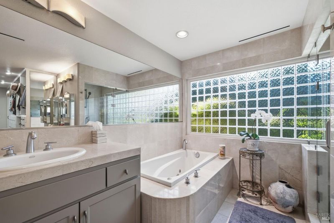
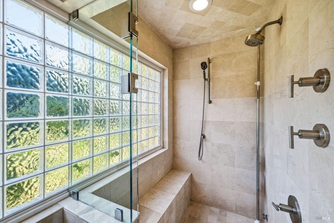
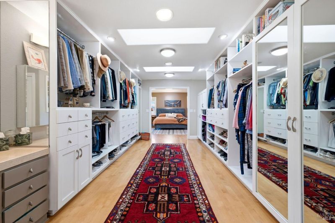
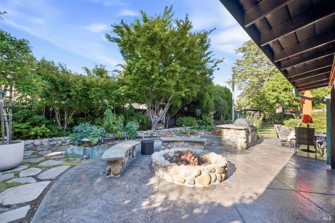
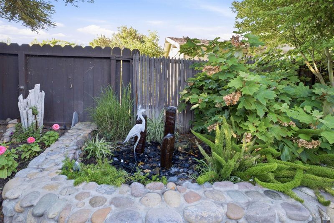
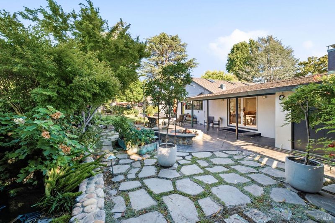
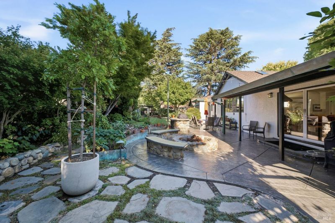
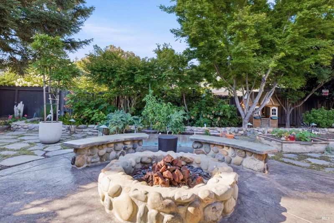
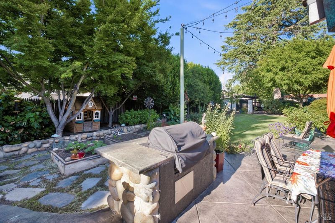
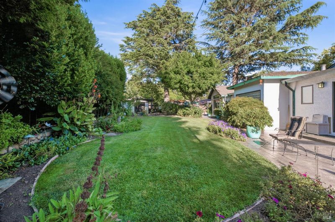
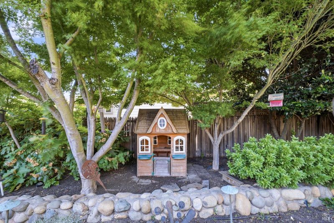
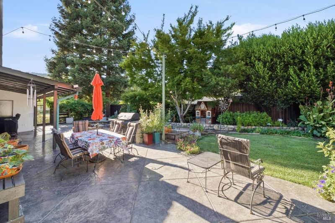
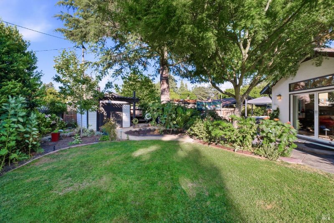
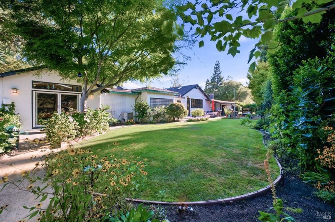
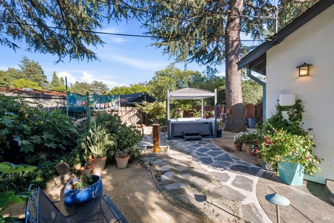
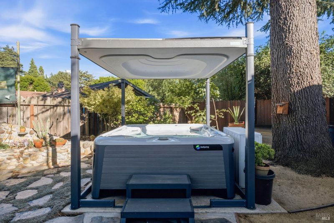
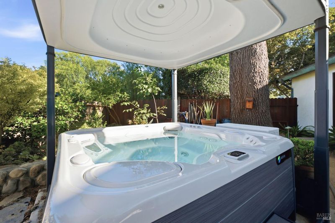
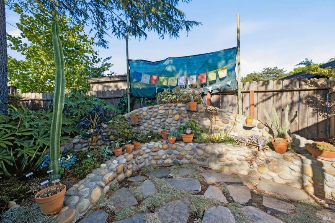
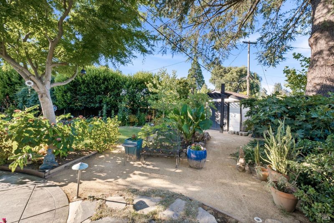
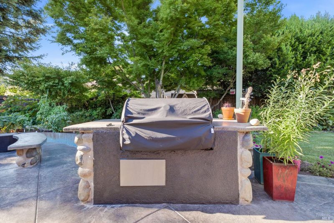
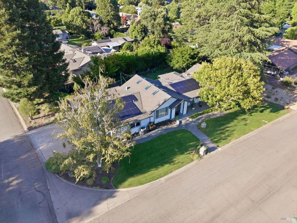
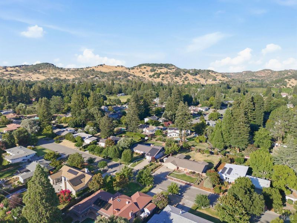
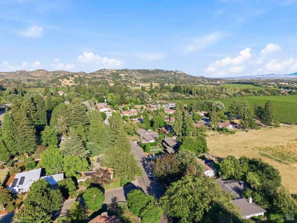
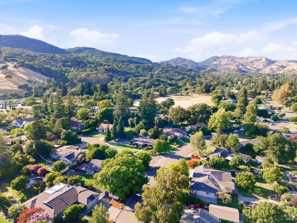
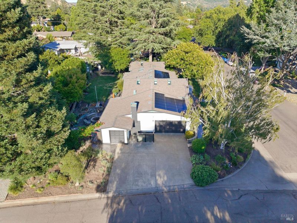
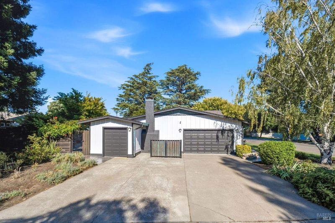
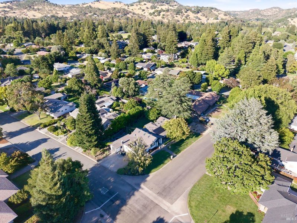
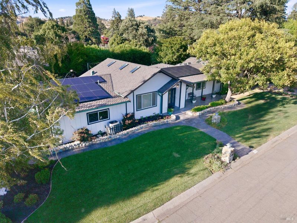
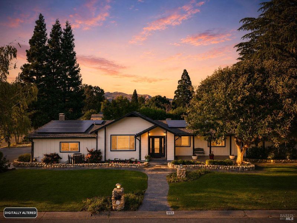
Stunning custom single-story home in the highly desirable Green Valley neighborhood, just moments from the private Green Valley Country Club. Designed for effortless living and entertaining, the open floor plan seamlessly connects the chef's kitchen to the living room, dining area, family room, and dedicated office. The beautifully updated kitchen features newer high-end appliances, stone slab countertops, a walk-in pantry, and picture windows overlooking the spectacular backyard. Step outside to lushly landscaped grounds with custom patios, a stone fire pit, a built-in BBQ, and beautifully curated gardens creating the perfect outdoor retreat to enjoy your private salt-water spa! Travertine and maple hardwood floors add warmth and elegance throughout. Additional highlights include 3 bedrooms plus an office, a golf cart garage, storage shed, owned solar, and a new roof installed in 2024.

- Days on Market
- 19 days
- Current Status
- Contingent
- Original Price
- $1,295,000
- List Price
- $1,295,000
- On Market Date
- Jul 23, 2026
- Contingent Date
- Jul 29, 2026
- Property Type
- Single Family Residence
- Area
- Green Valley 2
- Zip Code
- 94534
- MLS ID
- 326060566
- APN
- 0148-133-050
- Year Built
- 1966
- Stories in Building
- Unavailable
- Possession
- Close Of Escrow
- Data Source
- BAREIS
- Origin MLS System
Seeds of Truth Academy
Private 2-12
Students: 30 Distance: 1.9mi
Nelda Mundy Elementary School
Public K-5 Elementary
Students: 772 Distance: 2.4mi
Spectrum Center-Solano Campus
Private K-12 Special Education Program, Coed
Students: 52 Distance: 3.4mi
Angelo Rodriguez High School
Public 9-12 Secondary
Students: 1882 Distance: 3.7mi
Suisun Valley Elementary School
Public K-8 Elementary
Students: 597 Distance: 4.0mi
Oakbrook Elementary School
Public K-8 Elementary, Yr Round
Students: 546 Distance: 4.1mi
- Bed
- 3
- Bath
- 3 (2/1)
- Tub
- Parking
- 0
- Attached, Garage Door Opener, Golf Cart
- SQ FT
- 2,607
- SQ FT Source
- Assessor Auto-Fill
- Lot SQ FT
- 14,810.0
- Lot Acres
- 0.34 Acres
- Kitchen
- Island, Skylight(s), Slab Counter
- Cooling
- Central, MultiUnits, MultiZone
- Exterior Details
- Dog Run
- Living Room
- Cathedral/Vaulted, Skylight(s)
- Flooring
- Carpet, Marble, Tile, Wood
- Fire Place
- Family Room
- Heating
- Central, MultiUnits, MultiZone, Natural Gas, See Remarks
- Laundry
- Hookups Only, Inside Room
- Main Level
- Bedroom(s), Dining Room, Family Room, Garage, Primary Bedroom, Retreat, Street Entrance
- Views
- Hills
- Possession
- Close Of Escrow
- Basement
- None
- Architectural Style
- Craftsman
- Fee
- $0
MLS and other Information regarding properties for sale as shown in Theo have been obtained from various sources such as sellers, public records, agents and other third parties. This information may relate to the condition of the property, permitted or unpermitted uses, zoning, square footage, lot size/acreage or other matters affecting value or desirability. Unless otherwise indicated in writing, neither brokers, agents nor Theo have verified, or will verify, such information. If any such information is important to buyer in determining whether to buy, the price to pay or intended use of the property, buyer is urged to conduct their own investigation with qualified professionals, satisfy themselves with respect to that information, and to rely solely on the results of that investigation.
School data provided by GreatSchools. School service boundaries are intended to be used as reference only. To verify enrollment eligibility for a property, contact the school directly.