

$1,998,888
1,818
SQ FT
$1,099
SQ/FT
1598 Wawona Drive
@ Briarwood - 10 - Willow Glen, San Jose

- 3 Bed
- 3 (2/1) Bath
- 2 Park
- 1,818 sqft
- San Jose
-

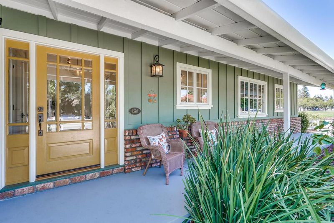
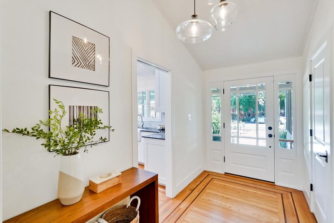
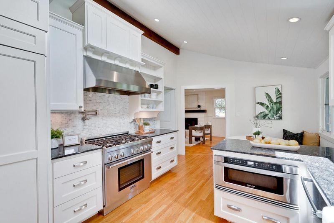
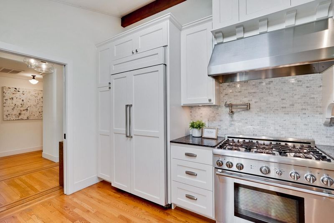
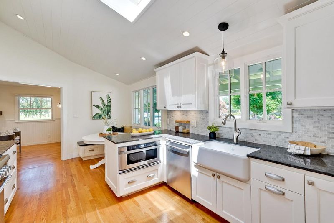
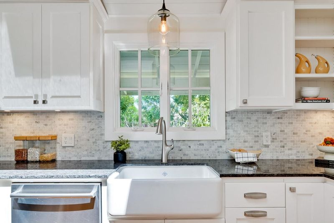
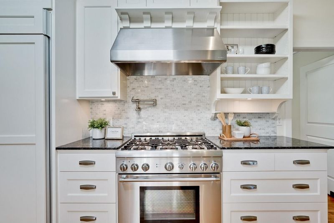
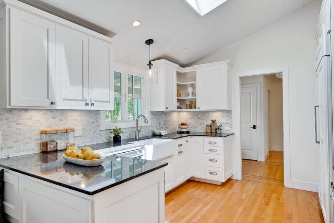
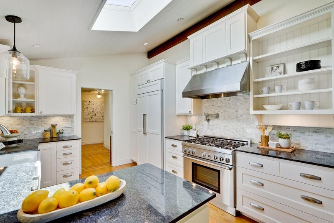
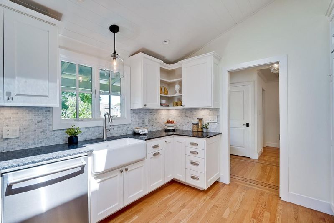
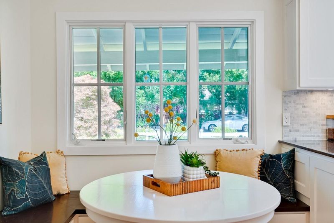
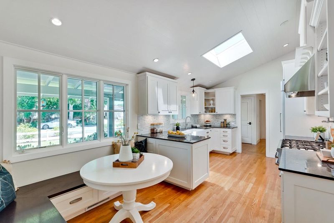
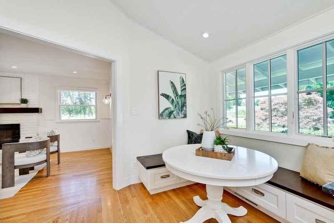
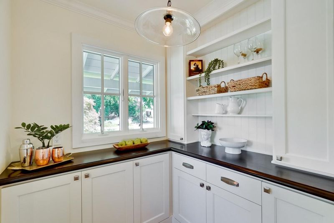
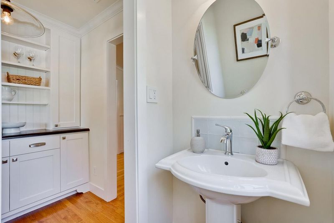
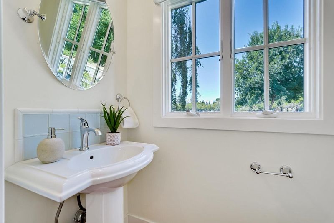
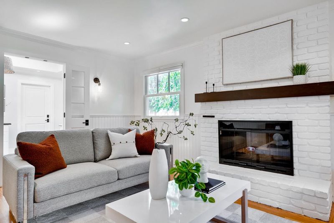
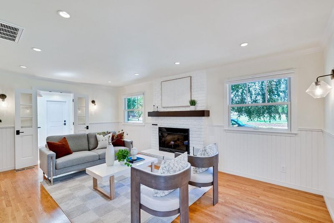
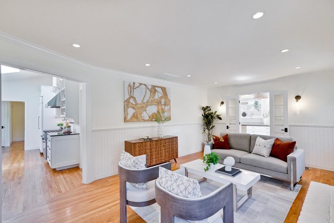
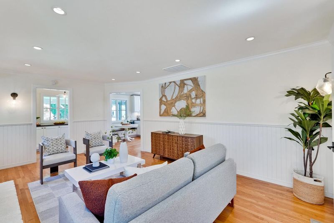
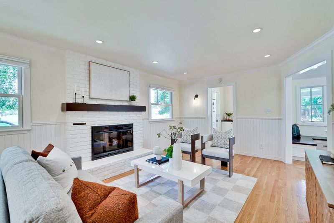
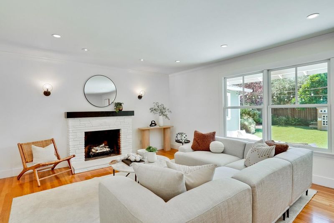
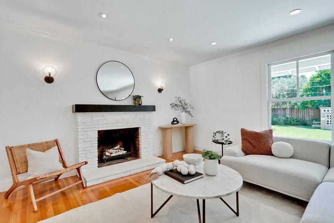
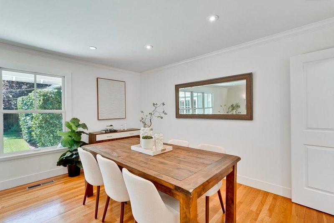
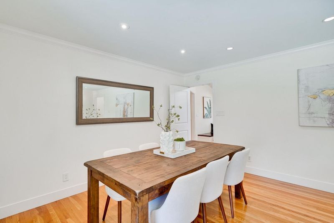
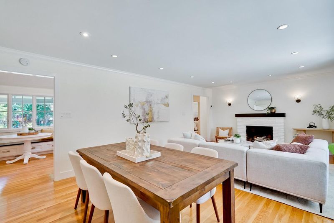
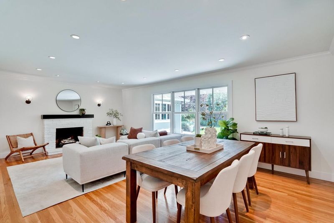
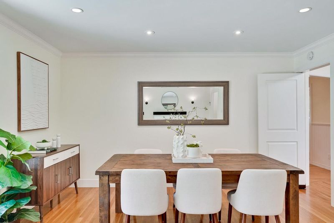
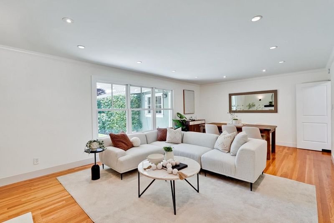
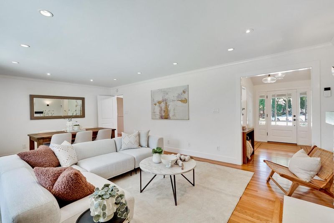
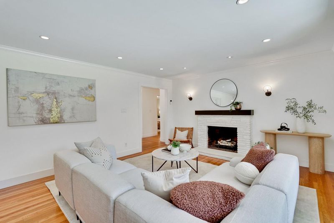
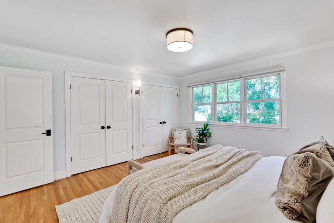
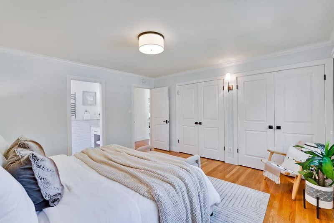
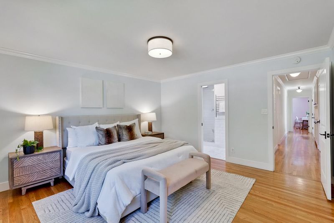
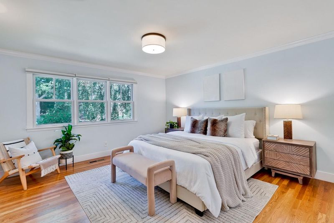
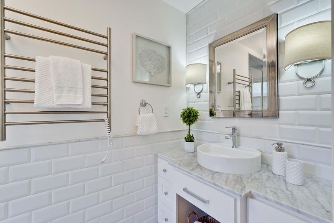
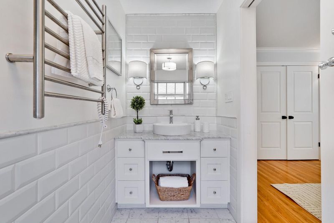
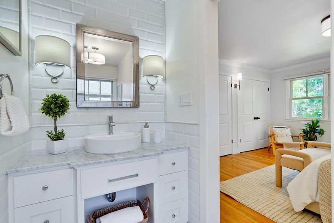
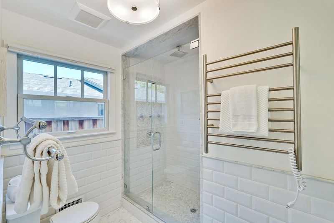
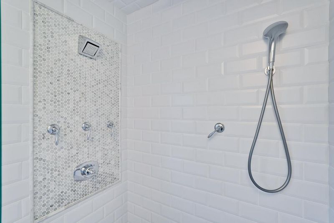
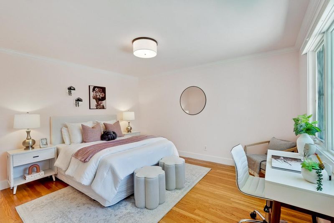
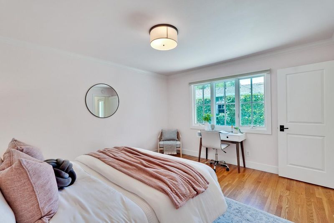
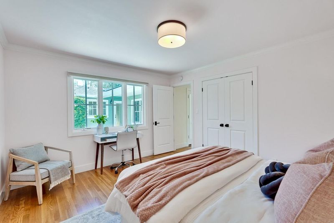
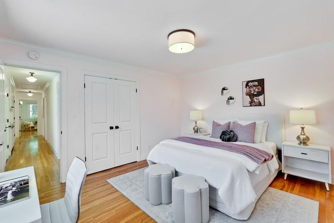
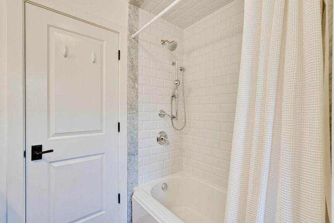
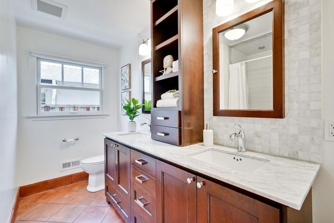
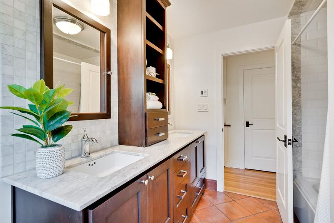
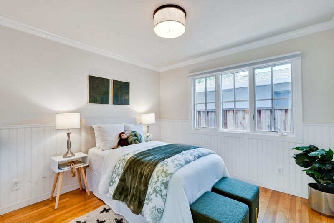
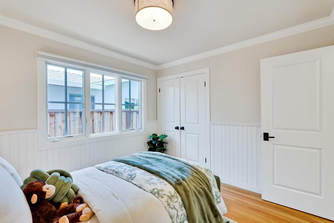
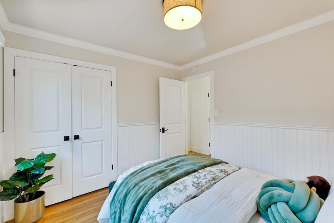
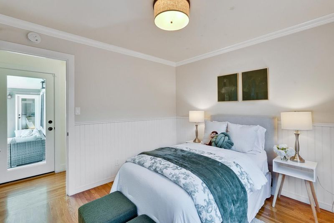
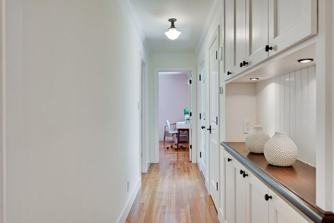
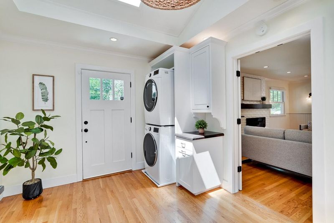
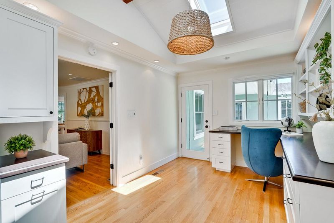
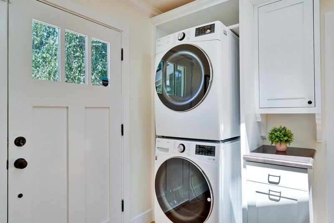
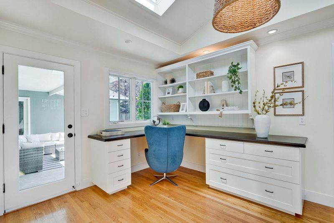
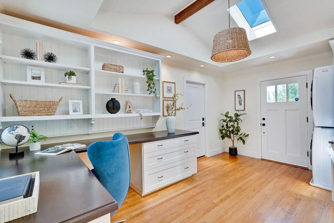
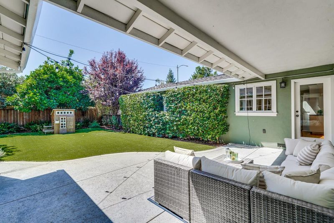
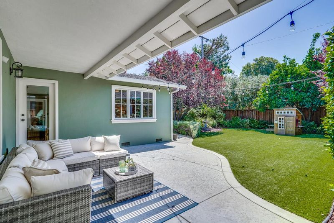
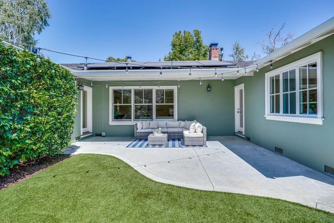
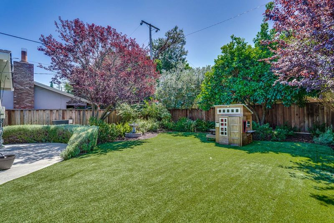
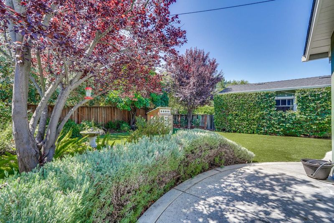
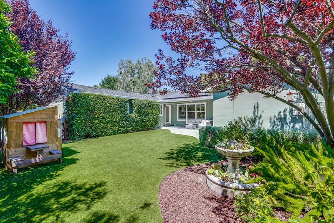

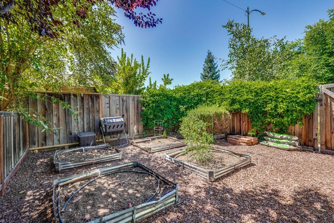
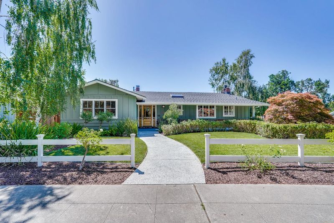
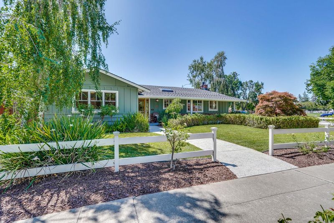
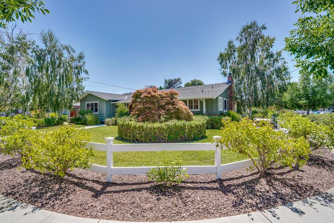
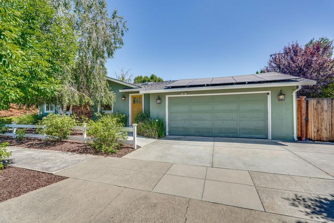
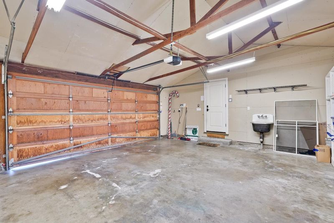
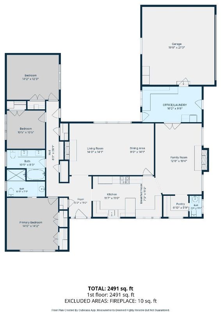
Beautiful Willow Glen! This SINGLE level, 3-bedroom, 2 & 1/2 bath home PLUS OFFICE offers over 1,818 sq. ft. of living space on a LARGE lot. The functional & bright eat-in kitchen features a Thermodor 36" GAS range + hood, microwave, dishwasher, PANTRY, farmhouse sink, a SKYLIGHT and a BANQUETTE in the dinette area. CLASSIC oak hardwood flows throughout the home and additional skylights enhance the natural LIGHT. Conveniently next to the family room, you will find the BUTLER'S PANTRY and the half bath. Laundry is conveniently located inside the bonus OFFICE area and INCLUDES the existing machines (gas dryer). The BONUS office area features a built-in, standing-height desk & lots of STORAGE. Additional highlights include central heat & air, SMART thermostat, TANKLESS water heater, Simpli-Safe cameras & hub, PLUS a 2-car garage with level 2 EV plug. Both full bathrooms feature heated floors and FANCY shower options. Solar panels are leased and the lease is assumable (NEM2). The PATIO area is inviting and the yard features not only FRUIT trees, but a separately fenced bonus area that can be used for gardening, toy storage or whatever works best for you. Guaranteed, but not required, membership to the Willow Woods Community Association Pool is available. You are going to LOVE IT.

- Days on Market
- 11 days
- Current Status
- Active
- Original Price
- $1,998,888
- List Price
- $1,998,888
- On Market Date
- Jul 30, 2026
- Property Type
- Single Family Home
- Area
- 10 - Willow Glen
- Zip Code
- 95125
- MLS ID
- ML82056127
- APN
- 446-15-001
- Year Built
- 1959
- Stories in Building
- 1
- Possession
- COE
- Data Source
- MLSL
- Origin MLS System
- MLSListings, Inc.
Glory of Learning
Private 4-9 Coed
Students: NA Distance: 0.6mi
St. Christopher Elementary School
Private K-8 Elementary, Religious, Coed
Students: 627 Distance: 0.7mi
Presentation High School
Private 9-12 Secondary, Religious, All Female
Students: 750 Distance: 0.7mi
Willow Vale Christian Children
Private PK-12 Combined Elementary And Secondary, Religious, Coed
Students: NA Distance: 0.7mi
Reed Elementary School
Public K-5 Elementary
Students: 445 Distance: 0.7mi
Schallenberger Elementary School
Public K-5 Elementary
Students: 570 Distance: 0.9mi
- Bed
- 3
- Bath
- 3 (2/1)
- Full on Ground Floor, Half on Ground Floor, Primary - Stall Shower(s), Shower over Tub - 1, Stall Shower, Updated Bath
- Parking
- 2
- Attached Garage
- SQ FT
- 1,818
- SQ FT Source
- Unavailable
- Lot SQ FT
- 8,362.0
- Lot Acres
- 0.191965 Acres
- Kitchen
- Countertop - Stone, Dishwasher, Exhaust Fan, Garbage Disposal, Hood Over Range, Microwave, Oven Range - Gas, Pantry, Refrigerator, Skylight
- Cooling
- Central AC
- Dining Room
- Dining Area in Living Room, Eat in Kitchen, Skylight
- Disclosures
- NHDS Report
- Family Room
- Separate Family Room
- Flooring
- Hardwood, Tile
- Foundation
- Crawl Space
- Fire Place
- Family Room, Gas Log, Living Room, Wood Burning
- Heating
- Central Forced Air
- Laundry
- Gas Hookup, Inside, Washer / Dryer
- Possession
- COE
- Fee
- Unavailable
MLS and other Information regarding properties for sale as shown in Theo have been obtained from various sources such as sellers, public records, agents and other third parties. This information may relate to the condition of the property, permitted or unpermitted uses, zoning, square footage, lot size/acreage or other matters affecting value or desirability. Unless otherwise indicated in writing, neither brokers, agents nor Theo have verified, or will verify, such information. If any such information is important to buyer in determining whether to buy, the price to pay or intended use of the property, buyer is urged to conduct their own investigation with qualified professionals, satisfy themselves with respect to that information, and to rely solely on the results of that investigation.
School data provided by GreatSchools. School service boundaries are intended to be used as reference only. To verify enrollment eligibility for a property, contact the school directly.