

$782,091
1,970
SQ FT
$397
SQ/FT
301 Tall Grass
@ N Chappell Rd and Maple St - 182 - Hollister, Hollister

- 3 Bed
- 3 (2/1) Bath
- 2 Park
- 1,970 sqft
- HOLLISTER
-

-
Sun Sep 20, 11:00 am - 4:00 pm
OPEN HOUSE Call/Text Theresa Mejia 510-589-5271. Please meet at 210 Gentle Rain Dr., Hollister, CA 95023
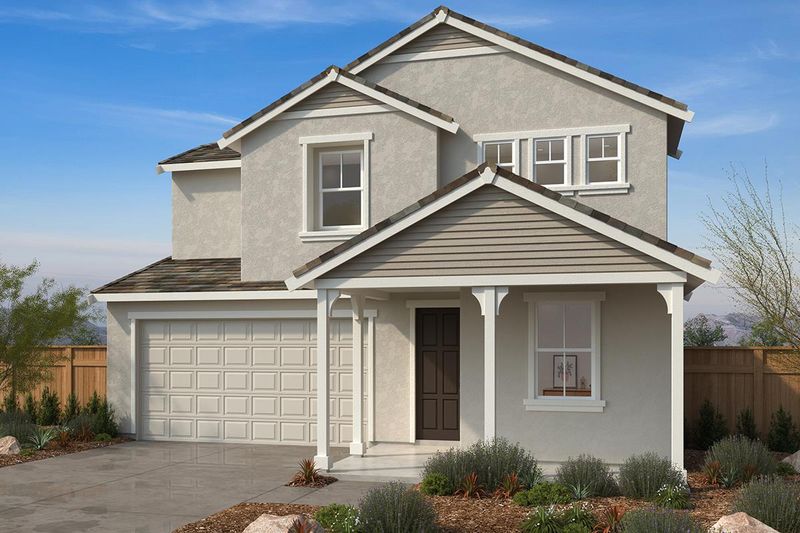
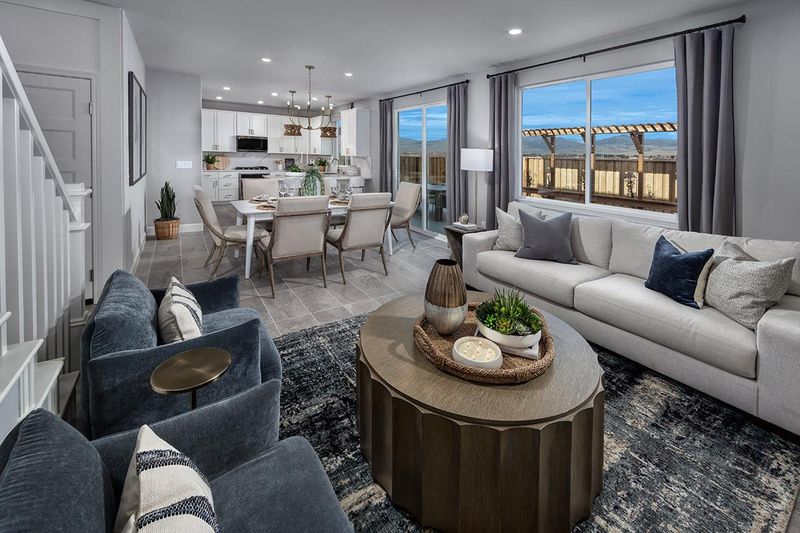
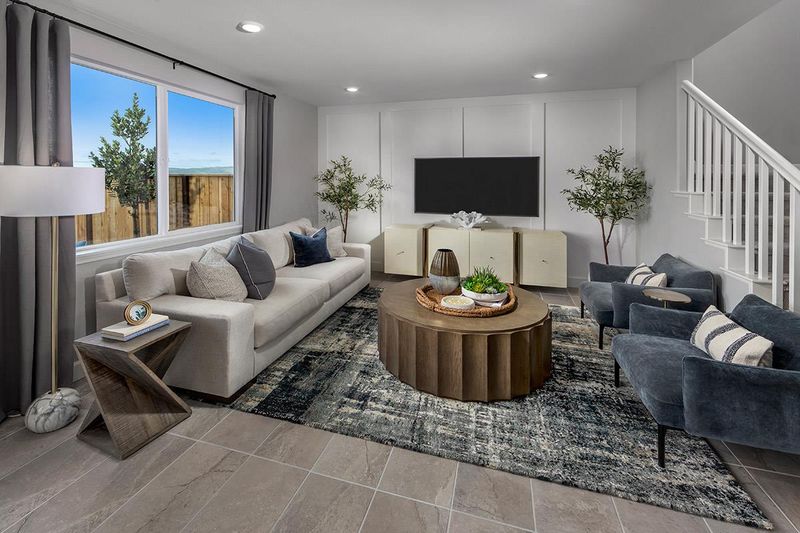
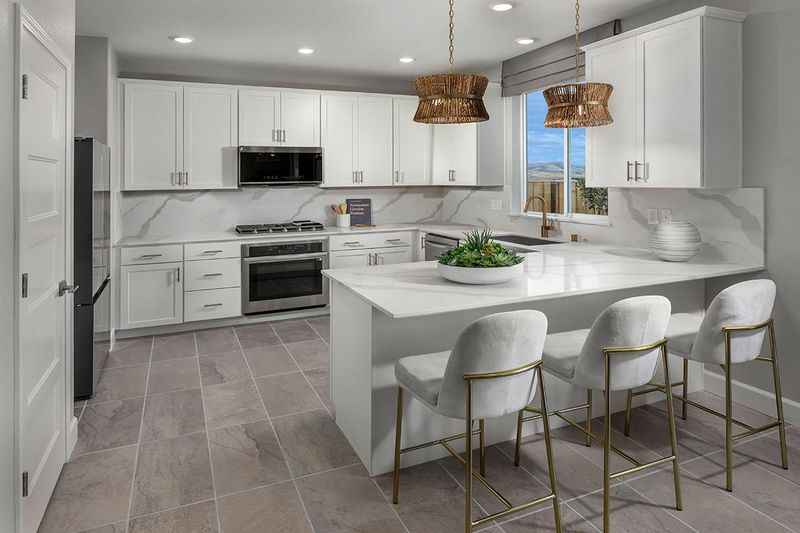
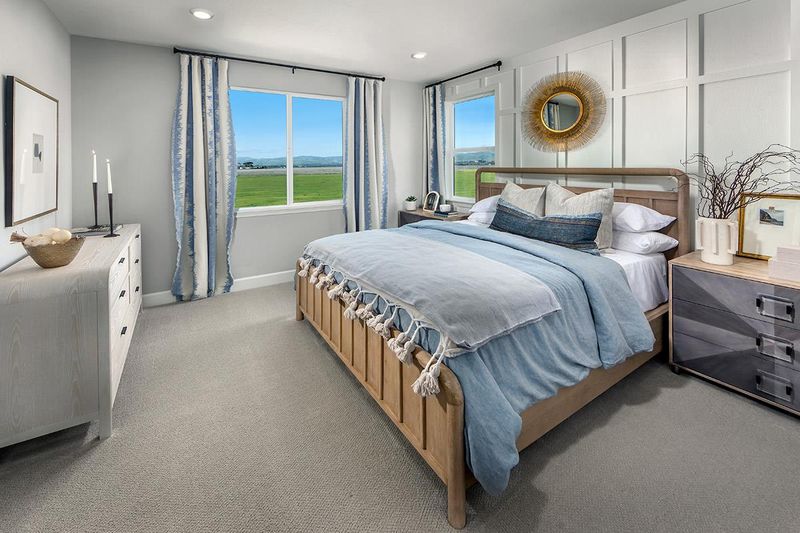
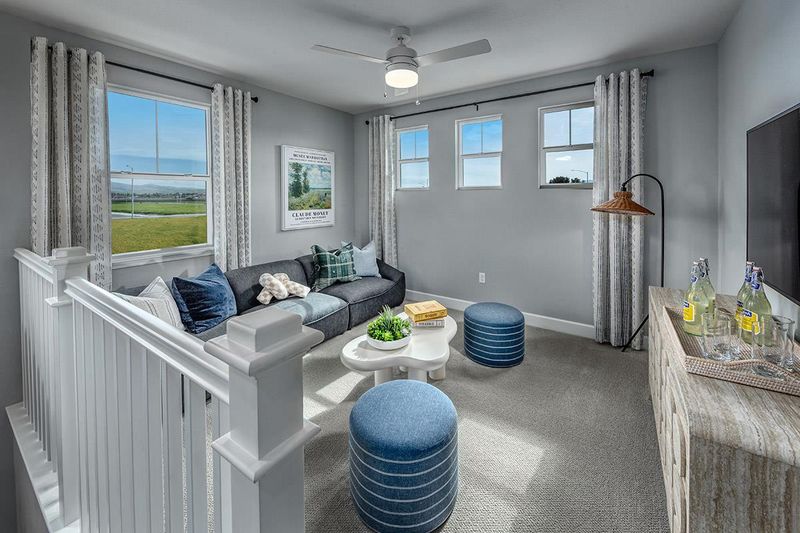
Location! Sought-after corner homesite located in scenic Hollister.This thoughtfully designed brand new home showcases a versatile downstairs den for a private workspace or cozy retreat(Option to upgrade to a bed/full bath).The spacious family and dining room area offers ample space to relax and entertain.The beautiful kitchen features a convenient peninsula island, and stainless-steel appliances for all your culinary needs.Upstairs, unwind in the generous loft area, ideal for games or movie night(Option to upgrade to bedroom). Retreat to the sizable primary bedroom and spa-like primary bath with dual vanity sinks.Dedicated laundry room.For a limited time, you'll be able to select from a variety of options to personalize your home working with your own design studio consultant. Other features include 40-amp. electric vehicle charging station pre-wiring station and a solar energy system (lease or purchase required)limited 10-year warranty.Easy commute to Hwy 25 and 101.Minutes to award-winning local wineries, boutiques and restaurants.Outdoor enthusiasts can venture to local trails,Hollister Hill State Vehicle Recreational and Pinnacles National Park. Model photos shown.

- Days on Market
- 2 days
- Current Status
- Active
- Original Price
- $782,091
- List Price
- $782,091
- On Market Date
- Sep 18, 2026
- Property Type
- Single Family Home
- Area
- 182 - Hollister
- Zip Code
- 95023
- MLS ID
- ML82061943
- APN
- 0000000000-000000000000
- Year Built
- 2026
- Stories in Building
- Unavailable
- Possession
- Unavailable
- Data Source
- MLSL
- Origin MLS System
- MLSListings, Inc.
San Benito County Opportunity School
Public 7-9 Opportunity Community
Students: 13 Distance: 0.5mi
San Andreas Continuation High School
Public 9-12 Continuation
Students: 103 Distance: 0.5mi
Hollister Dual Language Academy
Public K-8 Elementary
Students: 784 Distance: 0.6mi
Gabilan Hills School
Public K-5 Elementary
Students: 202 Distance: 0.6mi
Maze Middle School
Public 6-8 Middle
Students: 714 Distance: 0.7mi
Keith Thompson School
Private 3-8 Special Education, Combined Elementary And Secondary, Coed
Students: 10 Distance: 0.8mi
- Bed
- 3
- Bath
- 3 (2/1)
- Parking
- 2
- Attached Garage
- SQ FT
- 1,970
- SQ FT Source
- Unavailable
- Lot SQ FT
- 4,230.0
- Lot Acres
- 0.097107 Acres
- Cooling
- Central AC
- Dining Room
- Dining Area
- Disclosures
- Natural Hazard Disclosure
- Family Room
- Kitchen / Family Room Combo
- Foundation
- Concrete Slab
- Heating
- Forced Air
- * Fee
- $116
- Name
- Everglen
- *Fee includes
- Maintenance - Common Area
MLS and other Information regarding properties for sale as shown in Theo have been obtained from various sources such as sellers, public records, agents and other third parties. This information may relate to the condition of the property, permitted or unpermitted uses, zoning, square footage, lot size/acreage or other matters affecting value or desirability. Unless otherwise indicated in writing, neither brokers, agents nor Theo have verified, or will verify, such information. If any such information is important to buyer in determining whether to buy, the price to pay or intended use of the property, buyer is urged to conduct their own investigation with qualified professionals, satisfy themselves with respect to that information, and to rely solely on the results of that investigation.
School data provided by GreatSchools. School service boundaries are intended to be used as reference only. To verify enrollment eligibility for a property, contact the school directly.