

$792,000
1,414
SQ FT
$560
SQ/FT
630 Encino
@ Bonita - 49 - Aptos, Aptos

- 2 Bed
- 3 (1/2) Bath
- 0 Park
- 1,414 sqft
- APTOS
-

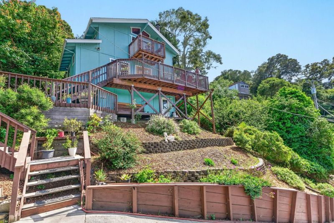
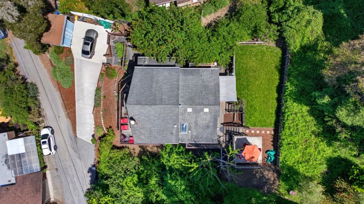
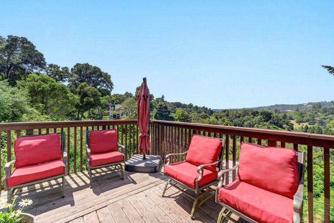
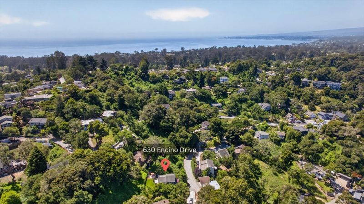
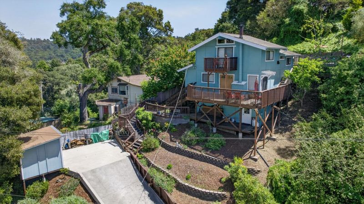
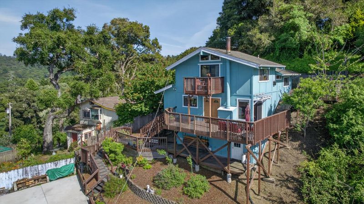
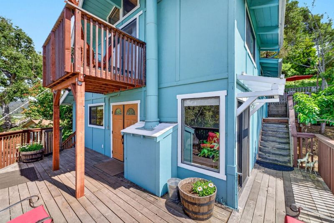
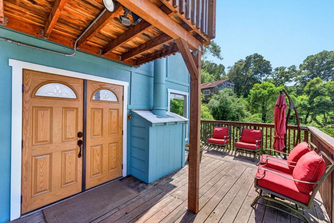
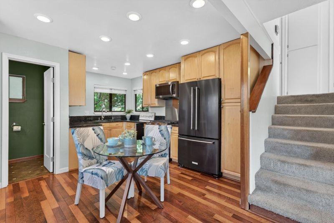
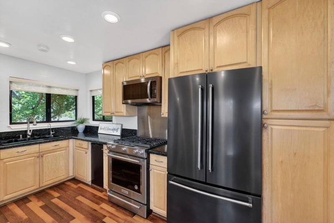
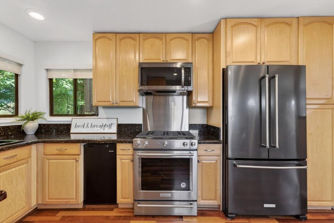
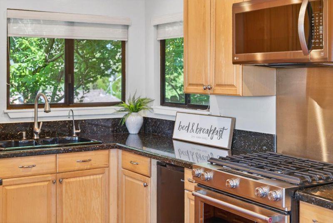
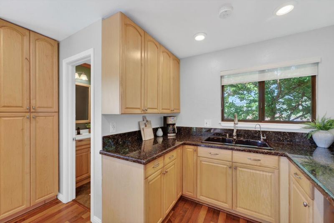
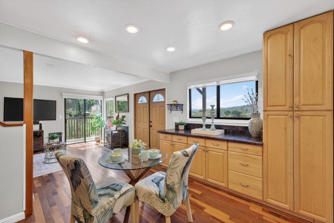
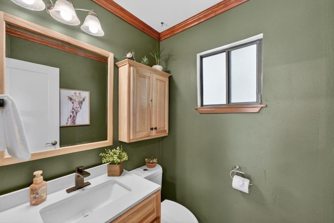
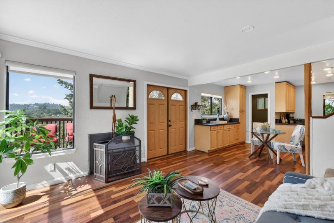
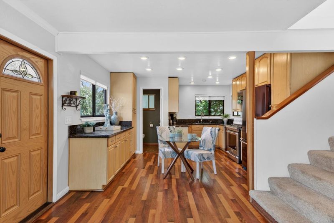
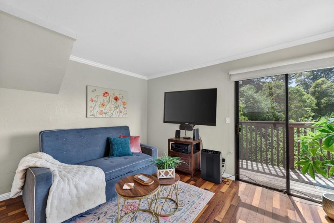
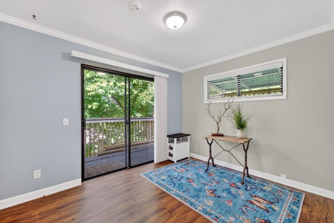
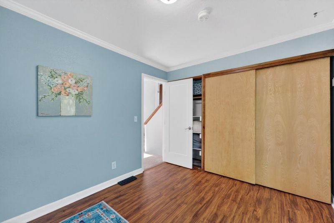
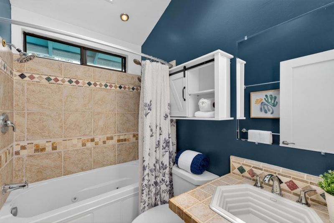
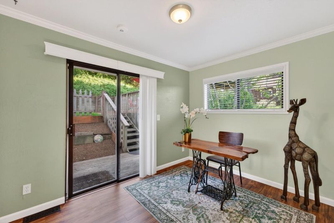
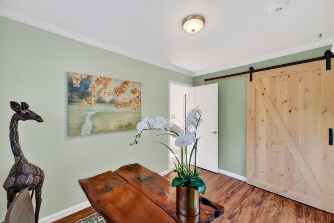
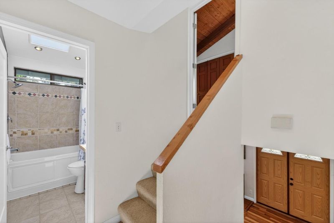
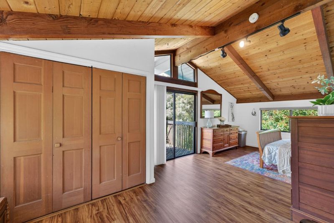
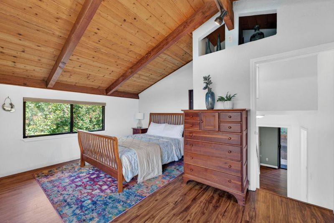
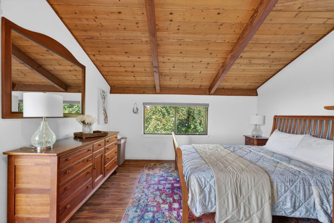
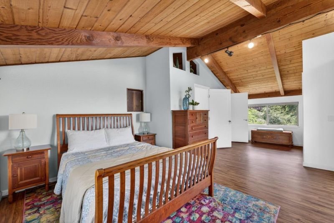
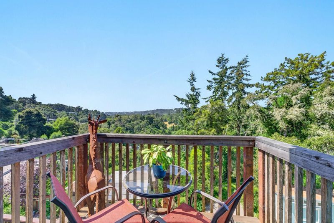
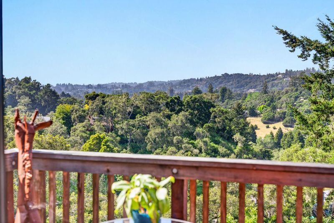
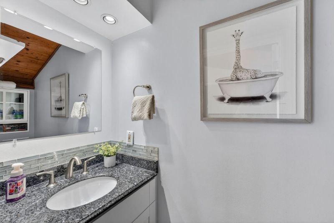
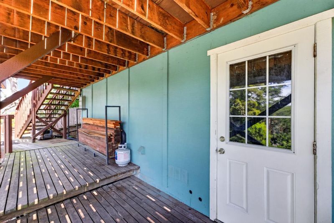
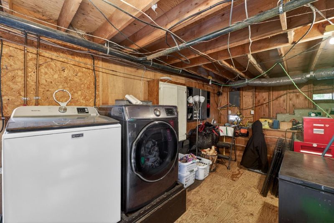
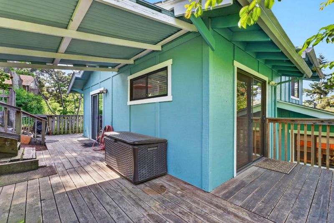
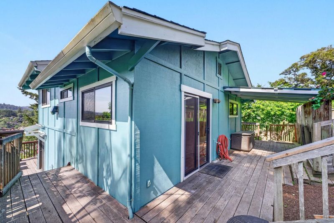
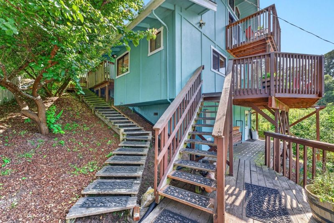
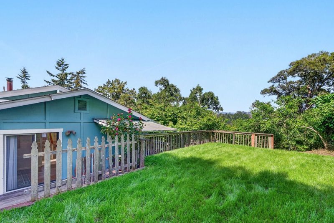
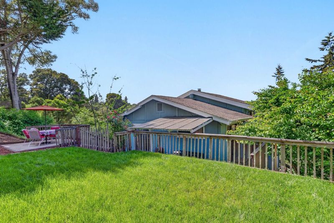
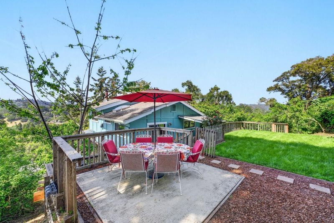
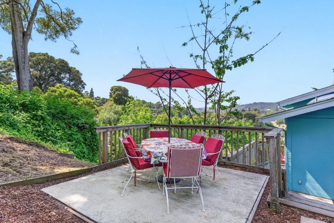
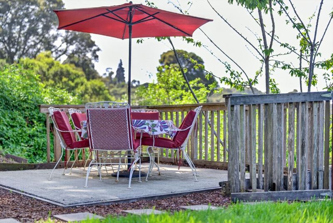
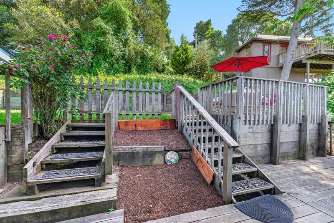
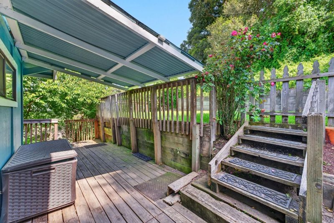
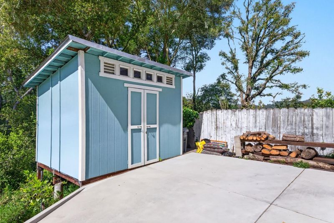
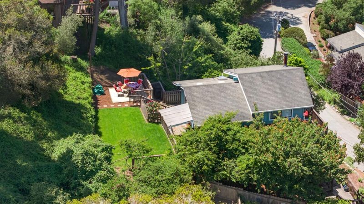
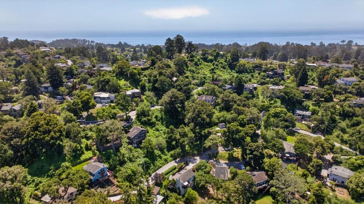
Summer is the perfect time to discover this Aptos hill retreat and it just got even better. Fresh deck repairs, new stain, retaining wall repair complete, and a new price! This is the one that surprises everyone who walks through it. 1,414 sq ft of soulful, character-filled living across multiple levels. The loft, currently used as a third bedroom, soars with open beam and vaulted ceilings and its own half bath. The chef-style kitchen features a KitchenAid gas range, oven, microwave, and refrigerator all conveying. Eat-in dining, two half baths, full bath with shower over tub. Step outside to a flat hilltop backyard with mature fruit trees: lemon, apricot, peach, plum, and cherry. A scored and textured newer driveway built for traction. Dedicated laundry room with private entrance. 2.4 miles to the beach. Minutes from Aptos Village. The Forest of Nisene Marks with 10,000 acres of trails is nearby, This is Aptos living at its most authentic. Friday nights at Aptos Village. Saturday mornings on the trails. Sunday at the beach. This is the life waiting for you at 630 Encino Drive. Disclosures are updated and available, Buyer to verify all information.

- Days on Market
- 79 days
- Current Status
- Contingent
- Sold Price
- Original Price
- $799,000
- List Price
- $792,000
- On Market Date
- May 13, 2026
- Contract Date
- Jul 31, 2026
- Close Date
- Sep 14, 2026
- Property Type
- Single Family Home
- Area
- 49 - Aptos
- Zip Code
- 95003
- MLS ID
- ML82047171
- APN
- 044-151-06
- Year Built
- 1976
- Stories in Building
- Unavailable
- Possession
- COE + 30 Days
- COE
- Sep 14, 2026
- Data Source
- MLSL
- Origin MLS System
- MLSListings, Inc.
Aptos Junior High School
Public 7-8 Middle
Students: 681 Distance: 0.6mi
Rio Del Mar Elementary School
Public K-6 Elementary
Students: 528 Distance: 0.7mi
Aptos High School
Public 9-12 Secondary
Students: 1432 Distance: 1.0mi
Valencia Elementary School
Public K-6 Elementary
Students: 545 Distance: 1.0mi
Aptos Academy
Private PK-8 Elementary, Coed
Students: 95 Distance: 1.1mi
St. Abraham's Classical Christian Academy
Private K-11 Religious, Coed
Students: 170 Distance: 1.1mi
- Bed
- 2
- Bath
- 3 (1/2)
- Half on Ground Floor, Shower and Tub, Other
- Parking
- 0
- Parking Area
- SQ FT
- 1,414
- SQ FT Source
- Unavailable
- Lot SQ FT
- 7,710.0
- Lot Acres
- 0.176997 Acres
- Kitchen
- Cooktop - Gas, Microwave, Oven - Gas, Refrigerator
- Cooling
- Central AC
- Dining Room
- Eat in Kitchen
- Disclosures
- Natural Hazard Disclosure
- Family Room
- No Family Room
- Flooring
- Carpet, Tile, Vinyl / Linoleum, Wood
- Foundation
- Pillars / Posts / Piers, Raised
- Fire Place
- Living Room
- Heating
- Central Forced Air, Propane
- Laundry
- In Utility Room
- Possession
- COE + 30 Days
- Architectural Style
- Chalet, Rustic, Other
- Fee
- Unavailable
MLS and other Information regarding properties for sale as shown in Theo have been obtained from various sources such as sellers, public records, agents and other third parties. This information may relate to the condition of the property, permitted or unpermitted uses, zoning, square footage, lot size/acreage or other matters affecting value or desirability. Unless otherwise indicated in writing, neither brokers, agents nor Theo have verified, or will verify, such information. If any such information is important to buyer in determining whether to buy, the price to pay or intended use of the property, buyer is urged to conduct their own investigation with qualified professionals, satisfy themselves with respect to that information, and to rely solely on the results of that investigation.
School data provided by GreatSchools. School service boundaries are intended to be used as reference only. To verify enrollment eligibility for a property, contact the school directly.