

$2,895,000
2,770
SQ FT
$1,045
SQ/FT
260 Arbor Street
@ Diamond Hghts - SF District 5 - Glen Park, San Francisco

- 3 Bed
- 3.5 Bath
- 1 Park
- 2,770 sqft
- San Francisco
-

-
Sun Sep 20, 2:00 pm - 4:00 pm
-
Tue Sep 22, 12:00 pm - 2:00 pm
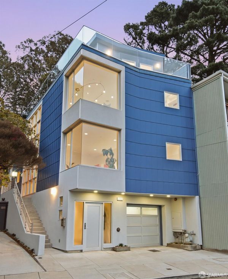
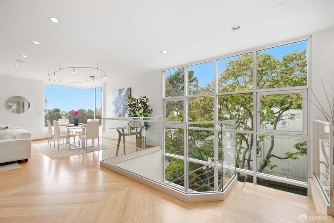
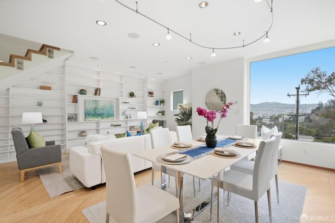
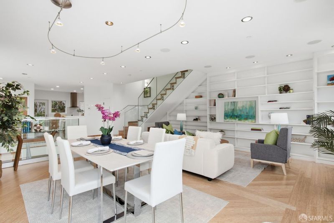
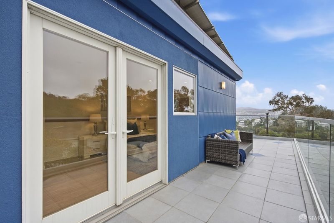
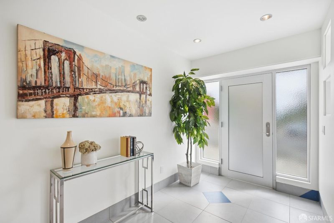
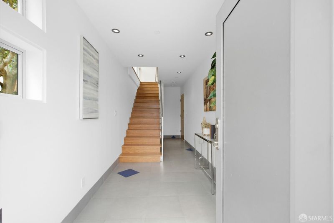
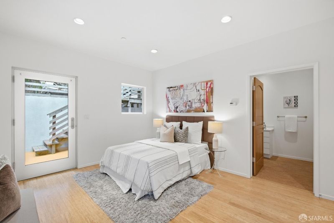
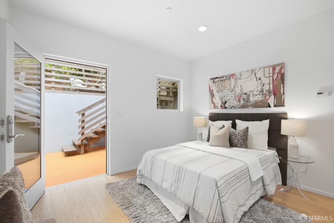
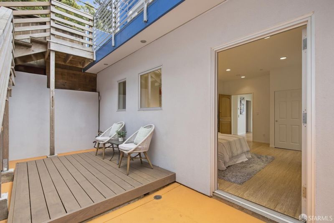
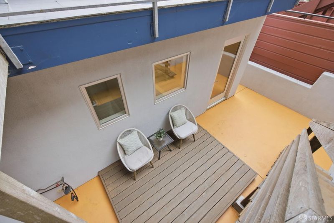
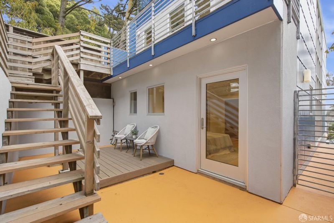
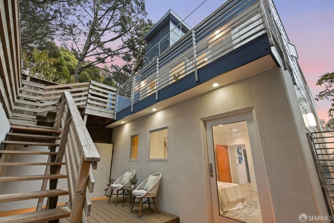
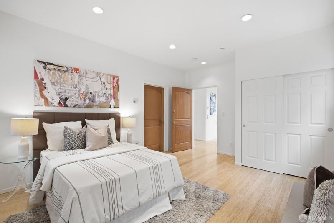
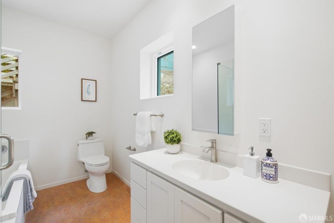
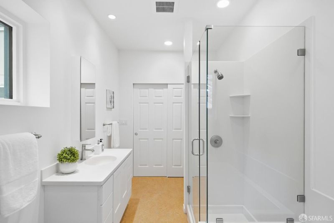
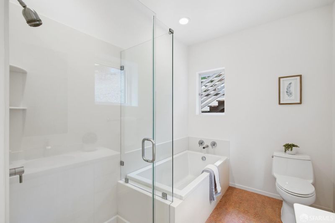
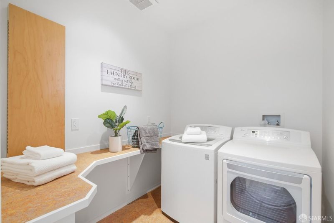
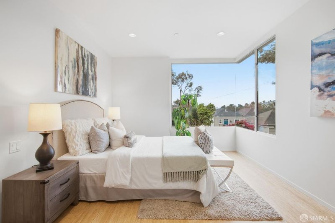
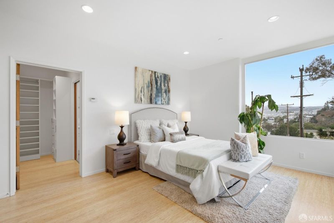
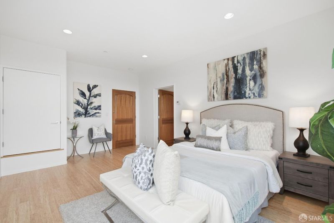
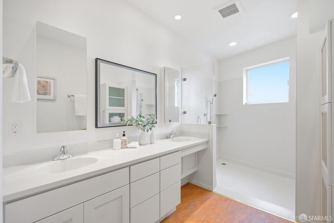
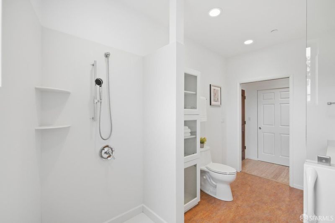
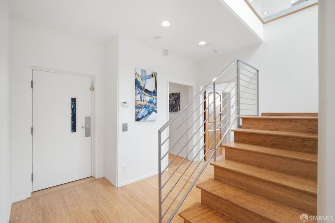
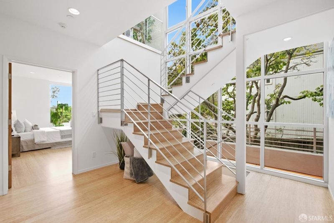
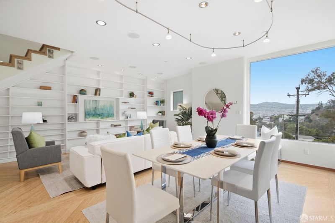
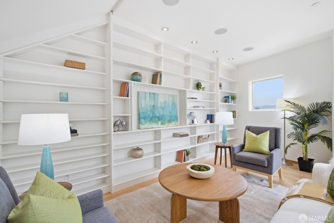
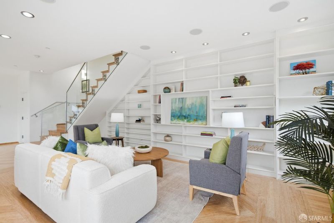
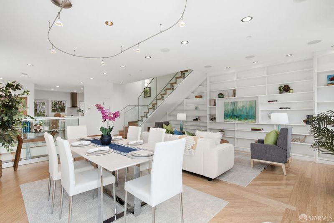
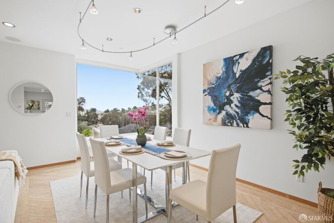
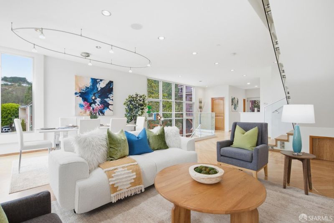
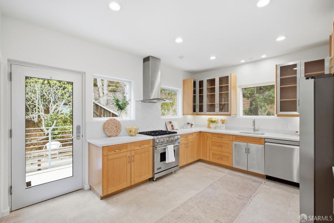
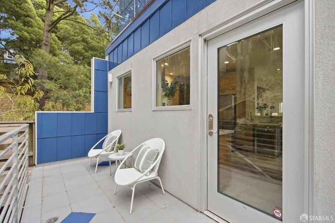
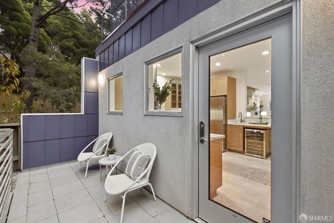
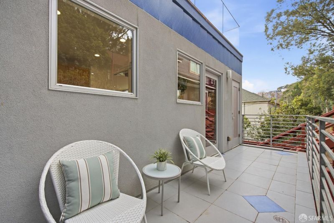
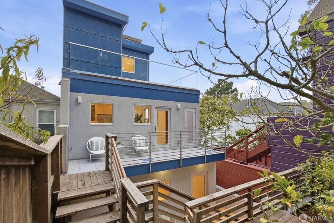
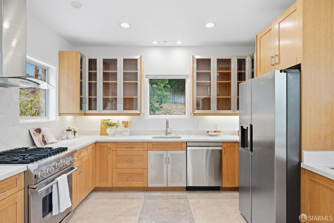
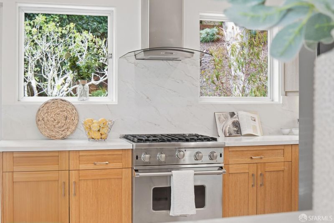
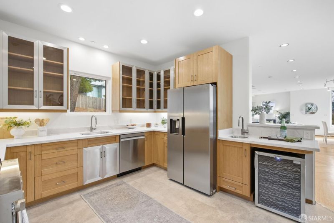
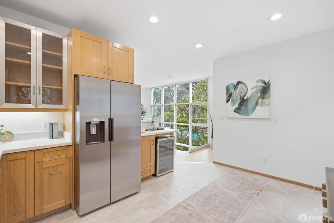
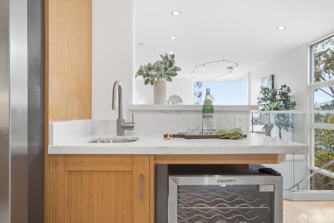
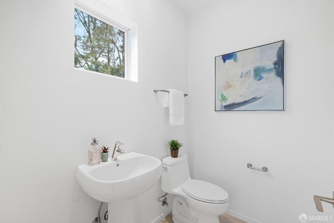
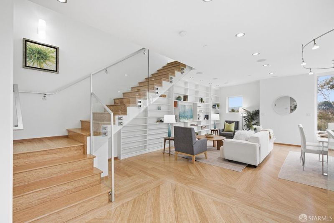
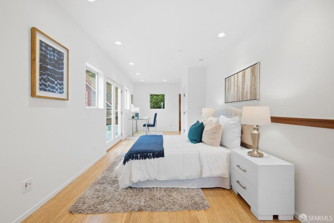
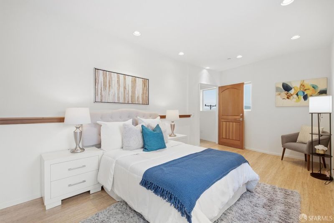
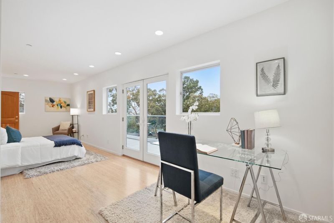
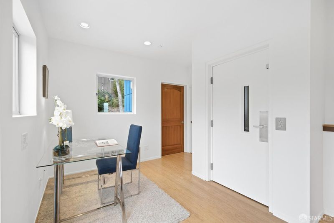
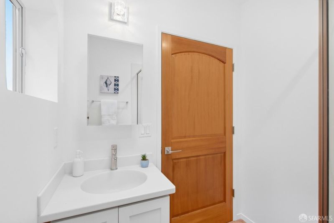
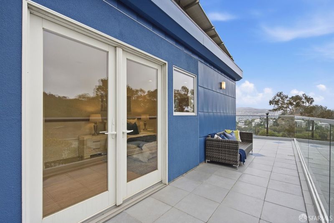
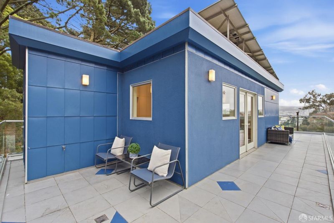
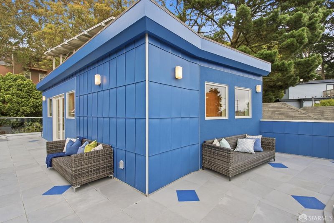
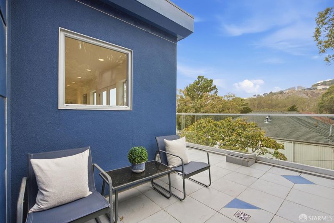
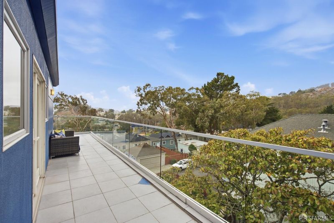
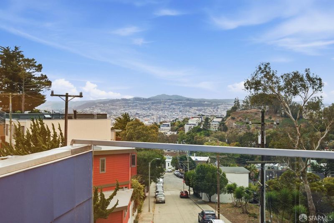
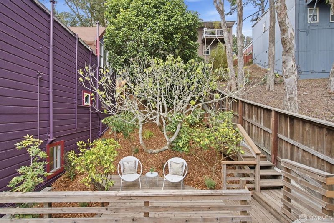
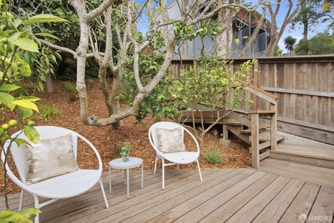
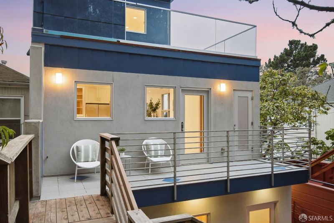
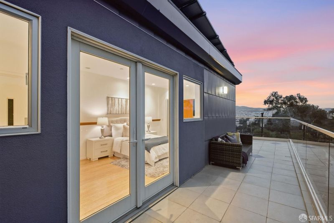
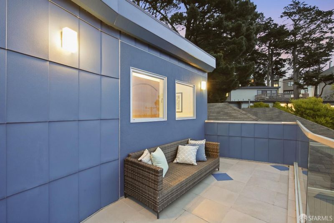
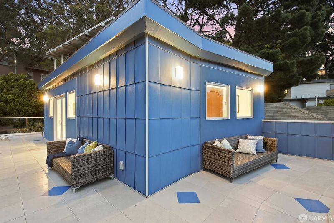
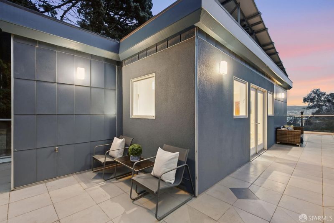
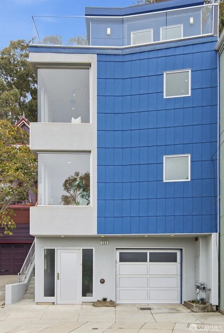
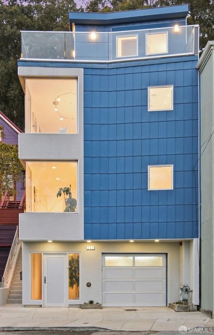
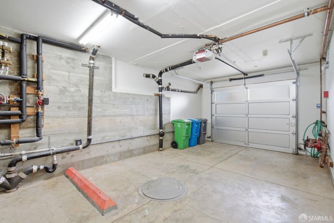
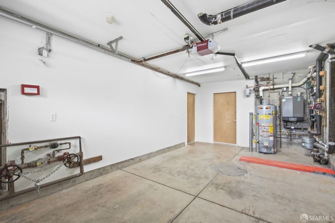
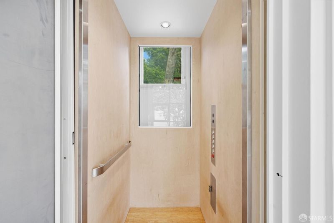
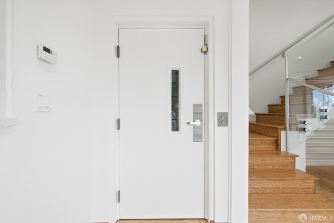
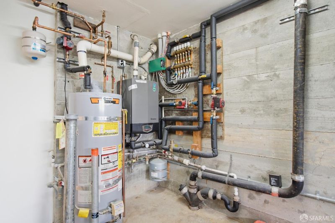
The beauty of San Francisco is its varied architecture and 260 Arbor St offers its own distinctly modern expression. Built in 2014, this thoughtfully designed 3BD/3.5BA Glen Park home brings together light, views, generous proportions and exceptional livability. Constructed with uncommon attention to quality, craftsmanship and longevity, the care invested in the home is evident in both the details you see and those you don't. From the dedicated entry foyer, stairs lead to two spacious en suite bedrooms, one with beautiful outlooks and the other opening to a private rear patio and deck. A full laundry room completes this level. Above, the heart of the home unfolds. The generous kitchen features stainless steel appliances, wine refrigerator, new countertops and sink, and access to a rear deck. Expansive living and dining areas are equally suited to entertaining or quiet evenings at home. High ceilings and a dramatic multi-story wall of windows fills the space with natural light and creates a striking connection to the outdoors, currently framed by the canopy of a mature magnolia tree that bursts into pink bloom each spring. Custom-laid 3/4-inch bamboo floors with herringbone and bordered detailing, radiant heat throughout, solid wood doors and custom metal railings reflect the quality found throughout the home. A premium hydraulic elevator by Otis serves the living levels. At the top of the home, the third en suite bedroom becomes a private retreat opening to a wraparound deck. Bedroom, office, studio, music room or a combination of them all; this flexible space invites creative expression. Solar panels, 1-car garage and a garden with Meyer lemon, orange, persimmon, fig and avocado trees add to the home's thoughtful amenities. Glen Canyon Park and its trails are a short walk away, as are Glen Park Village and BART, with easy freeway access nearby. Contemporary yet warm, spacious yet private, connected to the city yet close to nature, 260 Arbor was designed to be lived in and built to endure.

- Days on Market
- 2 days
- Current Status
- Active
- Original Price
- $2,895,000
- List Price
- $2,895,000
- On Market Date
- Sep 18, 2026
- Property Type
- Single Family Residence
- District
- SF District 5 - Glen Park
- Zip Code
- 94131
- MLS ID
- 426148924
- APN
- 7554035
- Year Built
- 2014
- Stories in Building
- 0
- Possession
- Close Of Escrow
- Data Source
- SFAR
- Origin MLS System
St John S Elementary School
Private n/a Elementary, Religious, Coed
Students: 228 Distance: 0.2mi
St. John the Evangelist School
Private K-8
Students: 250 Distance: 0.2mi
Glen Park Elementary School
Public K-5 Elementary
Students: 363 Distance: 0.3mi
Mission Education Center
Public K-5 Elementary
Students: 105 Distance: 0.5mi
Miraloma Elementary School
Public K-5 Elementary
Students: 391 Distance: 0.7mi
Fairmount Elementary School
Public K-5 Elementary, Core Knowledge
Students: 366 Distance: 0.7mi
- Bed
- 3
- Bath
- 3.5
- Closet, Shower Stall(s), Tub
- Parking
- 1
- Attached, Independent, On Site (Single Family Only)
- SQ FT
- 2,770
- SQ FT Source
- Assessor Auto-Fill
- Lot SQ FT
- 2,872.0
- Lot Acres
- 0.0659 Acres
- Kitchen
- Quartz Counter
- Cooling
- None
- Dining Room
- Dining/Family Combo
- Entry Level
- 0
- Exterior Details
- Balcony
- Living Room
- Great Room, View
- Flooring
- Bamboo, Vinyl
- Foundation
- Concrete, Concrete Perimeter
- Heating
- Radiant, Radiant Floor
- Laundry
- Inside Room
- Views
- Valley
- Possession
- Close Of Escrow
- Basement
- Finished
- Architectural Style
- Contemporary
- Fee
- $0
MLS and other Information regarding properties for sale as shown in Theo have been obtained from various sources such as sellers, public records, agents and other third parties. This information may relate to the condition of the property, permitted or unpermitted uses, zoning, square footage, lot size/acreage or other matters affecting value or desirability. Unless otherwise indicated in writing, neither brokers, agents nor Theo have verified, or will verify, such information. If any such information is important to buyer in determining whether to buy, the price to pay or intended use of the property, buyer is urged to conduct their own investigation with qualified professionals, satisfy themselves with respect to that information, and to rely solely on the results of that investigation.
School data provided by GreatSchools. School service boundaries are intended to be used as reference only. To verify enrollment eligibility for a property, contact the school directly.