



$1,249,000
2,308
SQ FT
$541
SQ/FT
420 Avon St
@ Shafter - Rockridge, Oakland

- 4 Bed
- 2 Bath
- 0 Park
- 2,308 sqft
- Oakland
-

-
Sat Aug 8, 2:00 pm - 4:00 pm
Join me on Avon!
-
Sun Aug 9, 2:00 pm - 4:00 pm
Join me on Avon!
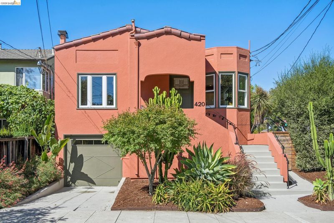
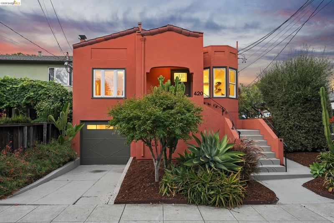
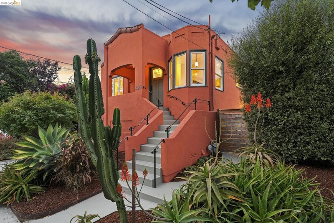
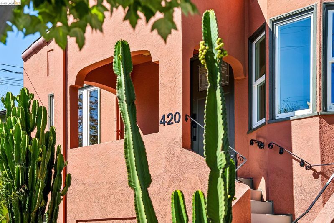
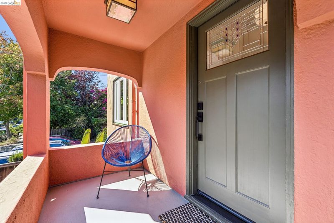
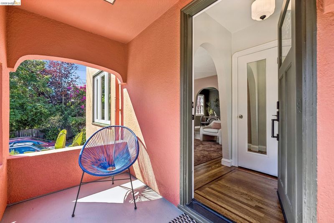
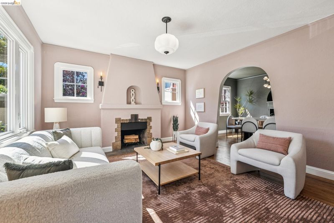
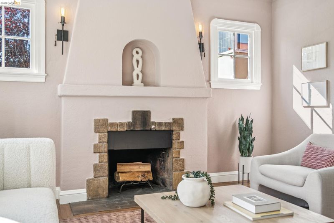
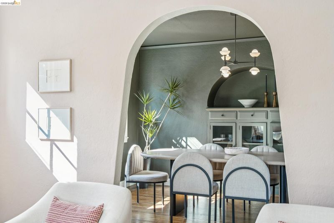
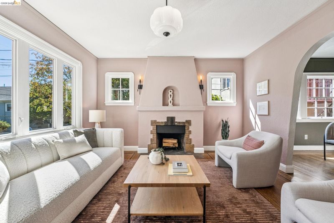
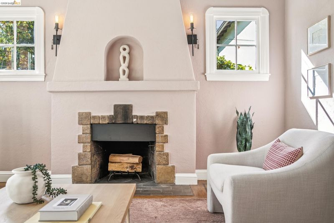
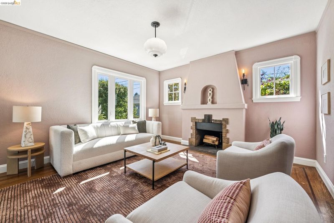
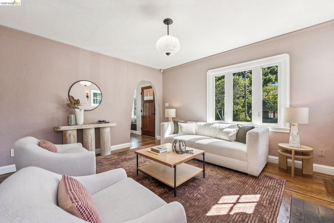
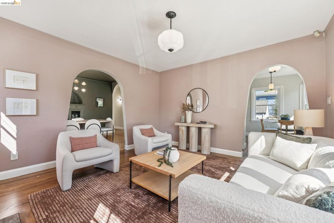
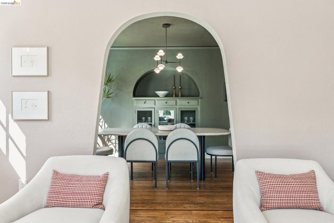
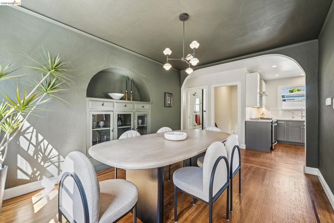
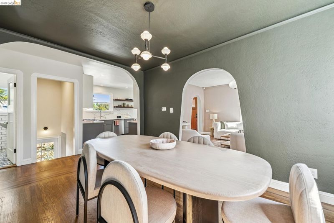
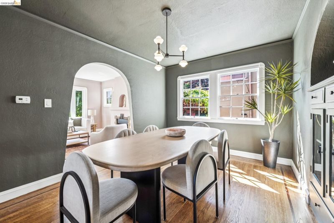
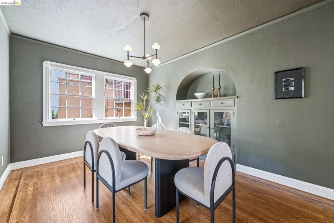
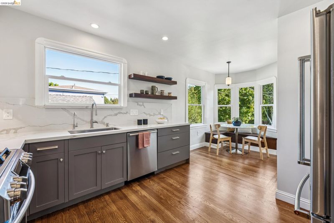
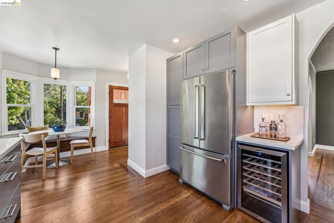
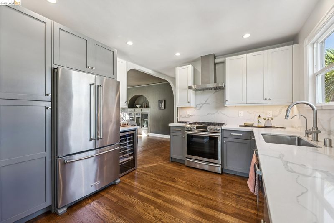
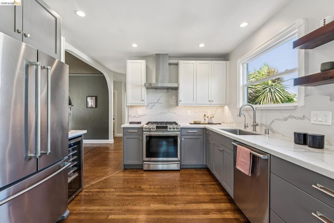
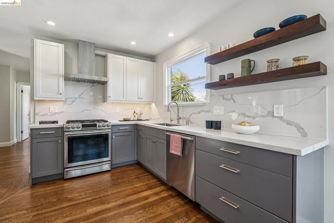
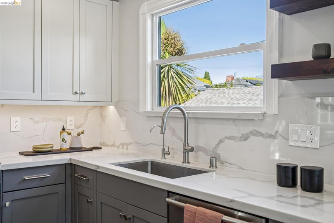
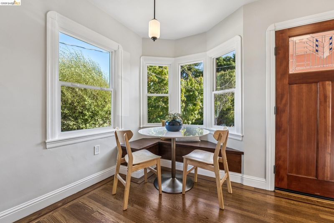
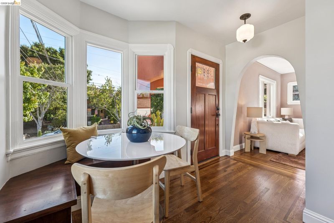
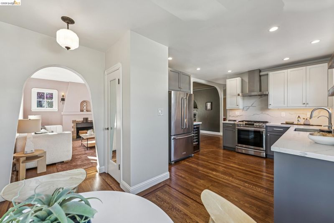
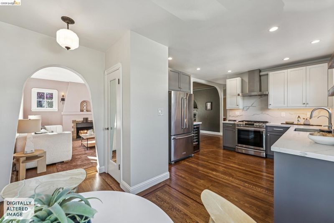
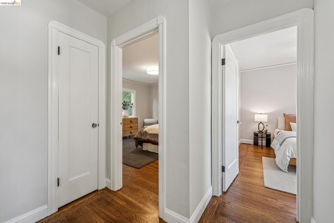
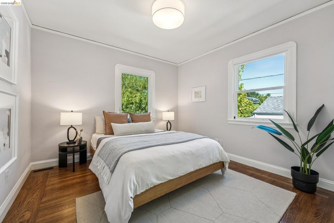
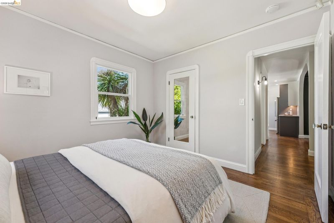
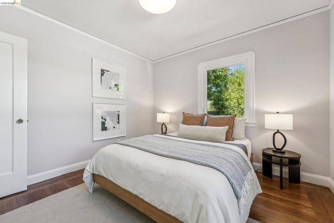
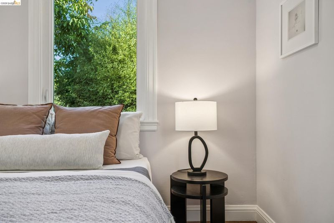
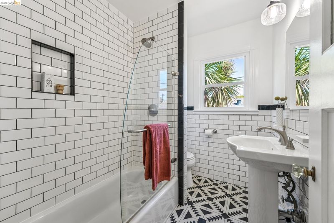
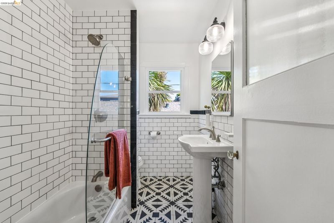
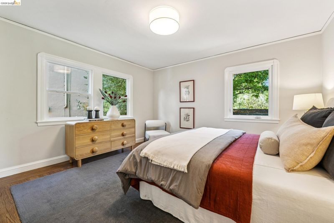
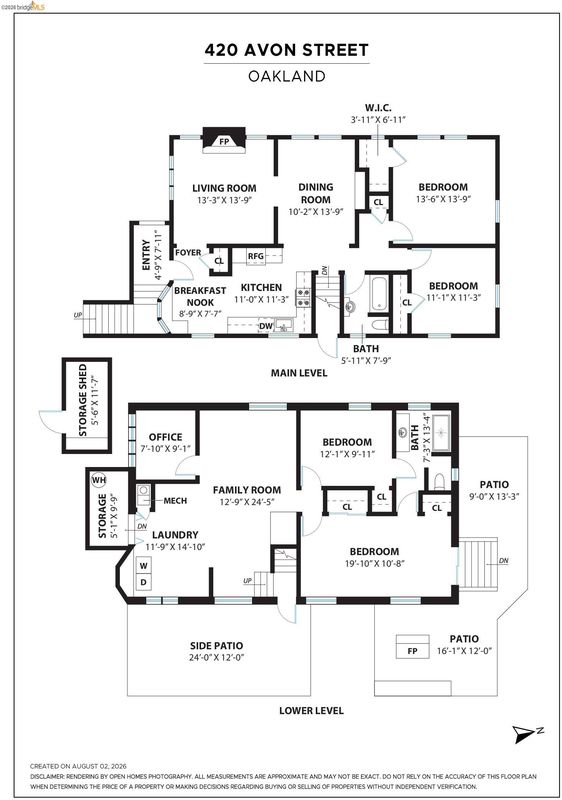
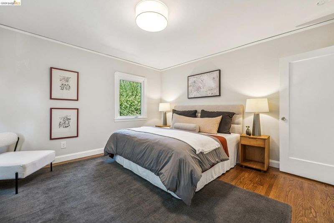
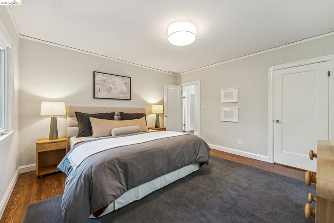
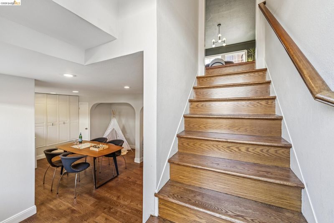
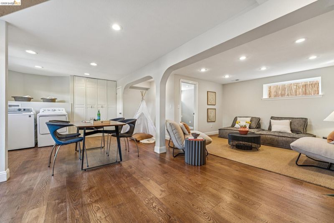
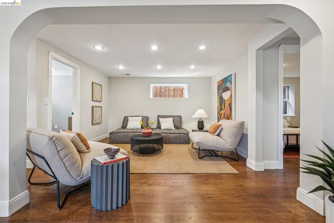
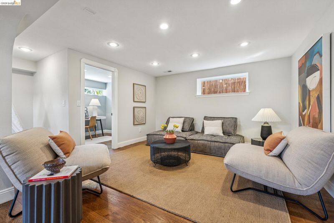
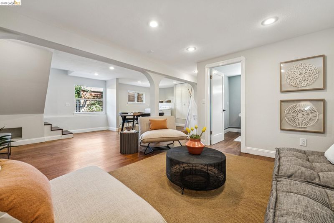
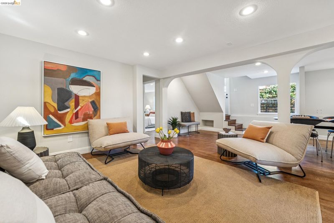
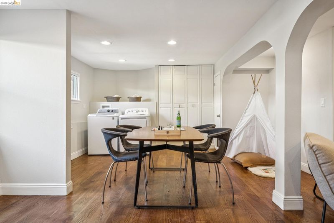
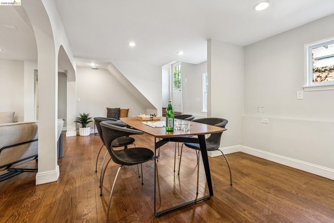
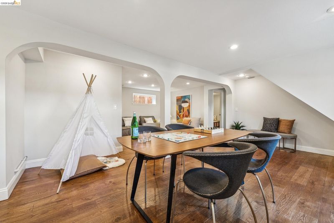
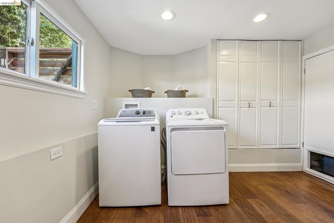
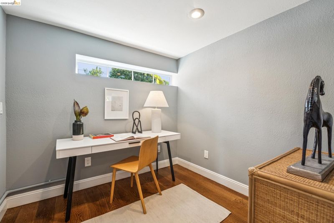
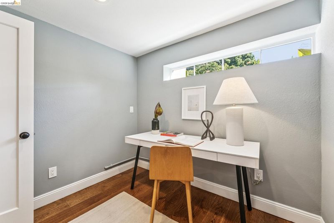
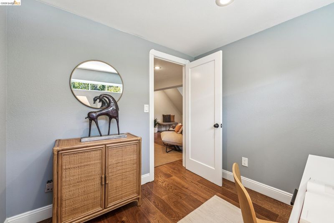
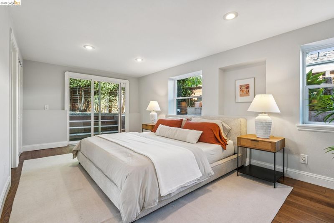
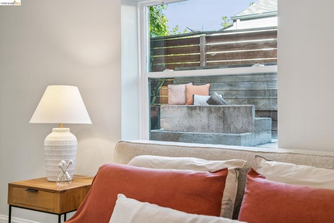
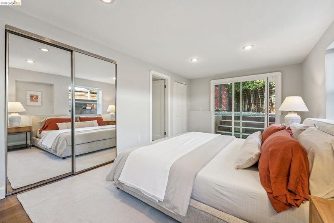
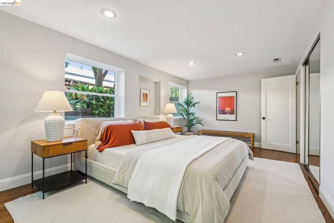
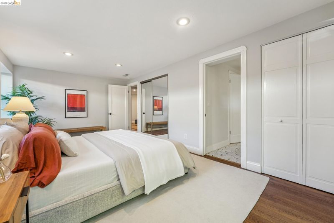
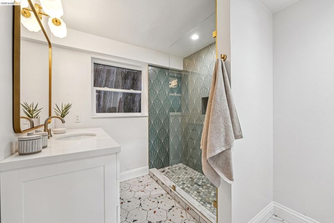
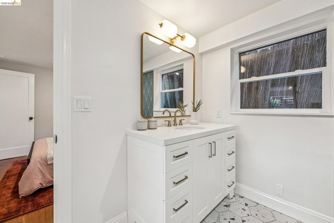
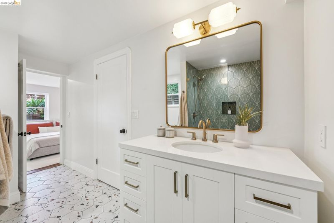
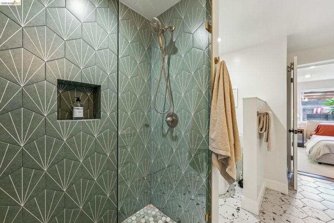
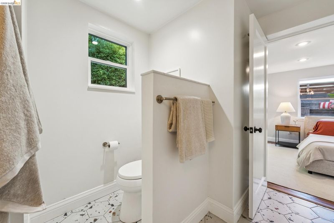
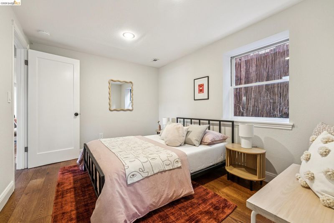
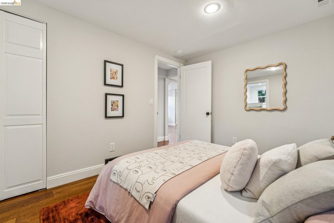
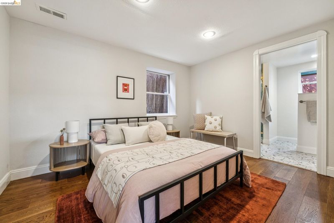
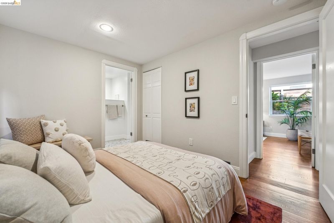
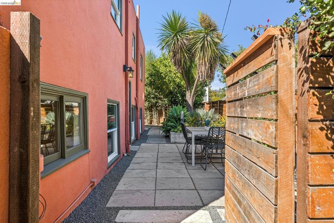
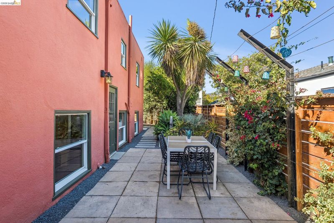
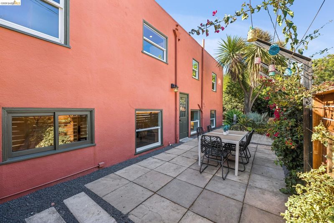
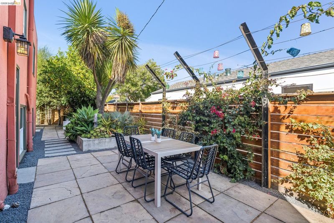
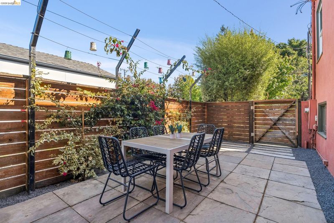
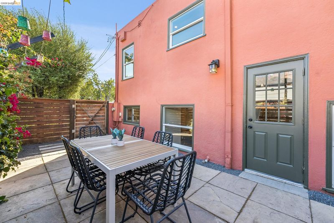
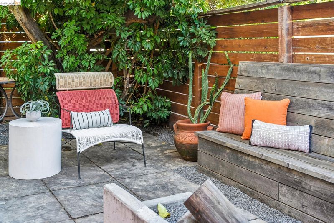
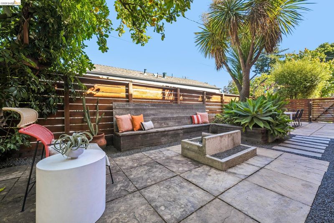
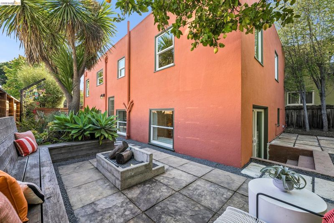
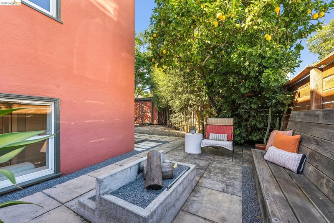
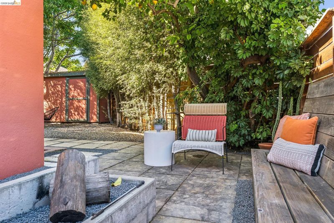
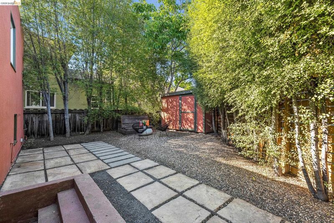
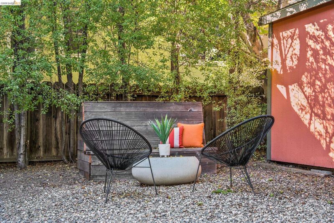
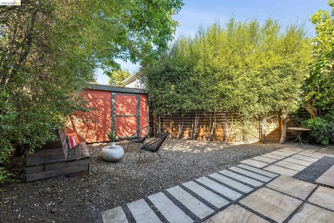
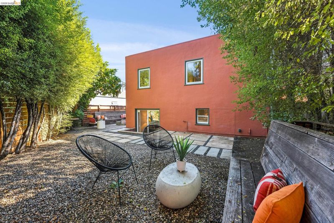
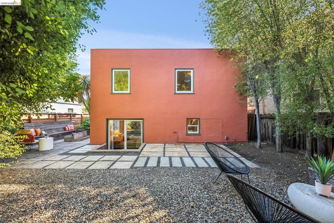
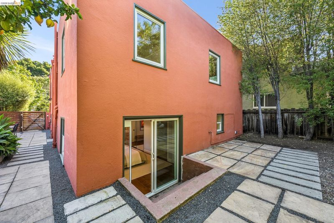
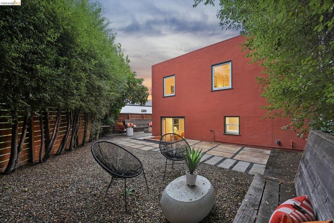
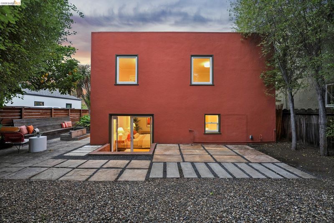
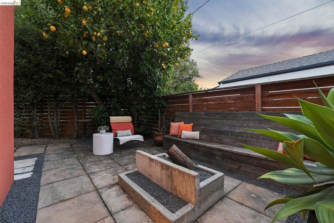
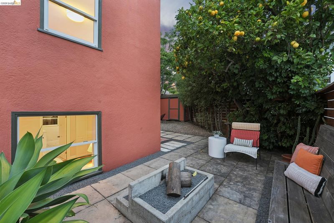
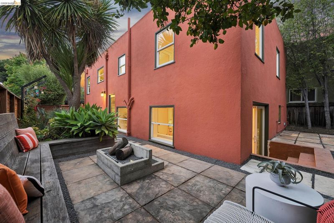
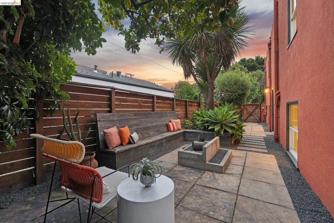
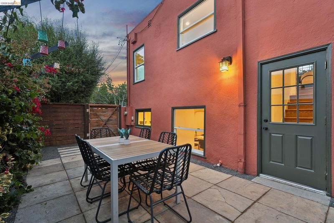
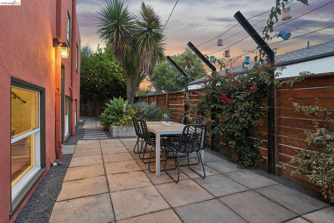
Presenting a delightful 1920’s home on storied Avon Street, in Oakland’s highly-coveted Rockridge neighborhood. Imbued with period details, this genre-defying bungalow was designed at the intersection of two reigning architectural styles and shows elements of both Craftsman and Spanish Mediterranean influences. With the original stone fireplace and stucco facade under red roof tiles, this home sings on first sight. The sellers brought this home into the 21st century with significant system updates such as a recently-completed seismic and structural renovation, drainage, roof, and kitchen and bathroom renovations. The main level features a stately living room that flows beautifully into a formal dining room with original built-in cabinets, and the sunny kitchen with breakfast nook - fully renovated with permits in 2017. Two large bedrooms and an updated bathroom complete this level. On the garden level, find a flexible layout that features not just a large primary bedroom with a sliding glass door to enter the backyard, a fourth bedroom and beautiful second bathroom, a family room, laundry area, AND home office! The charming backyard offers multiple patios for plein air dining and entertaining, a cozy evening around the firepit, and drought-resistant landscaping that makes it easy to maintain and enjoy. Zoned for Emerson Elementary and centrally located between both Rockridge and Temescal retail districts, the location actually couldn’t be better.

- Current Status
- New
- Original Price
- $1,249,000
- List Price
- $1,249,000
- On Market Date
- Aug 5, 2026
- Property Type
- Detached
- D/N/S
- Rockridge
- Zip Code
- 94618
- MLS ID
- 41143927
- APN
- 14123231
- Year Built
- 1922
- Stories in Building
- 2
- Possession
- Close Of Escrow
- Data Source
- MAXEBRDI
- Origin MLS System
- Bridge AOR
Emerson Elementary School
Public K-5 Elementary, Coed
Students: 308 Distance: 0.2mi
Hillview Christian Academy
Private K-12 Religious, Coed
Students: NA Distance: 0.3mi
Oakland International High School
Public 9-12 Alternative
Students: 369 Distance: 0.3mi
Park Day School
Private K-8 Elementary, Coed
Students: 302 Distance: 0.4mi
Oakland Technical High School
Public 9-12 Secondary
Students: 2016 Distance: 0.5mi
SAT: Skinner Academic Tutoring
Private 6-12 Coed
Students: 10 Distance: 0.5mi
- Bed
- 4
- Bath
- 2
- Parking
- 0
- Converted Garage, Off Street
- SQ FT
- 2,308
- SQ FT Source
- Measured
- Lot SQ FT
- 3,103.0
- Lot Acres
- 0.07 Acres
- Pool Info
- None
- Kitchen
- Dishwasher, Gas Range, Free-Standing Range, Refrigerator, Dryer, Washer, Gas Water Heater, Breakfast Nook, Counter - Solid Surface, Eat-in Kitchen, Gas Range/Cooktop, Range/Oven Free Standing, Updated Kitchen
- Cooling
- None
- Disclosures
- Nat Hazard Disclosure
- Entry Level
- Exterior Details
- Back Yard, Front Yard, Garden/Play
- Flooring
- Hardwood Flrs Throughout, Tile, Engineered Wood
- Foundation
- Fire Place
- Brick, Living Room, Wood Burning
- Heating
- Forced Air
- Laundry
- Dryer, Washer
- Main Level
- 2 Bedrooms, 1 Bath, Main Entry
- Possession
- Close Of Escrow
- Architectural Style
- Bungalow, Mediterranean
- Non-Master Bathroom Includes
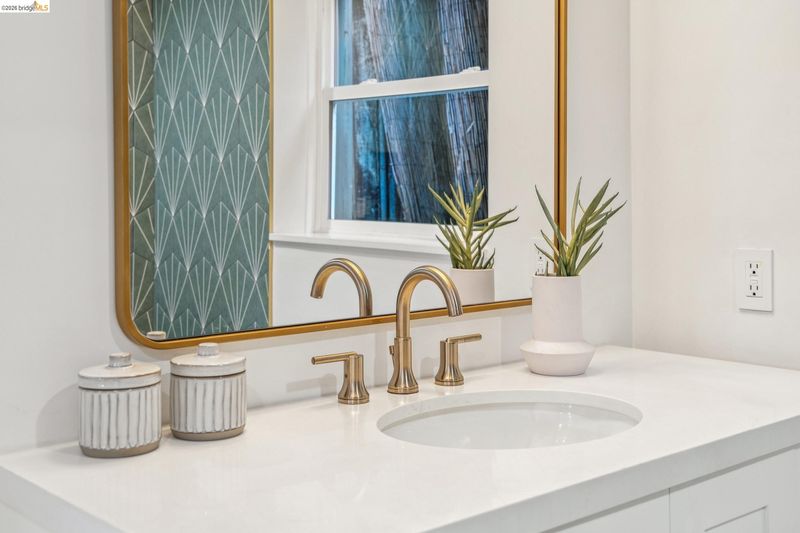
- Split Bath, Stall Shower, Tile, Updated Baths, Window
- Construction Status
- Existing
- Additional Miscellaneous Features
- Back Yard, Front Yard, Garden/Play
- Location
- Level, Back Yard, Front Yard, Landscaped
- Roof
- Bitumen
- Water and Sewer
- Public
- Fee
- Unavailable
MLS and other Information regarding properties for sale as shown in Theo have been obtained from various sources such as sellers, public records, agents and other third parties. This information may relate to the condition of the property, permitted or unpermitted uses, zoning, square footage, lot size/acreage or other matters affecting value or desirability. Unless otherwise indicated in writing, neither brokers, agents nor Theo have verified, or will verify, such information. If any such information is important to buyer in determining whether to buy, the price to pay or intended use of the property, buyer is urged to conduct their own investigation with qualified professionals, satisfy themselves with respect to that information, and to rely solely on the results of that investigation.
School data provided by GreatSchools. School service boundaries are intended to be used as reference only. To verify enrollment eligibility for a property, contact the school directly.