

$482,888
758
SQ FT
$637
SQ/FT
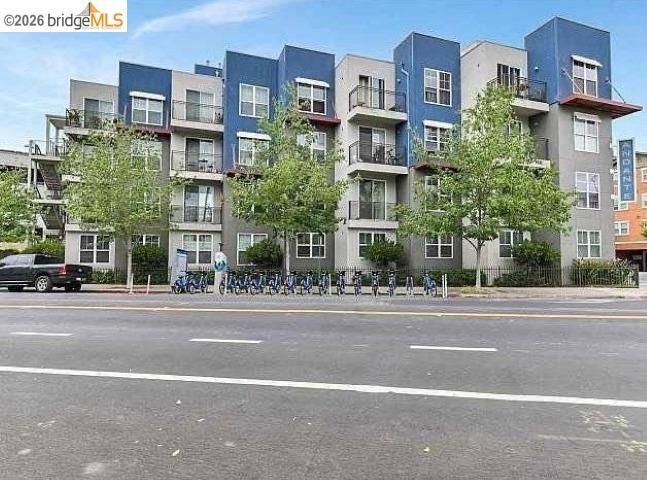
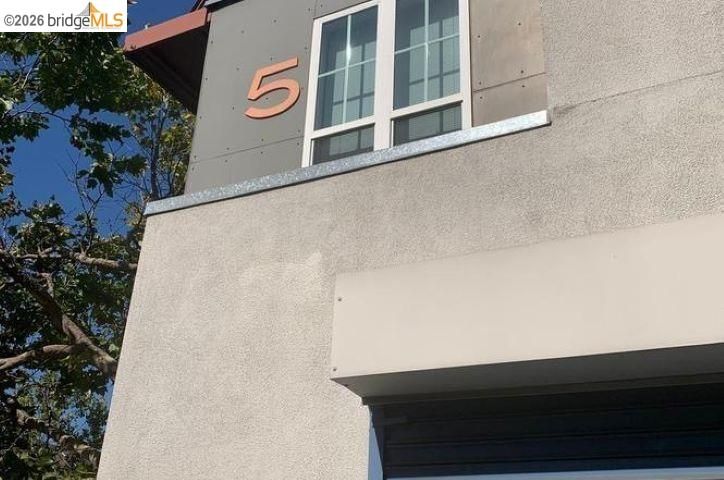
1121 40th St #5102, #5102
@ Adeline St - Emeryville

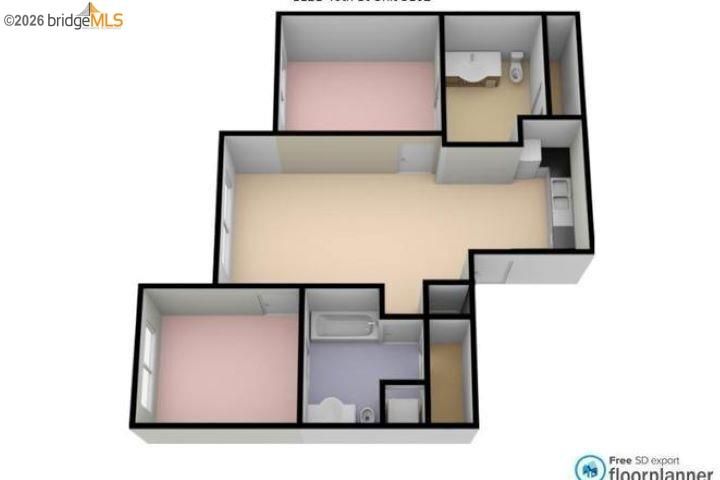
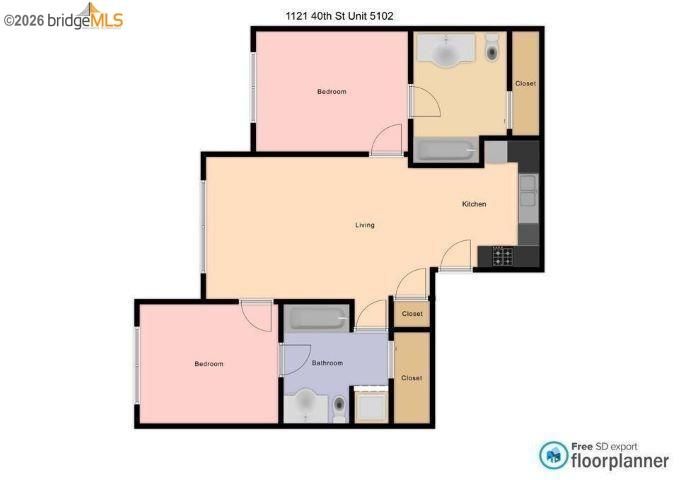
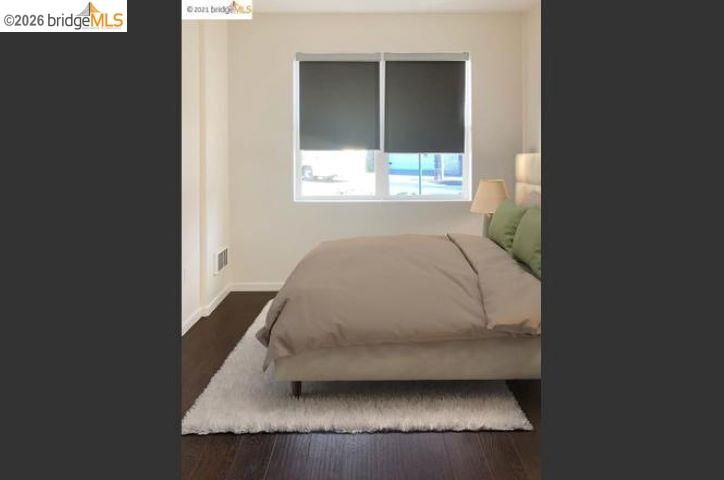
- 2 Bed
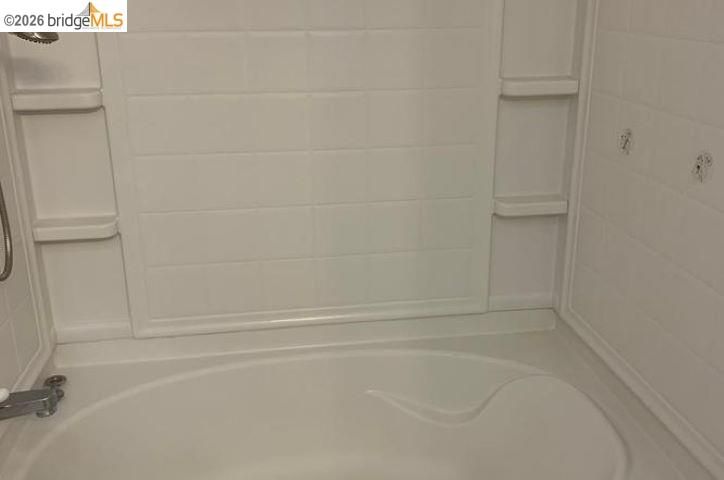
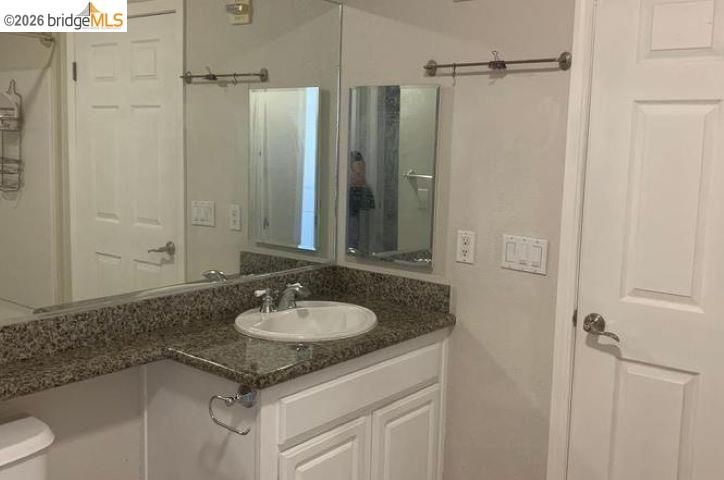
- 2 Bath
- 2 Park
- 758 sqft
- Emeryville
-

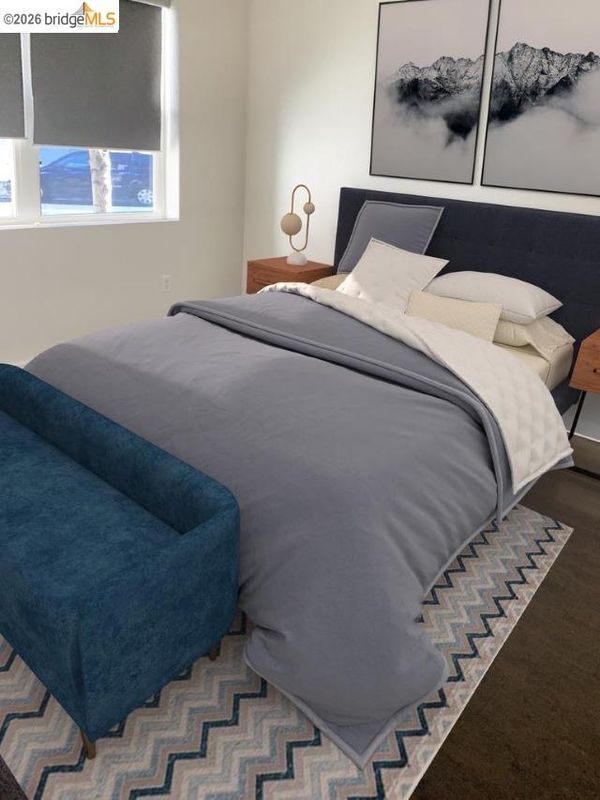
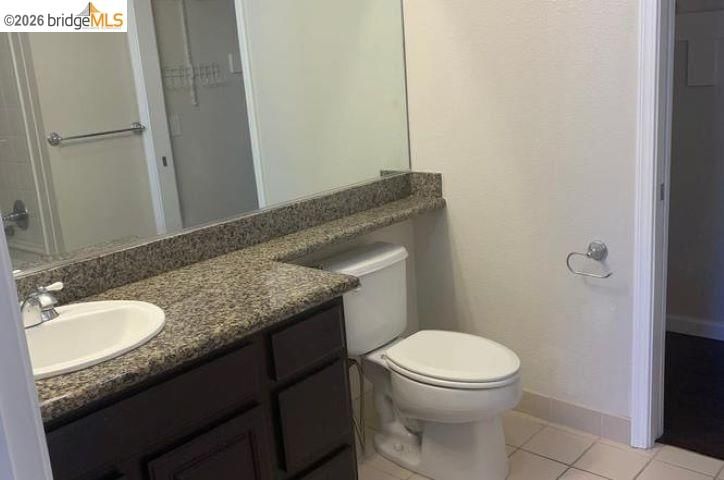
Below Market Rate (BMR) resale opportunity! This 2-bedroom, 2-bath condominium offers approximately 758 sq. ft. and is subject to the City of Emeryville's Below Market Rate (BMR) Ownership Program and Resale Restriction Agreement. Maximum resale price: $482,888. Sale is restricted to buyers who qualify for and are approved by the City of Emeryville's BMR Program prior to the close of escrow. This 2-bedroom home requires a minimum household size of two (2) persons. Maximum 2026 household income limits (120% AMI) are: 2-person: $197,300; 3-person: $221,950; 4-person: $246,600; 5-person: $266,350. Buyers must complete the City's income certification and approval process. Offers will be opened and reviewed following the City's required marketing period and in accordance with the City's BMR Program guidelines. Please see MLS supplements for additional program requirements or contact the City of Emeryville and the listing agent for more information.

- Current Status
- New
- Original Price
- $482,888
- List Price
- $482,888
- On Market Date
- Aug 6, 2026
- Property Type
- Condominium
- D/N/S
- Emeryville
- Zip Code
- 94608
- MLS ID
- 41144008
- APN
- Year Built
- 2006
- Stories in Building
- Unavailable
- Possession
- Close Of Escrow
- Data Source
- MAXEBRDI
- Origin MLS System
- DELTA
East Bay German International School
Private K-8 Elementary, Coed
Students: 100 Distance: 0.1mi
North Oakland Community Charter School
Charter K-8 Elementary, Coed
Students: 172 Distance: 0.2mi
Emery Secondary School
Public 9-12 Secondary
Students: 183 Distance: 0.4mi
Oakland Military Institute, College Preparatory Academy
Charter 6-12 Secondary
Students: 743 Distance: 0.4mi
St. Martin De Porres
Private K-8 Elementary, Religious, Coed
Students: 187 Distance: 0.5mi
Anna Yates Elementary School
Public K-8 Elementary
Students: 534 Distance: 0.5mi
- Bed
- 2
- Bath
- 2
- Parking
- 2
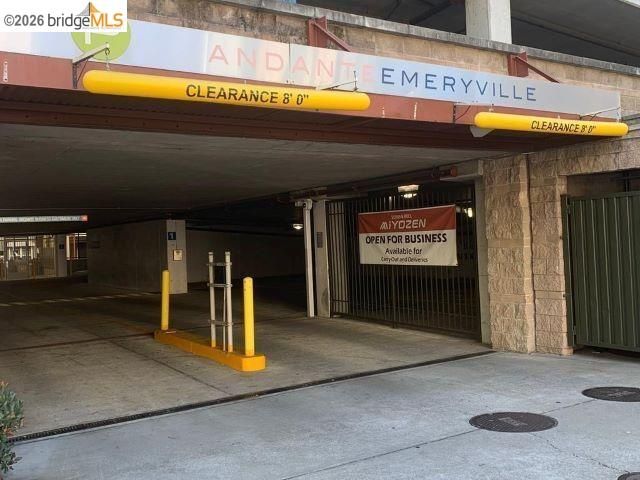
- Garage, Off Street, Garage Door Opener
- SQ FT
- 758
- SQ FT Source
- Public Records
- Pool Info
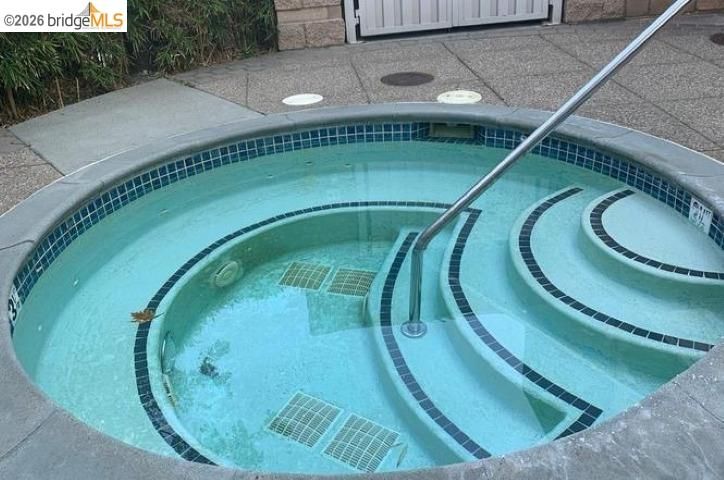
- None
- Kitchen
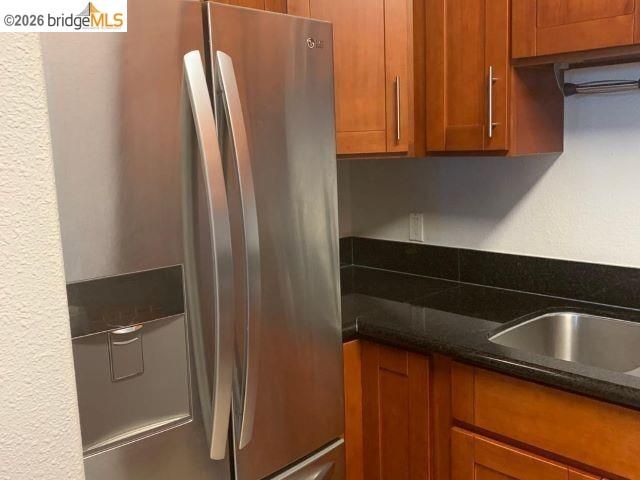
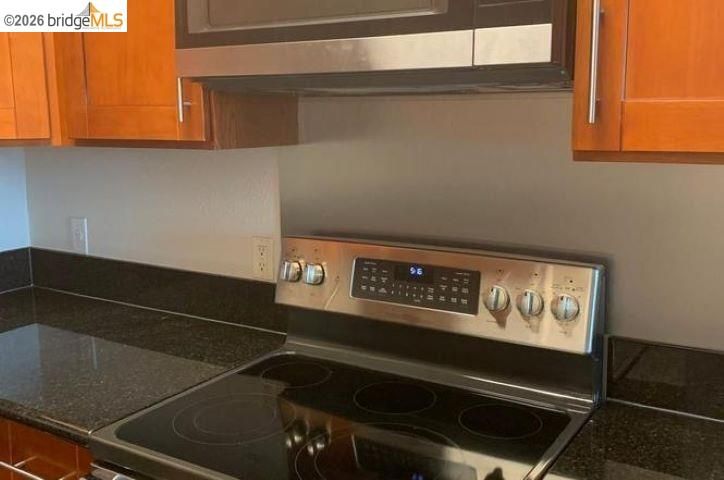
- Dishwasher, Electric Range, Microwave, Range, Refrigerator, Dryer, Washer, Counter - Solid Surface, Eat-in Kitchen, Electric Range/Cooktop, Disposal, Range/Oven Built-in
- Cooling
- No Air Conditioning
- Disclosures
- Home Warranty Plan, Nat Hazard Disclosure, Other - Call/See Agent
- Entry Level
- 1
- Exterior Details
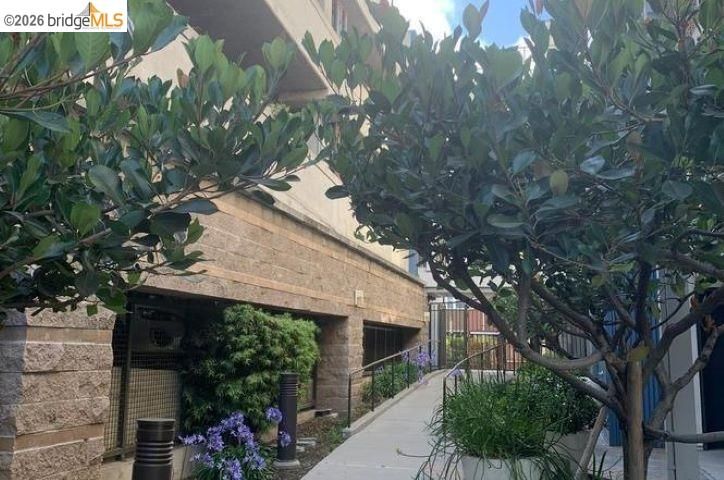
- No Yard
- Flooring
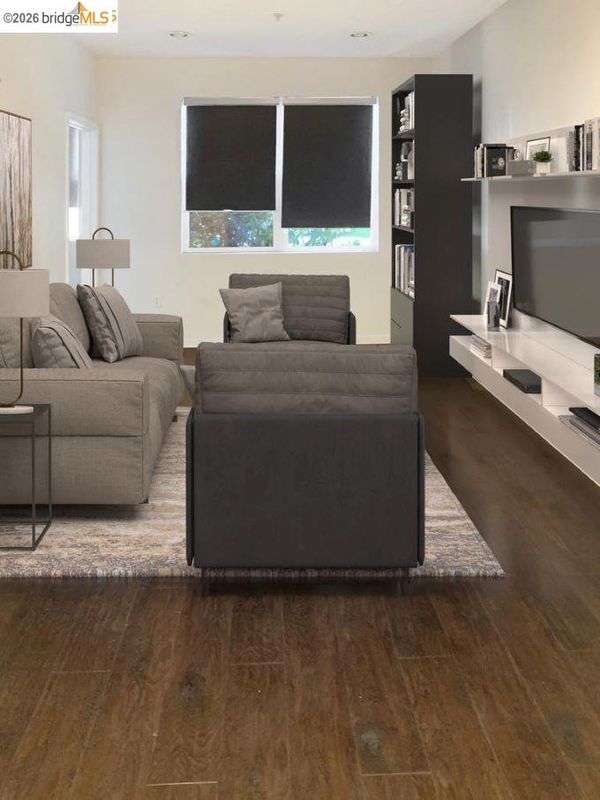
- Hardwood, Hardwood Flrs Throughout
- Foundation
- Fire Place
- None
- Heating
- Forced Air
- Laundry
- Laundry Room, Washer/Dryer Stacked Incl
- Main Level
- Main Entry
- Possession
- Close Of Escrow
- Architectural Style
- Contemporary
- Construction Status
- Existing
- Additional Miscellaneous Features
- No Yard
- Location
- Irregular Lot
- Pets
- Upon Approval
- Roof
- Other
- Water and Sewer
- Public
- Fee
- $756
MLS and other Information regarding properties for sale as shown in Theo have been obtained from various sources such as sellers, public records, agents and other third parties. This information may relate to the condition of the property, permitted or unpermitted uses, zoning, square footage, lot size/acreage or other matters affecting value or desirability. Unless otherwise indicated in writing, neither brokers, agents nor Theo have verified, or will verify, such information. If any such information is important to buyer in determining whether to buy, the price to pay or intended use of the property, buyer is urged to conduct their own investigation with qualified professionals, satisfy themselves with respect to that information, and to rely solely on the results of that investigation.
School data provided by GreatSchools. School service boundaries are intended to be used as reference only. To verify enrollment eligibility for a property, contact the school directly.