


$1,398,000
850
SQ FT
$1,645
SQ/FT
318 Oak Avenue
@ Between Clinton Street & Fay Street - 333 - Central Park Etc., Redwood City

- 2 Bed
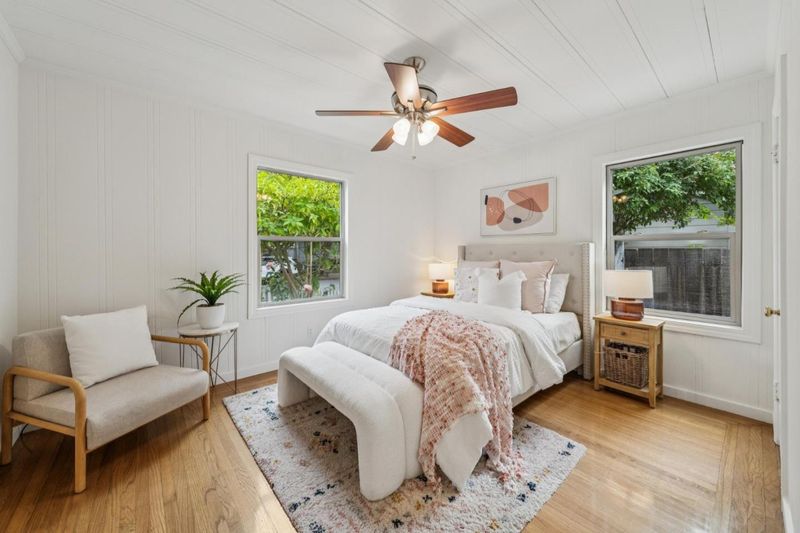
- 1 Bath
- 3 Park
- 850 sqft
- Redwood City
-

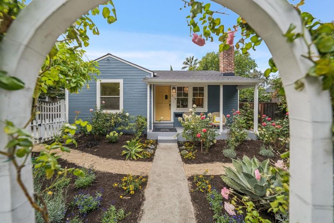
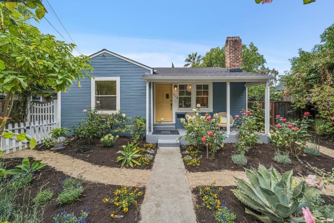
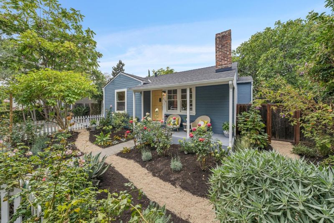
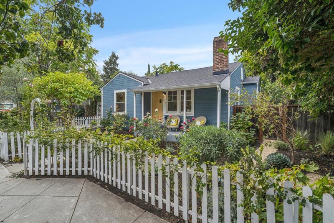
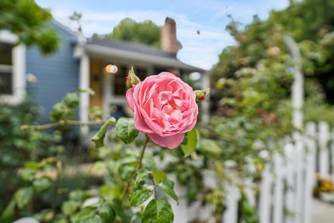
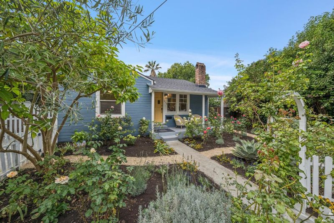
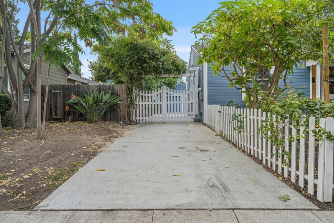
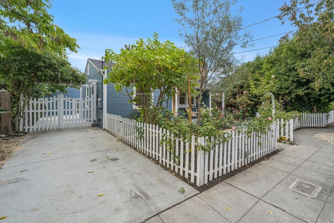
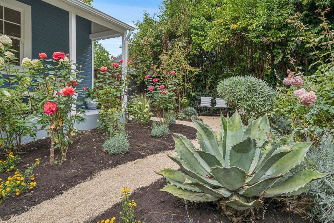
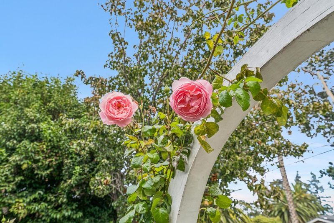
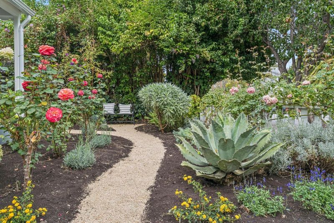
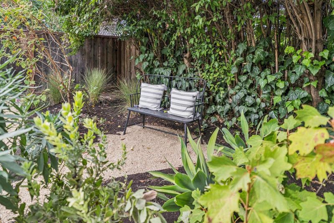
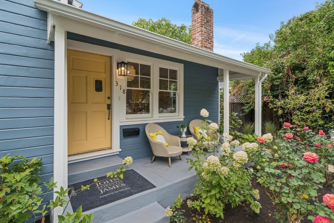
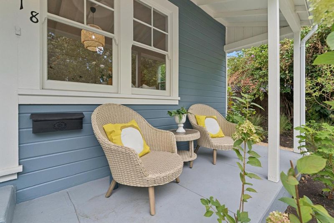
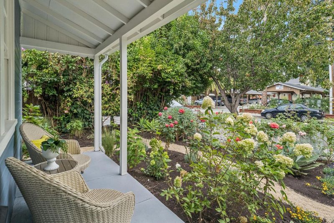
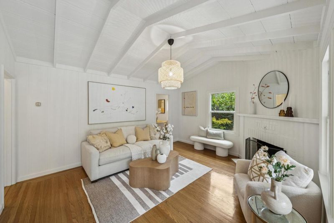
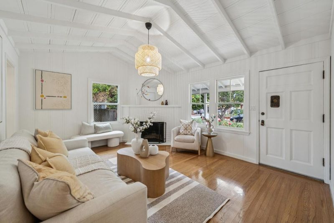
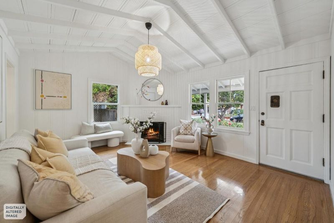
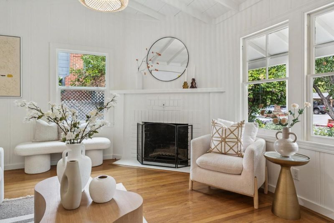
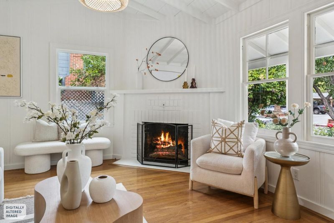
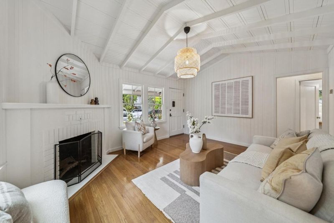
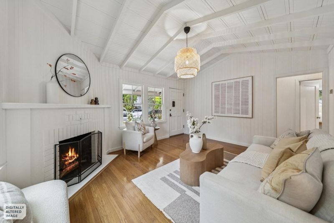
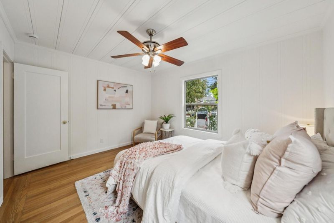
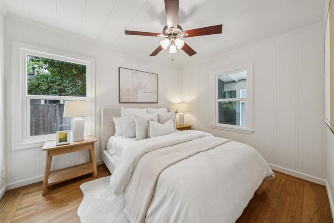
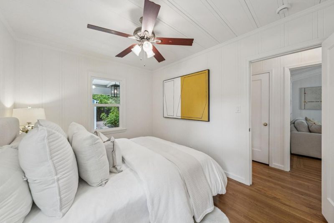
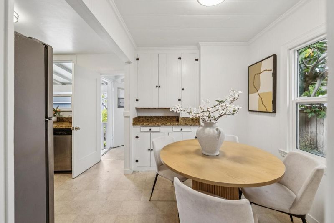
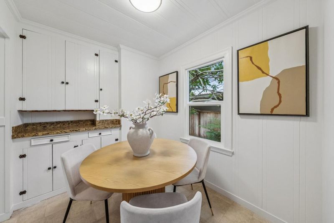
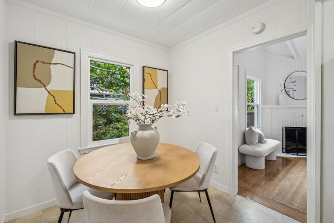
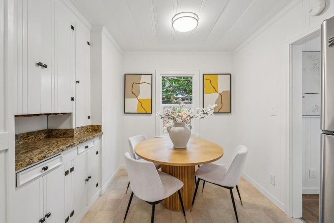
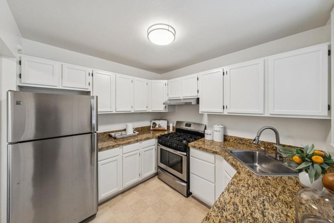
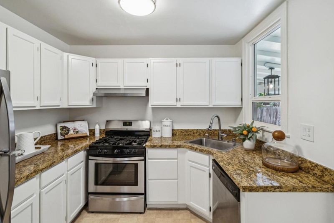
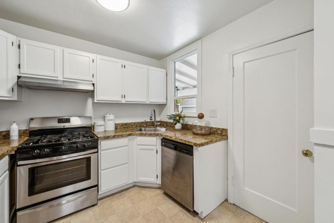
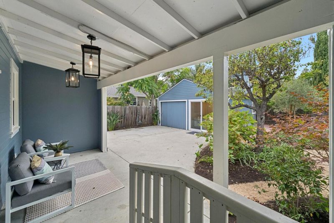
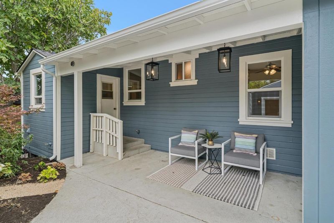
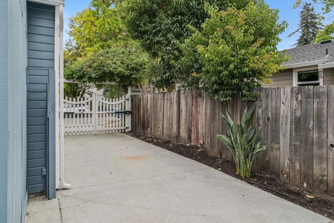
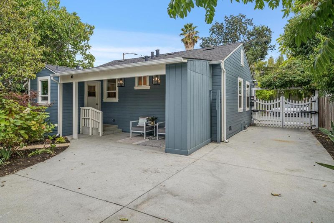
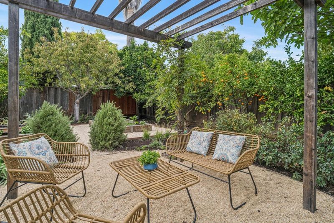
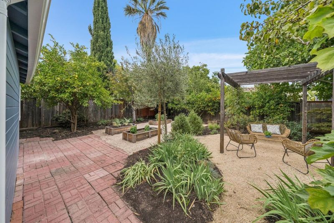
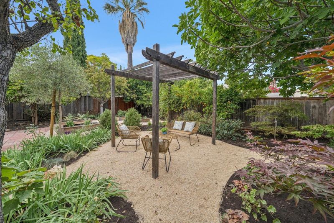
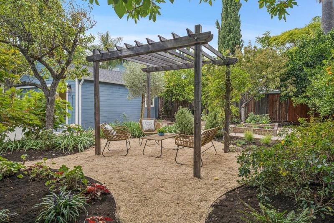
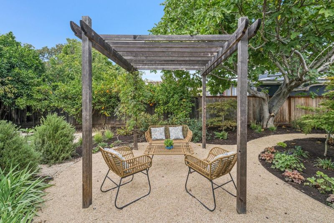
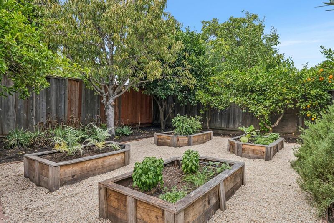
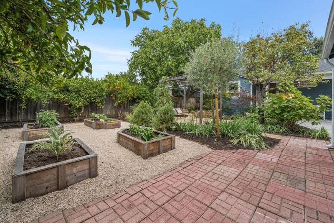
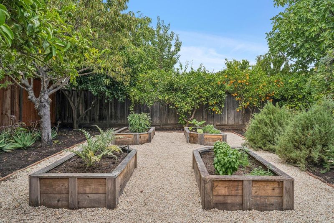
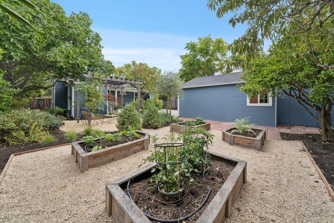
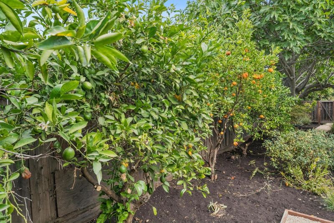
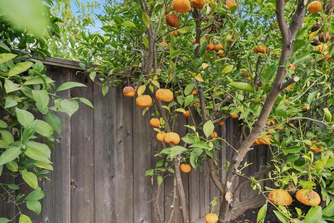
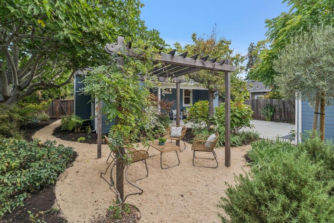
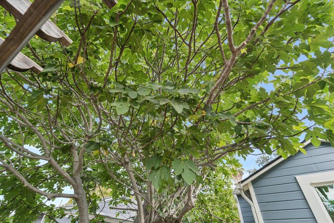
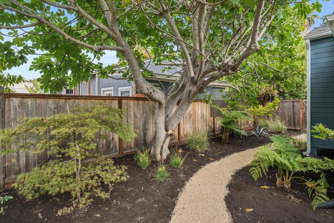
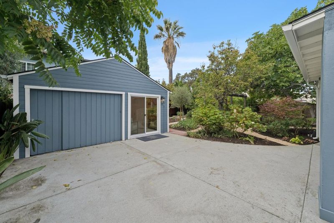
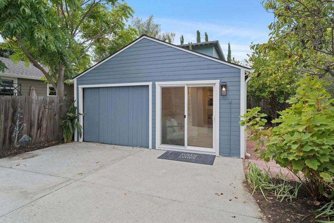
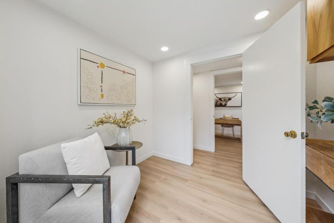
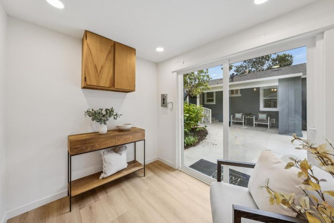
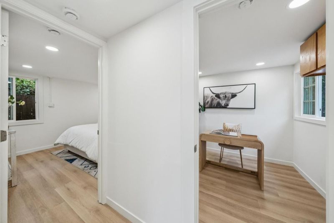
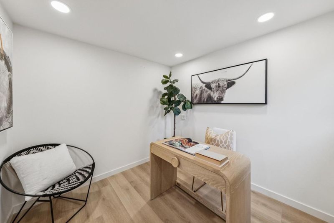
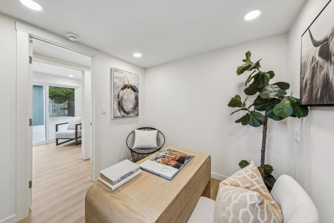
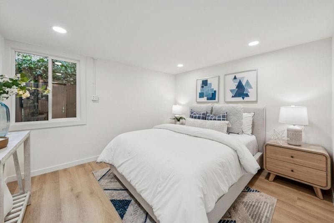
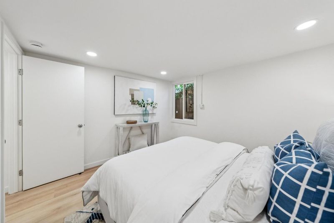
This home is charming inside and out, starting with a picture-perfect white picket fence. Inside, the sunlit living room boasts a dramatic vaulted ceiling with a focal-point fireplace, gleaming hardwood floors, and stylish granite countertops updating the kitchen. Step outside to a truly exceptional yard featuring fresh updates, including gravel paths, vibrant roses, a raised-bed garden, and an inviting outdoor pergola with a comfortable seating area, surrounded by lush fruit trees lining the rear perimeter. Major property updates include fresh interior and exterior paint, a new roof on both the main house and the detached garage, and new flooring in the garage bonus areas providing an extra 325 square feet of flexible living space (not included in the posted MLS square footage). Adding to the exceptional appeal, this property is zoned R4, offering a fantastic opportunity to transform the partially converted garage into a full Accessory Dwelling Unit for rental income or expanded family quarters (buyer to verify with City). Plus, you are just 4 blocks from Starbucks and less than a mile from vibrant downtown Redwood City. Truly a wonderful place to call home!

- Days on Market
- 1 day
- Current Status
- Active
- Original Price
- $1,398,000
- List Price
- $1,398,000
- On Market Date
- Sep 19, 2026
- Property Type
- Single Family Home
- Area
- 333 - Central Park Etc.
- Zip Code
- 94061
- MLS ID
- ML82062005
- APN
- 053-114-180
- Year Built
- 1937
- Stories in Building
- 1
- Possession
- COE
- Data Source
- MLSL
- Origin MLS System
- MLSListings, Inc.
Hawes Elementary School
Public K-5 Elementary, Yr Round
Students: 312 Distance: 0.4mi
Daytop Preparatory
Private 8-12 Special Education Program, Boarding And Day, Nonprofit
Students: NA Distance: 0.5mi
West Bay Christian Academy
Private K-8 Religious, Coed
Students: 102 Distance: 0.5mi
Wings Learning Center
Private K-12
Students: 41 Distance: 0.5mi
Kiddie Garden Pre School
Private K
Students: 9 Distance: 0.6mi
Peninsula Christian Schools
Private PK-8 Elementary, Religious, Coed
Students: NA Distance: 0.6mi
- Bed
- 2
- Bath
- 1
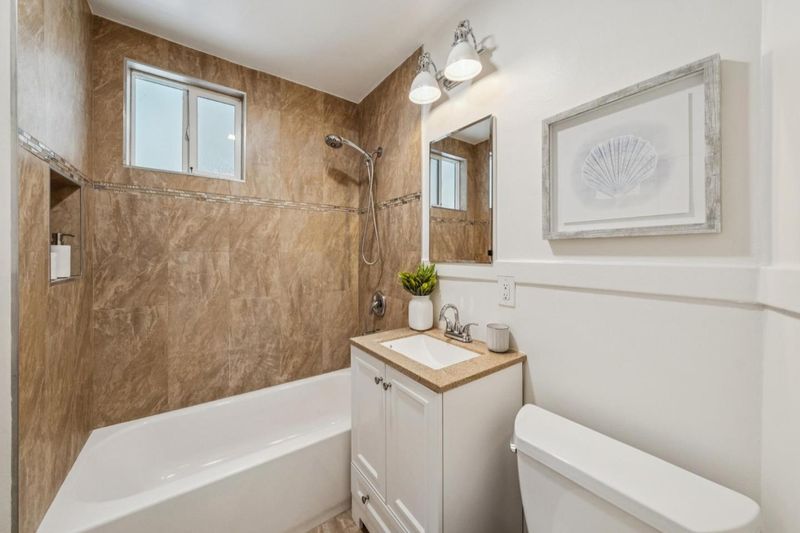
- Dual Flush Toilet, Full on Ground Floor, Shower and Tub, Tile, Updated Bath
- Parking
- 3
- Electric Car Hookup, Electric Gate, Gate / Door Opener, On Street, Parking Area, Tandem Parking
- SQ FT
- 850
- SQ FT Source
- Unavailable
- Lot SQ FT
- 5,841.0
- Lot Acres
- 0.134091 Acres
- Kitchen
- Countertop - Granite, Dishwasher, Cooktop - Gas, Freezer, Garbage Disposal, Hood Over Range, Oven - Self Cleaning, Exhaust Fan, Refrigerator, Oven - Gas
- Cooling
- Ceiling Fan
- Dining Room
- No Formal Dining Room, Eat in Kitchen
- Disclosures
- Natural Hazard Disclosure
- Family Room
- No Family Room
- Flooring
- Laminate, Tile, Hardwood
- Foundation
- Crawl Space
- Fire Place
- Living Room
- Heating
- Floor Furnace, Gas
- Laundry
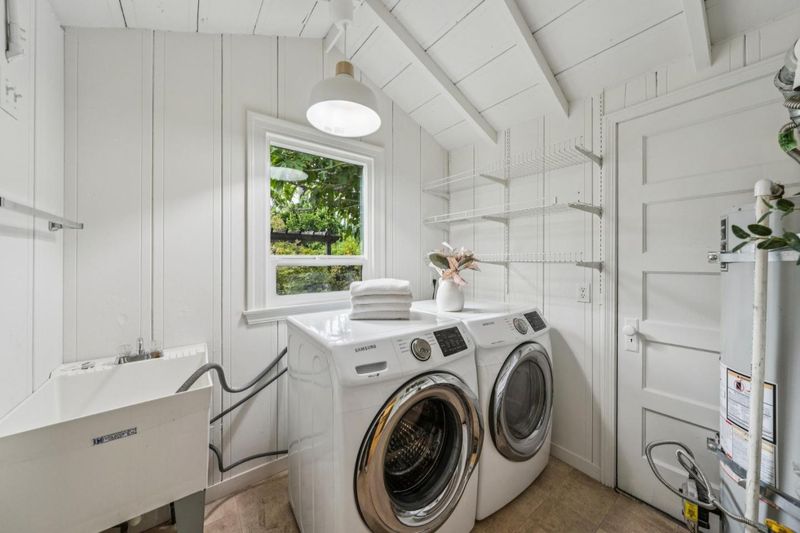
- Electricity Hookup (110V), Washer, Tub / Sink, Inside, Dryer
- Views
- Garden / Greenbelt, Neighborhood
- Possession
- COE
- Architectural Style
- Bungalow, Cottage
- Fee
- Unavailable
MLS and other Information regarding properties for sale as shown in Theo have been obtained from various sources such as sellers, public records, agents and other third parties. This information may relate to the condition of the property, permitted or unpermitted uses, zoning, square footage, lot size/acreage or other matters affecting value or desirability. Unless otherwise indicated in writing, neither brokers, agents nor Theo have verified, or will verify, such information. If any such information is important to buyer in determining whether to buy, the price to pay or intended use of the property, buyer is urged to conduct their own investigation with qualified professionals, satisfy themselves with respect to that information, and to rely solely on the results of that investigation.
School data provided by GreatSchools. School service boundaries are intended to be used as reference only. To verify enrollment eligibility for a property, contact the school directly.