


$1,850,000
1,150
SQ FT
$1,609
SQ/FT
440 Rutherford Avenue
@ Stockbridge/Selby - 332 - Horgan Ranch Etc., Redwood City

- 3 Bed
- 1 Bath
- 1 Park
- 1,150 sqft
- Redwood City
-

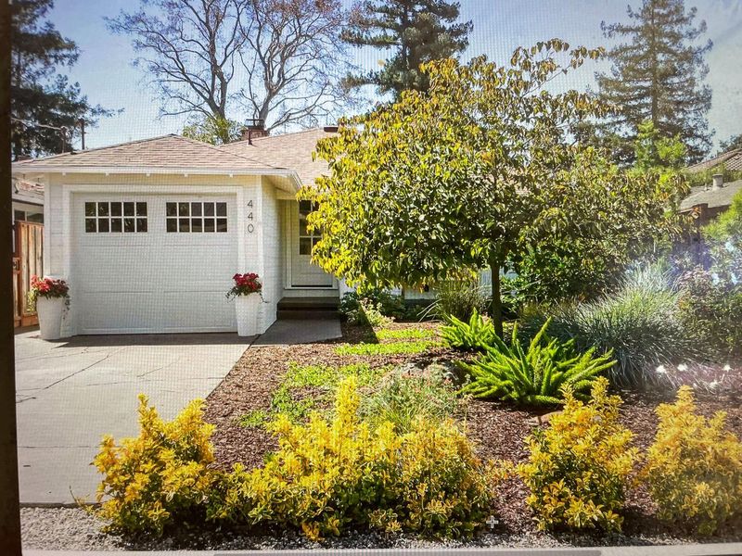
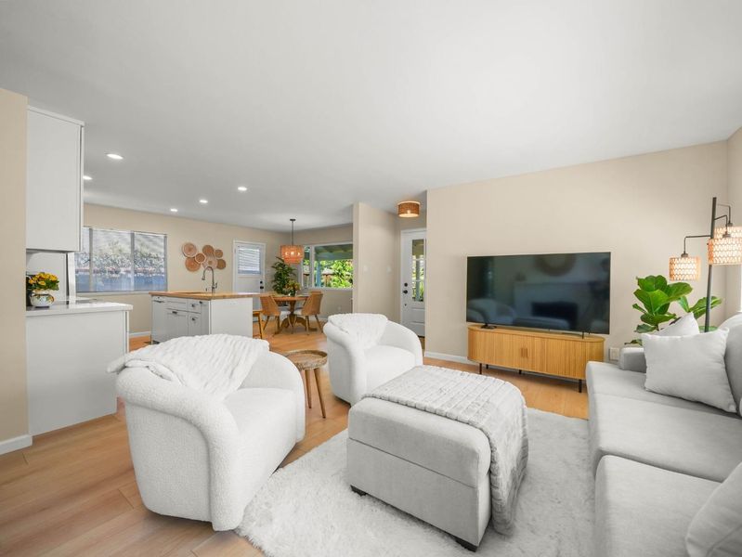
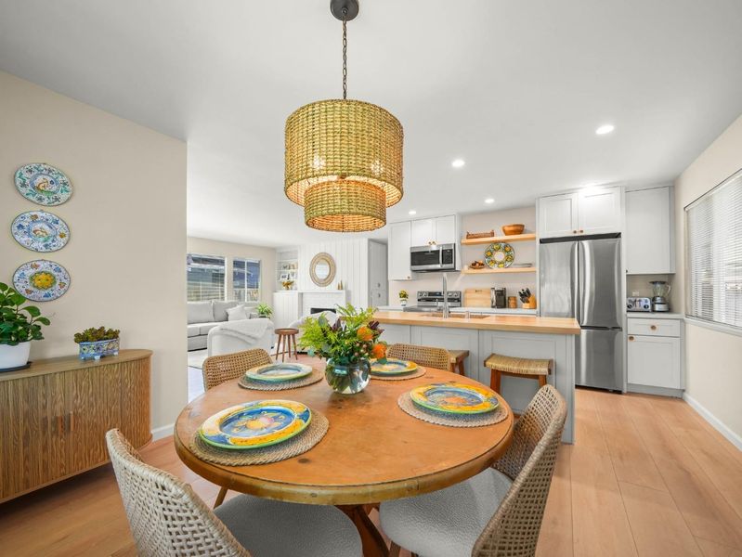
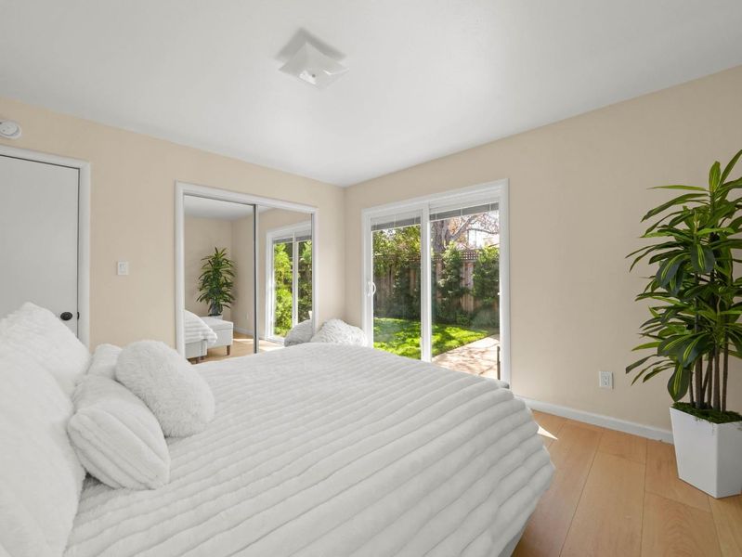
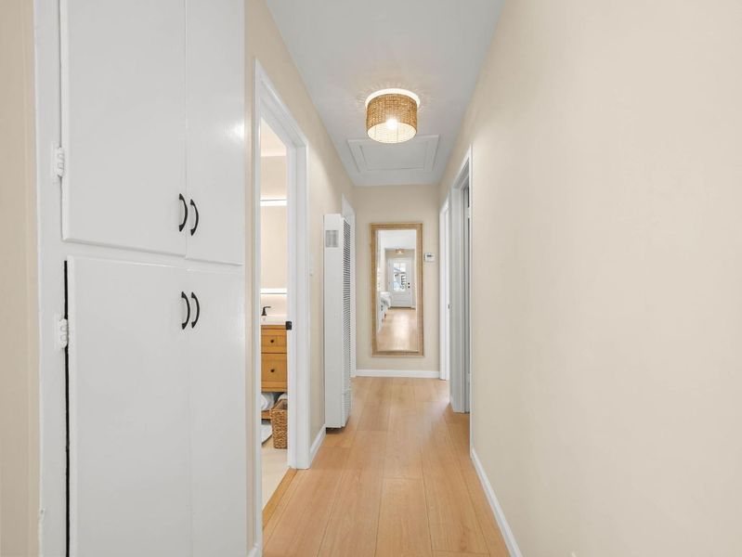
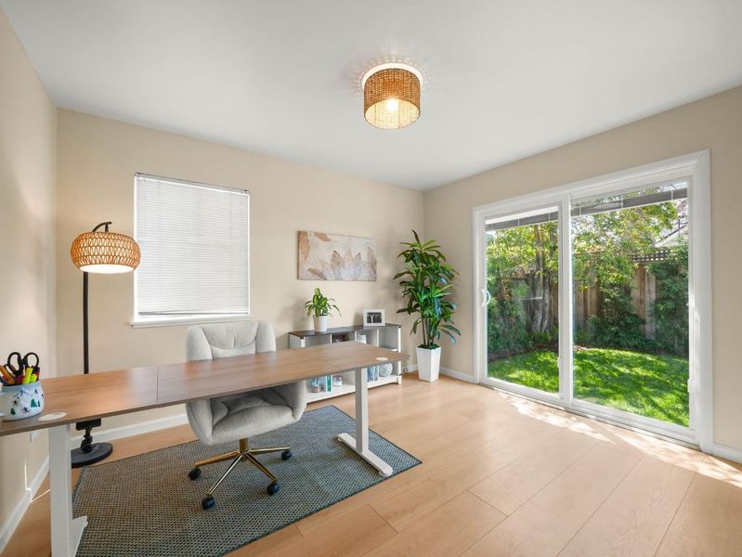
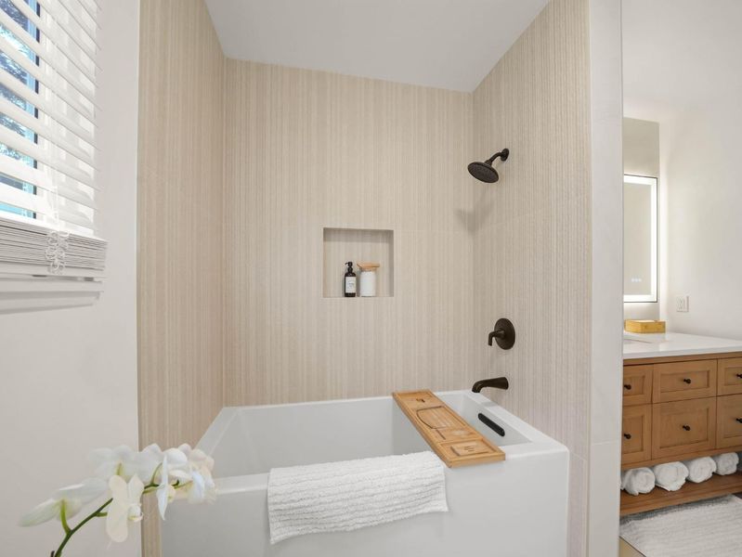
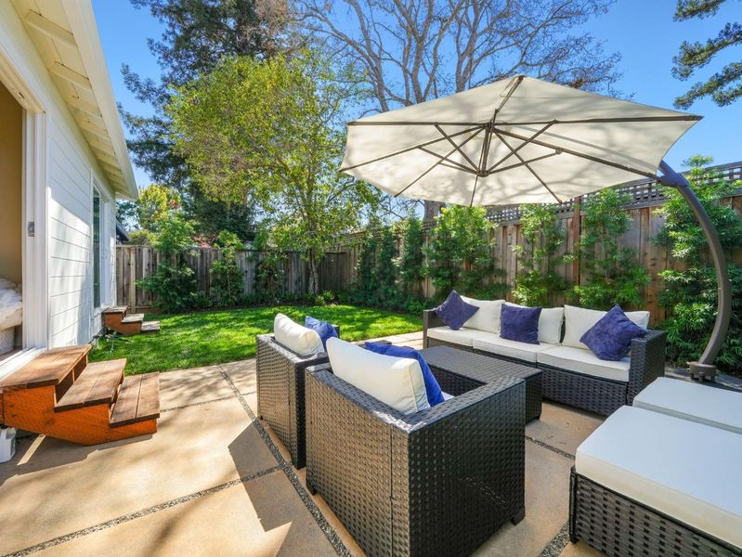
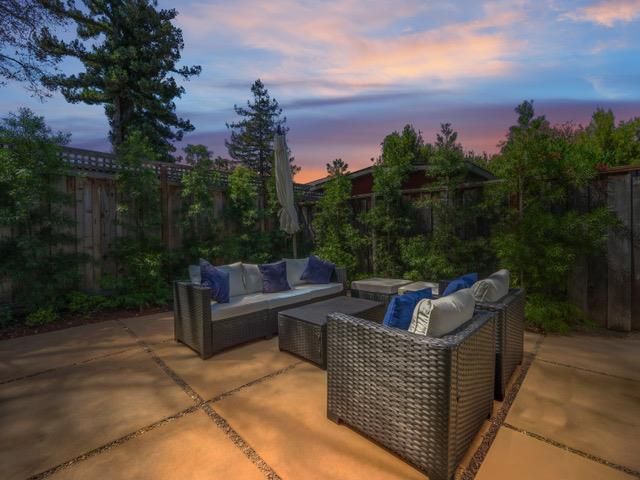
Atherton Adjacent - Charming home in one of the most sought after neighborhoods. Enjoy peaceful strolls through the neighborhood located between Stockbridge and Selby. If you've been searching for a beautifully maintained home your search may have just ended. From the moment you step through the stunning front entrance, you'll be welcomed by a bright, thoughtfully designed living dining kitchen space that feels warm and effortlessly inviting. Hardwood floors, a gorgeous kitchen and a comfortable living area create the perfect setting for both everyday living & entertaining. Make your way toward the private bedroom area, you'll discover even more of the character and charm that make this home special. A beautiful stylish bathroom is complemented by three inviting bedrooms creating a wonderful balance of functionality and comfort. The backyard is private and incredibly versatile. This outdoor space is an extension of the home. Whether you're hosting friends or simply relaxing & unwinding after a long day, It's the kind of backyard that invites you to entertain & make memories. Charming warm & full of character, this delightful bungalow offers a wonderful opportunity to enjoy a beautiful home in a highly desirable location This opportunity won't last long. BY APPOINTMENT ONLY.

- Days on Market
- 1 day
- Current Status
- Active
- Original Price
- $1,850,000
- List Price
- $1,850,000
- On Market Date
- Sep 19, 2026
- Property Type
- Single Family Home
- Area
- 332 - Horgan Ranch Etc.
- Zip Code
- 94061
- MLS ID
- ML82061984
- APN
- 059-273-070
- Year Built
- 1952
- Stories in Building
- 1
- Possession
- COE
- Data Source
- MLSL
- Origin MLS System
- MLSListings, Inc.
Selby Lane Elementary School
Public K-8 Elementary, Yr Round
Students: 730 Distance: 0.3mi
St. Pius Elementary School
Private K-8 Elementary, Religious, Coed
Students: 335 Distance: 0.6mi
Henry Ford Elementary School
Public K-5 Elementary, Yr Round
Students: 368 Distance: 0.7mi
Woodside High School
Public 9-12 Secondary
Students: 1964 Distance: 0.9mi
Daytop Preparatory
Private 8-12 Special Education Program, Boarding And Day, Nonprofit
Students: NA Distance: 1.0mi
John F. Kennedy Middle School
Public 5-8 Middle
Students: 667 Distance: 1.1mi
- Bed
- 3
- Bath
- 1
- Full on Ground Floor, Shower and Tub, Updated Bath
- Parking
- 1
- Attached Garage
- SQ FT
- 1,150
- SQ FT Source
- Unavailable
- Lot SQ FT
- 3,701.0
- Lot Acres
- 0.084963 Acres
- Kitchen
- Dishwasher, Garbage Disposal, Microwave, Oven Range - Electric, Refrigerator
- Cooling
- None
- Dining Room
- Formal Dining Room
- Disclosures
- Natural Hazard Disclosure
- Family Room
- Kitchen / Family Room Combo
- Flooring
- Hardwood
- Foundation
- Concrete Perimeter
- Fire Place
- Wood Burning
- Heating
- Wall Furnace
- Laundry
- Electricity Hookup (220V), In Garage, Washer / Dryer
- Views
- Neighborhood
- Possession
- COE
- Architectural Style
- Traditional
- Fee
- Unavailable
MLS and other Information regarding properties for sale as shown in Theo have been obtained from various sources such as sellers, public records, agents and other third parties. This information may relate to the condition of the property, permitted or unpermitted uses, zoning, square footage, lot size/acreage or other matters affecting value or desirability. Unless otherwise indicated in writing, neither brokers, agents nor Theo have verified, or will verify, such information. If any such information is important to buyer in determining whether to buy, the price to pay or intended use of the property, buyer is urged to conduct their own investigation with qualified professionals, satisfy themselves with respect to that information, and to rely solely on the results of that investigation.
School data provided by GreatSchools. School service boundaries are intended to be used as reference only. To verify enrollment eligibility for a property, contact the school directly.