

$899,000
1,808
SQ FT
$497
SQ/FT
17 Via Castanada
@ Sierra Vista Drive - 116 - Monte Vista, Monterey

- 3 Bed
- 2 Bath
- 2 Park
- 1,808 sqft
- MONTEREY
-

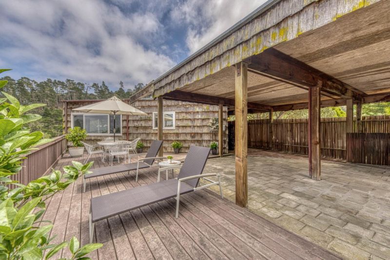
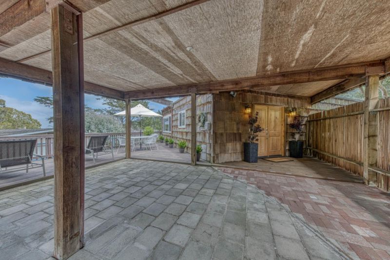
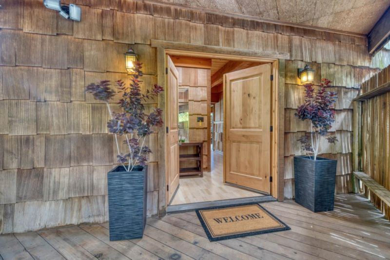
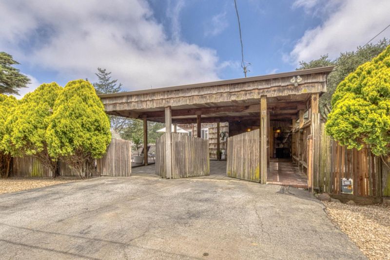
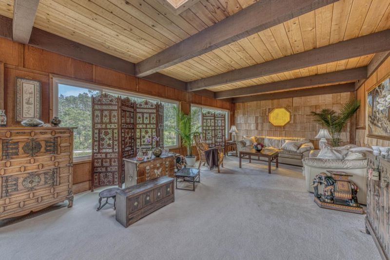
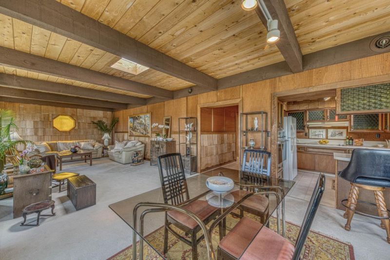
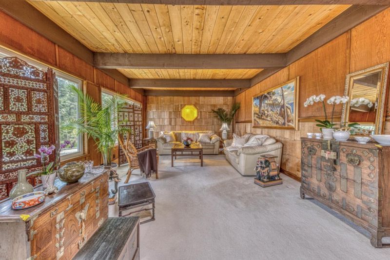
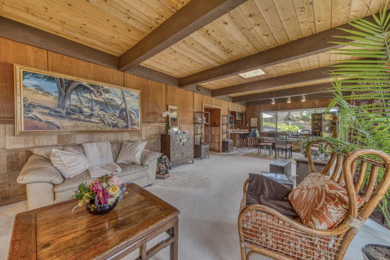
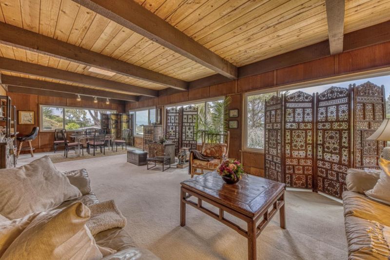
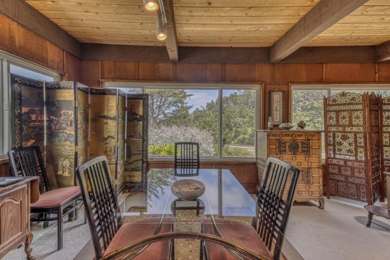
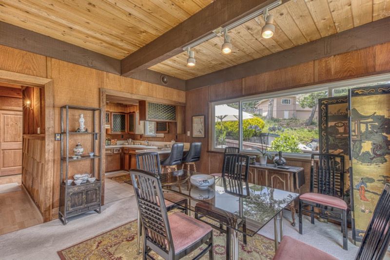
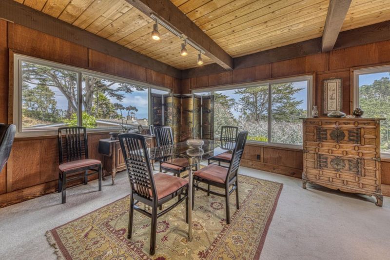
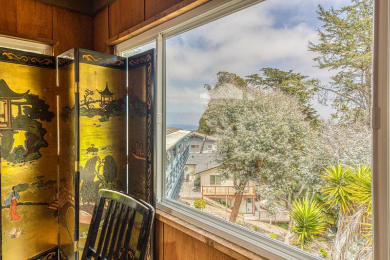
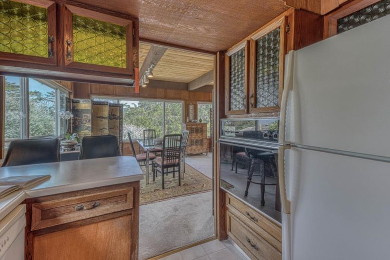
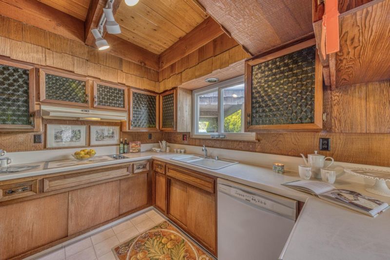
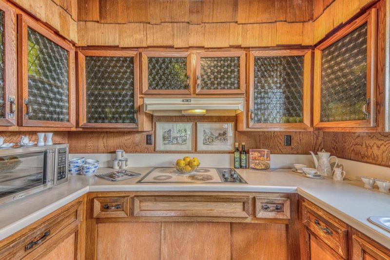
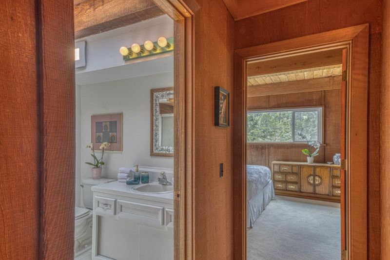
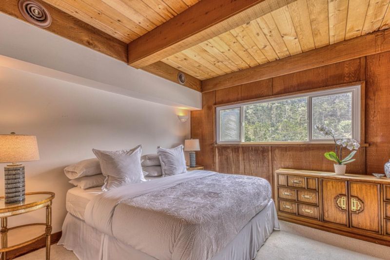
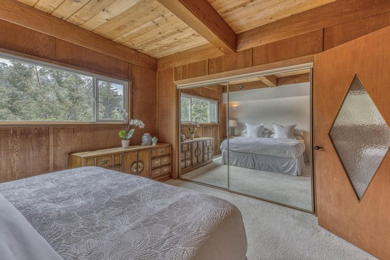
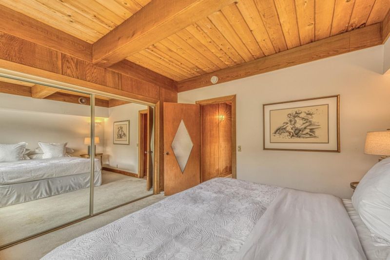
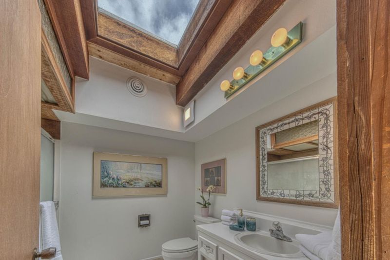
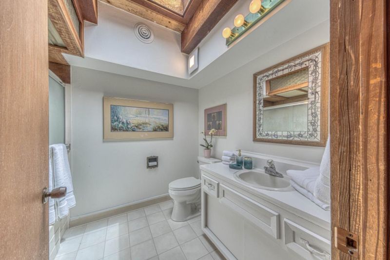
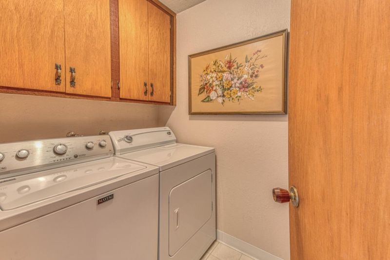
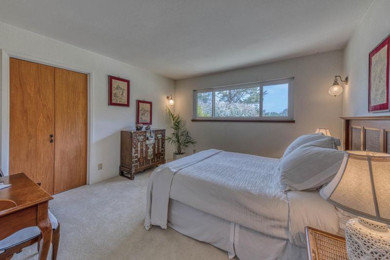
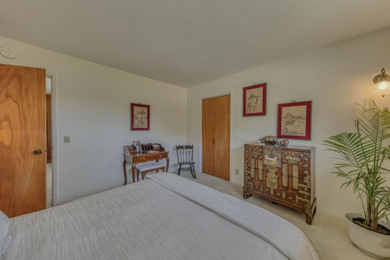
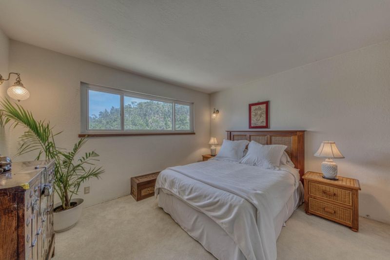
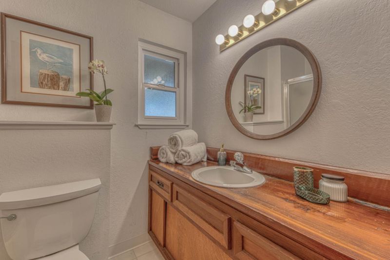
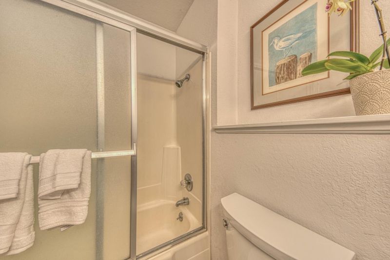
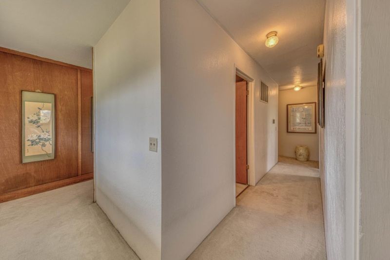
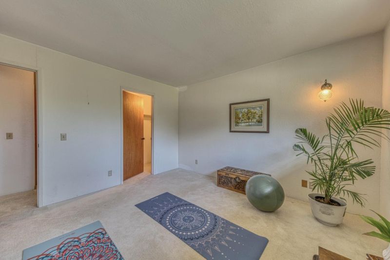
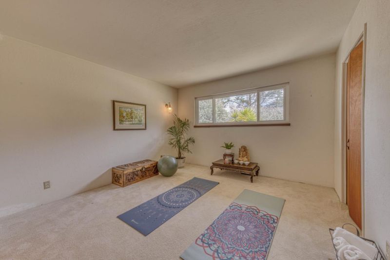
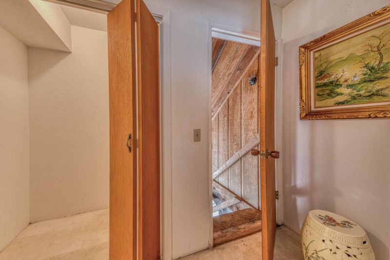
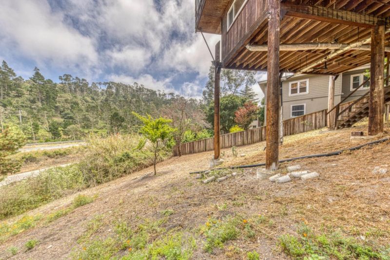
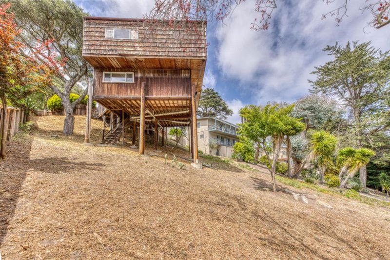
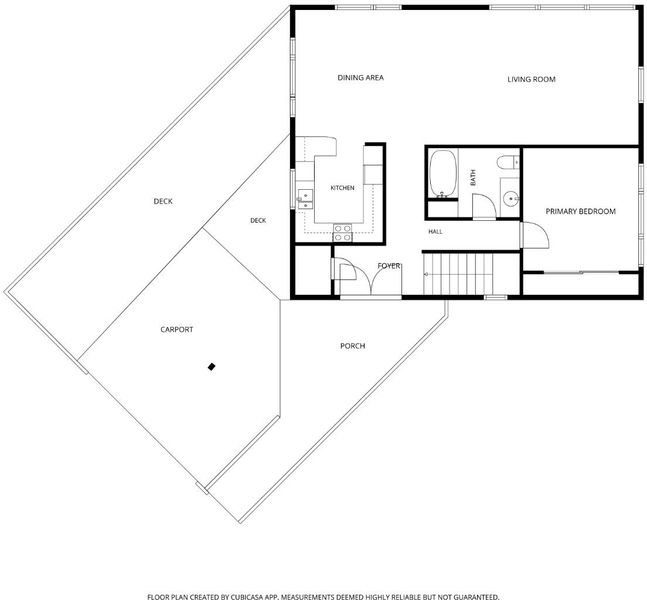
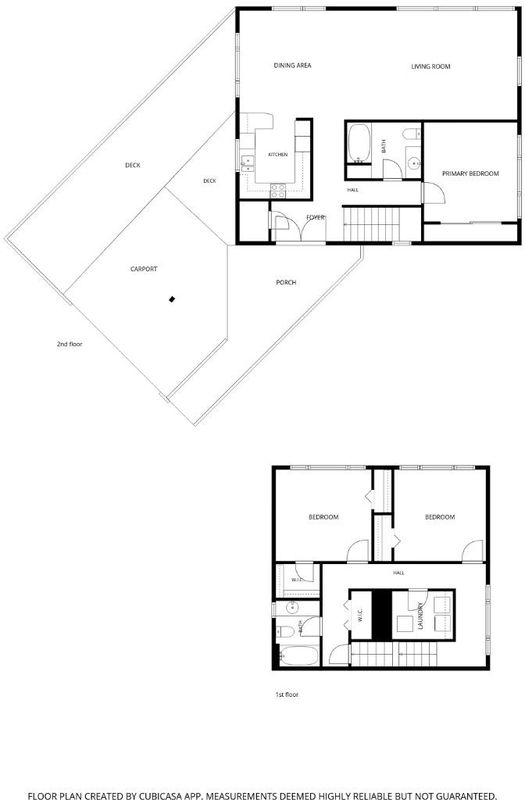
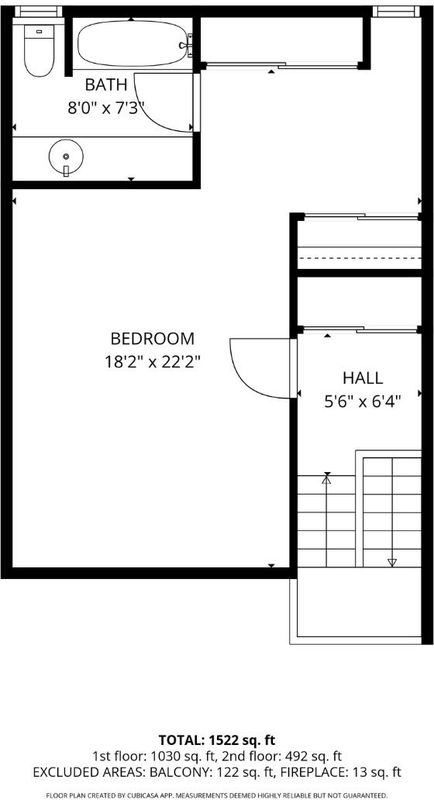
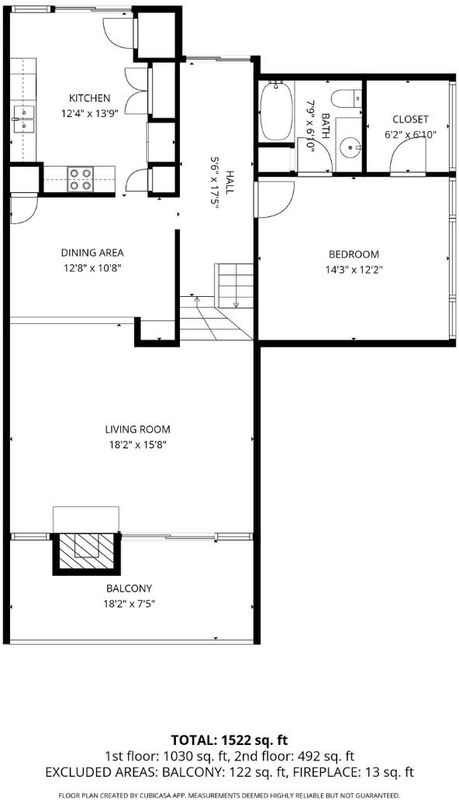
GREAT PRICE! Elevated coastal living awaits at 17 Via Castanada. This 1,800 sq ft residence invite you to reimagine it into a sophisticated coastal retreat. The main level features a sunlit living room, kitchen, and the primary bedroom with an adjoining bath. Enjoy fresh ocean breezes with bay and treetop views from the deck of this eclectic property. The lower level adds two additional bedrooms, a full bath, and laundry, creating a versatile split level layout ideal for guests, extended family, or a private workspace. Perfectly positioned near premier schools, acclaimed restaurants, boutique shopping, pristine beaches, and world renowned golf courses, this home places the Monterey Peninsulas most popular experiences at your doorstep. Elroys Market and Layers Bakery are just below, or Del Monte Mall and Whole Foods moments away. Quick access to Highway 1 and Highway 68 ensures effortless travel and exploration. Whether you elevate its architectural charm or craft a modern coastal haven, 17 Via Castanada offers a rare opportunity to create a wonderful Monterey Bay sanctuary tailored to your lifestyle. *Sewer lateral replacement completed in full.

- Days on Market
- 88 days
- Current Status
- Contingent
- Sold Price
- Original Price
- $1,100,000
- List Price
- $899,000
- On Market Date
- Jun 4, 2026
- Contract Date
- Sep 18, 2026
- Close Date
- Oct 28, 2026
- Property Type
- Single Family Home
- Area
- 116 - Monte Vista
- Zip Code
- 93940
- MLS ID
- ML82049893
- APN
- 001-903-006-000
- Year Built
- 1977
- Stories in Building
- 2
- Possession
- COE
- COE
- Oct 28, 2026
- Data Source
- MLSL
- Origin MLS System
- MLSListings, Inc.
Monte Vista
Public K-5
Students: 365 Distance: 0.6mi
Walter Colton
Public 6-8 Elementary, Yr Round
Students: 569 Distance: 0.9mi
Monterey High School
Public 9-12 Secondary, Yr Round
Students: 1350 Distance: 1.1mi
San Carlos Elementary School
Private K-8 Elementary, Religious, Coed
Students: 302 Distance: 1.3mi
Webb Home School
Private K-8
Students: NA Distance: 1.4mi
La Mesa Elementary School
Public K-5 Elementary, Yr Round
Students: 431 Distance: 1.4mi
- Bed
- 3
- Bath
- 2
- Showers over Tubs - 2+, Skylight
- Parking
- 2
- Covered Parking, Off-Site Parking
- SQ FT
- 1,808
- SQ FT Source
- Unavailable
- Lot SQ FT
- 9,234.0
- Lot Acres
- 0.211983 Acres
- Kitchen
- Cooktop - Electric, Dishwasher, Oven - Built-In, Refrigerator
- Cooling
- None
- Dining Room
- Breakfast Nook, Dining Bar
- Disclosures
- NHDS Report
- Family Room
- No Family Room
- Flooring
- Carpet, Tile, Wood
- Foundation
- Pillars / Posts / Piers
- Heating
- Forced Air, Heating - 2+ Zones
- Laundry
- Inside, Washer / Dryer
- Possession
- COE
- Fee
- Unavailable
MLS and other Information regarding properties for sale as shown in Theo have been obtained from various sources such as sellers, public records, agents and other third parties. This information may relate to the condition of the property, permitted or unpermitted uses, zoning, square footage, lot size/acreage or other matters affecting value or desirability. Unless otherwise indicated in writing, neither brokers, agents nor Theo have verified, or will verify, such information. If any such information is important to buyer in determining whether to buy, the price to pay or intended use of the property, buyer is urged to conduct their own investigation with qualified professionals, satisfy themselves with respect to that information, and to rely solely on the results of that investigation.
School data provided by GreatSchools. School service boundaries are intended to be used as reference only. To verify enrollment eligibility for a property, contact the school directly.