

$775,000
1,566
SQ FT
$495
SQ/FT
1124 Shetler Avenue
@ Soscal Ave - Napa

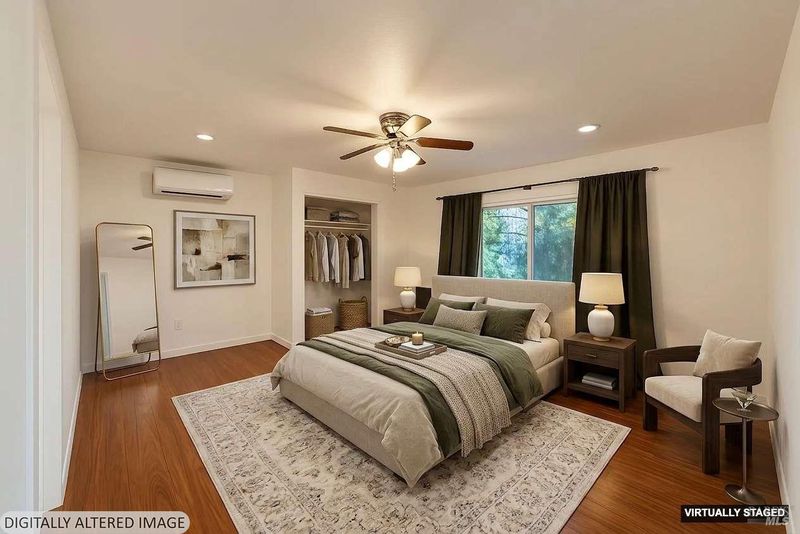
- 4 Bed
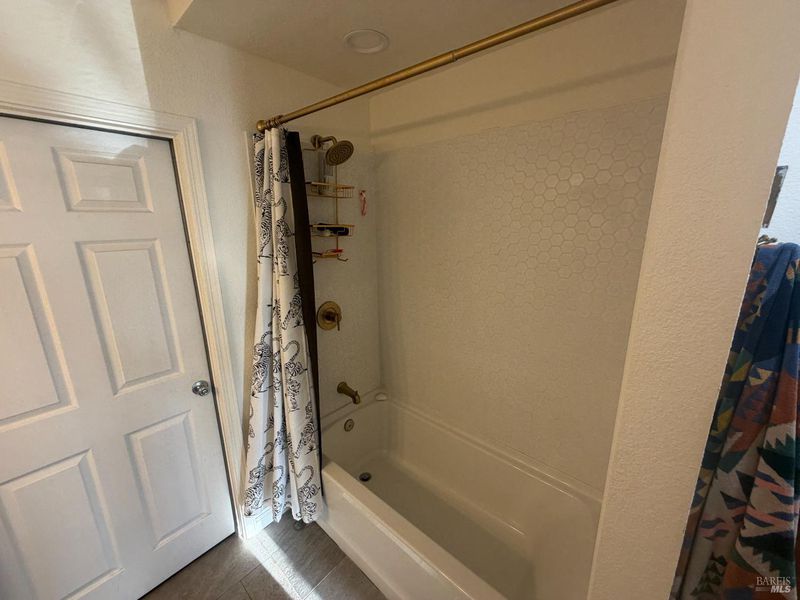
- 2 Bath
- 2 Park
- 1,566 sqft
- Napa
-

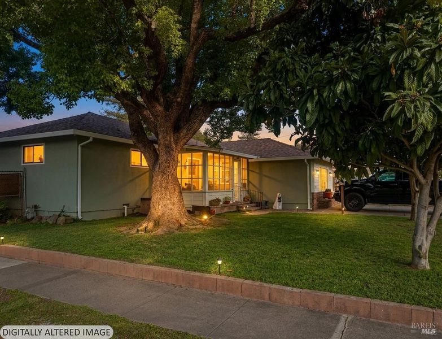
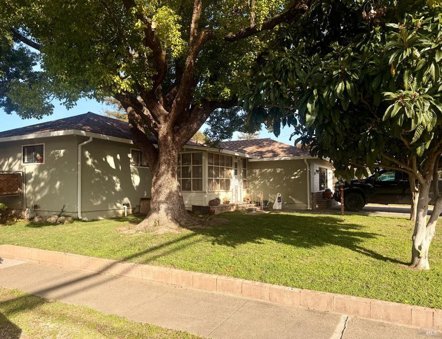
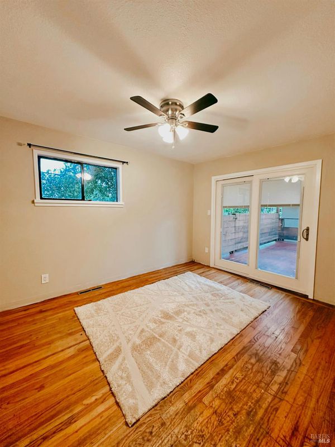
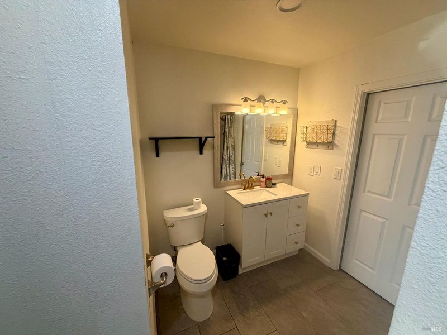
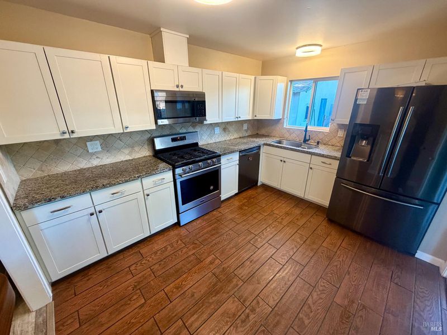
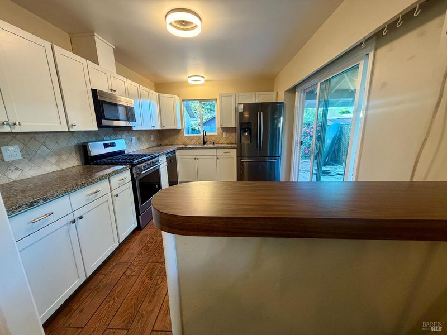
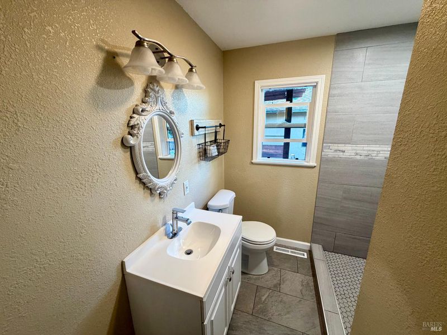
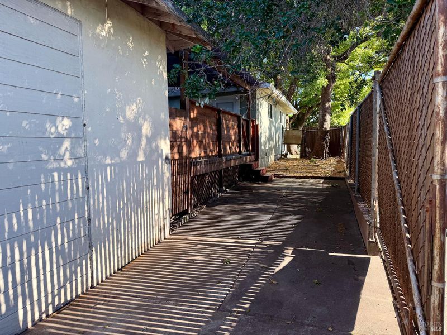
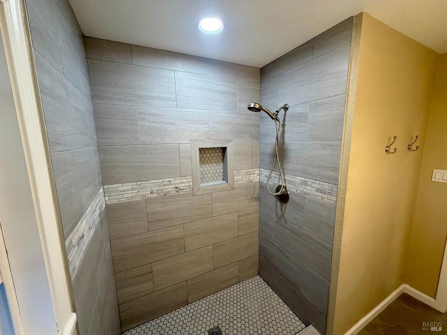
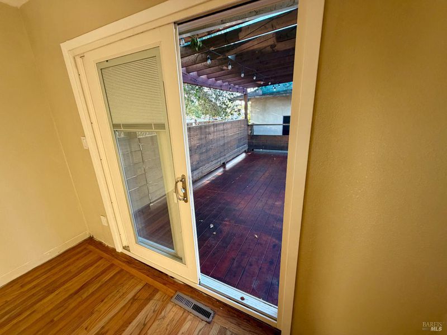
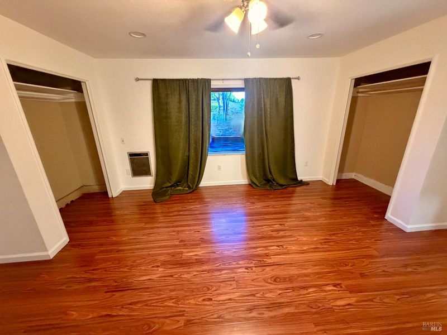
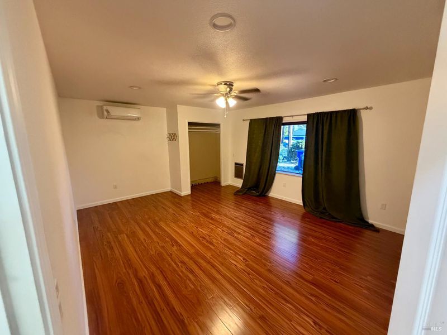
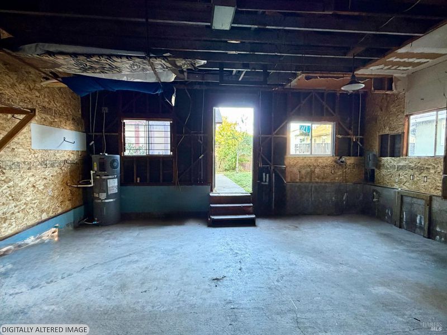
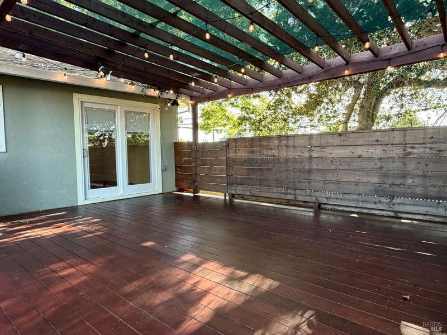
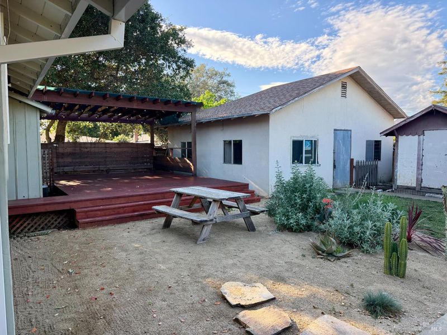
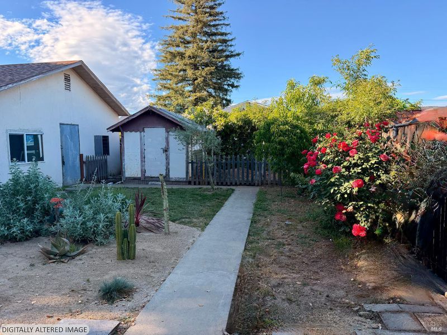
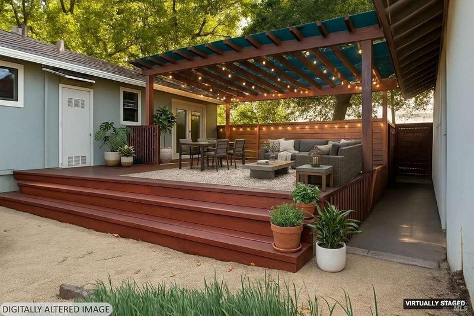
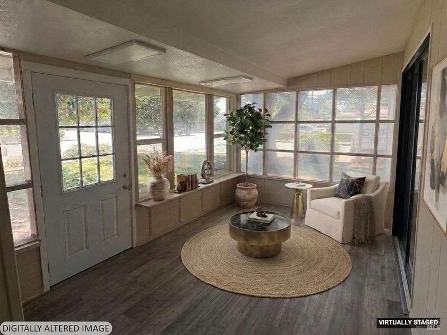
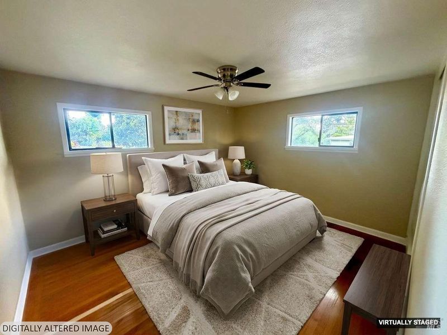
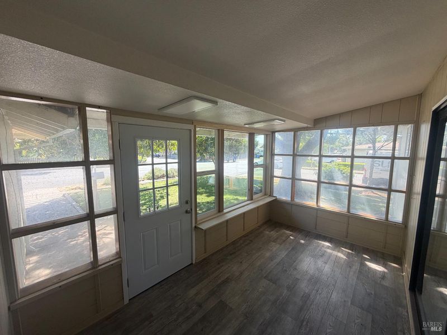
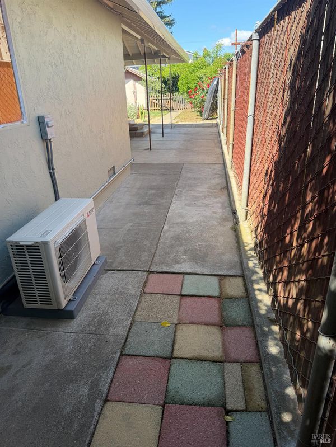
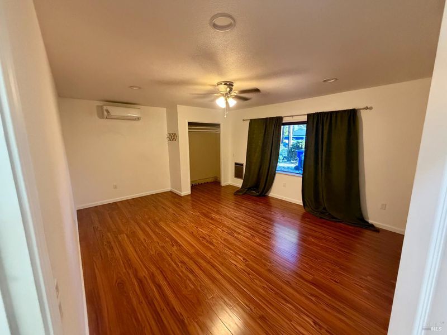
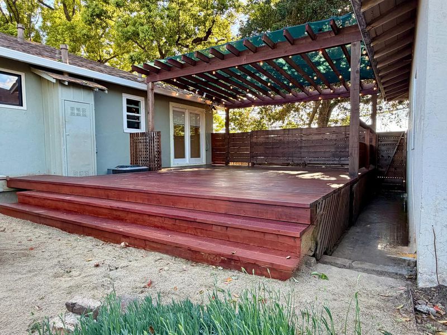
Price improvement with an assumable loan! Lock in a rare, below-market interest rate and save hundreds on your monthly payment! This charming mid-century ranch sits on a sunny, south-facing corner lot with classic curb appeal and mature shade trees. Enjoy your morning coffee on the welcoming sunroom porch before stepping inside to an effortless, flowing floor plan ideal for everyday living and vibrant entertaining. The Highlight Reel: Bed/Bath: 4 bedrooms, 2 full baths, pristine 1-level living. Outdoor Oasis: Spacious backyard featuring a covered deck perfect for al fresco dining and gatherings. Unmatched Potential: The versatile detached outbuilding (formerly a 3-car garage) already features existing water and sewer hookups. It's prime for a workshop, studio, expanded storage, or an easy ADU/guest house conversion! A rare blend of vintage character, modern updates, and adaptable utility in a highly desirable Napa location. Don't miss this incredible financial and equity-building opportunity!

- Days on Market
- 128 days
- Current Status
- Contingent
- Original Price
- $795,000
- List Price
- $775,000
- On Market Date
- Apr 8, 2026
- Contingent Date
- Jul 23, 2026
- Property Type
- Single Family Residence
- Area
- Napa
- Zip Code
- 94559
- MLS ID
- 326022499
- APN
- 046-235-007-000
- Year Built
- 1955
- Stories in Building
- Unavailable
- Possession
- Close Of Escrow
- Data Source
- BAREIS
- Origin MLS System
Phillips Elementary School
Public K-5 Elementary
Students: 402 Distance: 0.3mi
Napa County Rop School
Public 10-12
Students: NA Distance: 0.8mi
Napa County Community School
Public K-12 Opportunity Community
Students: 98 Distance: 0.8mi
Napa County Opportunity School
Public K-8 Opportunity Community
Students: 3 Distance: 0.8mi
Silverado Middle School
Public 6-8 Middle
Students: 849 Distance: 1.0mi
The Oxbow School
Private 11-12 Coed
Students: 78 Distance: 1.3mi
- Bed
- 4
- Bath
- 2
- Parking
- 2
- Garage Facing Side, Uncovered Parking Spaces 2+
- SQ FT
- 1,566
- SQ FT Source
- Assessor Auto-Fill
- Lot SQ FT
- 7,340.0
- Lot Acres
- 0.1685 Acres
- Cooling
- Central
- Dining Room
- Dining/Family Combo
- Heating
- Central
- Laundry
- Hookups Only
- Main Level
- Bedroom(s), Living Room, Primary Bedroom
- Possession
- Close Of Escrow
- Basement
- None
- Architectural Style
- Mid-Century, Ranch
- Fee
- $0
MLS and other Information regarding properties for sale as shown in Theo have been obtained from various sources such as sellers, public records, agents and other third parties. This information may relate to the condition of the property, permitted or unpermitted uses, zoning, square footage, lot size/acreage or other matters affecting value or desirability. Unless otherwise indicated in writing, neither brokers, agents nor Theo have verified, or will verify, such information. If any such information is important to buyer in determining whether to buy, the price to pay or intended use of the property, buyer is urged to conduct their own investigation with qualified professionals, satisfy themselves with respect to that information, and to rely solely on the results of that investigation.
School data provided by GreatSchools. School service boundaries are intended to be used as reference only. To verify enrollment eligibility for a property, contact the school directly.