

$795,000
1,886
SQ FT
$422
SQ/FT
123 Grape Gables Way
@ Foothill Blvd - Cloverdale

- 2 Bed
- 2 Bath
- 4 Park
- 1,886 sqft
- Cloverdale
-

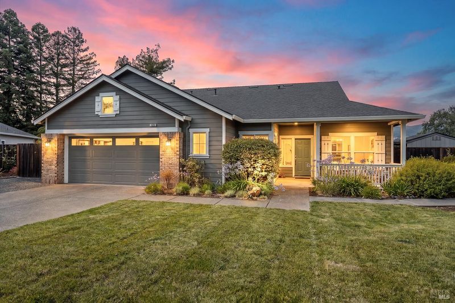
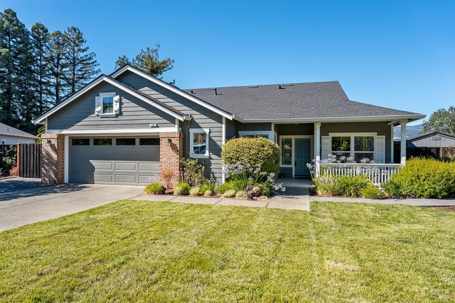
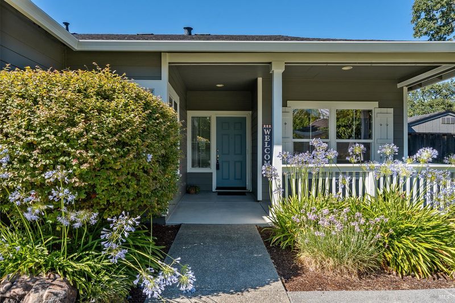
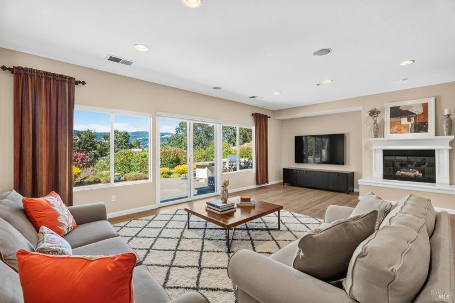
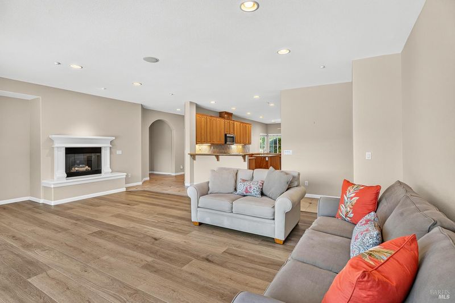
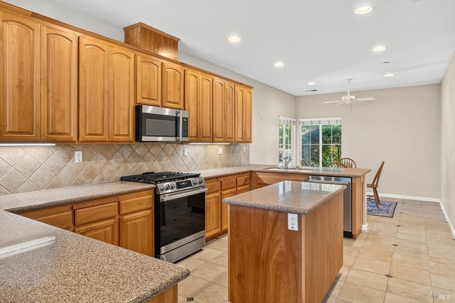
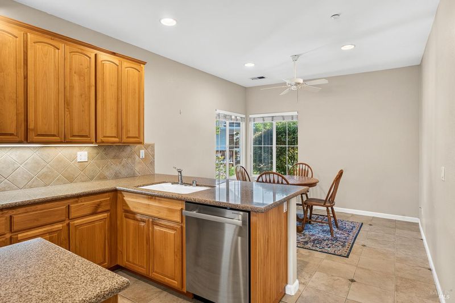
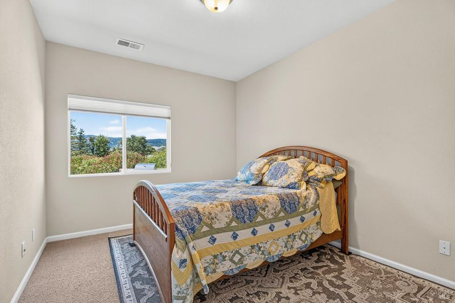
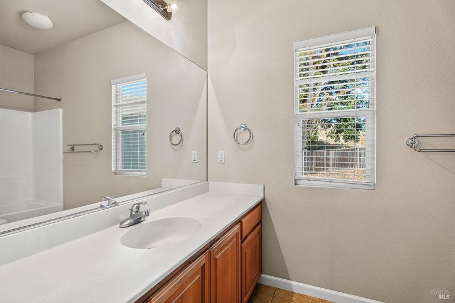
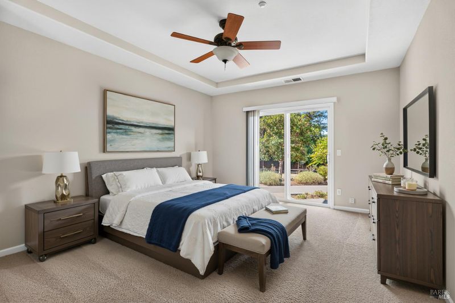
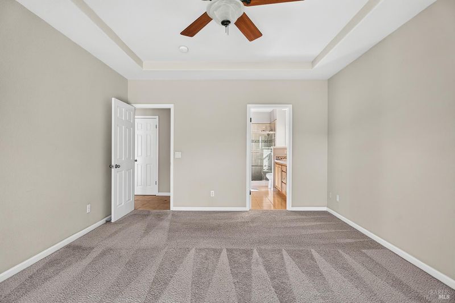
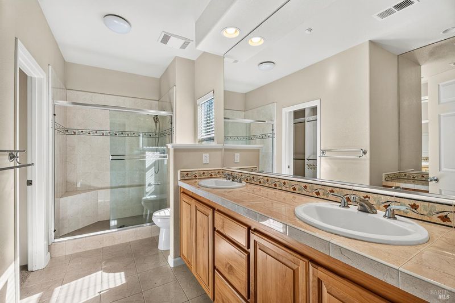
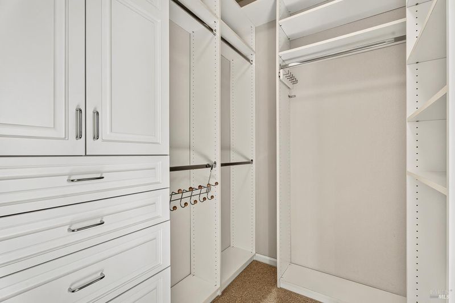
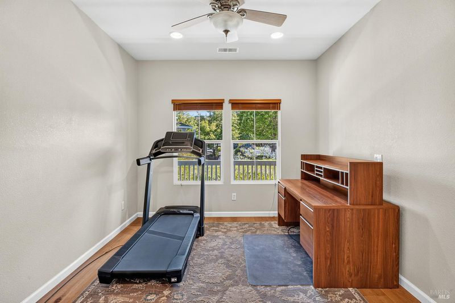
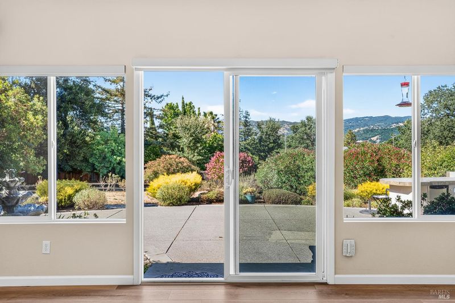
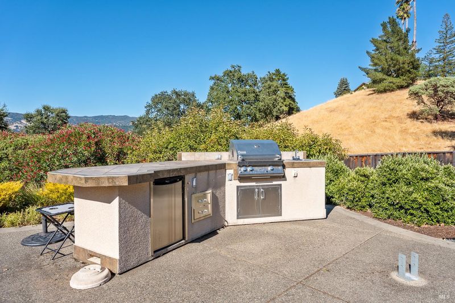
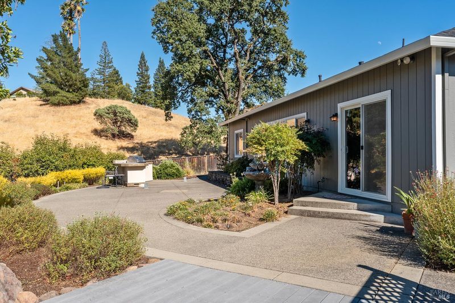
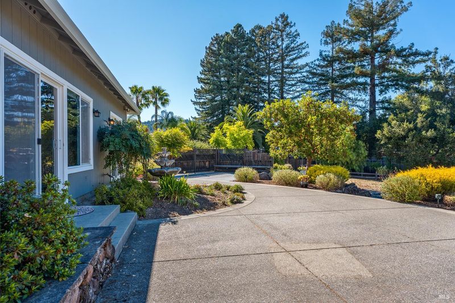
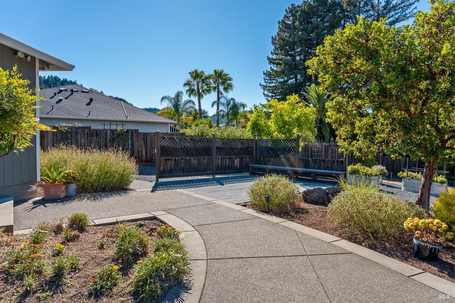
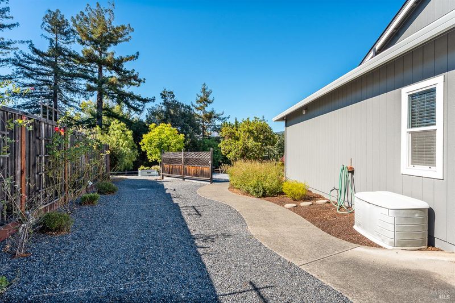
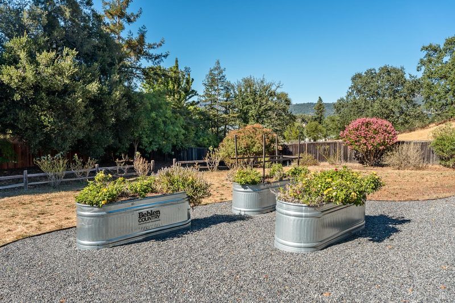
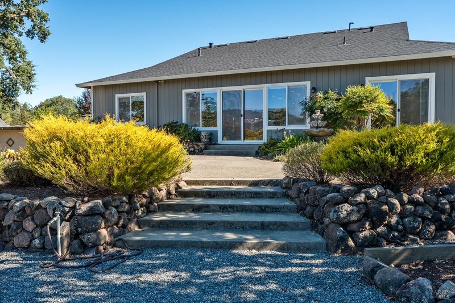
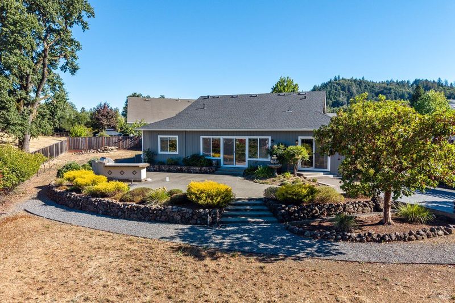
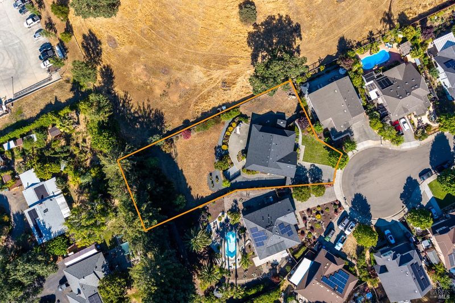
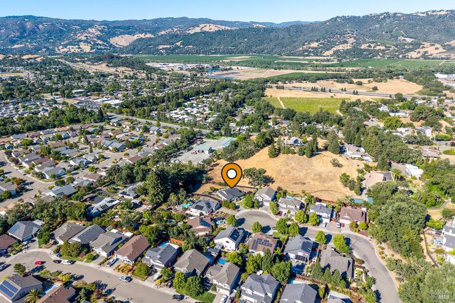
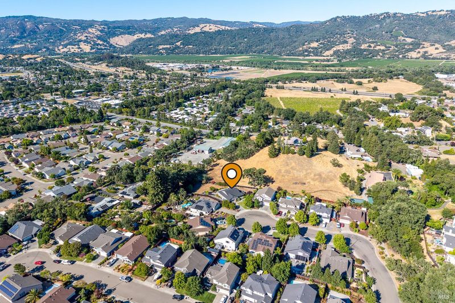
Welcome to this immaculate, move-in-ready home in Cloverdale's desirable Cottages neighborhood! Offering approximately 1,886 sq. ft., this beautifully maintained home features a spacious open floor plan that seamlessly connects the kitchen and living areas, creating a warm and inviting space perfect for entertaining family and friends. The generously sized primary suite offers a private retreat with a large ensuite bathroom featuring dual sinks and a huge walk-in closet, in addition to the bedrooms there is a large den or office space. Recent improvements include a new roof, new high-end laminate flooring and fresh exterior paint, making this home truly turn-key and ready for its new owner. Outside, the property sits on an impressive half-acre lot with a large, quiet and secluded backyard offering endless possibilities. There's plenty of room for pets, gardening, outdoor entertaining or even creating your dream pool and backyard oasis. Enjoy the rare combination of space and privacy while being close to large park with bocce ball and pickle ball courts. it is right near Muscat Creek and offers convenient access to local amenities, fire services and less than 5 minutes from highway 101. A wonderful opportunity to enjoy comfortable living, an exceptional yard and the best of the Cloverdale lifestyle!

- Days on Market
- 20 days
- Current Status
- Contingent
- Original Price
- $795,000
- List Price
- $795,000
- On Market Date
- Jul 23, 2026
- Contingent Date
- Jul 27, 2026
- Property Type
- Single Family Residence
- Area
- Cloverdale
- Zip Code
- 95425
- MLS ID
- 326062368
- APN
- 116-540-007-000
- Year Built
- 2004
- Stories in Building
- Unavailable
- Possession
- Close Of Escrow
- Data Source
- BAREIS
- Origin MLS System
Cloverdale Seventh-Day Adventist
Private 1-8 Elementary, Religious, Coed
Students: 15 Distance: 0.2mi
Washington School
Public 5-8 Middle
Students: 437 Distance: 1.1mi
Johanna Echols-Hansen High (Continuation) School
Public 9-12 Continuation
Students: 15 Distance: 1.4mi
Eagle Creek
Public 9-10
Students: 3 Distance: 1.4mi
Cloverdale High School
Public 9-12 Secondary
Students: 377 Distance: 1.6mi
Jefferson Elementary School
Public K-4 Elementary
Students: 536 Distance: 1.7mi
- Bed
- 2
- Bath
- 2
- Double Sinks
- Parking
- 4
- Boat Storage, Garage Facing Front
- SQ FT
- 1,886
- SQ FT Source
- Assessor Auto-Fill
- Lot SQ FT
- 21,527.0
- Lot Acres
- 0.4942 Acres
- Kitchen
- Island
- Cooling
- Central
- Dining Room
- Breakfast Nook, Dining/Living Combo, Space in Kitchen
- Exterior Details
- Built-In Barbeque
- Flooring
- Carpet, Laminate, Simulated Wood, Tile
- Foundation
- Slab
- Fire Place
- Gas Log, Gas Starter, Living Room
- Heating
- Central, Fireplace(s), Natural Gas
- Laundry
- Dryer Included, Inside Area, Washer Included
- Main Level
- Bedroom(s), Full Bath(s), Garage, Kitchen, Living Room, Primary Bedroom, Street Entrance
- Views
- Garden/Greenbelt, Hills, Mountains, Park, Pasture, Woods
- Possession
- Close Of Escrow
- Basement
- None
- Architectural Style
- Traditional
- Fee
- $0
MLS and other Information regarding properties for sale as shown in Theo have been obtained from various sources such as sellers, public records, agents and other third parties. This information may relate to the condition of the property, permitted or unpermitted uses, zoning, square footage, lot size/acreage or other matters affecting value or desirability. Unless otherwise indicated in writing, neither brokers, agents nor Theo have verified, or will verify, such information. If any such information is important to buyer in determining whether to buy, the price to pay or intended use of the property, buyer is urged to conduct their own investigation with qualified professionals, satisfy themselves with respect to that information, and to rely solely on the results of that investigation.
School data provided by GreatSchools. School service boundaries are intended to be used as reference only. To verify enrollment eligibility for a property, contact the school directly.