

$475,000
1,883
SQ FT
$252
SQ/FT
5705 Teck Street
@ Fair Oaks Blvd - Fair Oaks

- 3 Bed
- 2 Bath
- 0 Park
- 1,883 sqft
- Fair Oaks
-

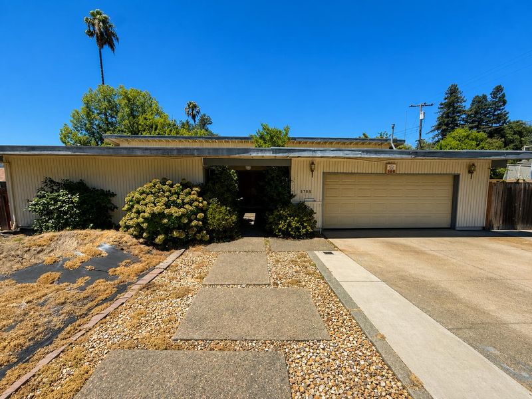
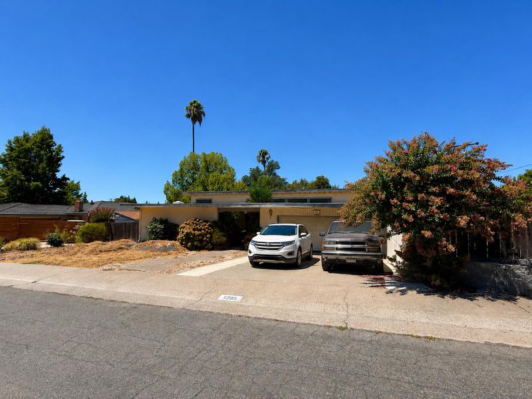
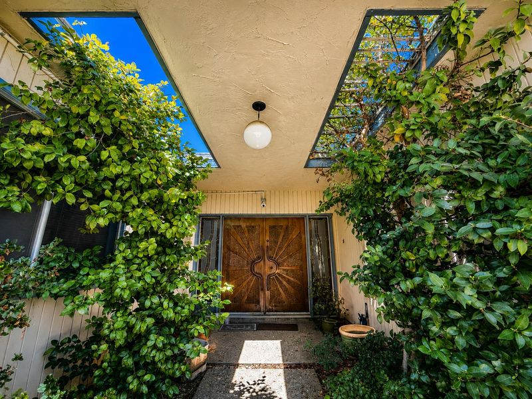
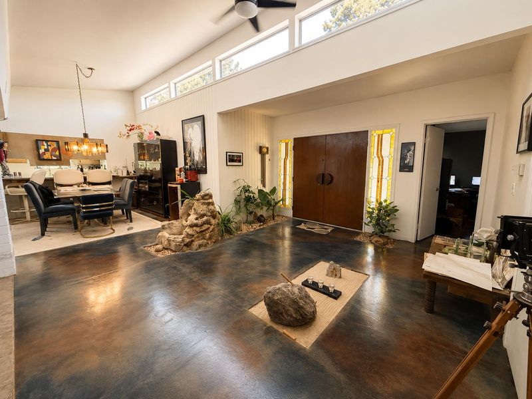
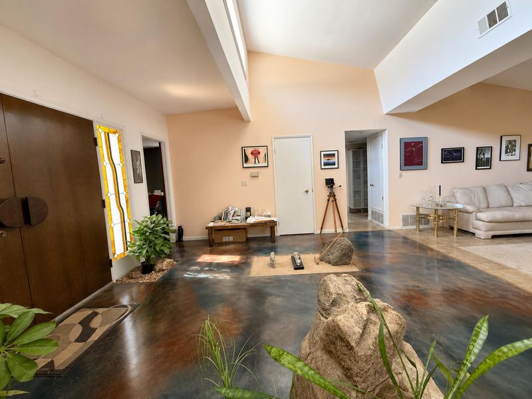
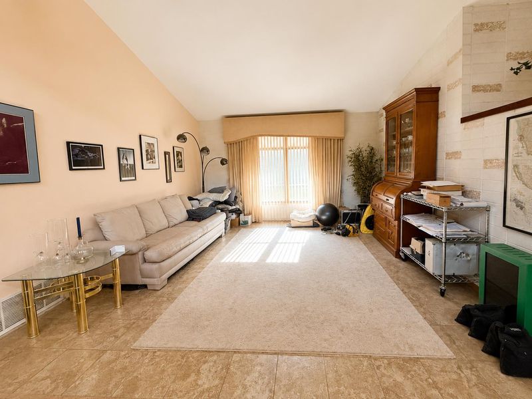
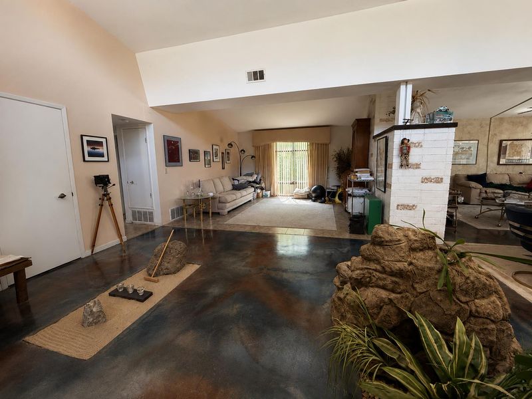
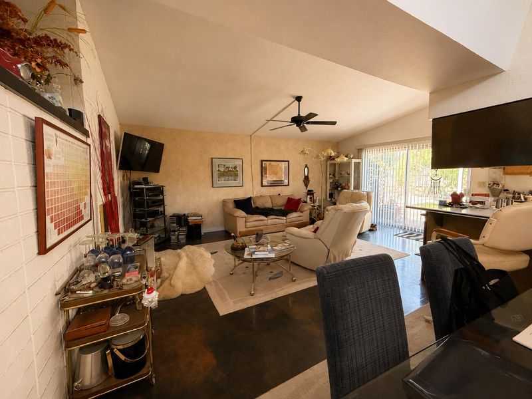
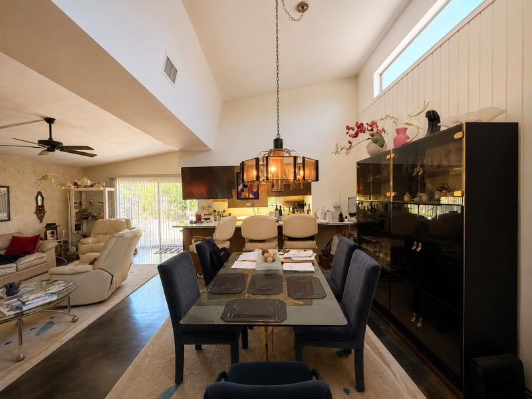
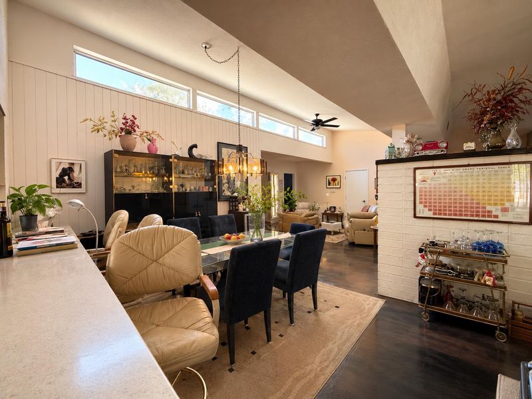
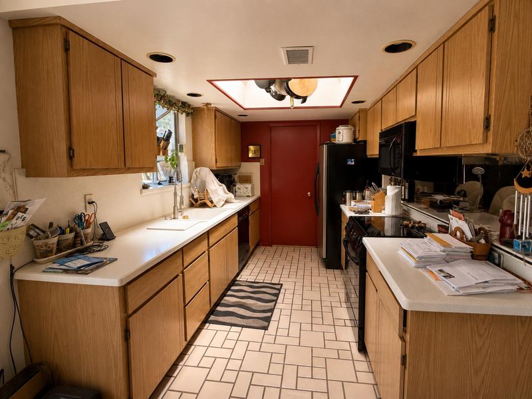
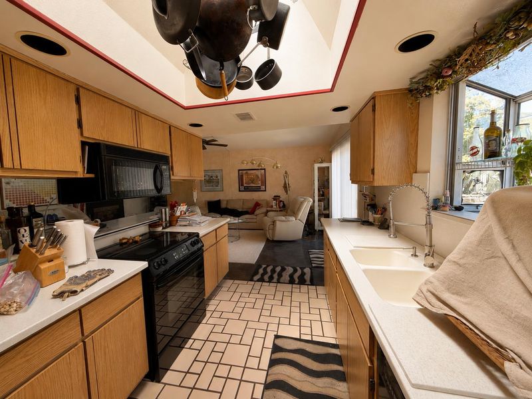
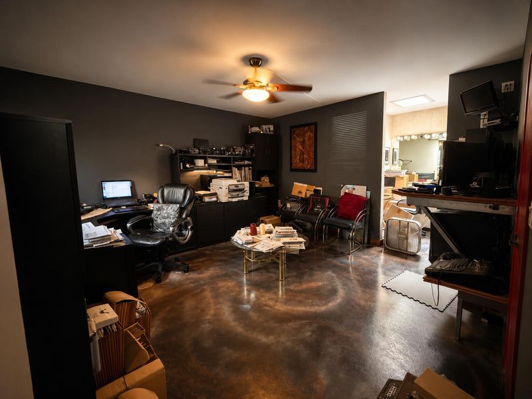
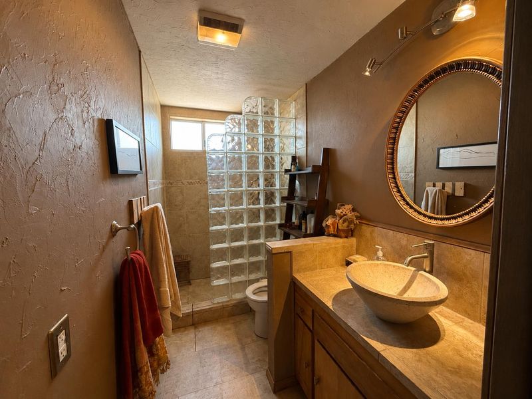
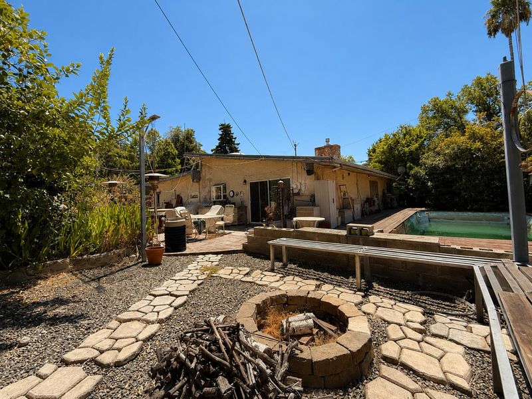
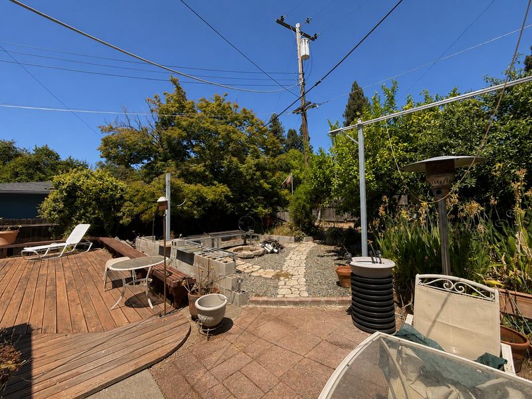
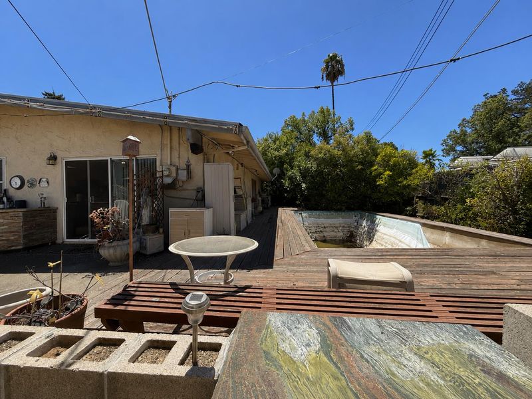
Rare opportunity to own an authentic Streng Brothers mid-century modern home in the heart of Fair Oaks. Set on a spacious corner lot in one of the area's most desirable neighborhoods, this architectural gem offers soaring ceilings, clean mid-century lines, abundant natural light, and many original design elements ready to be restored or thoughtfully reimagined. This home presents an exceptional value-add opportunity. It will require improvements, including a new roof and pool renovation, making it an ideal project for buyers looking to build equity while preserving a piece of California architectural history. Whether you're a mid-century enthusiast, investor, or homeowner with a vision, the potential here is undeniable. Outside, the private backyard features a large pool, expansive entertaining space, mature landscaping, and plenty of room to create your own outdoor retreat. Conveniently located near top-rated schools, parks, shopping, restaurants, and everything Fair Oaks has to offer. Bring your vision and unlock the full potential of this rare Streng Brothers home. Opportunities like this don't come around often.

- Days on Market
- 10 days
- Current Status
- Active
- Original Price
- $475,000
- List Price
- $475,000
- On Market Date
- Jul 30, 2026
- Property Type
- Single Family Residence
- Area
- Fair Oaks
- Zip Code
- 95628
- MLS ID
- 226094791
- APN
- 249-0081-001-0000
- Year Built
- 1971
- Stories in Building
- Unavailable
- Possession
- Negotiable, Other
- Data Source
- BAREIS
- Origin MLS System
Bella Vista High School
Public 9-12 Secondary
Students: 2025 Distance: 0.7mi
Northridge Elementary School
Public K-6 Elementary
Students: 370 Distance: 0.7mi
St. Mark's Lutheran Elementary School
Private K-8 Elementary, Religious, Coed
Students: 92 Distance: 0.7mi
Valley Oak Academy
Private 5-12 Special Education, Secondary, All Male
Students: 22 Distance: 0.8mi
Kingswood Elementary School
Public K-8 Elementary
Students: 544 Distance: 0.9mi
Valley Oak Academy Madison
Private 9-12 All Male, Boarding, Nonprofit
Students: NA Distance: 1.2mi
- Bed
- 3
- Bath
- 2
- Parking
- 0
- Attached, Boat Storage, RV Access, RV Storage, Enclosed, Garage Facing Front
- SQ FT
- 1,883
- SQ FT Source
- Assessor Auto-Fill
- Lot SQ FT
- 10,454.0
- Lot Acres
- 0.24 Acres
- Pool Info
- Vinyl Liner, See Remarks
- Kitchen
- Skylight(s), Laminate Counter
- Cooling
- Central
- Dining Room
- Skylight(s), Formal Area
- Living Room
- Skylight(s)
- Flooring
- Carpet, Concrete, Tile
- Foundation
- Concrete, Slab
- Fire Place
- Brick, Gas Starter
- Heating
- Central
- Laundry
- In Garage
- Main Level
- Bedroom(s), Living Room, Dining Room, Family Room, Primary Bedroom, Full Bath(s), Garage, Kitchen, Street Entrance
- Possession
- Negotiable, Other
- Architectural Style
- Mid-Century
- Fee
- $0
MLS and other Information regarding properties for sale as shown in Theo have been obtained from various sources such as sellers, public records, agents and other third parties. This information may relate to the condition of the property, permitted or unpermitted uses, zoning, square footage, lot size/acreage or other matters affecting value or desirability. Unless otherwise indicated in writing, neither brokers, agents nor Theo have verified, or will verify, such information. If any such information is important to buyer in determining whether to buy, the price to pay or intended use of the property, buyer is urged to conduct their own investigation with qualified professionals, satisfy themselves with respect to that information, and to rely solely on the results of that investigation.
School data provided by GreatSchools. School service boundaries are intended to be used as reference only. To verify enrollment eligibility for a property, contact the school directly.