

$499,000
2,043
SQ FT
$244
SQ/FT
106 Clayton Circle
@ Woodhaven Drive - Vacaville 5, Vacaville

- 5 Bed
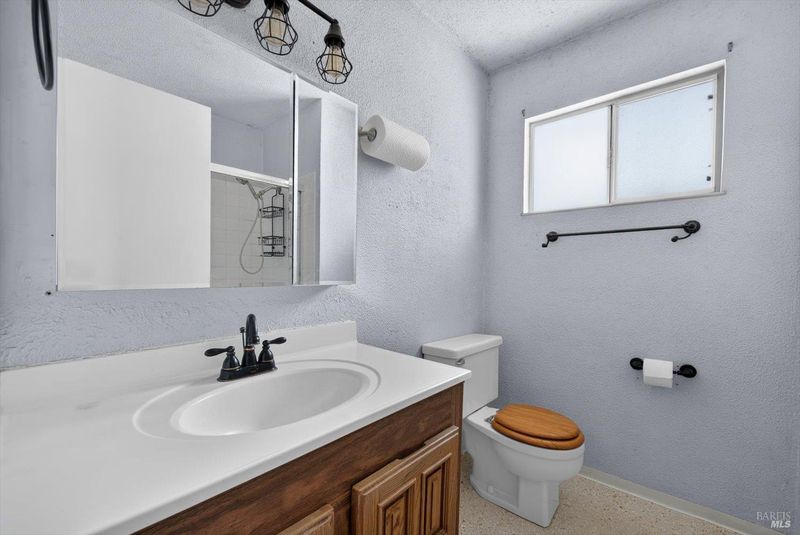
- 3 (2/1) Bath
- 6 Park
- 2,043 sqft
- Vacaville
-

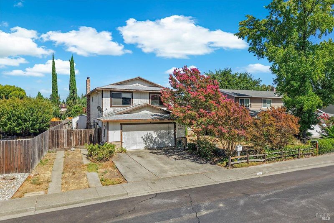
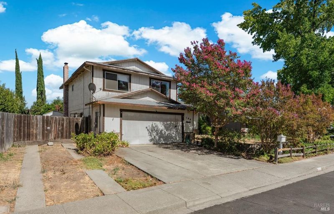
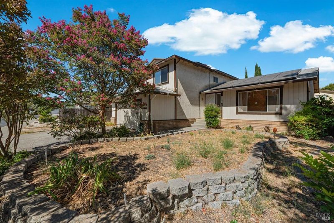
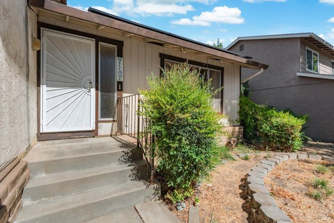
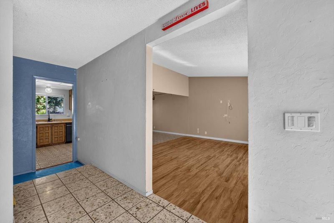
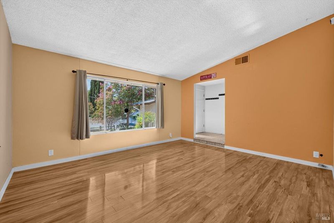
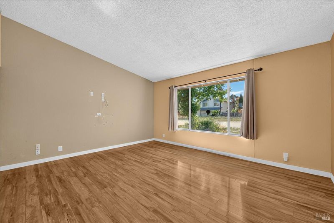
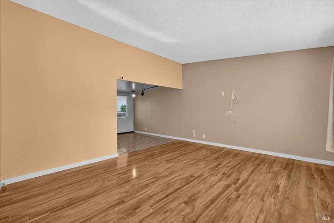
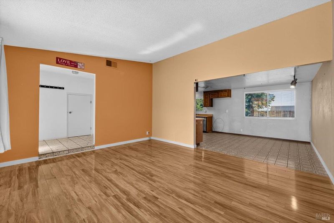
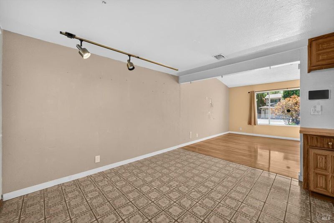
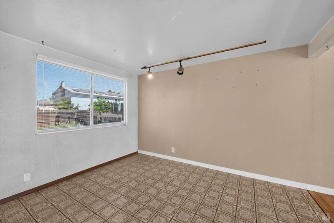
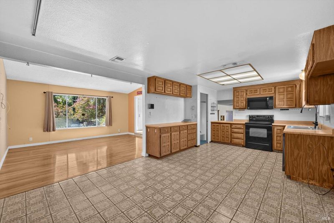
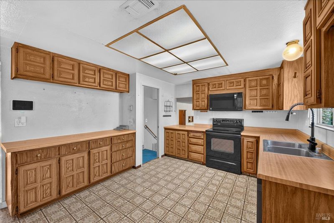
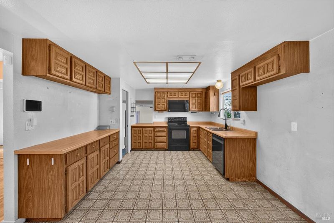
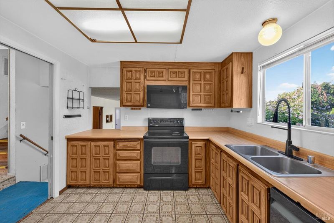
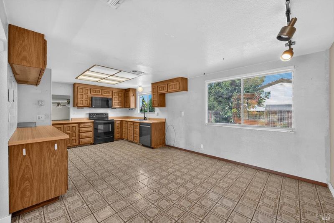
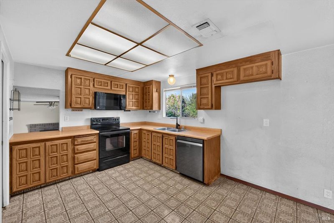
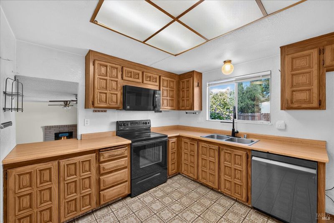
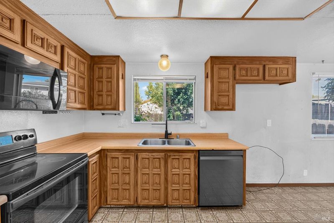
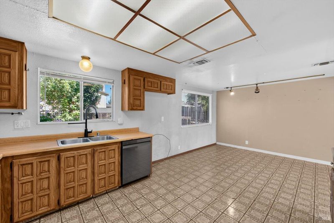
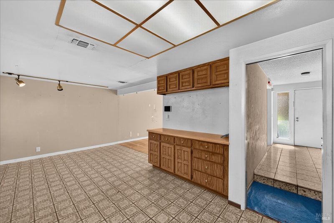
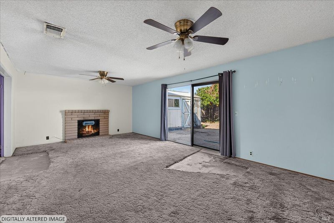
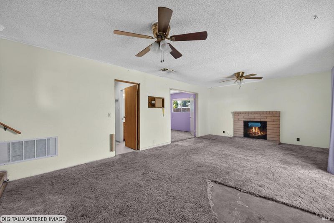
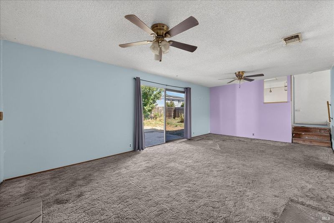
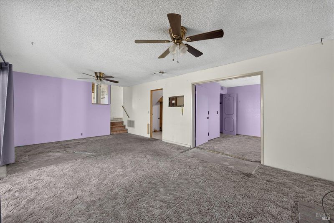
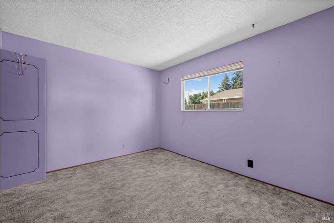
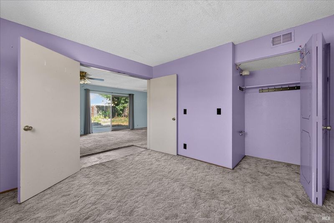
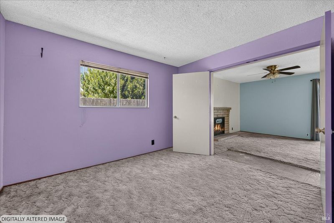
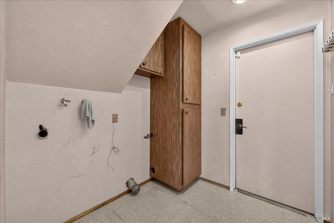
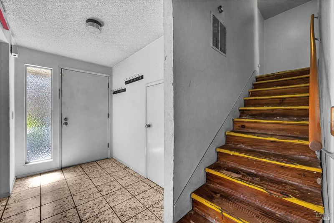
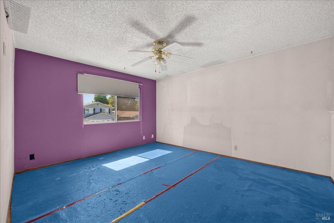
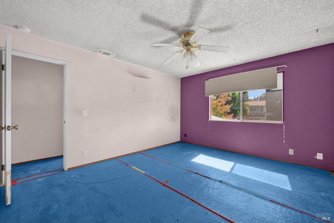
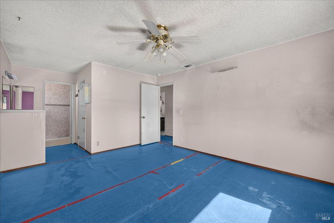
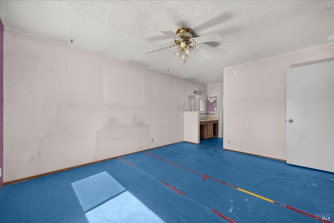
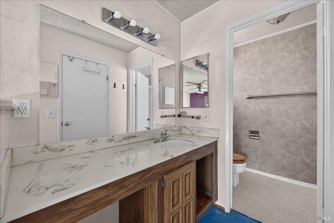
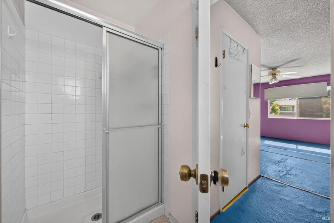
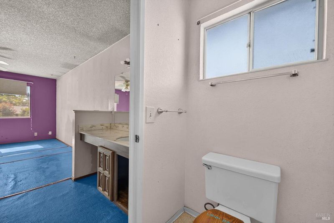
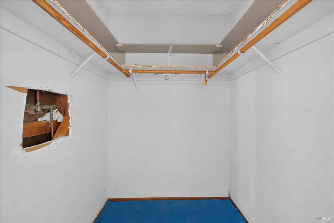
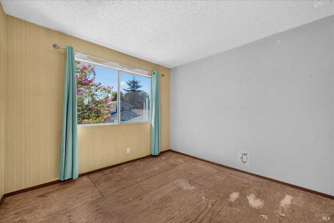
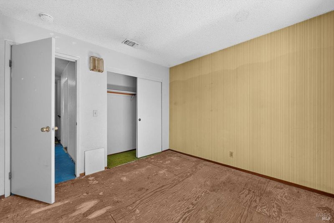
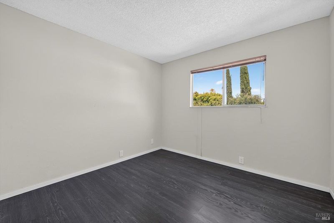
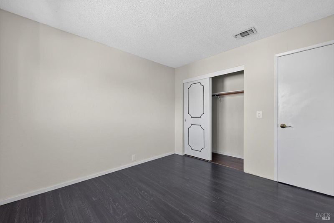
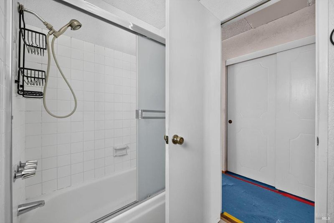
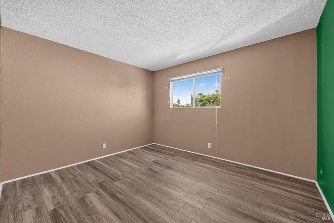
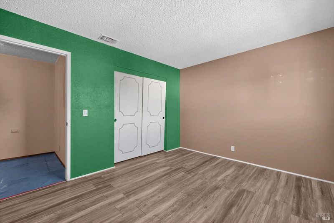
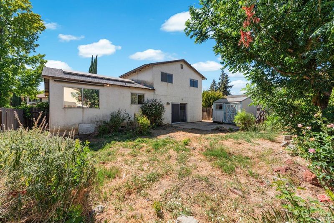
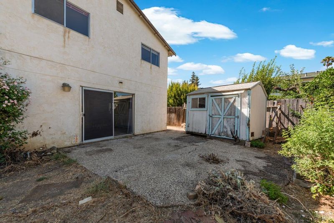
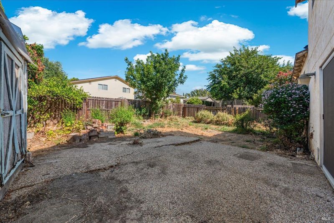
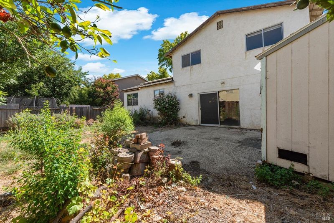
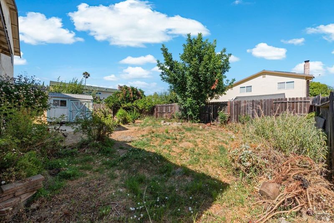
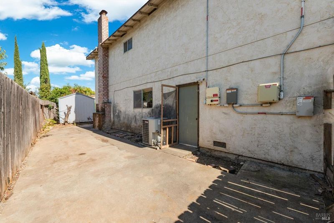
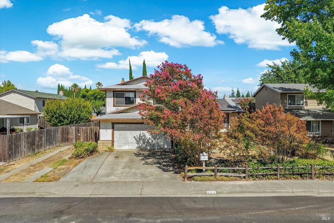
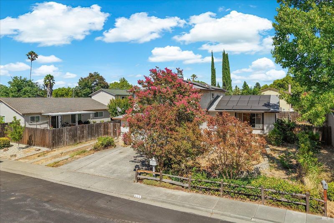
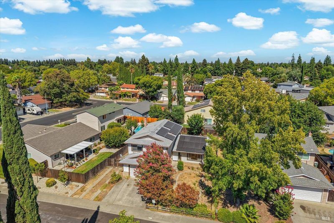
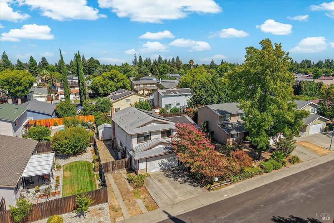
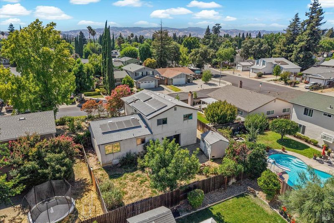
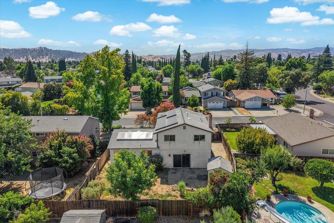
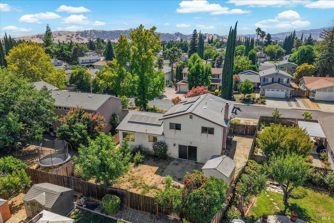
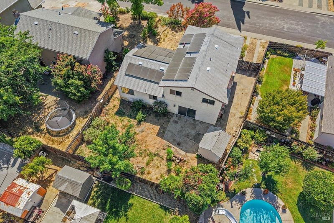
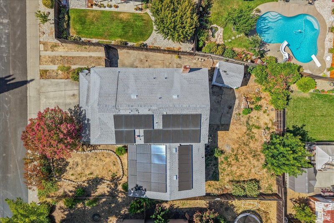
Opportunity Awaits! This Two-Story Home Features 5 Bedrooms And Has Great Potential To Personalize As Your Own! Featuring 1 Bedroom Downstairs, Open Concept Kitchen, Separate Living And Family Rooms, Plus Dining Area, Brick Surround Fireplace, Primary Bedroom With Walk-in Closet Plus Indoor Laundry. The Possibilities Are Endless With The Spacious Lot And Extended Side Yard Making RV/Boat Parking Possible. Close Proximity To TAFB, Freeway Access, Schools, Parks, Shopping And More. With TLC And Work This Home Will Shine!

- Days on Market
- 12 days
- Current Status
- Active
- Original Price
- $499,000
- List Price
- $499,000
- On Market Date
- Jul 29, 2026
- Property Type
- Single Family Residence
- Area
- Vacaville 5
- Zip Code
- 95687
- MLS ID
- 326062664
- APN
- 0135-181-210
- Year Built
- 1977
- Stories in Building
- Unavailable
- Possession
- Close Of Escrow
- Data Source
- BAREIS
- Origin MLS System
Sierra Vista K-8
Public K-8
Students: 584 Distance: 0.2mi
Notre Dame School
Private K-8 Elementary, Religious, Coed
Students: 319 Distance: 0.3mi
Cambridge Elementary School
Public K-6 Elementary, Yr Round
Students: 599 Distance: 0.6mi
Vaca Pena Middle School
Public 7-8 Middle
Students: 757 Distance: 0.7mi
Fairmont Charter Elementary School
Charter K-6 Elementary
Students: 566 Distance: 0.7mi
Ernest Kimme Charter Academy For Independent Learning
Charter K-12
Students: 193 Distance: 0.7mi
- Bed
- 5
- Bath
- 3 (2/1)
- Shower Stall(s), Window
- Parking
- 6
- Attached, Garage Facing Front, Interior Access
- SQ FT
- 2,043
- SQ FT Source
- Assessor Auto-Fill
- Lot SQ FT
- 5,662.0
- Lot Acres
- 0.13 Acres
- Kitchen
- Laminate Counter
- Cooling
- Ceiling Fan(s), Central
- Dining Room
- Dining/Living Combo, Formal Area
- Flooring
- Linoleum, Tile, Other
- Fire Place
- Brick, Family Room
- Heating
- Central
- Laundry
- Ground Floor, Hookups Only
- Upper Level
- Bedroom(s), Full Bath(s), Primary Bedroom
- Main Level
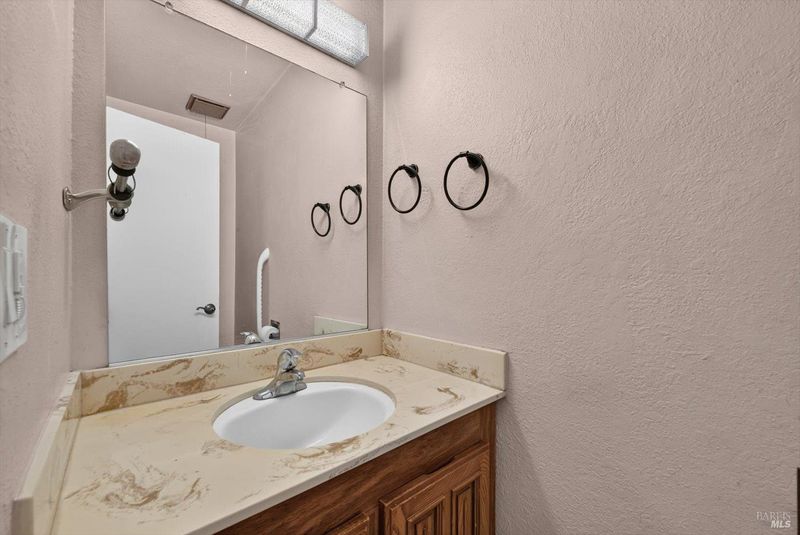
- Bedroom(s), Dining Room, Family Room, Garage, Kitchen, Living Room, Partial Bath(s), Street Entrance
- Possession
- Close Of Escrow
- Basement
- None
- Architectural Style
- Traditional
- Fee
- $0
MLS and other Information regarding properties for sale as shown in Theo have been obtained from various sources such as sellers, public records, agents and other third parties. This information may relate to the condition of the property, permitted or unpermitted uses, zoning, square footage, lot size/acreage or other matters affecting value or desirability. Unless otherwise indicated in writing, neither brokers, agents nor Theo have verified, or will verify, such information. If any such information is important to buyer in determining whether to buy, the price to pay or intended use of the property, buyer is urged to conduct their own investigation with qualified professionals, satisfy themselves with respect to that information, and to rely solely on the results of that investigation.
School data provided by GreatSchools. School service boundaries are intended to be used as reference only. To verify enrollment eligibility for a property, contact the school directly.