

$365,000
1,278
SQ FT
$286
SQ/FT
316 E CANTERBURY DR Dr
@ E. YORKSHIRE - Not Listed, Stockton

- 3 Bed
- 1.5 (1/1) Bath
- 2 Park
- 1,278 sqft
- Stockton
-

-
Sat Aug 8, 2:00 pm - 4:00 pm
Hosted by Raquel Ramirez
-
Sun Aug 9, 2:00 pm - 4:00 pm
Hosted by Teresa Chavez
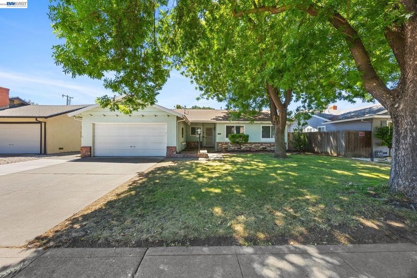
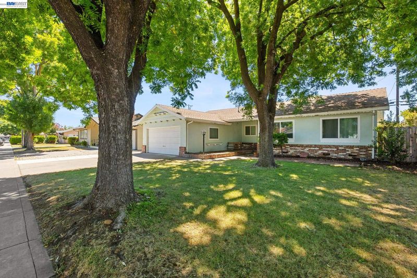
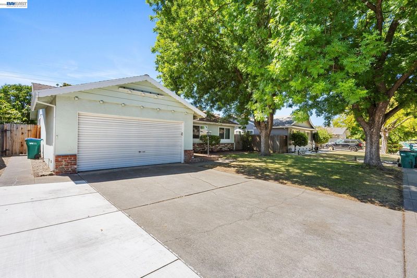
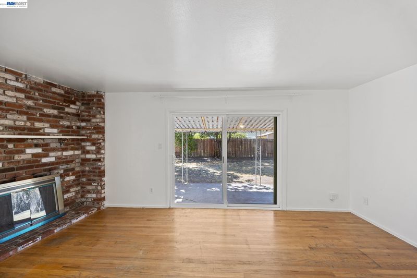
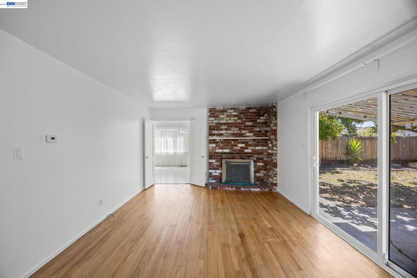
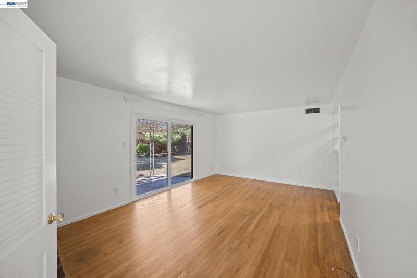
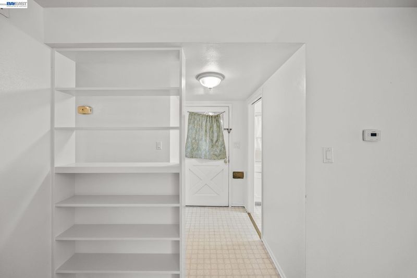
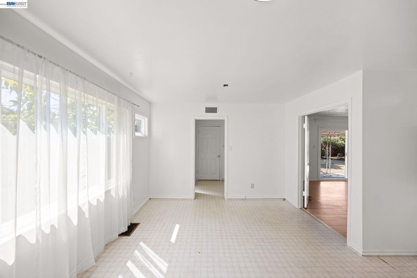
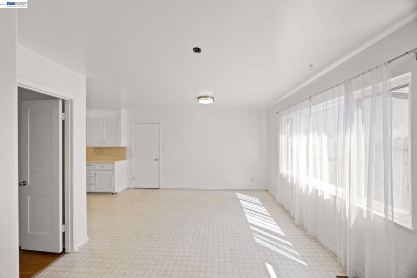
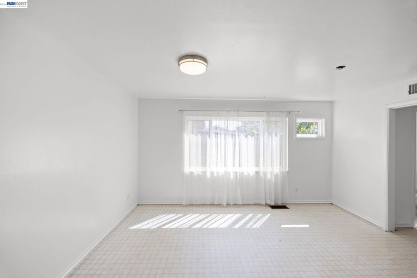
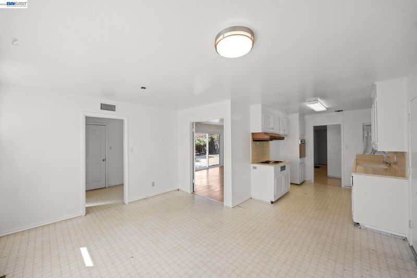
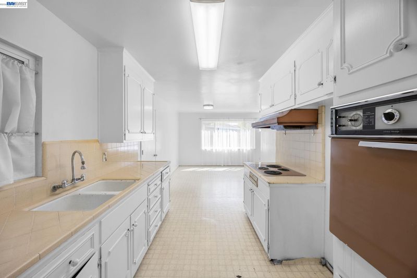
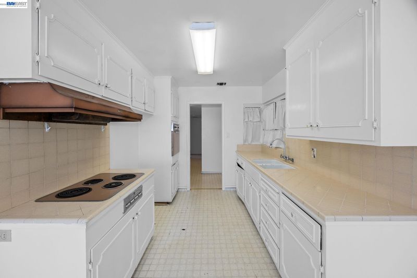
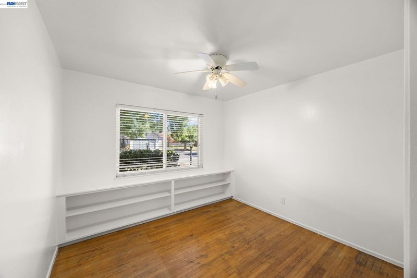
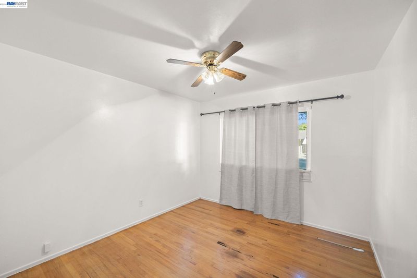
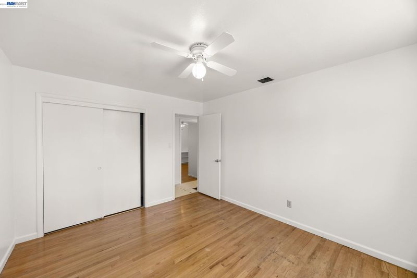
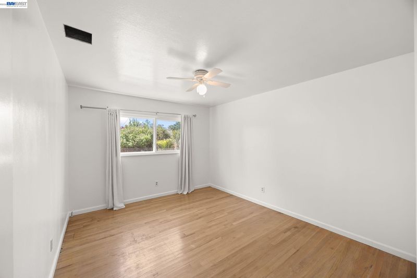
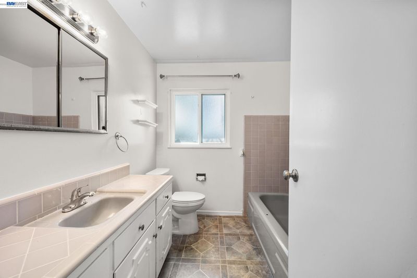
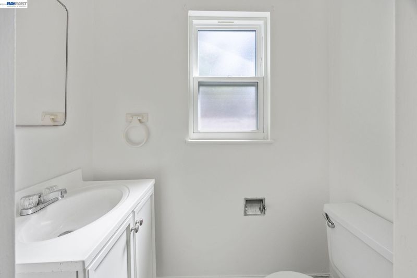
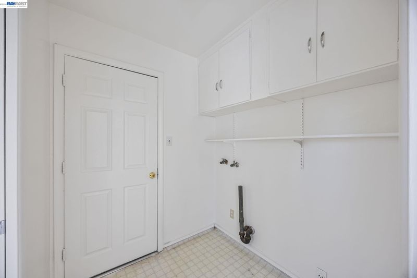
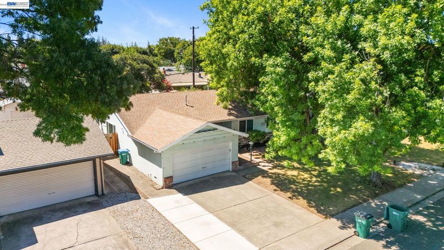
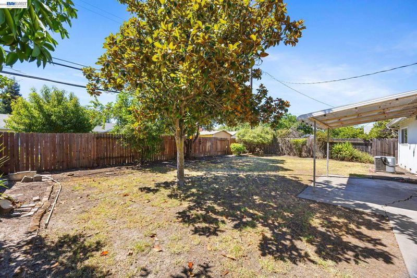
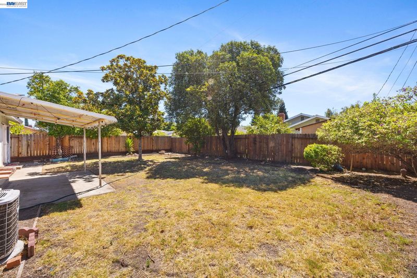
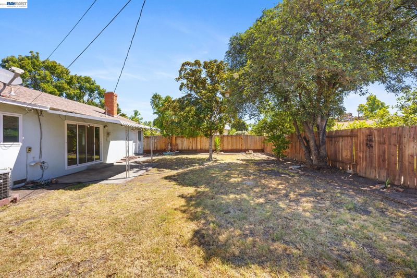
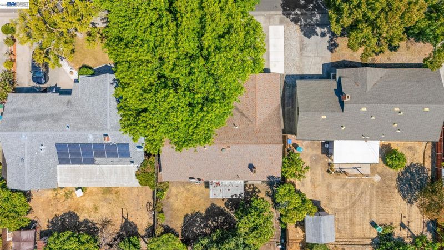
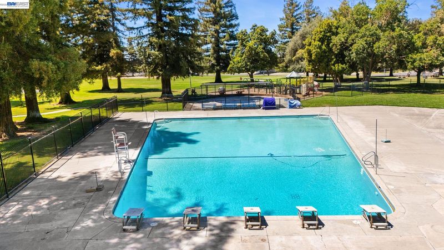
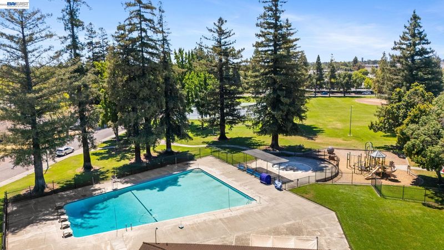
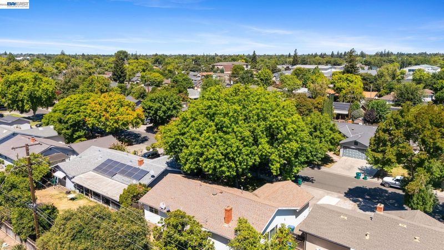
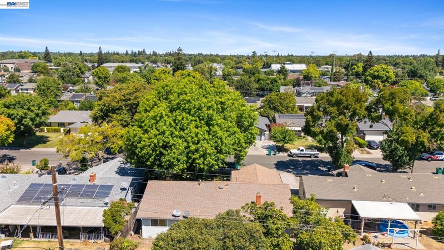
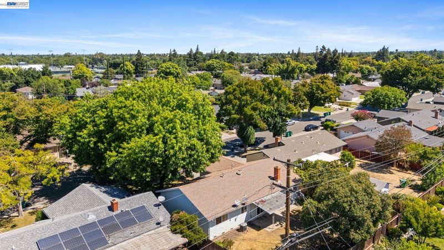
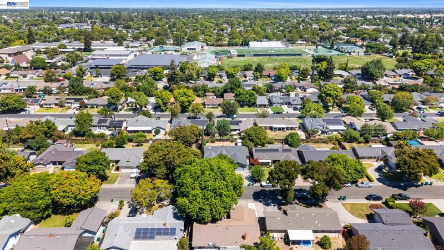
Welcome to 316 E. Canterbury Drive, Stockton! Nestled on one of the area's charming tree-lined streets, this is your opportunity to own an affordable home in a well-established neighborhood known for its pride of ownership, mature landscaping, and welcoming community feel. Residents love the peaceful setting, convenient location, and the added bonus of a community pool—perfect for enjoying warm Central Valley summers without the maintenance of a private pool. Inside, you'll find 3 bedrooms and 1.5 bathrooms filled with abundant natural light, creating a warm and inviting atmosphere. Fresh interior paint, hardwood flooring, a cozy wood-burning fireplace, central heating and air conditioning, and dual-pane windows with a lifetime warranty provide a solid foundation while offering comfort and energy efficiency. The spacious layout is ready for you to make it your own, giving you the exciting opportunity to personalize the kitchen, baths, and finishes to match your style and vision. Outside, the large backyard offers plenty of room for entertaining, gardening, or simply relaxing beneath the mature fruit trees. A two-car attached garage and wide driveway provide ample parking and storage. Whether you're a first-time buyer looking to build equity, an investor, or someone searching for a home with incredible potential in a fantastic neighborhood, 316 E. Canterbury Drive offers the perfect blend of value, location, and opportunity. Come imagine the possibilities and create a home that's uniquely yours!

- Current Status
- New
- Original Price
- $365,000
- List Price
- $365,000
- On Market Date
- Aug 3, 2026
- Property Type
- Detached
- D/N/S
- Not Listed
- Zip Code
- 95207
- MLS ID
- 41143654
- APN
- 102110320000
- Year Built
- 1959
- Stories in Building
- 1
- Possession
- Close Of Escrow
- Data Source
- MAXEBRDI
- Origin MLS System
- BAY EAST
Saint Mary's High School
Private 9-12 Secondary, Religious, Coed
Students: 885 Distance: 0.2mi
Oakbrooke Private School
Private K-8 Elementary, Coed
Students: NA Distance: 0.5mi
Delta Bridges Charter
Charter K-8
Students: 248 Distance: 0.6mi
Private Homeschool
Private K-4
Students: 9 Distance: 0.7mi
Middle College High School
Public 9-12 Secondary
Students: 254 Distance: 0.7mi
Maxine Hong Kingston Elementary School
Public K-8 Elementary
Students: 882 Distance: 0.8mi
- Bed
- 3
- Bath
- 1.5 (1/1)
- Parking
- 2
- Attached, Garage Door Opener
- SQ FT
- 1,278
- SQ FT Source
- Assessor Agent-Fill
- Lot SQ FT
- 6,405.0
- Lot Acres
- 0.15 Acres
- Pool Info
- None, Community
- Kitchen
- Electric Range, Range, Gas Water Heater, Electric Range/Cooktop, Range/Oven Built-in
- Cooling
- Central Air
- Disclosures
- Nat Hazard Disclosure, Disclosure Package Avail
- Entry Level
- Exterior Details
- Back Yard, Side Yard, Sprinklers Front
- Flooring
- Vinyl, Wood
- Foundation
- Fire Place
- Brick
- Heating
- Forced Air, Fireplace Insert
- Laundry
- Laundry Room
- Main Level
- 3 Bedrooms, 1.5 Baths
- Possession
- Close Of Escrow
- Basement
- Crawl Space
- Architectural Style
- Traditional
- Construction Status
- Existing
- Additional Miscellaneous Features
- Back Yard, Side Yard, Sprinklers Front
- Location
- Level
- Roof
- Composition Shingles
- Water and Sewer
- Public
- Fee
- $300
MLS and other Information regarding properties for sale as shown in Theo have been obtained from various sources such as sellers, public records, agents and other third parties. This information may relate to the condition of the property, permitted or unpermitted uses, zoning, square footage, lot size/acreage or other matters affecting value or desirability. Unless otherwise indicated in writing, neither brokers, agents nor Theo have verified, or will verify, such information. If any such information is important to buyer in determining whether to buy, the price to pay or intended use of the property, buyer is urged to conduct their own investigation with qualified professionals, satisfy themselves with respect to that information, and to rely solely on the results of that investigation.
School data provided by GreatSchools. School service boundaries are intended to be used as reference only. To verify enrollment eligibility for a property, contact the school directly.