

$620,000
1,120
SQ FT
$554
SQ/FT
2585 Brian Road
@ Kavanaugh Rd - San Pablo-Tara Hills - , San Pablo

- 3 Bed
- 2 Bath
- 0 Park
- 1,120 sqft
- San Pablo
-

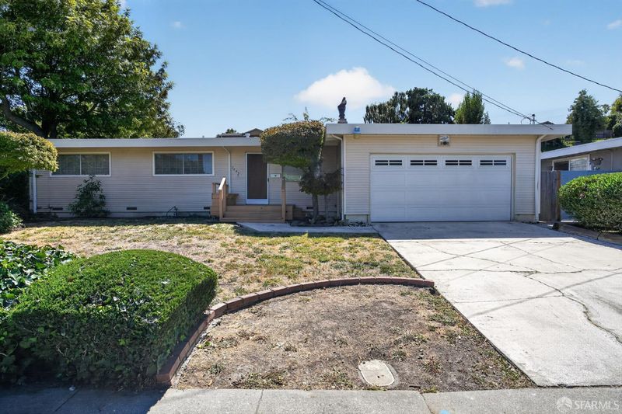
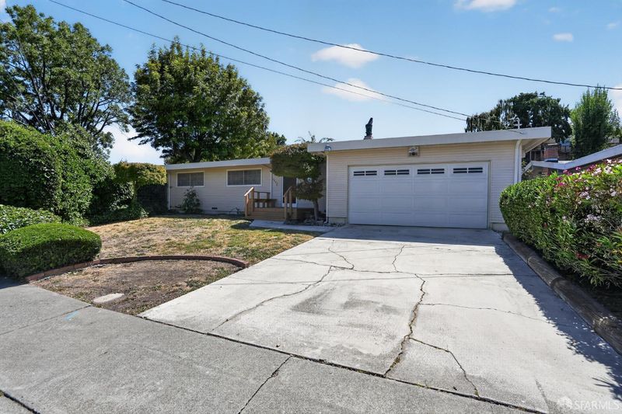
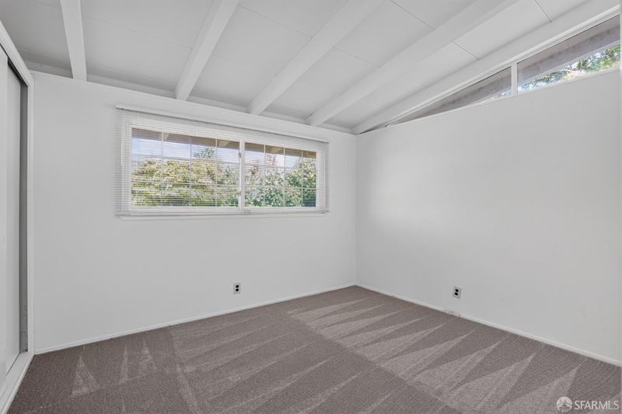
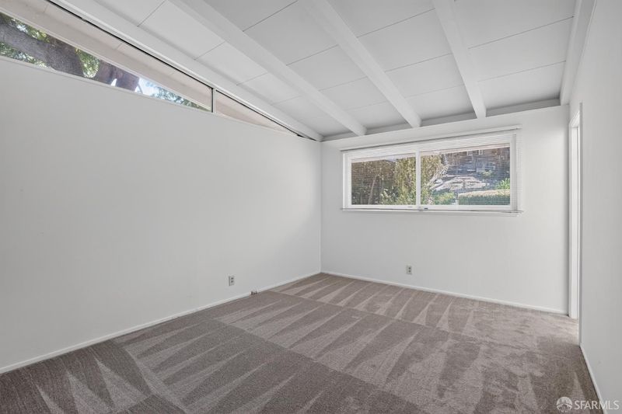
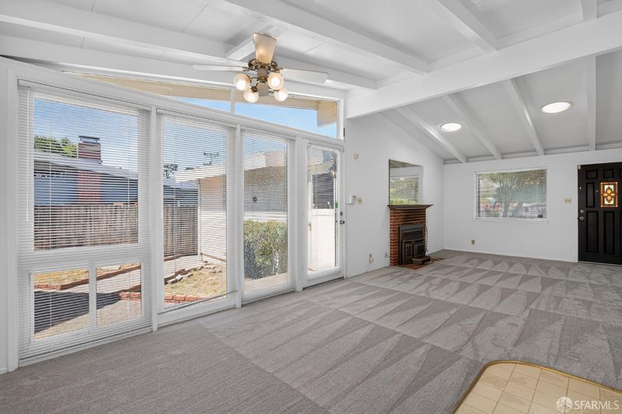
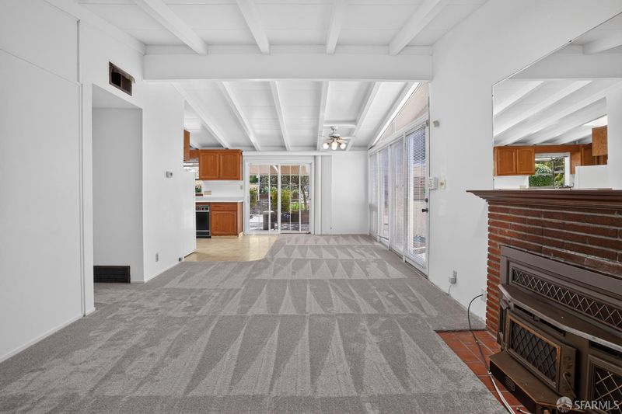
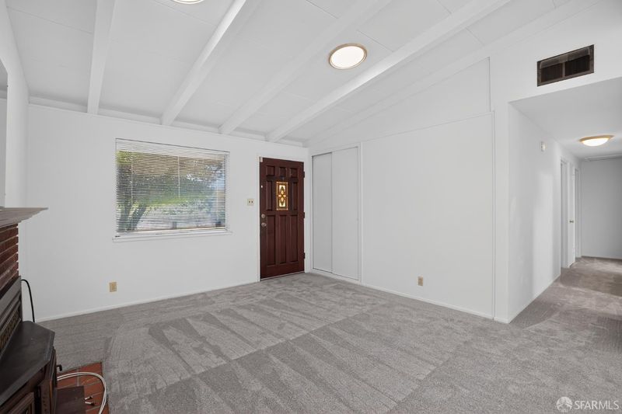
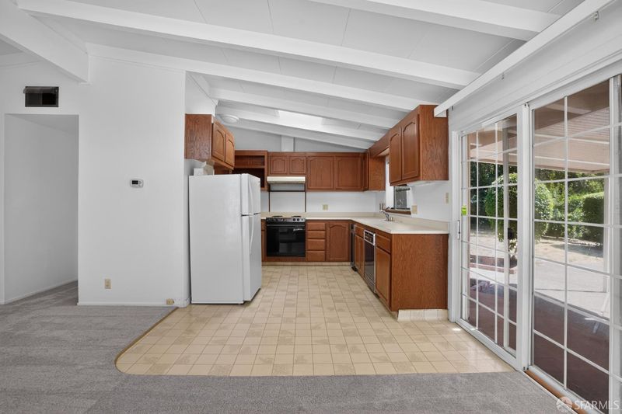
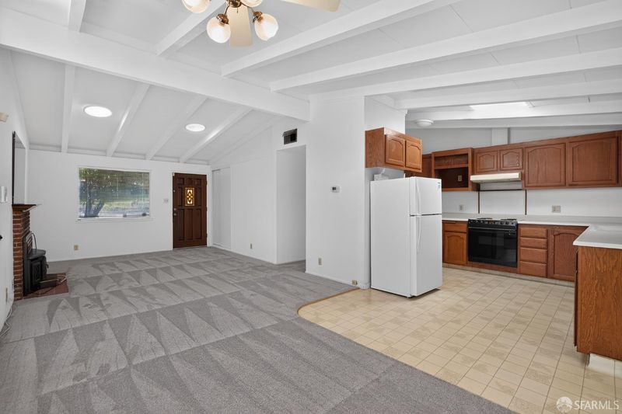
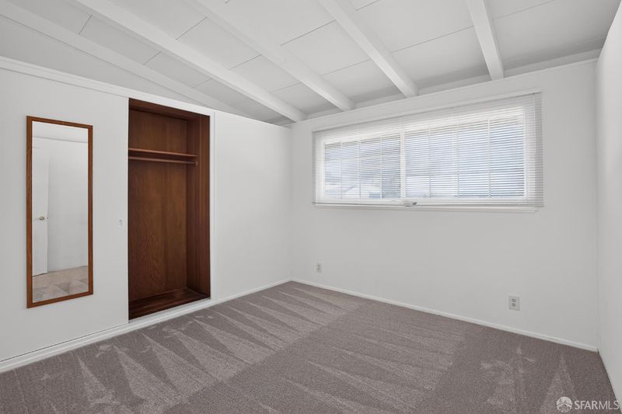
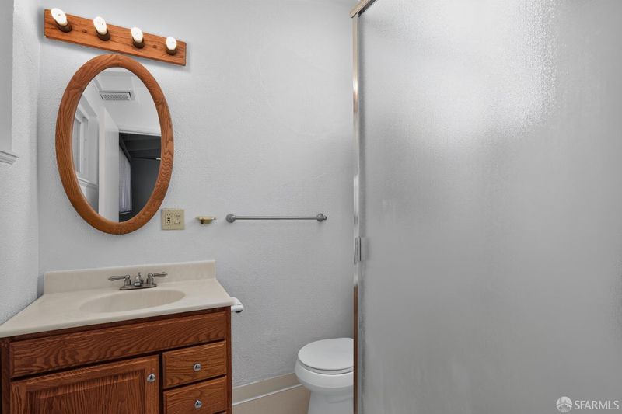
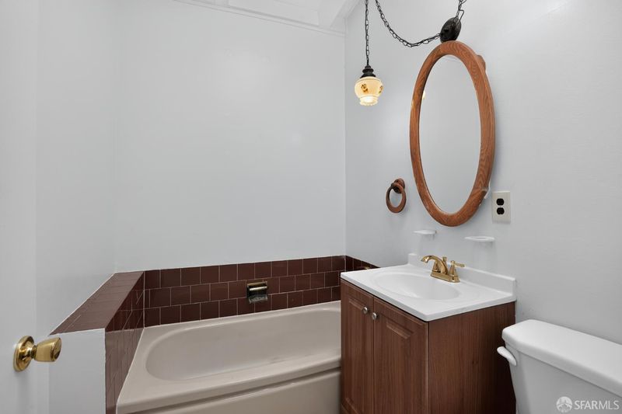

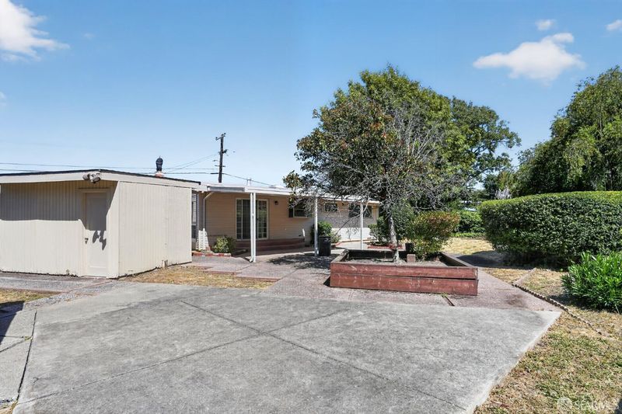
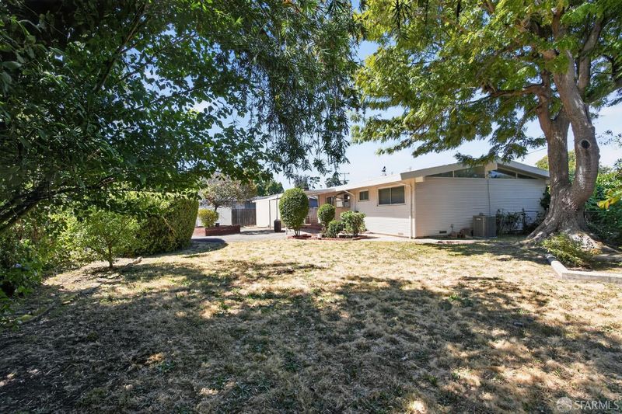
Open House 7/26/26 1-4pm. Welcome to this charming mid-century single-level home in the desirable Tara Hills neighborhood of San Pablo. Offering 1,120 sq. ft. of living space, this 3-bedroom, 2-bathroom home features an open, functional floor plan with endless potential to make it your own. A new sewer lateral has already been installed, adding value and peace of mind. With a little TLC, this home can truly shine. Situated on an expansive 10,000 sq. ft. lot, the property offers a spacious backyard with a storage shed that is ideal for a workshop, hobby space, or additional storage. A two-car garage and abundant outdoor space provide endless opportunities for gardening, entertaining, expansion, or creating your dream backyard retreat.

- Days on Market
- 17 days
- Current Status
- Contingent
- Original Price
- $620,000
- List Price
- $620,000
- On Market Date
- Jul 24, 2026
- Contingent Date
- Jul 30, 2026
- Property Type
- Single Family Residence
- District
- San Pablo-Tara Hills -
- Zip Code
- 94806
- MLS ID
- 531385991
- APN
- 4032110191
- Year Built
- 1956
- Stories in Building
- 1
- Possession
- Close Of Escrow
- Data Source
- SFAR
- Origin MLS System
Spectrum Center - Tara Hills
Private n/a Special Education, Combined Elementary And Secondary, Coed
Students: 44 Distance: 0.1mi
Tara Hills Elementary School
Public K-6 Elementary
Students: 448 Distance: 0.5mi
Shannon Elementary School
Public K-6 Elementary
Students: 354 Distance: 0.7mi
A Better Chance School/Cal Autism Foundation
Private 4-12 Special Education, Combined Elementary And Secondary, Coed
Students: 37 Distance: 0.7mi
A Better Chance / California Autism Foundation
Private K-12 Preschool Early Childhood Center, Elementary, Nonprofit, Core Knowledge
Students: 28 Distance: 0.7mi
Montalvin Manor Elementary School
Public K-6 Elementary
Students: 498 Distance: 0.7mi
- Bed
- 3
- Bath
- 2
- Tub w/Shower Over
- Parking
- 0
- Gentle Down, Level, Driveway
- SQ FT
- 1,120
- SQ FT Source
- Assessor Auto-Fill
- Lot SQ FT
- 10,001.38
- Lot Acres
- 0.2296 Acres
- Cooling
- Central Air
- Dining Room
- Dining/Living Combo
- Entry Level
- 0
- Flooring
- Carpet, Laminate, Linoleum, Wood
- Foundation
- Concrete
- Fire Place
- Brick, Circulating, Electric
- Heating
- Central, Gas
- Laundry
- In Garage
- Possession
- Close Of Escrow
- Basement
- None
- Architectural Style
- Mid-Century
- Fee
- $0
MLS and other Information regarding properties for sale as shown in Theo have been obtained from various sources such as sellers, public records, agents and other third parties. This information may relate to the condition of the property, permitted or unpermitted uses, zoning, square footage, lot size/acreage or other matters affecting value or desirability. Unless otherwise indicated in writing, neither brokers, agents nor Theo have verified, or will verify, such information. If any such information is important to buyer in determining whether to buy, the price to pay or intended use of the property, buyer is urged to conduct their own investigation with qualified professionals, satisfy themselves with respect to that information, and to rely solely on the results of that investigation.
School data provided by GreatSchools. School service boundaries are intended to be used as reference only. To verify enrollment eligibility for a property, contact the school directly.