

$1,995,000
3,243
SQ FT
$615
SQ/FT
2755 Vernazza Dr
@ San Felice - Vinsanto, Livermore

- 4 Bed
- 3 Bath
- 3 Park
- 3,243 sqft
- Livermore
-

-
Sat Aug 8, 11:30 am - 4:00 pm
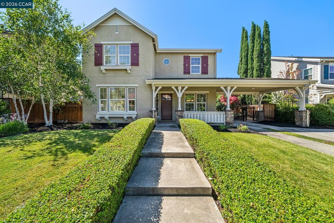
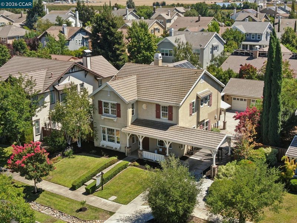
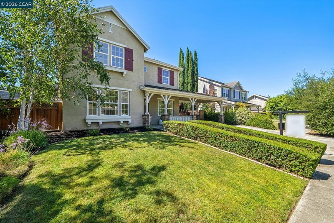
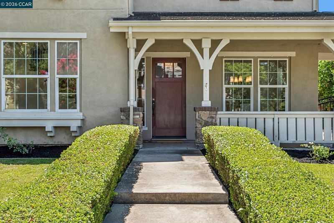
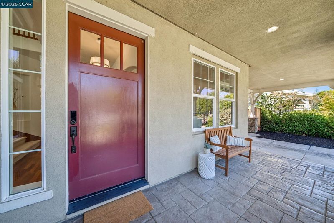
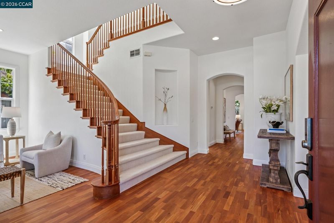
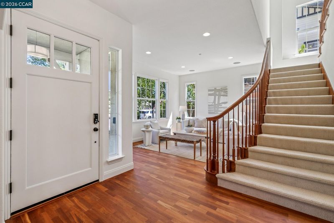
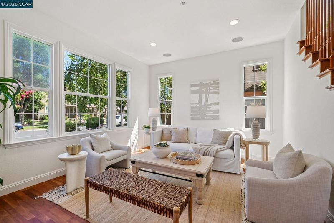
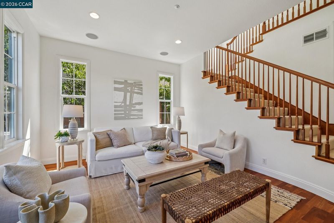
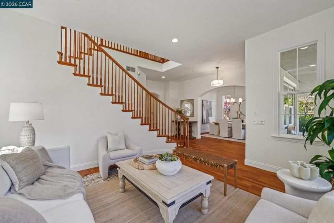
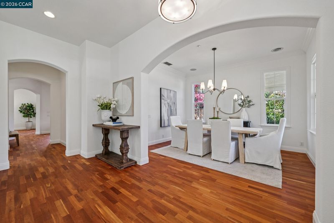
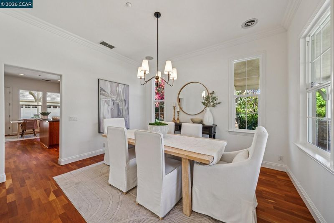
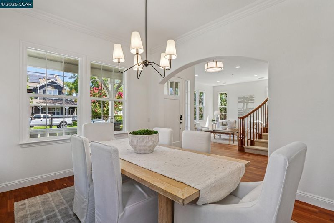
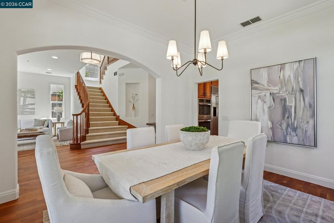
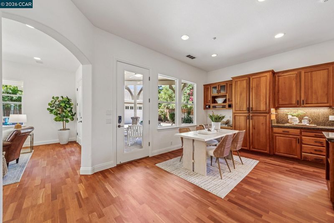
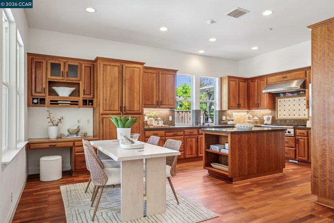
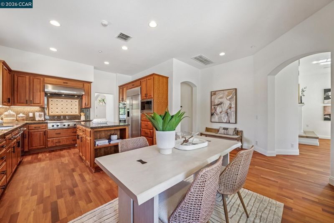
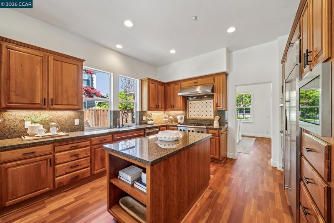
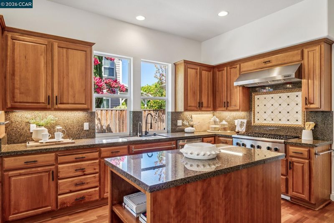
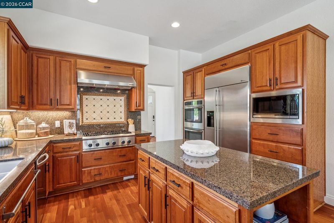
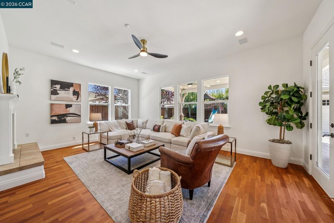
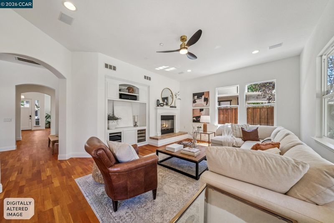
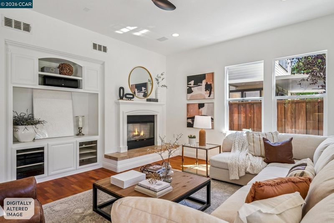
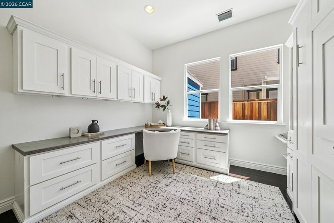
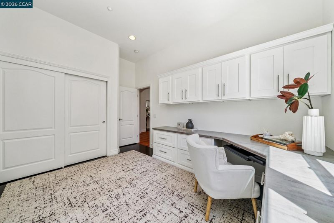
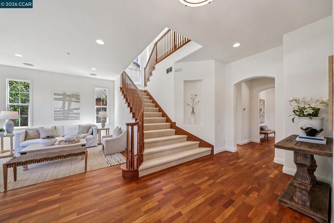
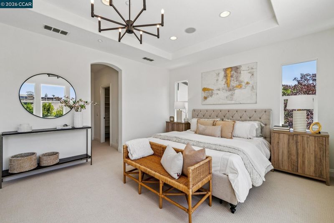
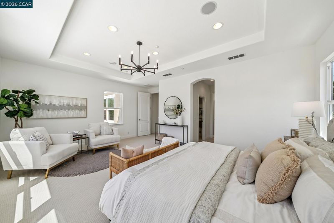
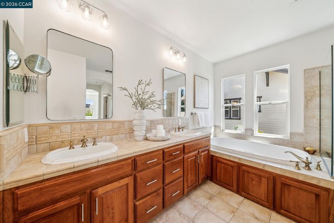
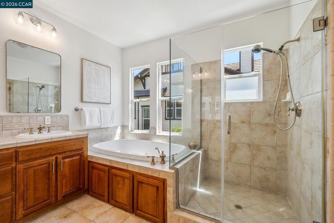
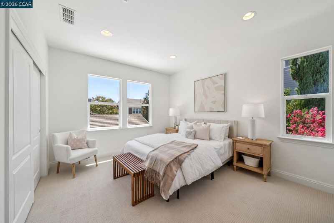
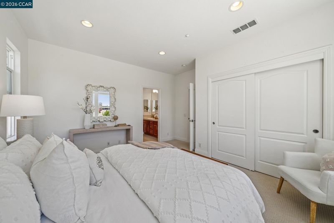
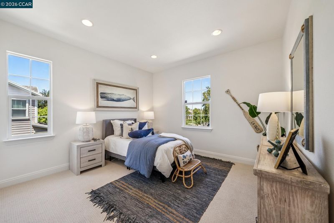
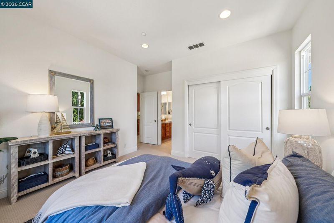
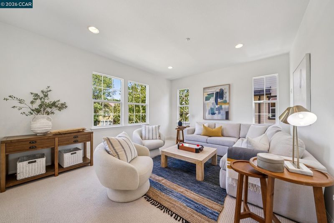
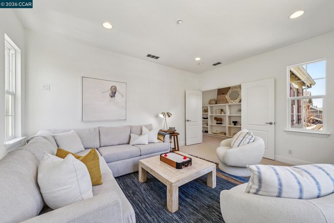
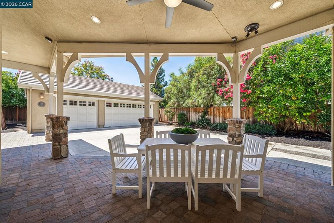
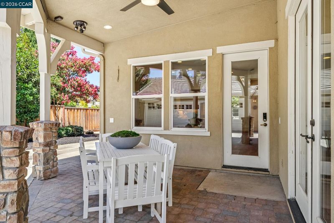
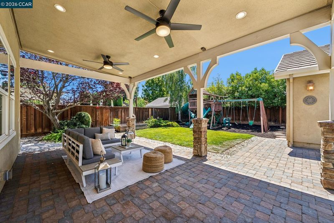
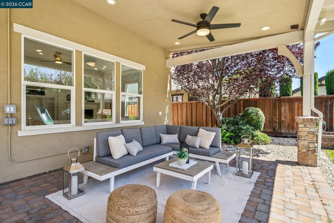
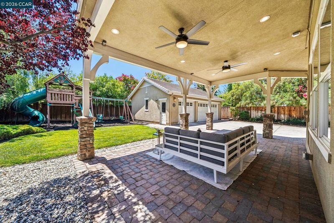
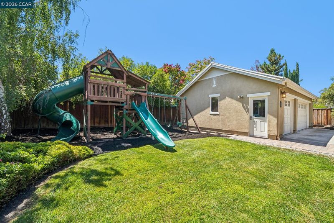
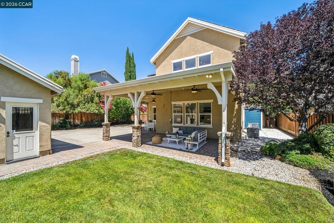
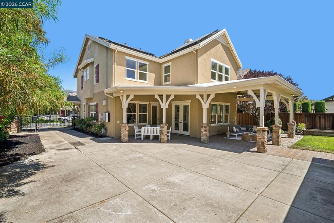
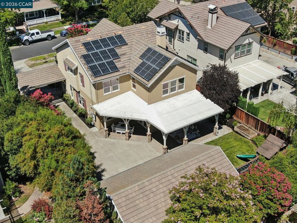
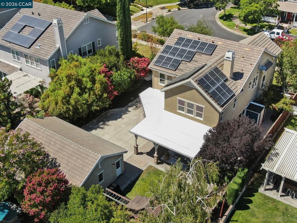
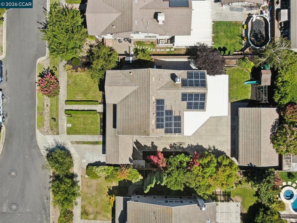
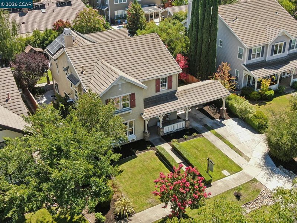
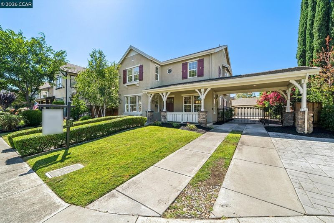
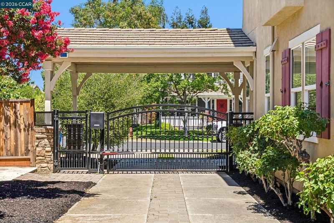
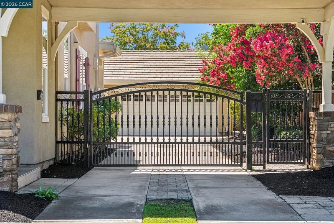
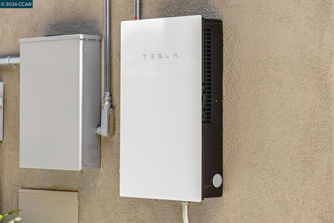
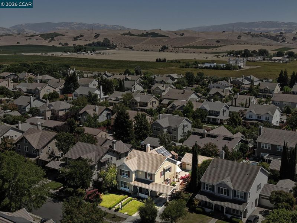
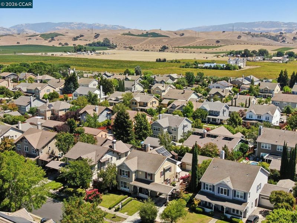
Luxury, location, and lifestyle come together in this beautifully refreshed Vinsanto residence, an exceptional opportunity to own one of Livermore’s most desirable homes on a premium lot w/a bonus room, solar & extended driveway providing additional parking for family & guests. Fresh updates throughout, new interior paint, brand-new carpet, stylish light fixtures, & refinished Brazilian cherry hardwood floors. Soaring ceilings, abundant natural light, and an open, inviting floor plan. The spacious & beautifully designed kitchen w/an oversized island seamlessly opens to the family room & dining area. A desirable MAIN-LEVEL BEDROOM & FULL BATHROOM offers flexibility for guests. Outside enjoy the best of California living on the custom-designed covered patio with pavers & fans. Oversized detached 3-car garage features upgraded electrical panel ready for EV charging. Positioned near Livermore’s renowned wineries, scenic hiking and biking trails, Robertson Park, and vibrant Downtown Livermore. Must see!
-
Sun Aug 9, 1:00 pm - 4:00 pm
Luxury, location, and lifestyle come together in this beautifully refreshed Vinsanto residence, an exceptional opportunity to own one of Livermore’s most desirable homes on a premium lot. Offering 3,243± square feet of thoughtfully designed living space, this stunning home features 4 spacious bedrooms, 3 full bathrooms, a bonus room, solar and an extended driveway providing addiitonal parking for family and guests. From the moment you enter, you’ll appreciate the fresh updates throughout, including new interior paint, brand-new carpet, stylish light fixtures, and refinished Brazilian cherry hardwood floors with an elegant matte finish. Soaring ceilings, abundant natural light, and an open, inviting floor plan create the perfect balance of sophistication and comfort. The spacious and beautifully designed kitchen with an oversized island seamlessly opens to the family room and dining area, creating an ideal space for everyday living and effortless entertaining. A desirable MAIN-LEVEL BEDROOM & FULL BATHROOM off
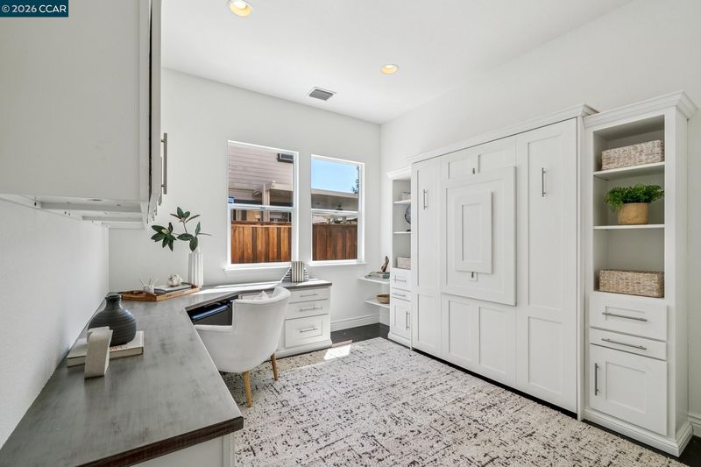
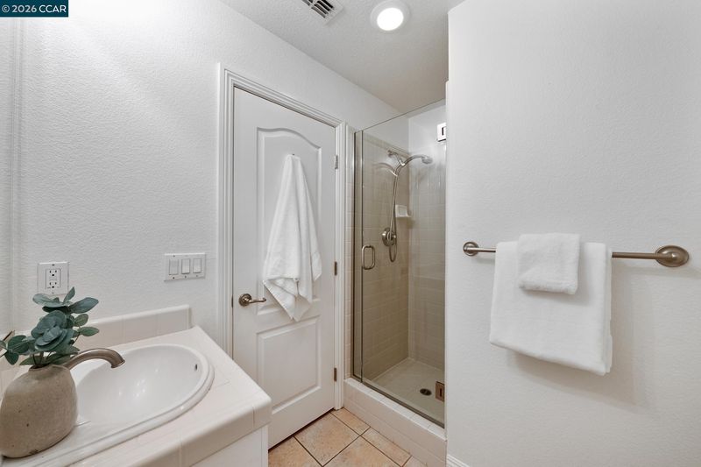
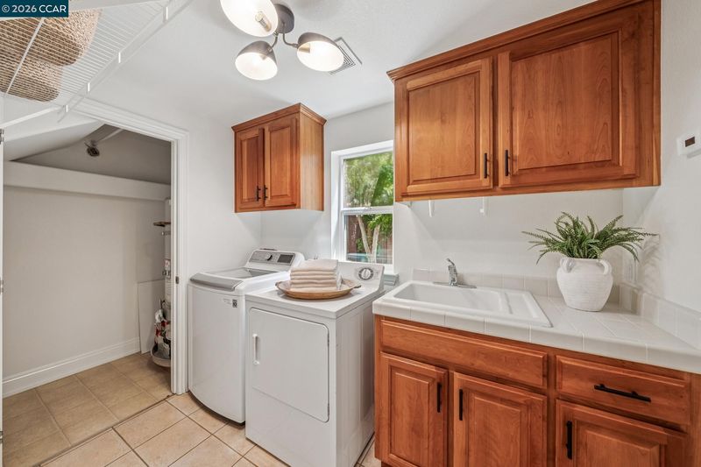
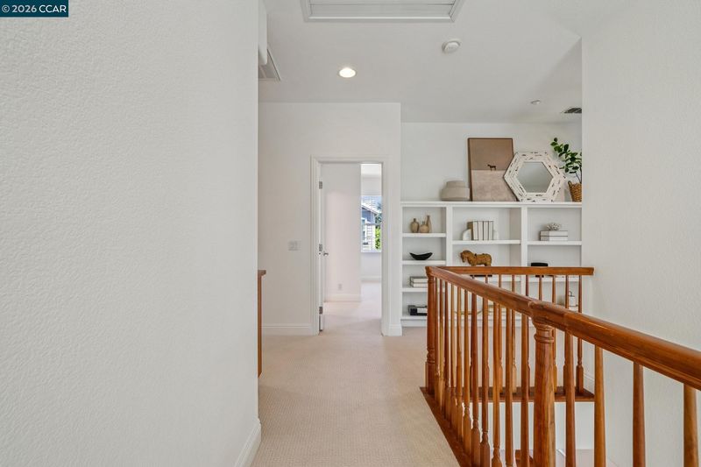
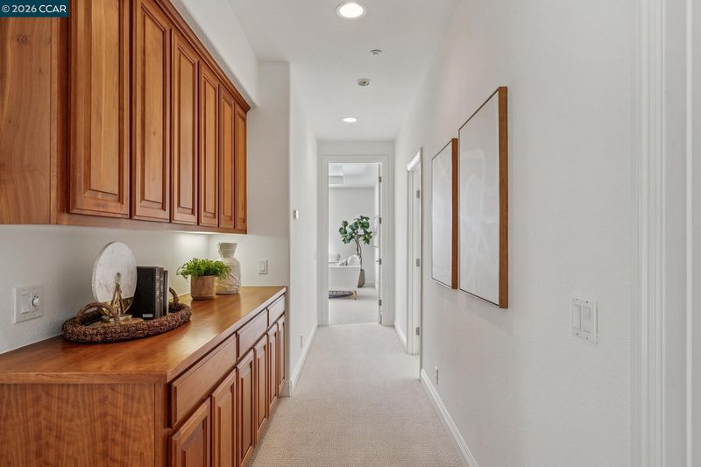
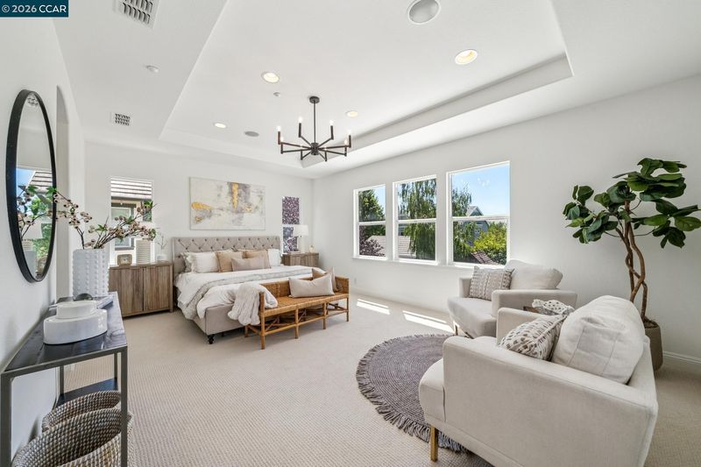
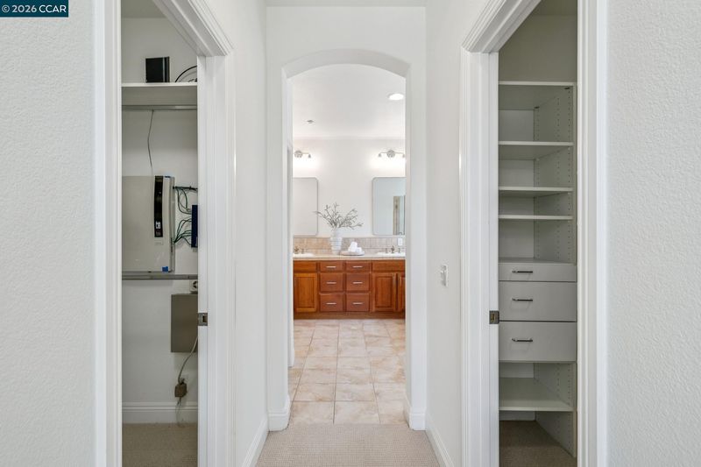
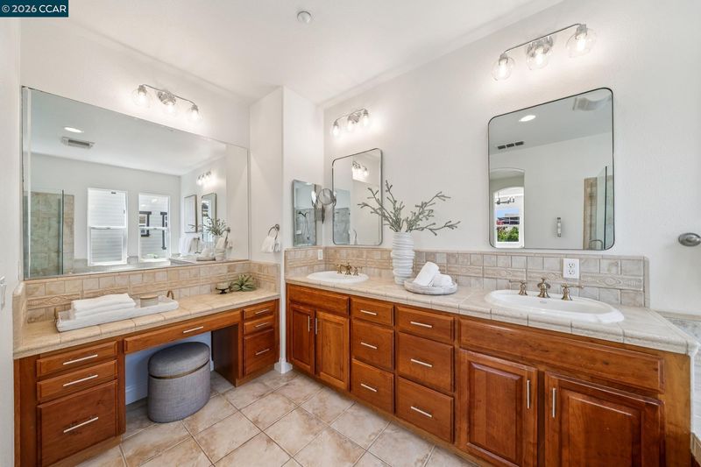
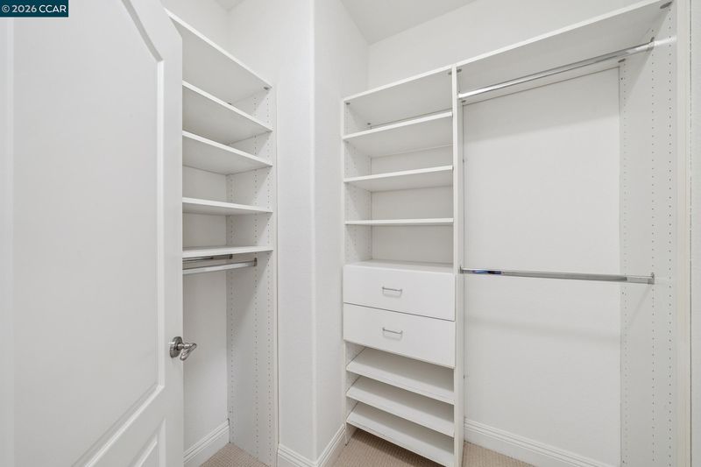
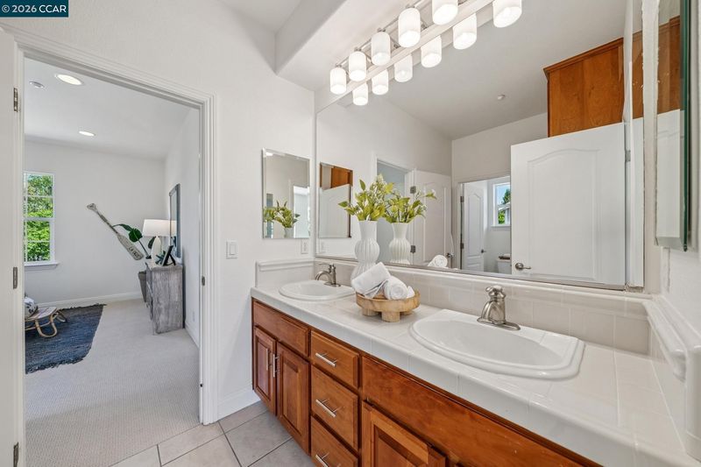
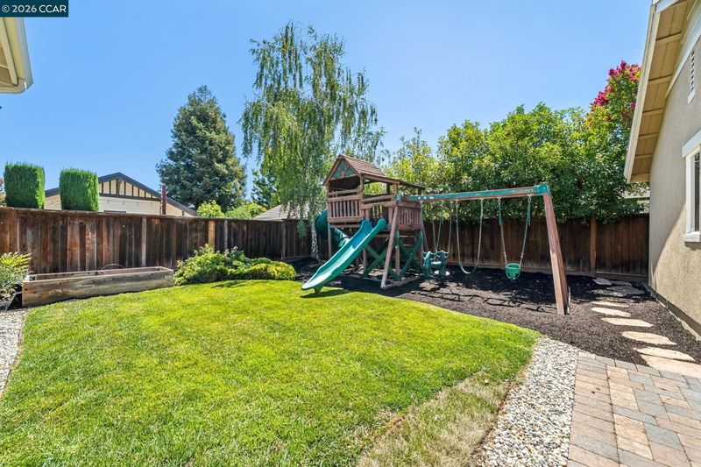
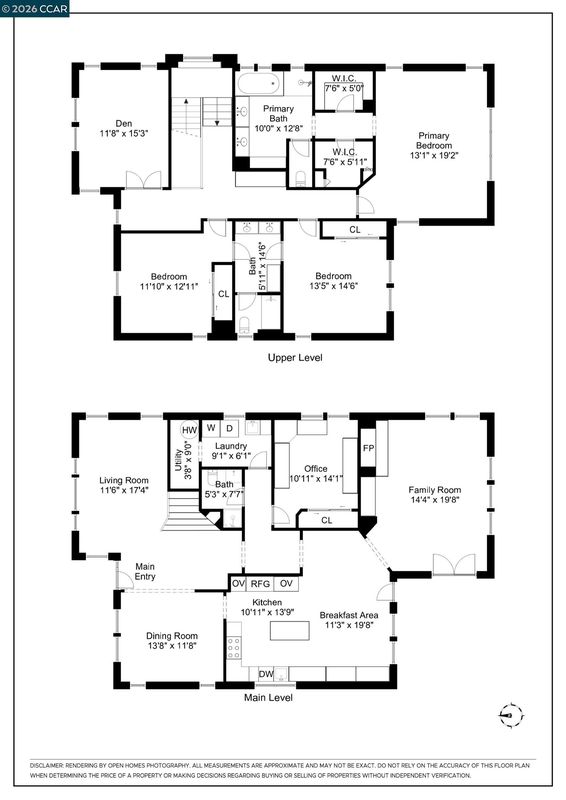
Luxury, location, and lifestyle come together in this beautifully refreshed Vinsanto residence, an exceptional opportunity to own one of Livermore’s most desirable homes on a premium lot. Offering 3,243± square feet of thoughtfully designed living space, this stunning home features 4 spacious bedrooms, 3 full bathrooms, a bonus room, solar and an extended driveway providing addiitonal parking for family and guests. From the moment you enter, you’ll appreciate the fresh updates throughout, including new interior paint, brand-new carpet, stylish light fixtures, and refinished Brazilian cherry hardwood floors with an elegant matte finish. Soaring ceilings, abundant natural light, and an open, inviting floor plan create the perfect balance of sophistication and comfort. The spacious and beautifully designed kitchen with an oversized island seamlessly opens to the family room and dining area, creating an ideal space for everyday living and effortless entertaining. A desirable MAIN-LEVEL BEDROOM & FULL BATHROOM offer flexibility for guests, multigenerational living, or a private home office. Upstairs, a spacious loft provides endless possibilities as a media room, playroom, home gym, or additional workspace. Two secondary bedrooms share a convenient Jack-and-Jill bathroom with dual vanities, while the expansive primary suite offers a peaceful retreat with generous space and walk-in closets. Step outside and enjoy the best of California living on the custom designed covered patio with pavers & fans, perfect for outdoor dining, entertaining, or relaxing while taking in the privacy of this premium lot. The oversized detached 3-car garage features an upgraded electrical panel ready for EV charging and provides exceptional flexibility for hobbies, storage, or additional workspace. Perfectly positioned near Livermore’s renowned wineries, scenic hiking and biking trails, Robertson Park, and vibrant Downtown Livermore with its acclaimed restaurants, boutique shopping, and community events, this home offers the ultimate combination of comfort, convenience, and lifestyle. Don’t miss this rare opportunity to own a beautiful home in the highly sought-after Vinsanto neighborhood.

- Current Status
- New
- Original Price
- $1,995,000
- List Price
- $1,995,000
- On Market Date
- Aug 5, 2026
- Property Type
- Detached
- D/N/S
- Vinsanto
- Zip Code
- 94550
- MLS ID
- 41143969
- APN
- 9980351
- Year Built
- 2002
- Stories in Building
- 2
- Possession
- Close Of Escrow
- Data Source
- MAXEBRDI
- Origin MLS System
- CONTRA COSTA
Evan Anwyl
Private K-8 Elementary, Religious, Coed
Students: 152 Distance: 0.5mi
Sunset Christian School
Private PK-3 Elementary, Religious, Coed
Students: 64 Distance: 0.6mi
Sunset Elementary School
Public K-5 Elementary
Students: 771 Distance: 0.8mi
Tri-Valley Rop School
Public 9-12
Students: NA Distance: 0.9mi
Del Valle Continuation High School
Public 7-12 Continuation
Students: 111 Distance: 1.1mi
Livermore High School
Public 9-12 Secondary
Students: 1878 Distance: 1.1mi
- Bed
- 4
- Bath
- 3
- Parking
- 3
- Detached, Garage Door Opener
- SQ FT
- 3,243
- SQ FT Source
- Public Records
- Lot SQ FT
- 9,692.0
- Lot Acres
- 0.22 Acres
- Pool Info
- None
- Kitchen
- Dishwasher, Double Oven, Gas Range, Microwave, Oven, Refrigerator, Self Cleaning Oven, Dryer, Washer, 220 Volt Outlet, Stone Counters, Disposal, Gas Range/Cooktop, Kitchen Island, Oven Built-in, Self-Cleaning Oven
- Cooling
- Ceiling Fan(s), Central Air, Whole House Fan
- Disclosures
- Nat Hazard Disclosure
- Entry Level
- Exterior Details
- Back Yard, Landscape Back, Landscape Front
- Flooring
- Hardwood, Tile, Carpet
- Foundation
- Fire Place
- Family Room, Gas Starter
- Heating
- Zoned
- Laundry
- Dryer, Laundry Room, Washer
- Upper Level
- 3 Bedrooms, 2 Baths, Primary Bedrm Suite - 1
- Main Level
- 1 Bedroom, 1 Bath, Laundry Facility, Main Entry
- Possession
- Close Of Escrow
- Architectural Style
- Traditional
- Non-Master Bathroom Includes
- Shower Over Tub, Split Bath, Double Vanity, Window
- Construction Status
- Existing
- Additional Miscellaneous Features
- Back Yard, Landscape Back, Landscape Front
- Location
- Level, Premium Lot, Landscaped
- Pets
- Yes
- Roof
- Tile
- Water and Sewer
- Public
- Fee
- Unavailable
MLS and other Information regarding properties for sale as shown in Theo have been obtained from various sources such as sellers, public records, agents and other third parties. This information may relate to the condition of the property, permitted or unpermitted uses, zoning, square footage, lot size/acreage or other matters affecting value or desirability. Unless otherwise indicated in writing, neither brokers, agents nor Theo have verified, or will verify, such information. If any such information is important to buyer in determining whether to buy, the price to pay or intended use of the property, buyer is urged to conduct their own investigation with qualified professionals, satisfy themselves with respect to that information, and to rely solely on the results of that investigation.
School data provided by GreatSchools. School service boundaries are intended to be used as reference only. To verify enrollment eligibility for a property, contact the school directly.