

$1,548,000
1,380
SQ FT
$1,122
SQ/FT
4162 Polonius Cir
@ Horatio Court - Ardenwood, Fremont

- 4 Bed
- 2 Bath
- 2 Park
- 1,380 sqft
- Fremont
-

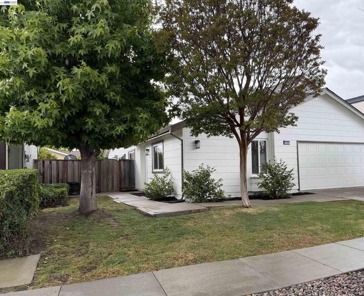
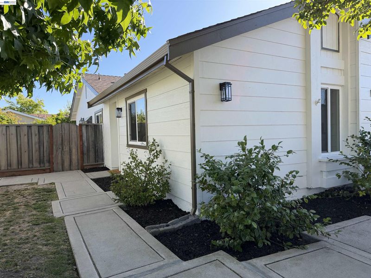
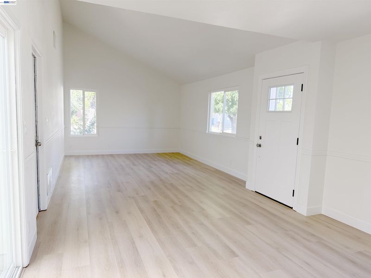
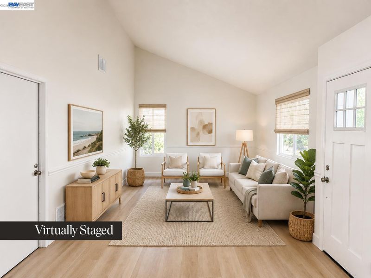
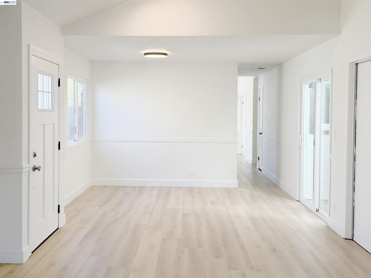
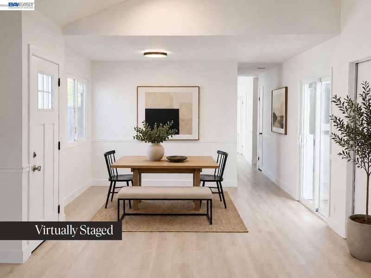
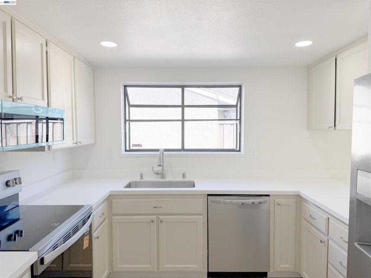
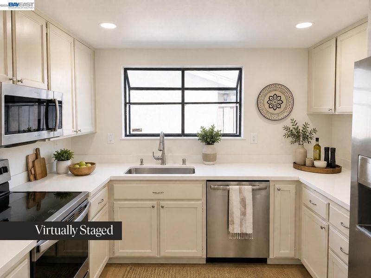
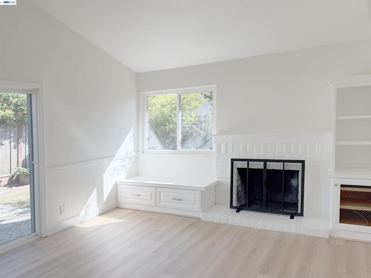
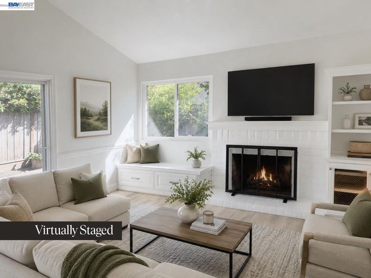
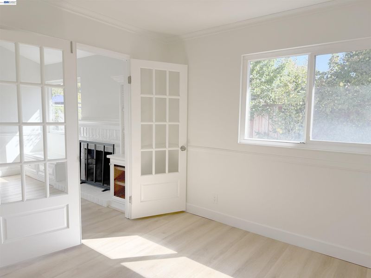
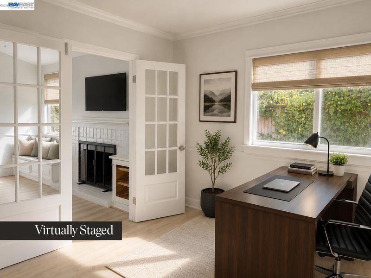
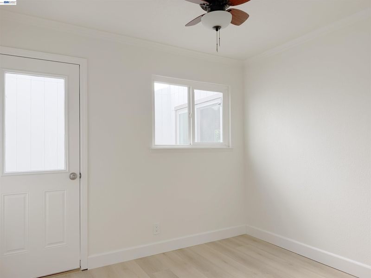
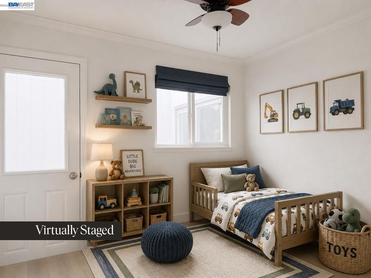
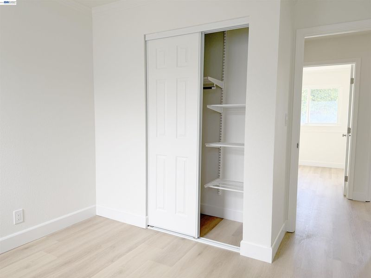
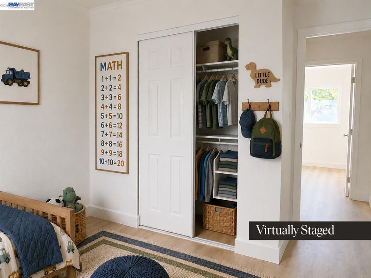
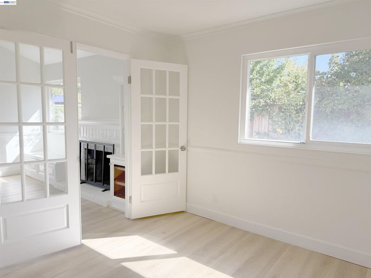
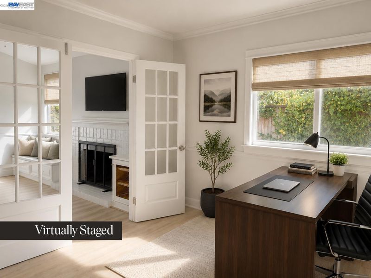
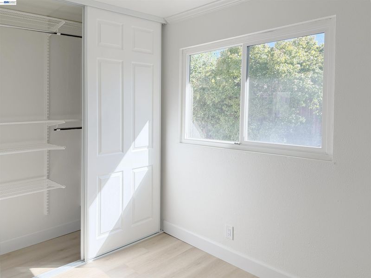
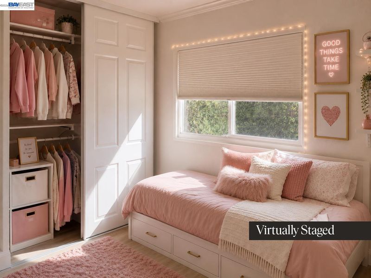
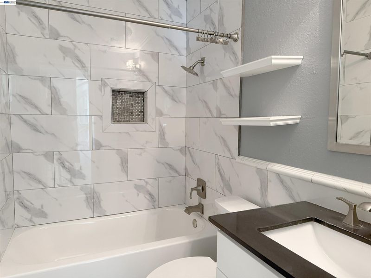
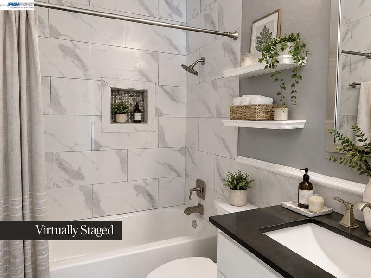
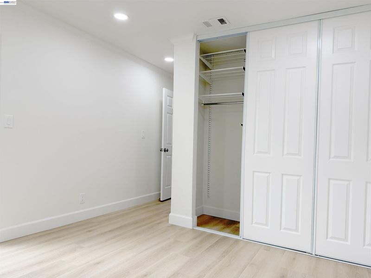
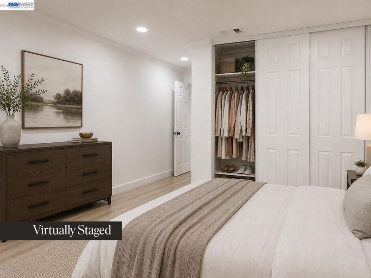
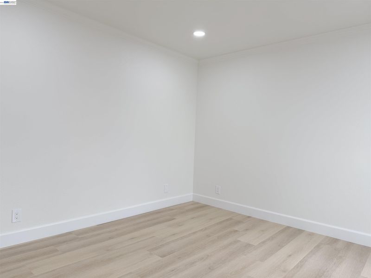
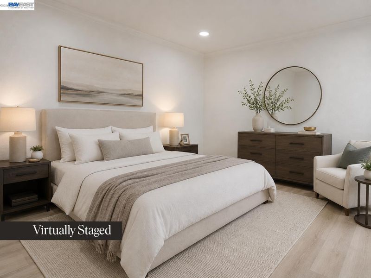
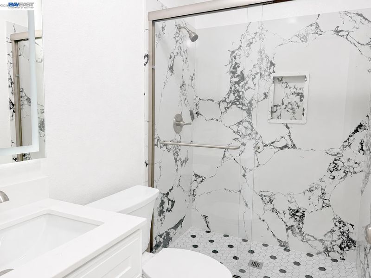
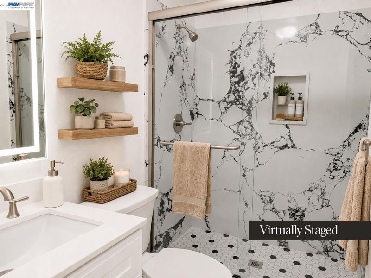
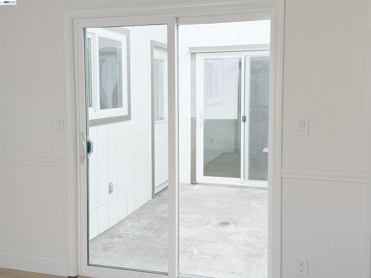
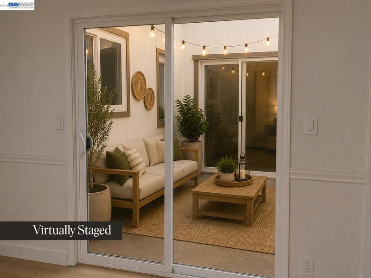
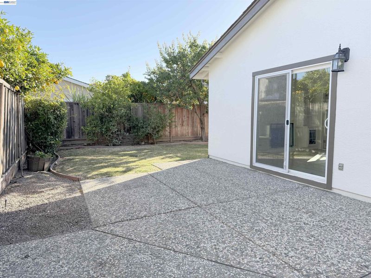
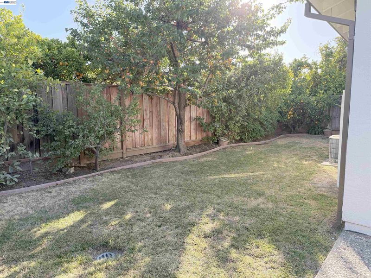
Welcome to 4162 Polonius Circle, where thoughtful updates and an unbeatable location come together to create the perfect place to call home. Prepared for its new owner, this charming residence features fresh interior and exterior paint, modern lighting throughout, recessed lighting, and a beautifully refreshed feel. The kitchen has been updated with a brand-new stove, dishwasher, and microwave hood, making it move-in ready from day one. Designed for comfortable living and entertaining, the home offers a spacious living room, formal dining area, inviting family room, and four well-appointed bedrooms. At the heart of the home, a private atrium patio fills the interior with natural light and creates a peaceful indoor-outdoor retreat. When it comes to real estate, everyone says it's all about location, location, location - and 4162 Polonius Circle truly delivers. Ideally situated just minutes from Ardenwood Elementary School, Deep Creek Park, Interstate 880, Highway 84, shopping, dining, and scenic trails leading to Coyote Hills Regional Park and Quarry Lakes Regional Recreation Area, this home offers exceptional convenience with endless opportunities for recreation and exploration. Move-in ready and ideally located, this is a wonderful opportunity to own a beautifully updated home in one of Fremont's most desirable neighborhoods. Don't hesitate to see this one.

- Current Status
- Active
- Original Price
- $1,548,000
- List Price
- $1,548,000
- On Market Date
- Aug 1, 2026
- Property Type
- Detached
- D/N/S
- Ardenwood
- Zip Code
- 94555
- MLS ID
- 41143607
- APN
- 54341134
- Year Built
- 1984
- Stories in Building
- 1
- Possession
- Close Of Escrow
- Data Source
- MAXEBRDI
- Origin MLS System
- BAY EAST
Peace Terrace Academy
Private K-8 Elementary, Religious, Core Knowledge
Students: 92 Distance: 0.3mi
Ardenwood Elementary School
Public K-6 Elementary
Students: 963 Distance: 0.3mi
Genius Kids Inc
Private K-6
Students: 91 Distance: 0.7mi
Cesar Chavez Middle School
Public 6-8 Middle
Students: 1210 Distance: 0.9mi
Warwick Elementary School
Public K-6 Elementary
Students: 912 Distance: 1.1mi
Forest Park Elementary School
Public K-6 Elementary
Students: 1011 Distance: 1.1mi
- Bed
- 4
- Bath
- 2
- Parking
- 2
- Attached, Garage Door Opener
- SQ FT
- 1,380
- SQ FT Source
- Public Records
- Lot SQ FT
- 4,583.0
- Lot Acres
- 0.11 Acres
- Pool Info
- None
- Kitchen
- Dishwasher, Electric Range, Microwave, Refrigerator, Dryer, Gas Water Heater, 220 Volt Outlet, Counter - Solid Surface, Electric Range/Cooktop
- Cooling
- Ceiling Fan(s), Central Air, Whole House Fan, Room Air
- Disclosures
- Disclosure Statement
- Entry Level
- Exterior Details
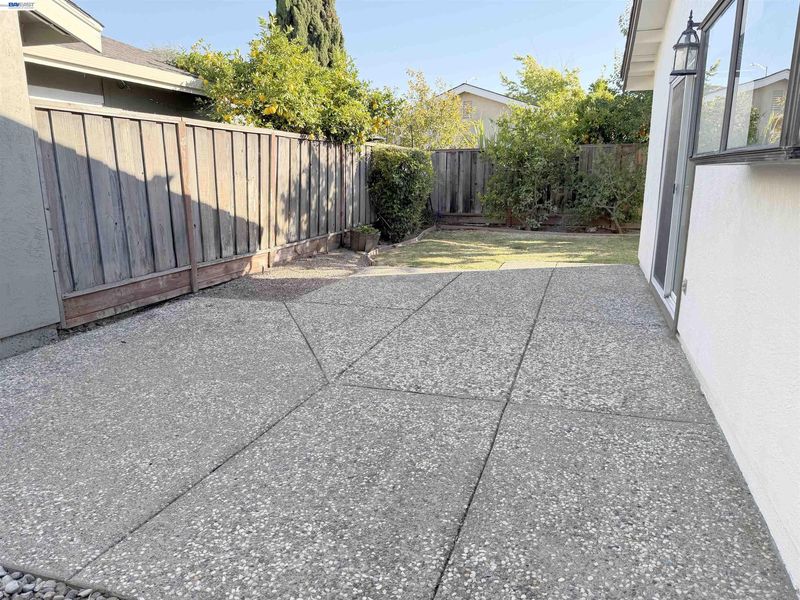
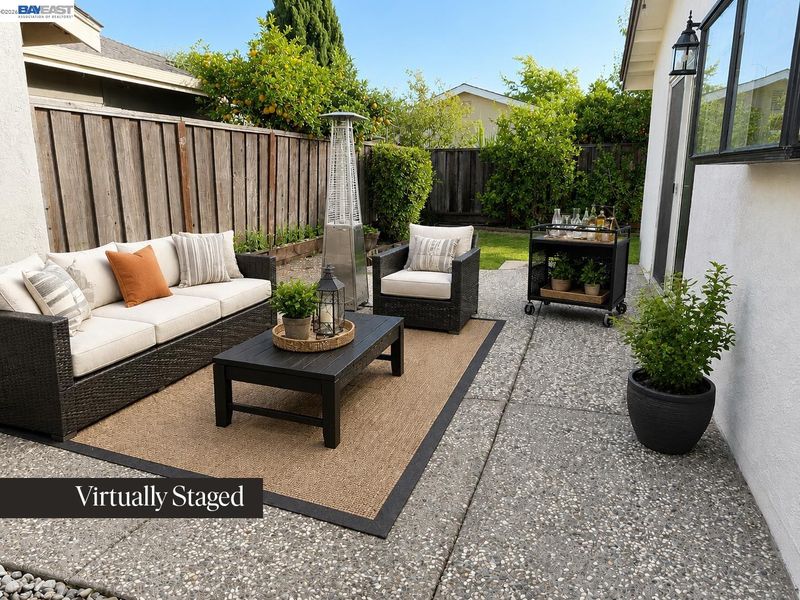
- Back Yard, Front Yard, Landscape Back, Landscape Front
- Flooring
- Laminate, Tile
- Foundation
- Fire Place
- Brick, Family Room, Wood Burning
- Heating
- Forced Air, Natural Gas
- Laundry
- 220 Volt Outlet, Dryer, In Garage, Washer
- Main Level
- 3 Bedrooms, 2 Baths, Primary Bedrm Suite - 1, Main Entry
- Possession
- Close Of Escrow
- Architectural Style
- Other
- Construction Status
- Existing
- Additional Miscellaneous Features
- Back Yard, Front Yard, Landscape Back, Landscape Front
- Location
- Level, Back Yard, Front Yard
- Roof
- Composition Shingles
- Water and Sewer
- Public
- Fee
- Unavailable
MLS and other Information regarding properties for sale as shown in Theo have been obtained from various sources such as sellers, public records, agents and other third parties. This information may relate to the condition of the property, permitted or unpermitted uses, zoning, square footage, lot size/acreage or other matters affecting value or desirability. Unless otherwise indicated in writing, neither brokers, agents nor Theo have verified, or will verify, such information. If any such information is important to buyer in determining whether to buy, the price to pay or intended use of the property, buyer is urged to conduct their own investigation with qualified professionals, satisfy themselves with respect to that information, and to rely solely on the results of that investigation.
School data provided by GreatSchools. School service boundaries are intended to be used as reference only. To verify enrollment eligibility for a property, contact the school directly.