 Price Reduced



$1,159,000
1,522
SQ FT
$761
SQ/FT
584 Spinnaker Court
@ 7th Avenue - 45 - Live Oak, Santa Cruz

- 3 Bed
- 3 (2/1) Bath
- 3 Park
- 1,522 sqft
- Santa Cruz
-

-
Sun Oct 4, 1:00 pm - 3:00 pm
Gate Code #1235 Please make sure you hit the pound key first.
-
Sun Oct 4, 2:00 pm - 4:00 pm
Gate Code #1235 Please make sure you hit the pound key first.
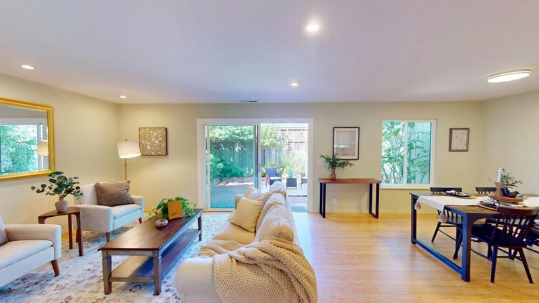
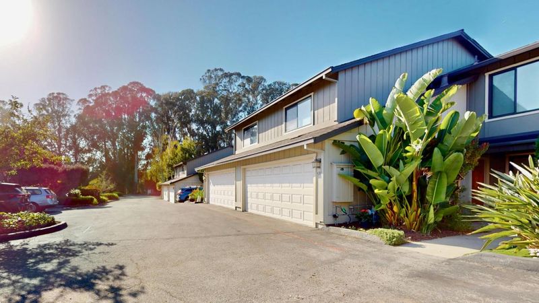
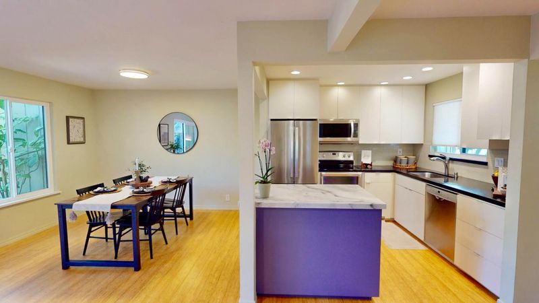
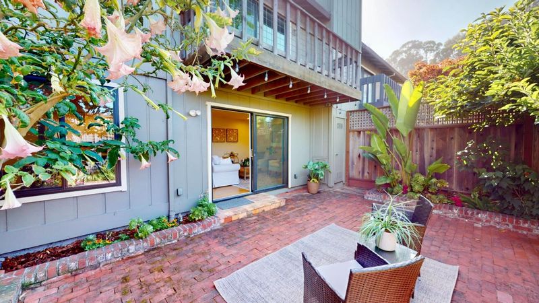
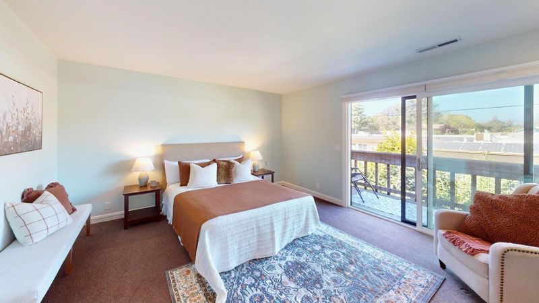
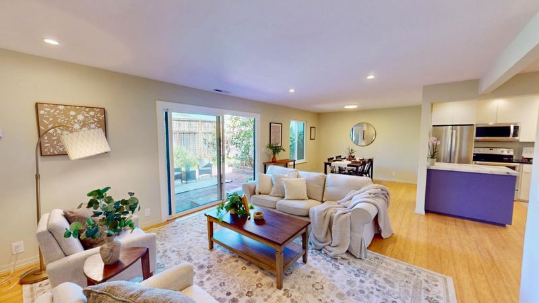
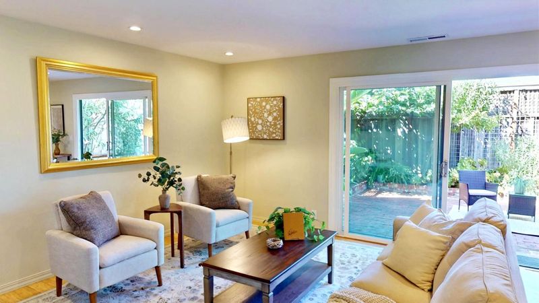
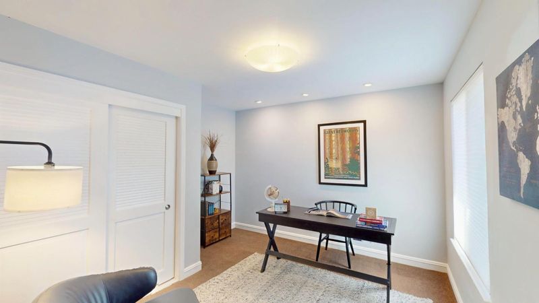
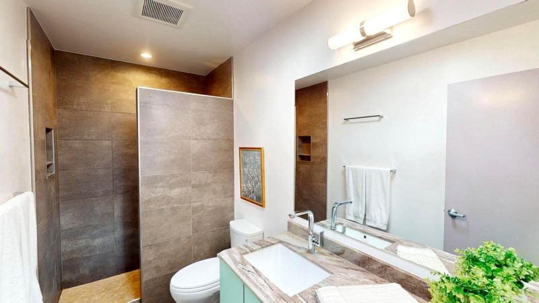
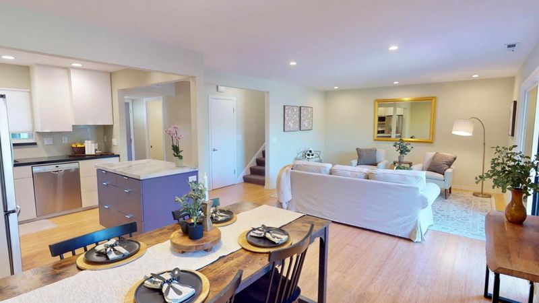
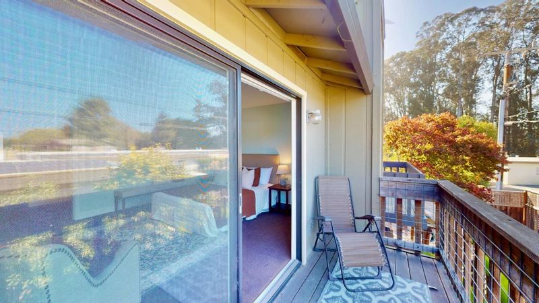
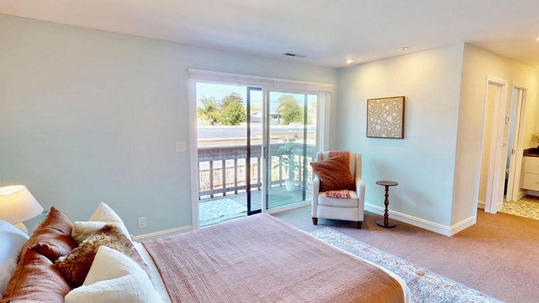
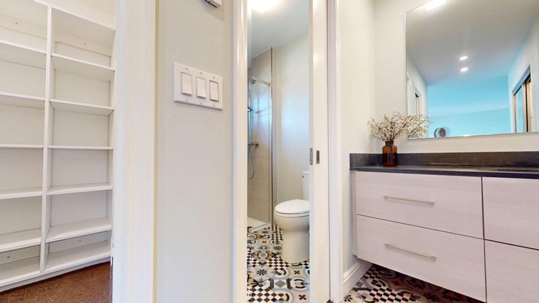
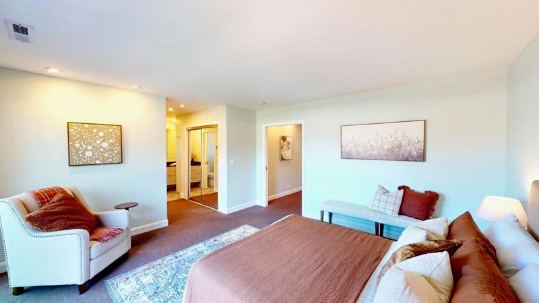
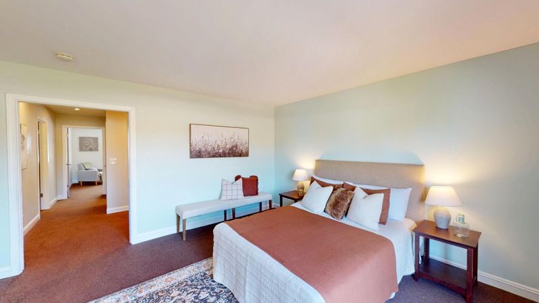
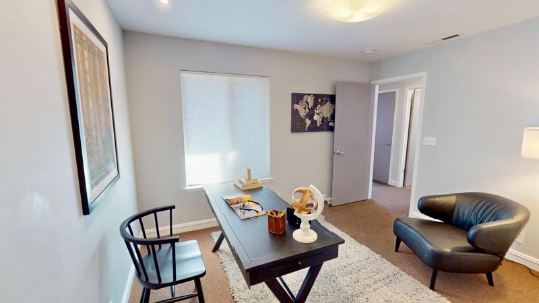
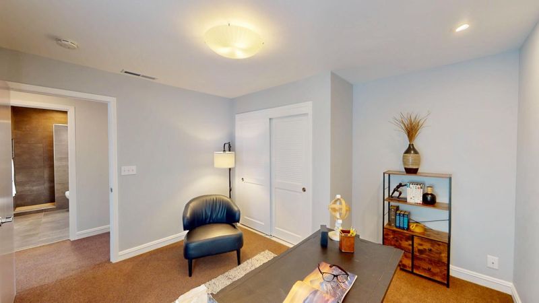
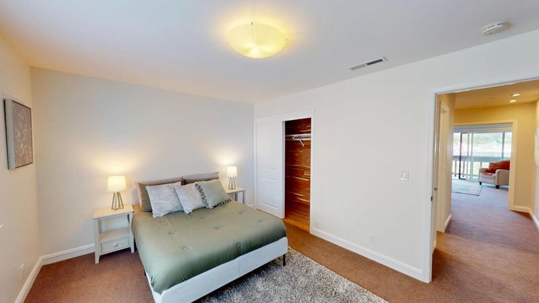
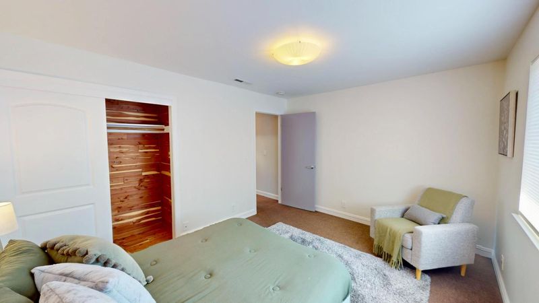
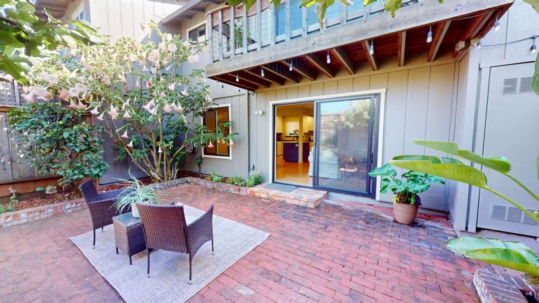
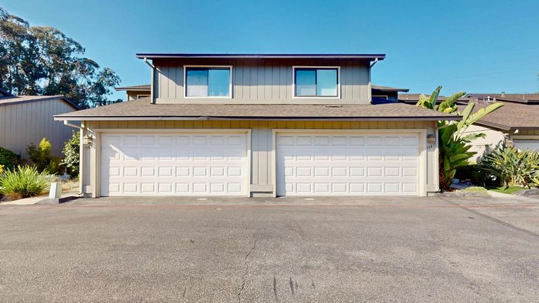
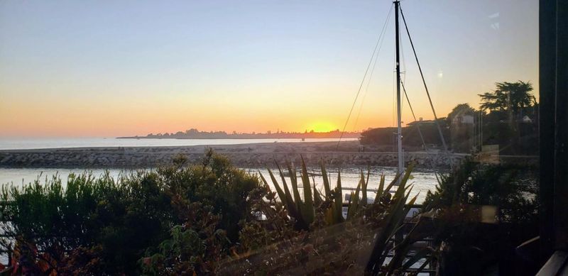
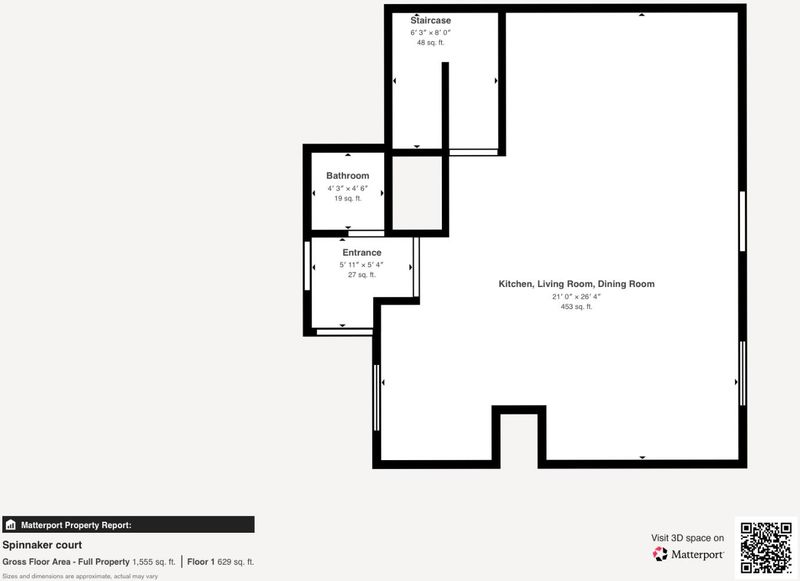
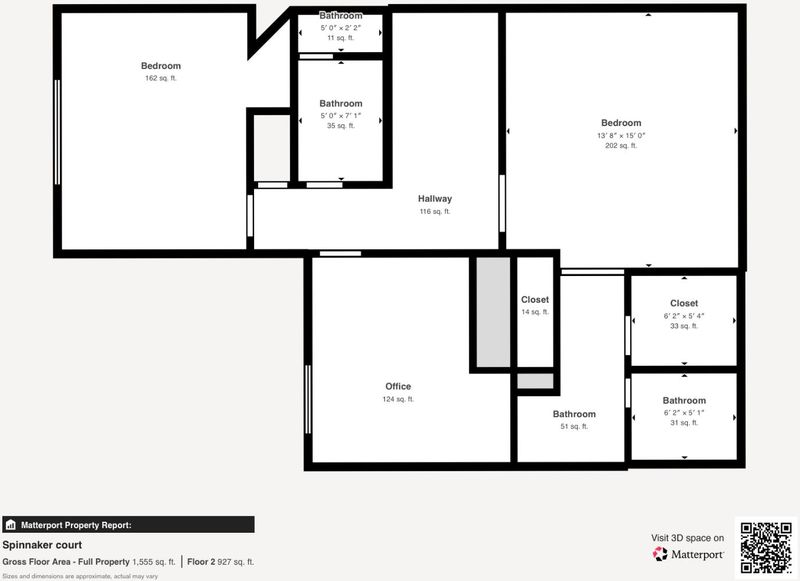
Scandinavian Elegance Meets Coastal Santa Cruz Living Welcome to this beautifully remodeled 3-bedroom, 2.5-bath townhome nestled in the gated Harbor Cove community. Offering 1,522 sq. ft. of thoughtfully designed living space, this home effortlessly blends modern Scandinavian warmth with serene coastal charm. Soaring ceilings and strategic skylights fill the home with rich natural light, highlighting the radiant-heated bamboo floors and plush wool carpeting throughout. The chef-inspired kitchen stands out with custom Scandinavian cabinetry, leathered granite and quartz countertops, and a generous central island perfect for gathering. Upstairs, the serene primary suite features a walk-in closet, an updated bath, and a private deck overlooking the lush garden patio. Two additional spacious bedrooms provide flexibility for guests, family, or a home office. Step outside to your private, beautifully landscaped patioan ideal sanctuary for outdoor dining and relaxing in the Santa Cruz sun. A standout feature of the community is a private gate with direct trail access. Take the path down to the harbor and beaches, or head up to the scenic trails of Arana Gulch. Now offered at $1,159,000.

- Days on Market
- 60 days
- Current Status
- Active
- Original Price
- $1,259,000
- List Price
- $1,159,000
- On Market Date
- Aug 4, 2026
- Property Type
- Townhouse
- Area
- 45 - Live Oak
- Zip Code
- 95062
- MLS ID
- ML82056602
- APN
- 026-361-09-000
- Year Built
- 1982
- Stories in Building
- 2
- Possession
- Unavailable
- Data Source
- MLSL
- Origin MLS System
- MLSListings, Inc.
Bay School, The
Private K-12 Nonprofit
Students: 43 Distance: 0.5mi
Vhm Christian
Private K-8 Elementary, Religious, Coed
Students: 70 Distance: 0.5mi
Santa Cruz Children's School
Private K-6 Elementary, Coed
Students: 43 Distance: 0.6mi
French Unlimited
Private 7-12
Students: NA Distance: 0.7mi
Gault Elementary School
Public K-5 Elementary
Students: 342 Distance: 0.7mi
Shoreline Middle School
Public 6-8 Middle
Students: 514 Distance: 0.8mi
- Bed
- 3
- Bath
- 3 (2/1)
- Granite, Stall Shower, Solid Surface, Tile, Updated Bath, Half on Ground Floor, Primary - Stall Shower(s)
- Parking
- 3
- Attached Garage, Electric Gate, Gate / Door Opener, Guest / Visitor Parking
- SQ FT
- 1,522
- SQ FT Source
- Unavailable
- Lot SQ FT
- 1,830.0
- Lot Acres
- 0.042011 Acres
- Kitchen
- 220 Volt Outlet, Countertop - Granite, Dishwasher, Garbage Disposal, Island, Microwave, Exhaust Fan, Oven Range - Electric, Refrigerator
- Cooling
- None
- Dining Room
- Dining Area
- Disclosures
- NHDS Report
- Family Room
- Separate Family Room
- Flooring
- Carpet, Hardwood, Tile
- Foundation
- Concrete Perimeter and Slab
- Heating
- Heating - 2+ Zones, Radiant Floors, Central Forced Air - Gas
- Laundry
- Gas Hookup, In Garage, Electricity Hookup (220V)
- Views
- Neighborhood
- Architectural Style
- Traditional
- * Fee
- $565
- Name
- Harbor Cove HOA - King Management
- Phone
- (831) 475-9100
- *Fee includes
- Exterior Painting, Garbage, Landscaping / Gardening, Management Fee, Reserves, Roof, Common Area Electricity, Insurance - Common Area, and Common Area Gas
MLS and other Information regarding properties for sale as shown in Theo have been obtained from various sources such as sellers, public records, agents and other third parties. This information may relate to the condition of the property, permitted or unpermitted uses, zoning, square footage, lot size/acreage or other matters affecting value or desirability. Unless otherwise indicated in writing, neither brokers, agents nor Theo have verified, or will verify, such information. If any such information is important to buyer in determining whether to buy, the price to pay or intended use of the property, buyer is urged to conduct their own investigation with qualified professionals, satisfy themselves with respect to that information, and to rely solely on the results of that investigation.
School data provided by GreatSchools. School service boundaries are intended to be used as reference only. To verify enrollment eligibility for a property, contact the school directly.