

$324,988
722
SQ FT
$450
SQ/FT
8975 Alcosta Blvd, #101
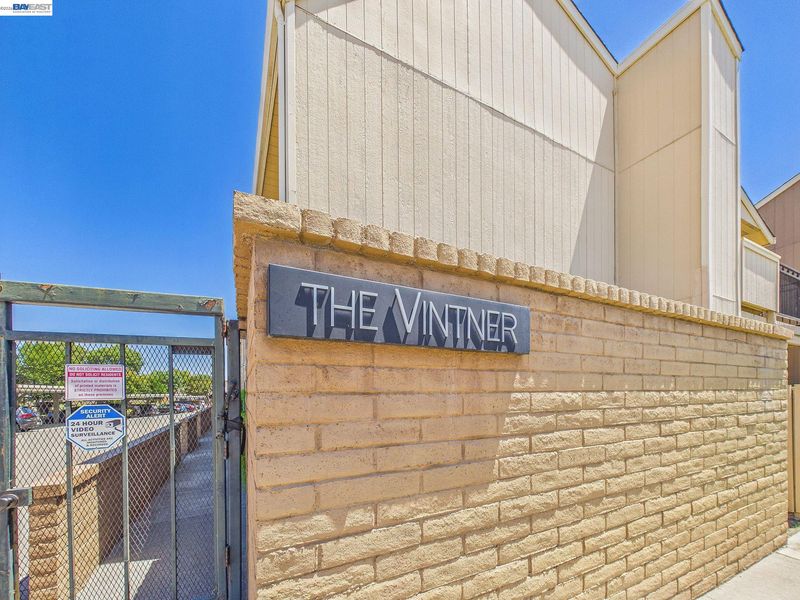
@ Davona Drive - Vintner, San Ramon

- 1 Bed
- 1 Bath
- 0 Park
- 722 sqft
- San Ramon
-

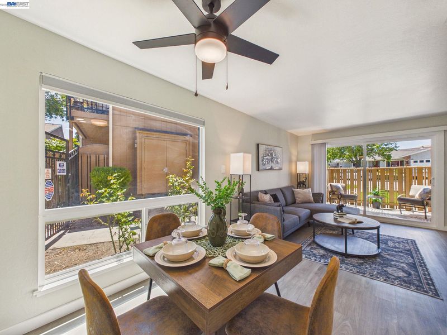
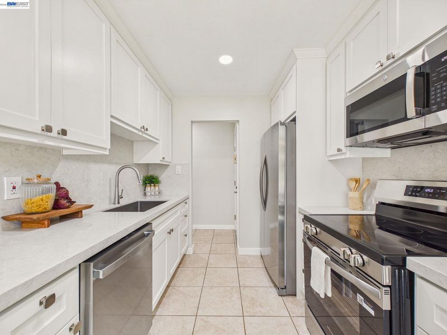
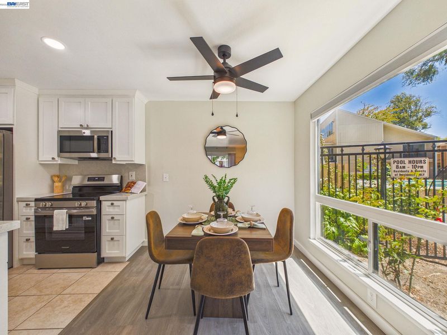
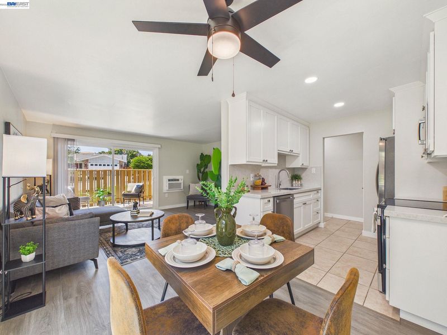
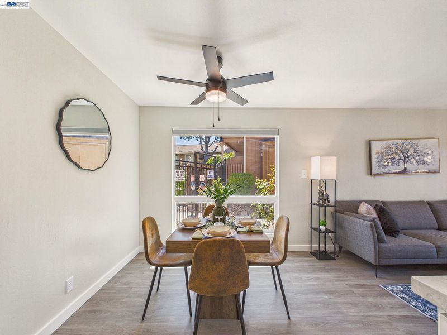
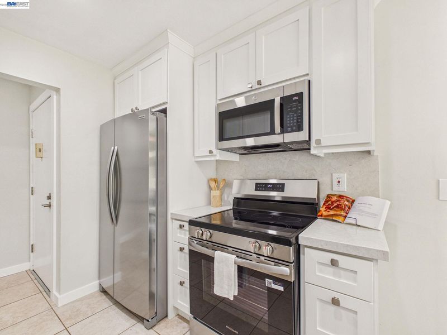
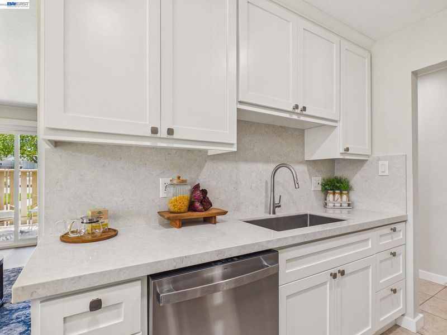
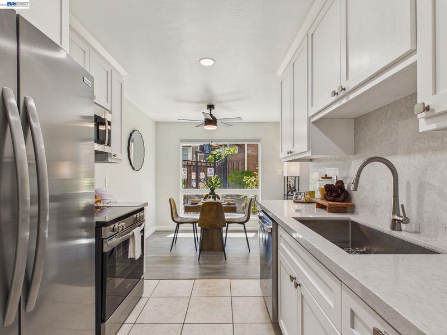
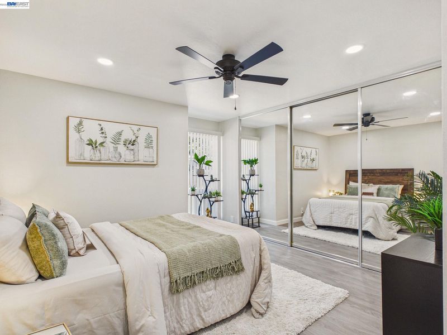
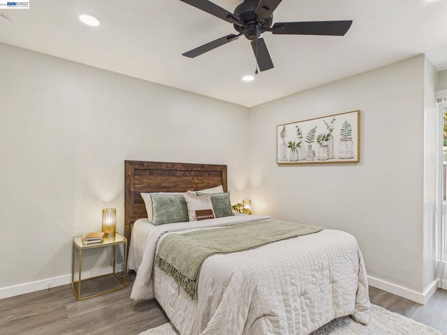
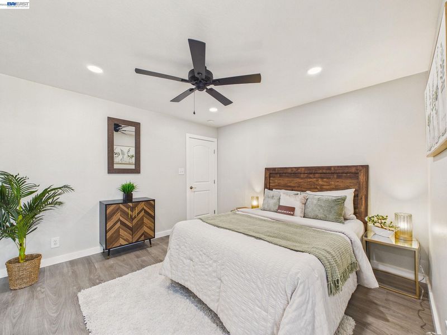
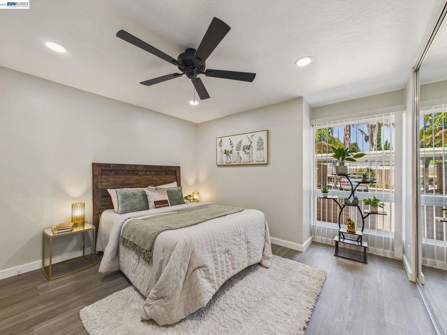
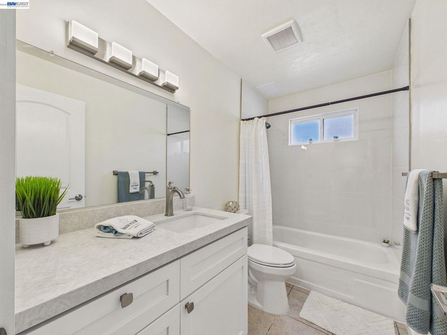
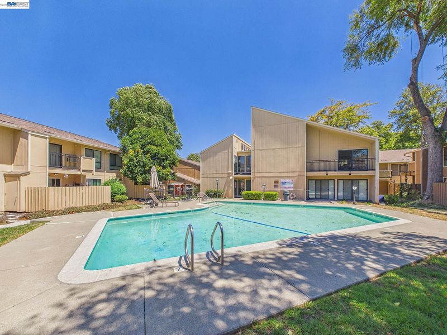
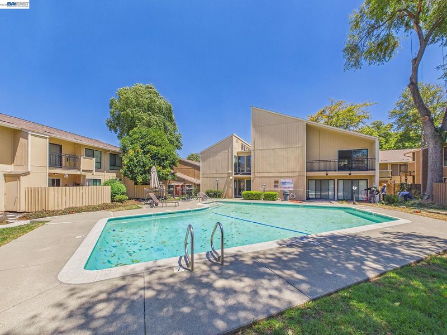
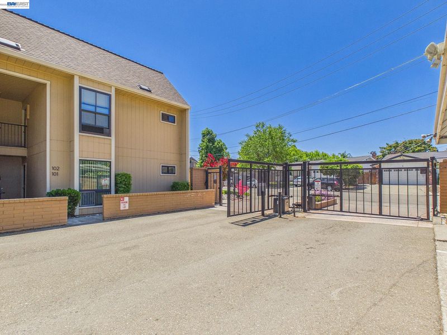
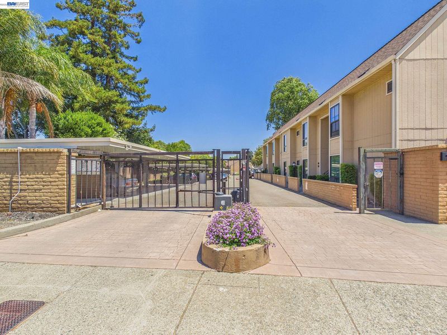
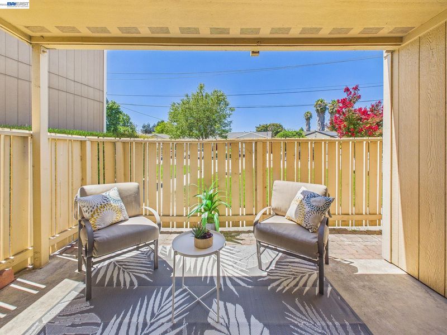
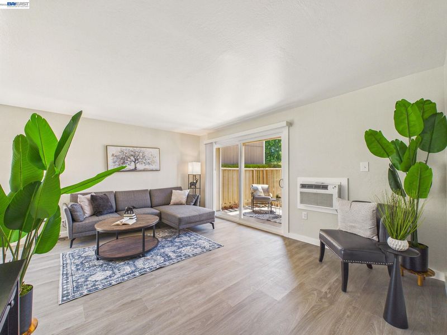
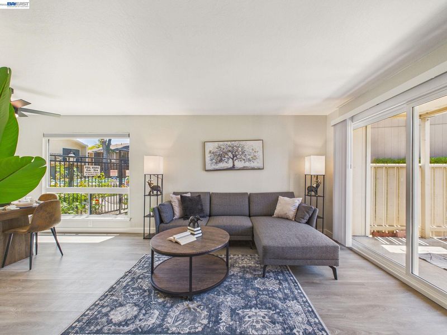
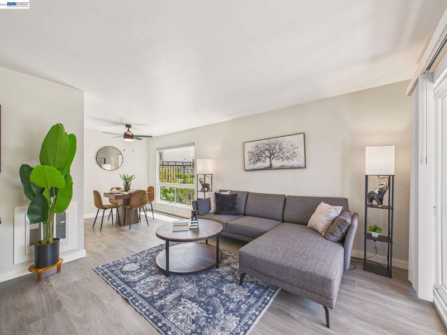
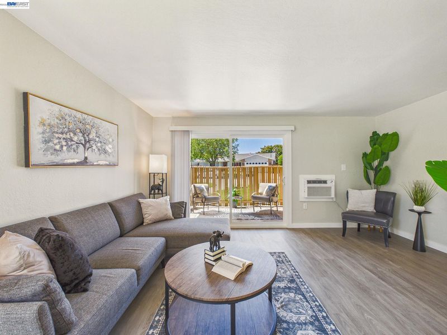
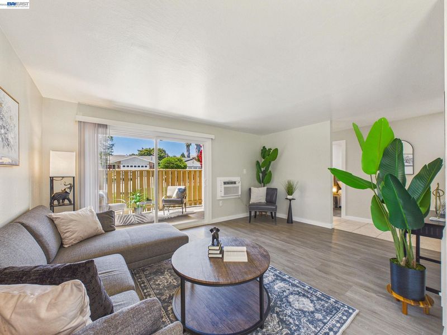
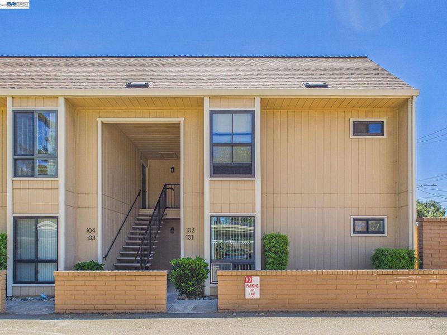
Welcome to this beautifully remodeled first-floor corner unit, where privacy, comfort, and convenience come together in one exceptional home. Ideally situated in a desirable San Ramon location, this bright and inviting residence is filled with natural light and offers a spacious, functional floor plan perfect for first-time buyers, downsizers, or investors. Step outside to your private patio, an ideal space for morning coffee or evening relaxation, complete with a convenient storage closet. Inside, the updated kitchen features elegant quartz countertops, quality appliances, abundant cabinetry, and a seamless flow into the dining and living areas, creating a warm and welcoming atmosphere for everyday living and entertaining. The generously sized primary bedroom offers a large wall-to-wall closet, providing excellent storage and comfort. Additional features include an assigned covered carport and access to community amenities, including a sparkling swimming pool, clubhouse, and on-site laundry facilities. Location is everything, and this home delivers. Enjoy quick access to Interstates 580 and 680, making commuting throughout the Bay Area a breeze. You’ll also be just minutes from award-winning San Ramon Valley schools, shopping, and dining at City Center Bishop Ranch, Gateway Center, Tesla Superchargers at Gateway Center, and the vibrant downtowns of Danville, Pleasanton, and Livermore—all within approximately seven miles. This is a wonderful opportunity to own a move-in-ready home in one of the East Bay’s most convenient and desirable communities. Condo with no FHA Loan restrictions. Schedule your private showing today!

- Current Status
- Active
- Original Price
- $324,988
- List Price
- $324,988
- On Market Date
- Jul 30, 2026
- Property Type
- Condominium
- D/N/S
- Vintner
- Zip Code
- 94583
- MLS ID
- 41143266
- APN
- Year Built
- 1971
- Stories in Building
- 1
- Possession
- None
- Data Source
- MAXEBRDI
- Origin MLS System
- BAY EAST
Country Club Elementary School
Public K-5 Elementary
Students: 552 Distance: 0.3mi
Murray Elementary School
Public K-5 Elementary
Students: 615 Distance: 0.3mi
Dublin High School
Public 9-12 Secondary
Students: 2978 Distance: 0.6mi
Dublin Elementary School
Public K-5 Elementary, Yr Round
Students: 878 Distance: 0.7mi
St. Raymond
Private K-8 Elementary, Religious, Coed
Students: 300 Distance: 0.8mi
Pine Valley Middle School
Public 6-8 Middle
Students: 1049 Distance: 1.0mi
- Bed
- 1
- Bath
- 1
- Parking
- 0
- Carport
- SQ FT
- 722
- SQ FT Source
- Public Records
- Pool Info
- See Remarks, Community
- Kitchen
- Dishwasher, Electric Range, Microwave, Refrigerator, Electric Range/Cooktop, Updated Kitchen
- Cooling
- Ceiling Fan(s)
- Disclosures
- Disclosure Package Avail
- Entry Level
- 1
- Exterior Details
- Storage
- Flooring
- Laminate, Tile, Other, See Remarks
- Foundation
- Fire Place
- None
- Heating
- Central
- Laundry
- Common Area, See Remarks
- Main Level
- None
- Possession
- None
- Architectural Style
- None
- Construction Status
- Existing
- Additional Miscellaneous Features
- Storage
- Location
- See Remarks
- Roof
- Unknown
- Water and Sewer
- Public
- Fee
- $521
MLS and other Information regarding properties for sale as shown in Theo have been obtained from various sources such as sellers, public records, agents and other third parties. This information may relate to the condition of the property, permitted or unpermitted uses, zoning, square footage, lot size/acreage or other matters affecting value or desirability. Unless otherwise indicated in writing, neither brokers, agents nor Theo have verified, or will verify, such information. If any such information is important to buyer in determining whether to buy, the price to pay or intended use of the property, buyer is urged to conduct their own investigation with qualified professionals, satisfy themselves with respect to that information, and to rely solely on the results of that investigation.
School data provided by GreatSchools. School service boundaries are intended to be used as reference only. To verify enrollment eligibility for a property, contact the school directly.