 Price Reduced

$1,950,000
2,124
SQ FT
$918
SQ/FT
4307 Montmorency Court
@ Prosper Ave. - 14 - Cambrian, San Jose

- 4 Bed
- 3 Bath
- 2 Park
- 2,124 sqft
- SAN JOSE
-

-
Sat Aug 15, 1:00 pm - 4:00 pm
Come stop by and check out this gorgeous home. Looking forward to seeing you there.
-
Sun Aug 16, 1:00 pm - 4:00 pm
Come stop by and check out this gorgeous home. Looking forward to seeing you there.
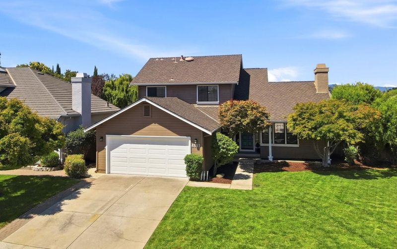
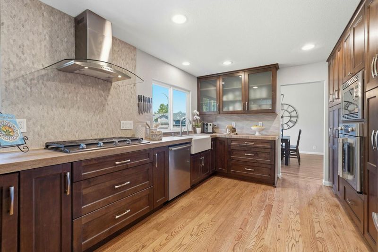
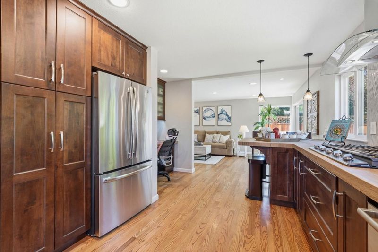
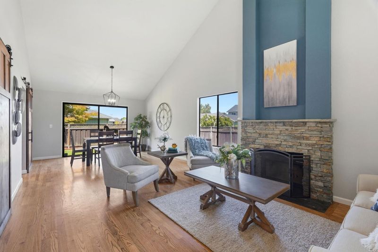
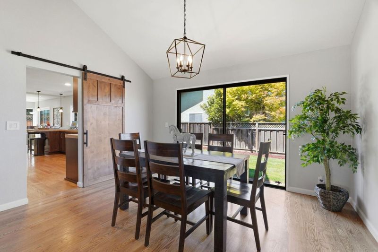
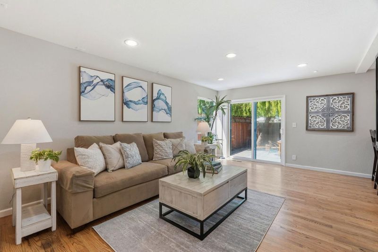
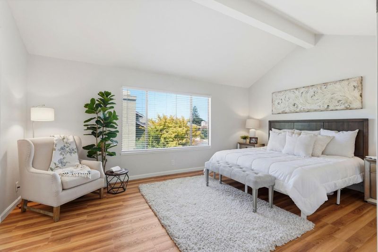
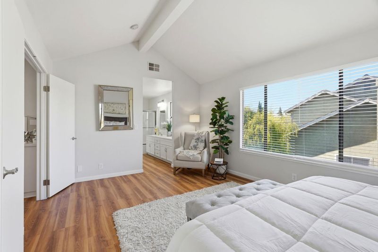
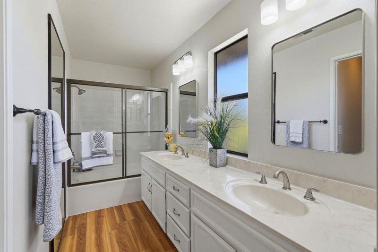
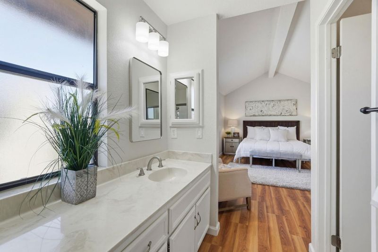
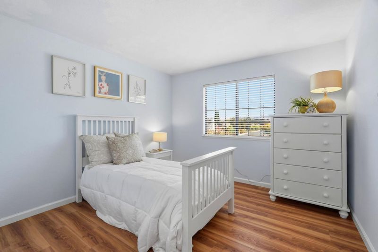
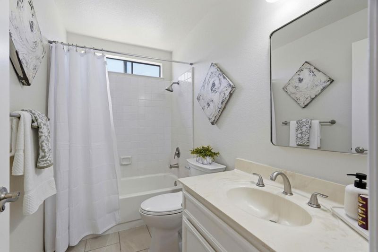
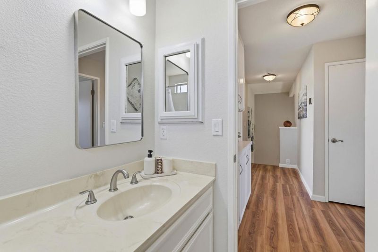
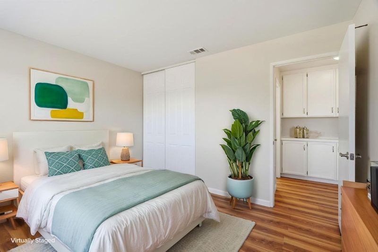
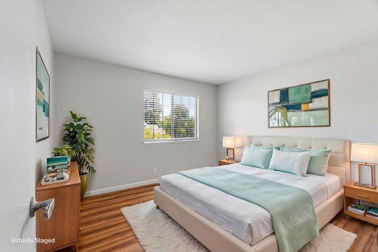
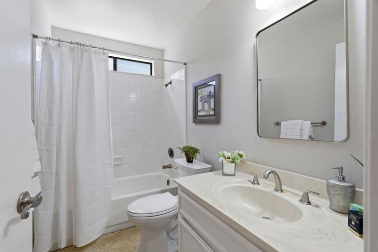
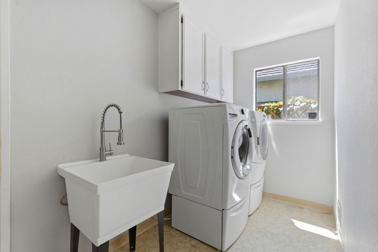
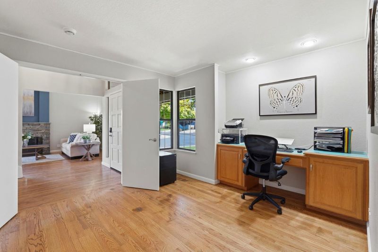
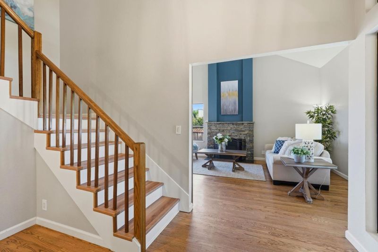
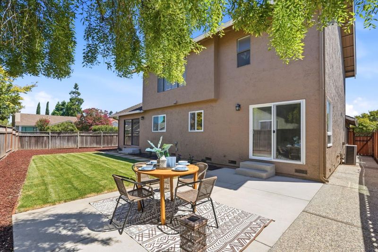
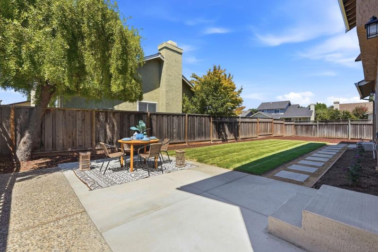
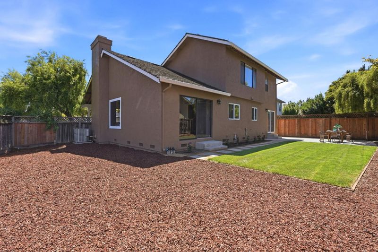
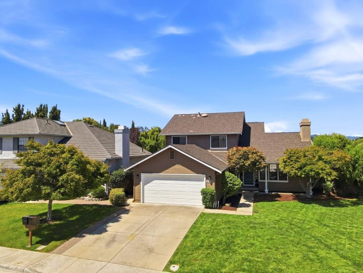
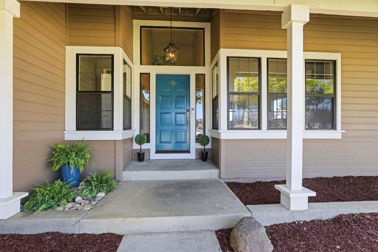
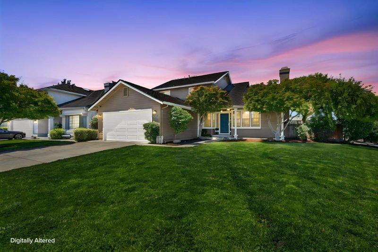
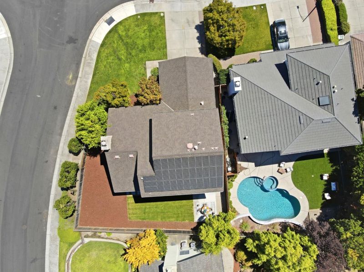
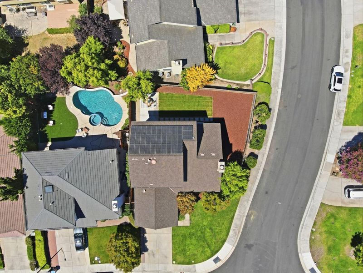
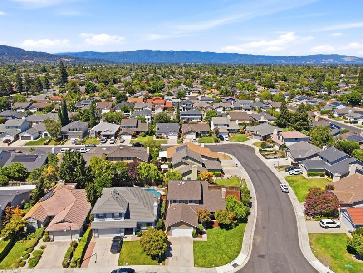
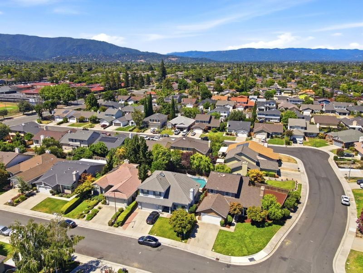
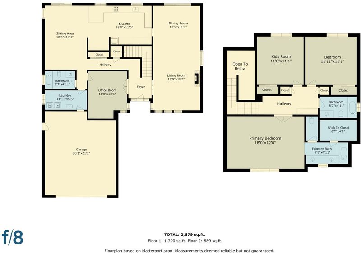
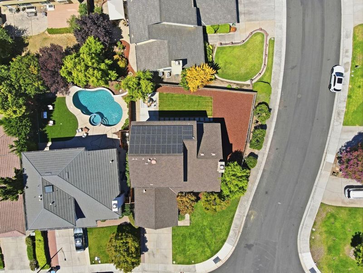
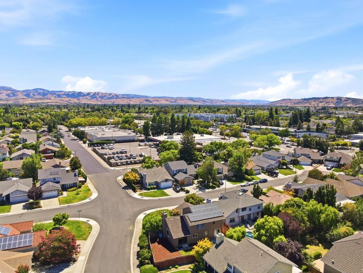
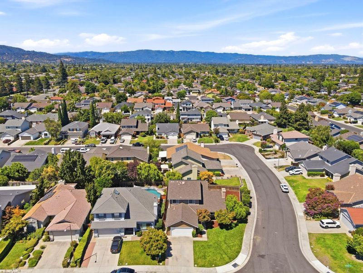
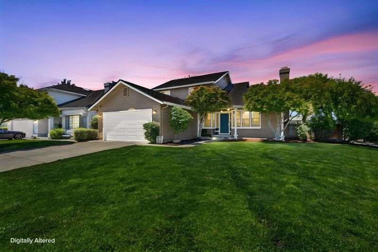
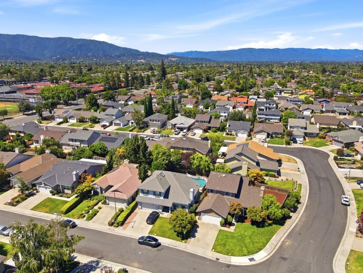
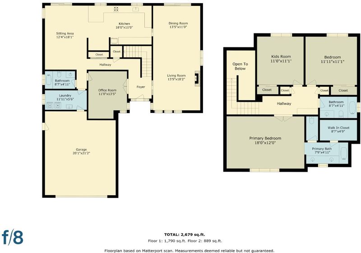
Tucked away on a quiet, sought-after corner lot in a top rated school district. Facing East, this spacious two-story home offers 2,124 sq ft of thoughtfully designed living space on a 5,250 sq ft lot, it's the perfect canvas for relaxed living and effortless entertaining. Recent upgrades include fresh paint, new baseboards, and brand-new upstairs flooring. The updated kitchen shines with custom cabinetry, abundant countertop space, and stainless steel appliances. This is a beautiful space you'll enjoy daily. Bathrooms have been beautifully refreshed with new tile, new toilets, updated fixtures, and new utility sink in laundry room. Downstairs offers a first-floor bedroom and full bathroom, perfect for guests or multigenerational living - plus a dedicated home office for those who work from home. High ceilings, recessed lighting, and abundant natural light create a bright, open feel throughout the flexible floor plan. The fully redone backyard offers plenty of room to unwind, entertain, or personalize to your vision, plus a two-car garage with extra storage space in garage attic. Fully owned 33-panel solar system keeping your energy bills low year-round. Ideally located near parks, top-rated schools, shopping, dining, and major commuter routes (Highways 85/87/280).

- Days on Market
- 22 days
- Current Status
- Active
- Original Price
- $2,098,888
- List Price
- $1,950,000
- On Market Date
- Jul 23, 2026
- Property Type
- Single Family Home
- Area
- 14 - Cambrian
- Zip Code
- 95118
- MLS ID
- ML82049012
- APN
- 451-37-131
- Year Built
- 1983
- Stories in Building
- 2
- Possession
- Unavailable
- Data Source
- MLSL
- Origin MLS System
- MLSListings, Inc.
John Muir Middle School
Public 6-8 Middle
Students: 1064 Distance: 0.2mi
Broadway High School
Public 9-12 Continuation
Students: 201 Distance: 0.2mi
The Studio School
Private K-2 Coed
Students: 15 Distance: 0.2mi
Cambrian Academy
Private 6-12 Coed
Students: 100 Distance: 0.2mi
Hacienda Science/Environmental Magnet School
Public K-5 Elementary
Students: 706 Distance: 0.5mi
Pine Hill School Second Start Learning D
Private 1-12 Special Education, Special Education Program, Combined Elementary And Secondary, Nonprofit
Students: 70 Distance: 0.6mi
- Bed
- 4
- Bath
- 3
- Double Sinks, Primary - Oversized Tub, Shower and Tub, Showers over Tubs - 2+, Tile, Tubs - 2+
- Parking
- 2
- Attached Garage
- SQ FT
- 2,124
- SQ FT Source
- Unavailable
- Lot SQ FT
- 5,250.0
- Lot Acres
- 0.120523 Acres
- Kitchen
- Cooktop - Gas, Dishwasher, Freezer, Hood Over Range, Oven - Gas, Refrigerator
- Cooling
- Central AC
- Dining Room
- Dining Area in Living Room
- Disclosures
- NHDS Report
- Family Room
- Kitchen / Family Room Combo
- Flooring
- Hardwood, Laminate, Tile
- Foundation
- Concrete Slab
- Fire Place
- Wood Burning
- Heating
- Central Forced Air, Fireplace, Solar
- Laundry
- Dryer, In Utility Room, Washer
- Fee
- Unavailable
MLS and other Information regarding properties for sale as shown in Theo have been obtained from various sources such as sellers, public records, agents and other third parties. This information may relate to the condition of the property, permitted or unpermitted uses, zoning, square footage, lot size/acreage or other matters affecting value or desirability. Unless otherwise indicated in writing, neither brokers, agents nor Theo have verified, or will verify, such information. If any such information is important to buyer in determining whether to buy, the price to pay or intended use of the property, buyer is urged to conduct their own investigation with qualified professionals, satisfy themselves with respect to that information, and to rely solely on the results of that investigation.
School data provided by GreatSchools. School service boundaries are intended to be used as reference only. To verify enrollment eligibility for a property, contact the school directly.