 Price Reduced


$1,549,998
2,413
SQ FT
$642
SQ/FT
425 Via Del Rey
@ Via Del Rey - 115 - Skyline Forest/Skyline Ridge, Monterey

- 3 Bed
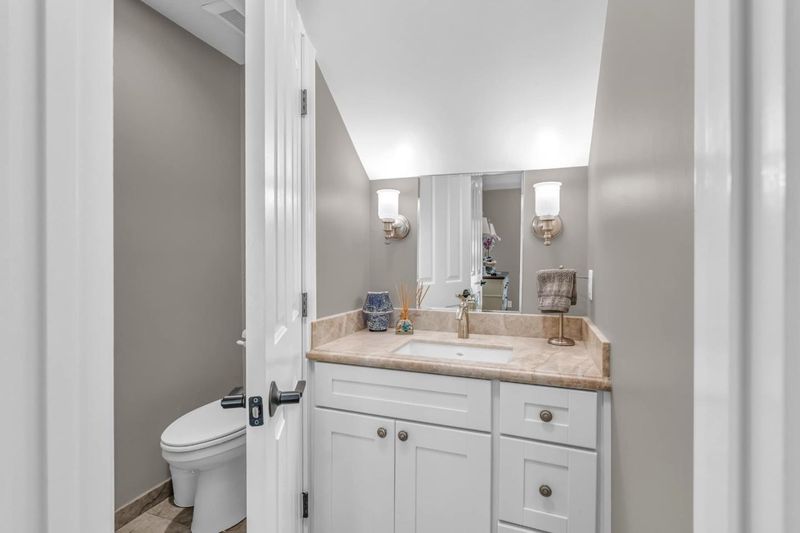
- 4 (3/1) Bath
- 2 Park
- 2,413 sqft
- MONTEREY
-

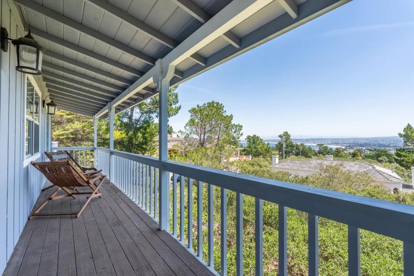
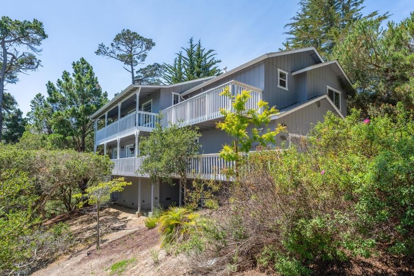
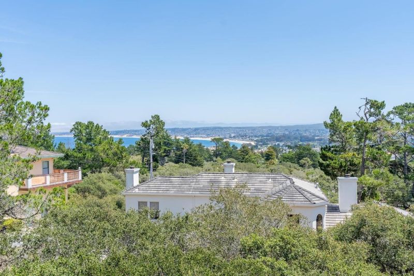
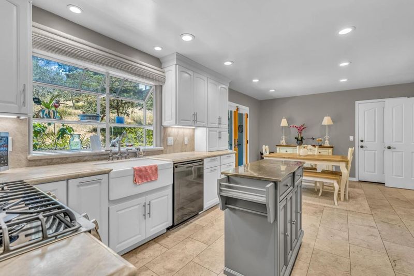
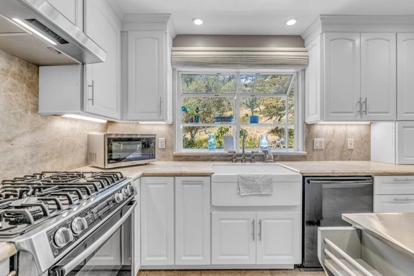
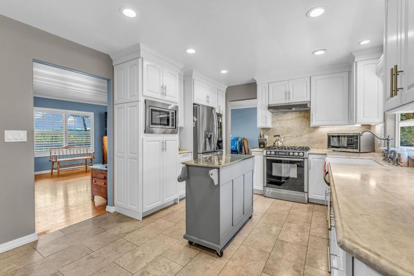
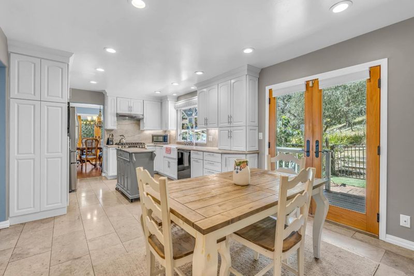
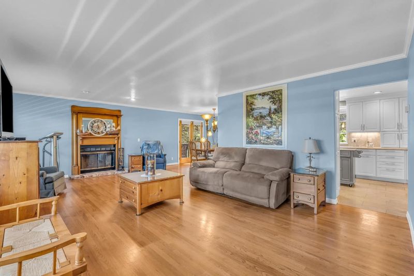
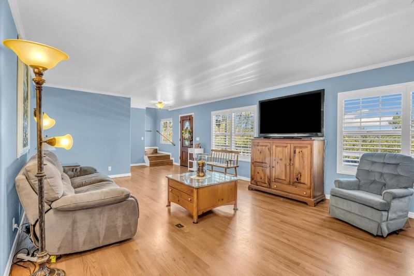
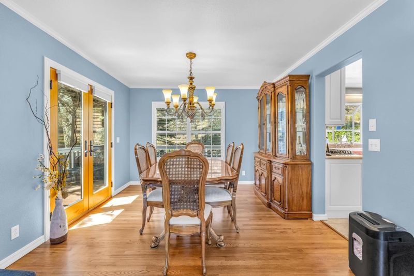
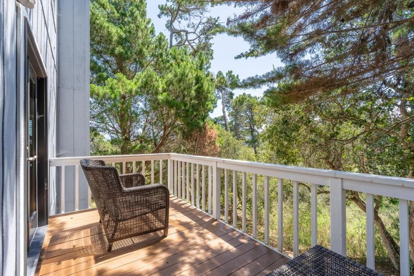
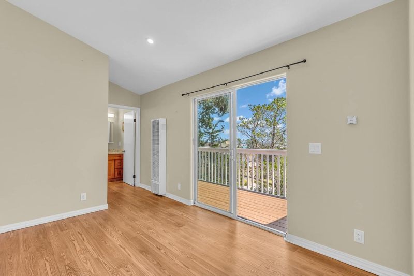
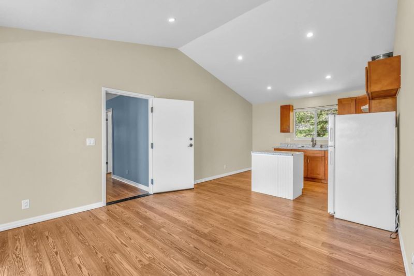
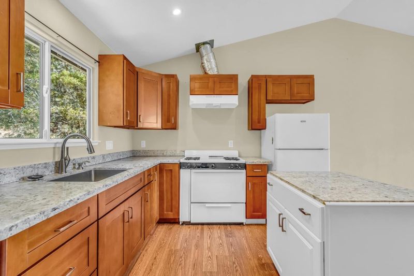
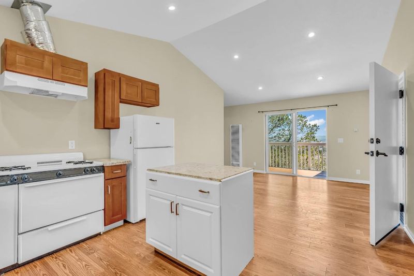
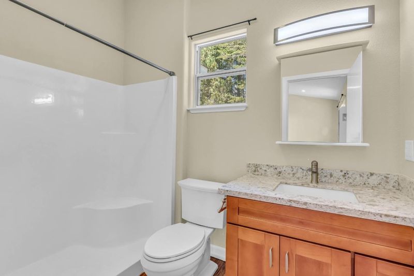
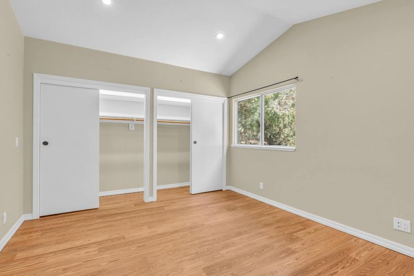
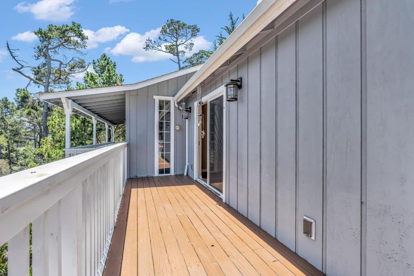
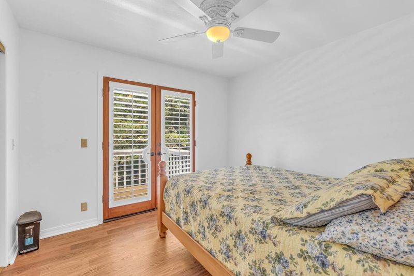
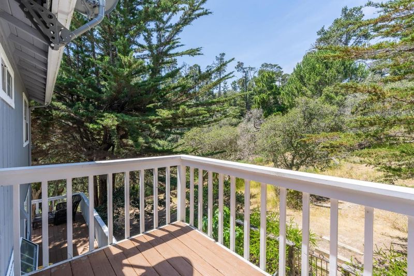
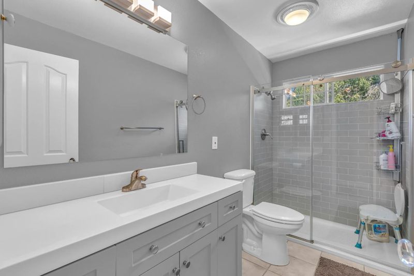
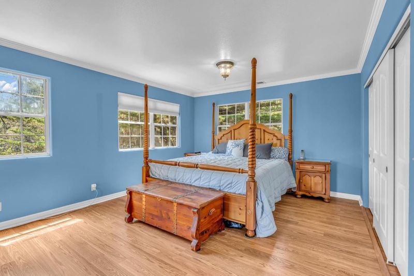
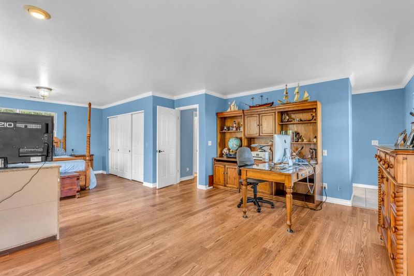
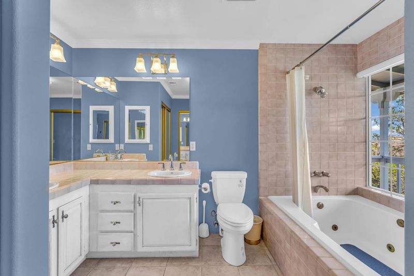
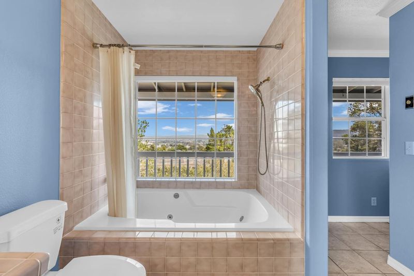
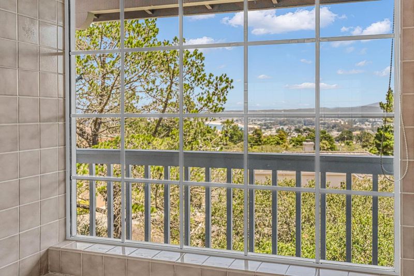
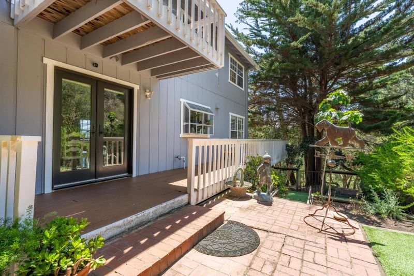
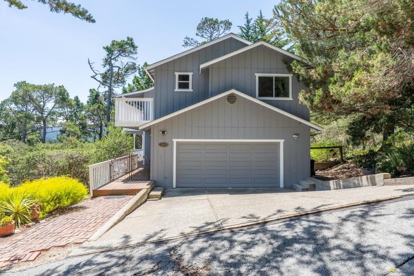
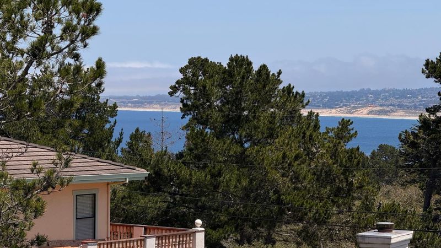
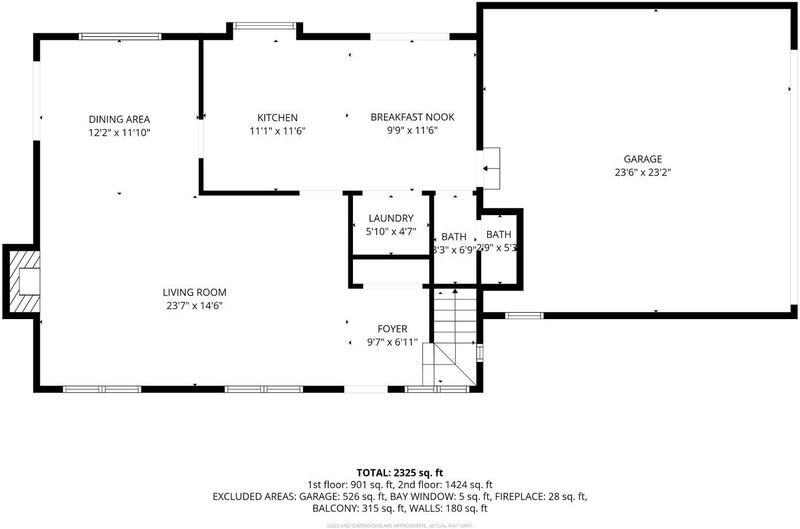
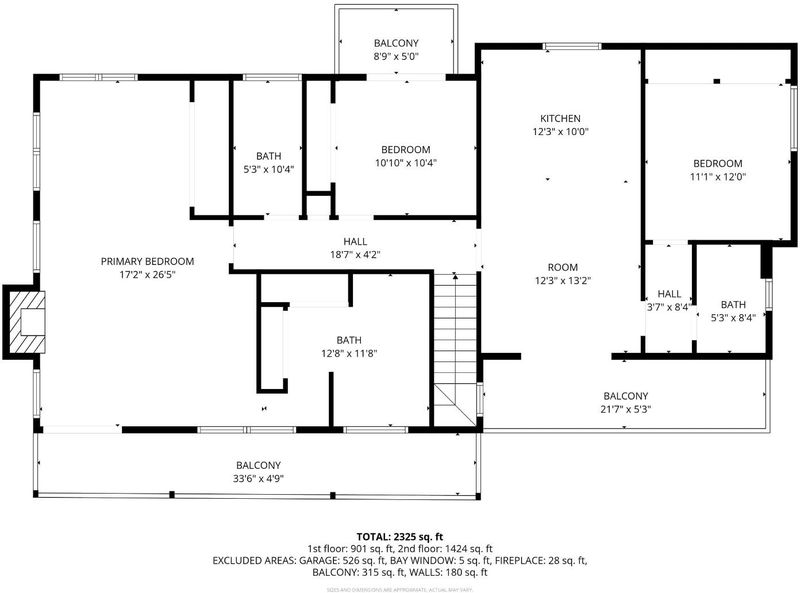
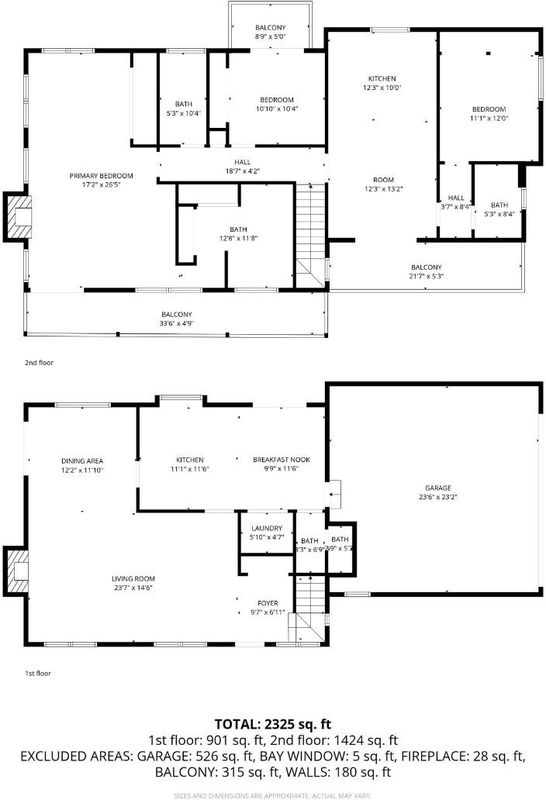
MOTIVATED SELLER - BRING OFFERS to one of Monterey's most compelling opportunities, where panoramic Monterey Bay views, exceptional flexibility, and a coveted cul-de-sac location come together. Tucked at the end of a quiet street and bordering a serene greenbelt, this thoughtfully designed residence offers sweeping bay and ocean views while enjoying a rare sense of privacy in a peaceful, park-like setting. The light-filled floor plan features 3 bedrooms and 3.5 baths, creating a comfortable layout for everyday living. A fully equipped interior ADU/in-law suite adds remarkable versatility, making it ideal for multigenerational living, extended guests, a private office, or supplemental rental income. Highlights include a newer roof, a generous basement with abundant storage and future possibilities, and an attached two-car garage with extra space for hobbies, recreation equipment, or a workshop. The expansive lot enhances both privacy and potential, while the home's elevated position maximizes stunning coastal views. Situated just minutes from Carmel, Pebble Beach, world-class golf, scenic coastal trails, beaches, dining, and shopping, this property offers the best of the Monterey Peninsula lifestyle.

- Days on Market
- 103 days
- Current Status
- Active
- Original Price
- $1,799,000
- List Price
- $1,549,998
- On Market Date
- May 1, 2026
- Property Type
- Single Family Home
- Area
- 115 - Skyline Forest/Skyline Ridge
- Zip Code
- 93940
- MLS ID
- ML82045488
- APN
- 001-272-030-000
- Year Built
- 1988
- Stories in Building
- 2
- Possession
- COE
- Data Source
- MLSL
- Origin MLS System
- MLSListings, Inc.
Monterey High School
Public 9-12 Secondary, Yr Round
Students: 1350 Distance: 0.3mi
Walter Colton
Public 6-8 Elementary, Yr Round
Students: 569 Distance: 0.5mi
Monte Vista
Public K-5
Students: 365 Distance: 0.6mi
San Carlos Elementary School
Private K-8 Elementary, Religious, Coed
Students: 302 Distance: 0.9mi
Trinity Christian High School
Private 6-12 Secondary, Religious, Nonprofit
Students: 127 Distance: 1.1mi
Trinity Christian High School
Private 9-12 Religious, Nonprofit
Students: 120 Distance: 1.1mi
- Bed
- 3
- Bath
- 4 (3/1)
- Double Sinks, Oversized Tub, Stall Shower - 2+, Tile, Tub in Primary Bedroom, Tub with Jets
- Parking
- 2
- Attached Garage
- SQ FT
- 2,413
- SQ FT Source
- Unavailable
- Lot SQ FT
- 19,137.0
- Lot Acres
- 0.439325 Acres
- Kitchen
- 220 Volt Outlet, Dishwasher, Exhaust Fan, Garbage Disposal, Hood Over Range, Microwave, Oven Range - Gas, Refrigerator
- Cooling
- None
- Dining Room
- Dining Area in Living Room, Eat in Kitchen
- Disclosures
- Natural Hazard Disclosure, NHDS Report
- Family Room
- No Family Room
- Flooring
- Hardwood, Laminate, Stone, Tile
- Foundation
- Concrete Perimeter
- Fire Place
- Gas Starter, Living Room, Primary Bedroom, Wood Burning
- Heating
- Central Forced Air, Fireplace
- Laundry
- Electricity Hookup (220V), Inside, Washer / Dryer
- Views
- Bay, City Lights, Forest / Woods, Greenbelt
- Possession
- COE
- * Fee
- $200
- Name
- Huckleberry Ridge No. 1
- *Fee includes
- Other
MLS and other Information regarding properties for sale as shown in Theo have been obtained from various sources such as sellers, public records, agents and other third parties. This information may relate to the condition of the property, permitted or unpermitted uses, zoning, square footage, lot size/acreage or other matters affecting value or desirability. Unless otherwise indicated in writing, neither brokers, agents nor Theo have verified, or will verify, such information. If any such information is important to buyer in determining whether to buy, the price to pay or intended use of the property, buyer is urged to conduct their own investigation with qualified professionals, satisfy themselves with respect to that information, and to rely solely on the results of that investigation.
School data provided by GreatSchools. School service boundaries are intended to be used as reference only. To verify enrollment eligibility for a property, contact the school directly.