

$1,485,000
1,401
SQ FT
$1,060
SQ/FT
496 West Charleston Road, #302
@ El Camino Real - 233 - South Palo Alto, Palo Alto

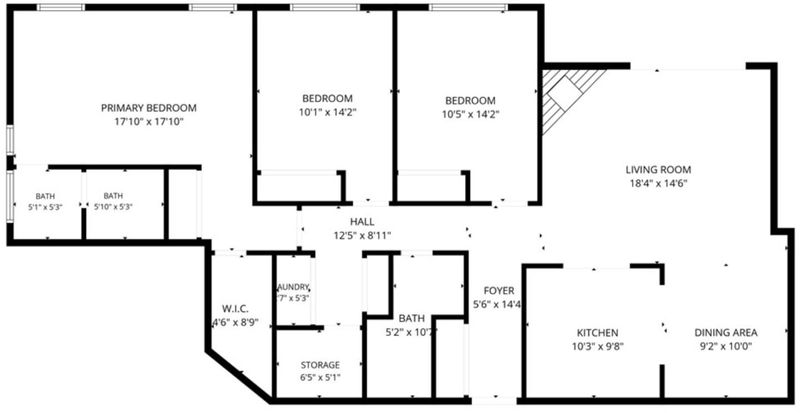
- 3 Bed
- 2 Bath
- 2 Park
- 1,401 sqft
- Palo Alto
-

-
Sun Sep 20, 2:00 pm - 4:00 pm
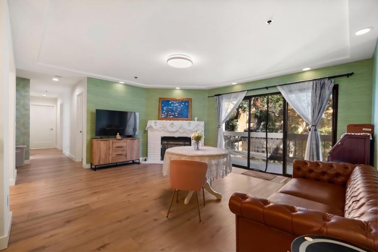
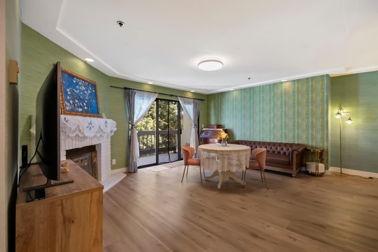
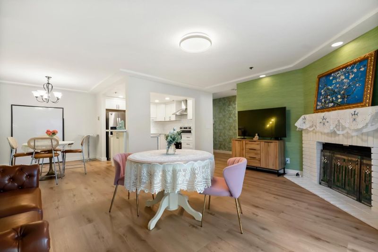
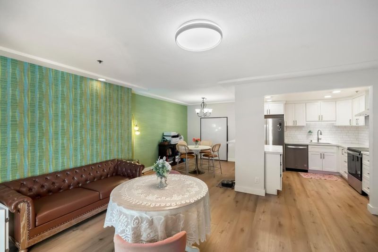
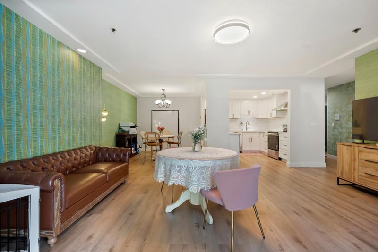
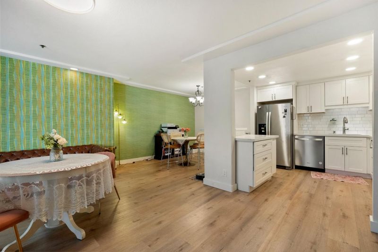
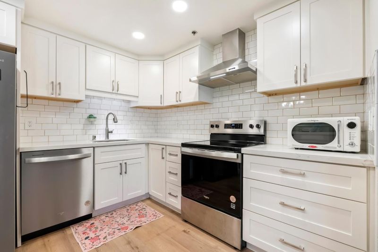
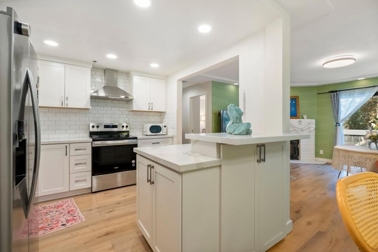
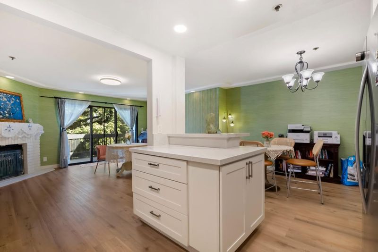
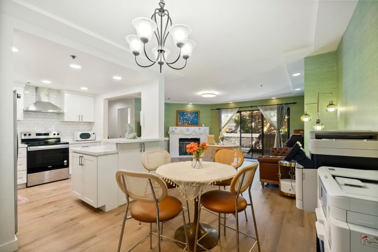
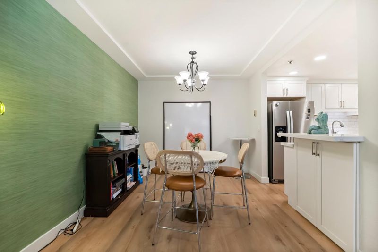
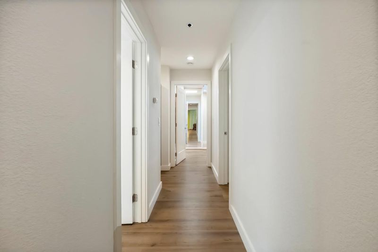
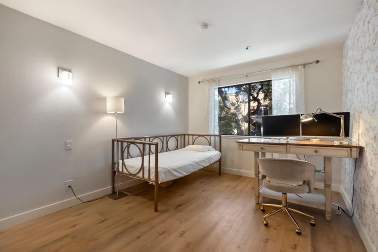
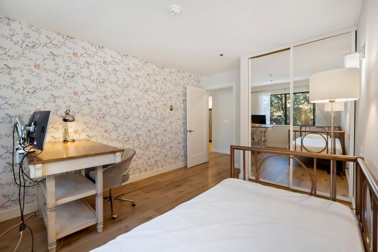
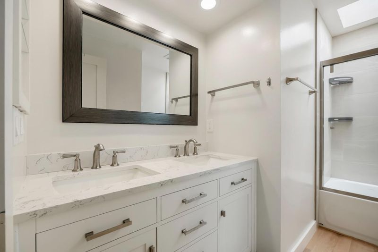
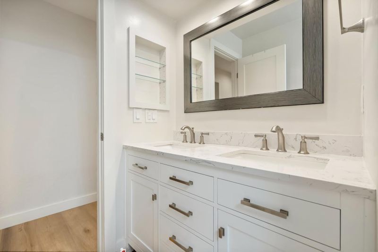
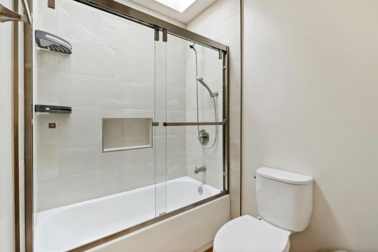
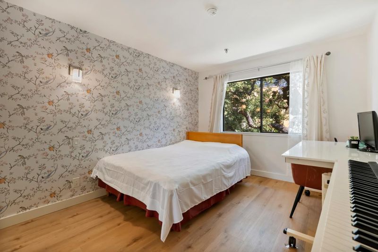
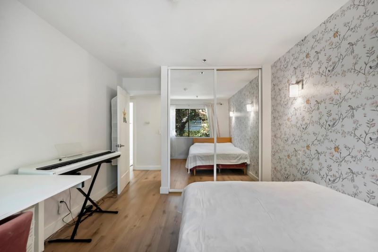
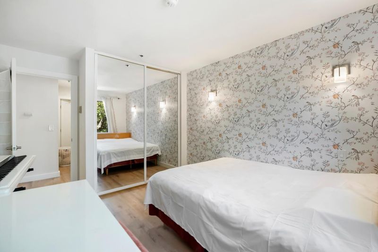
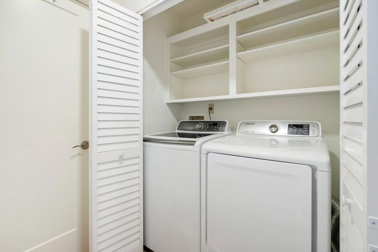
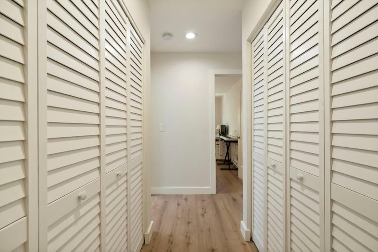
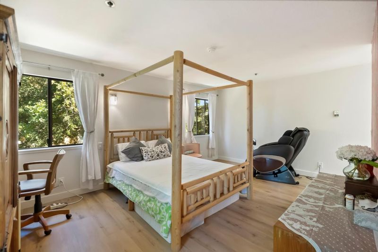
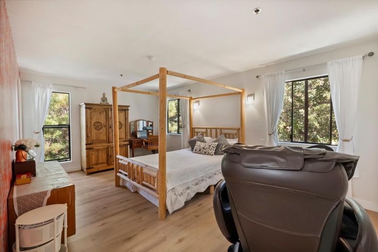
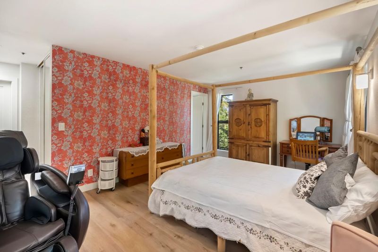
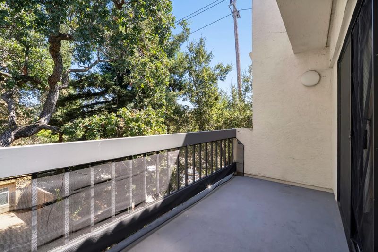
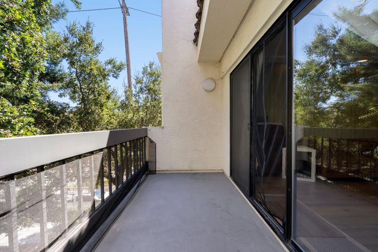
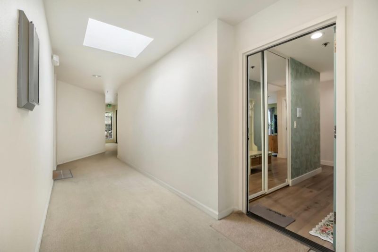
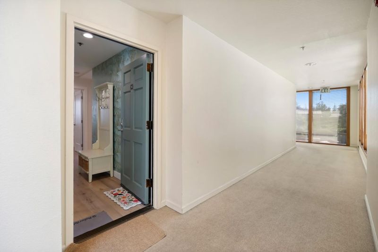
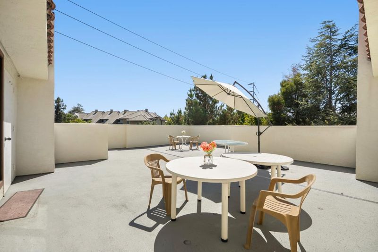
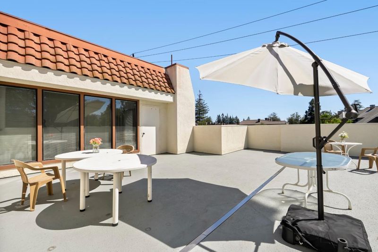
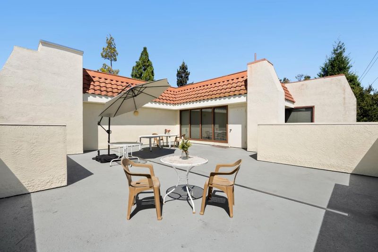
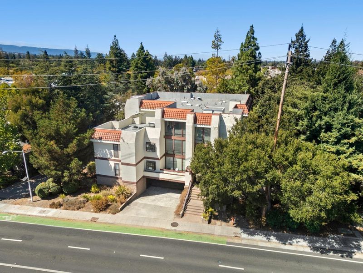
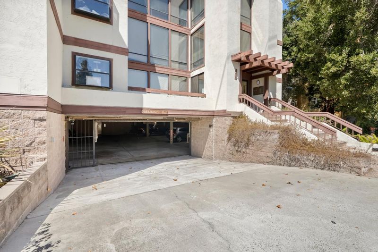
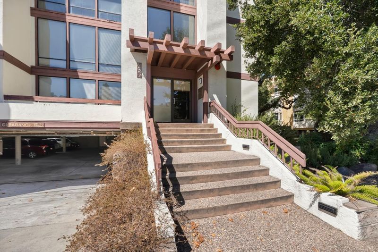
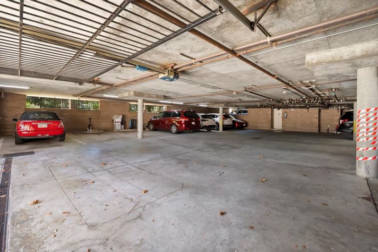
Beautifully remodeled and move-in ready, this light-filled top-floor, penthouse-level 3-bedroom, 2-bath condo offers easy single-level living in desirable Palo Alto. With only two units on this floor and no shared walls, it delivers exceptional privacy in a quiet, secure building. The flat, spacious layout features a generous primary bedroom with walk-in closet, in-unit laundry, and storage that is rare in condo living. Two dedicated garage spaces connect directly to the unit by elevator, and a large private veranda across the hall feels like your own outdoor retreat ideal for entertaining or unwinding. Ideally located minutes from Stanford University and major Silicon Valley employers including Google, Apple, and Meta, with quick freeway access, walkable or bikeable shopping and dining, and Palo Alto Unified schools including Juana Briones Elementary, Ellen Fletcher Middle, and Henry M. Gunn High. A rare top-floor offering in one of the Peninsula's most sought-after cities.

- Days on Market
- 2 days
- Current Status
- Active
- Original Price
- $1,485,000
- List Price
- $1,485,000
- On Market Date
- Sep 18, 2026
- Property Type
- Condominium
- Area
- 233 - South Palo Alto
- Zip Code
- 94306
- MLS ID
- ML82051343
- APN
- 132-61-007
- Year Built
- 1985
- Stories in Building
- 1
- Possession
- Unavailable
- Data Source
- MLSL
- Origin MLS System
- MLSListings, Inc.
Keys Family Day School
Private 5-8
Students: 138 Distance: 0.5mi
Terman Middle School
Public 6-8 Middle
Students: 668 Distance: 0.5mi
Juana Briones Elementary School
Public K-5 Elementary
Students: 307 Distance: 0.5mi
Bowman International School
Private K-8 Montessori, Combined Elementary And Secondary, Coed
Students: 243 Distance: 0.6mi
Bear Hollow School
Private K-12
Students: NA Distance: 0.7mi
Herbert Hoover Elementary School
Public K-5 Elementary
Students: 395 Distance: 0.7mi
- Bed
- 3
- Bath
- 2
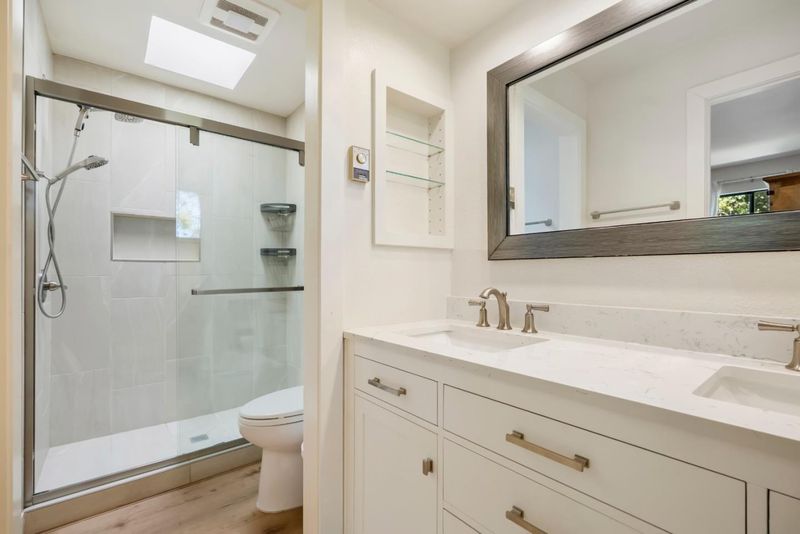
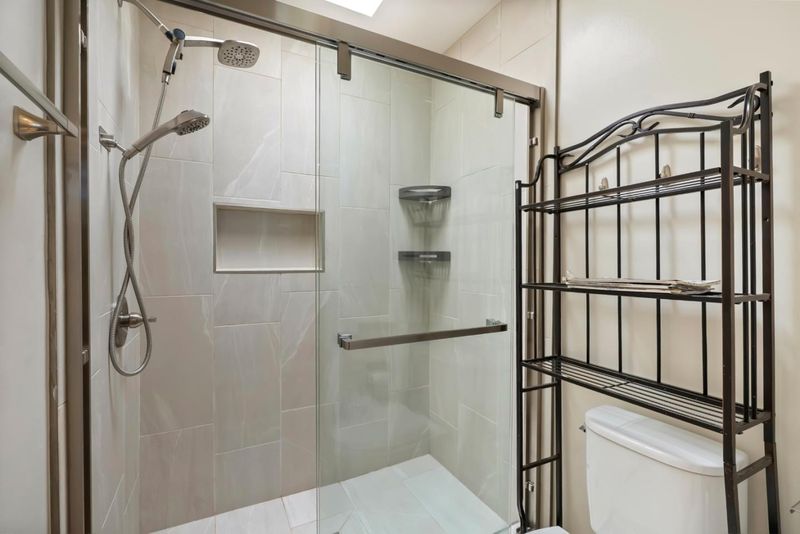
- Shower over Tub - 1, Skylight, Tile, Updated Bath
- Parking
- 2
- Covered Parking, Electric Gate, Lighted Parking Area
- SQ FT
- 1,401
- SQ FT Source
- Unavailable
- Lot SQ FT
- 1,405.0
- Lot Acres
- 0.032254 Acres
- Kitchen
- Dishwasher, Garbage Disposal, Hood Over Range, Countertop - Quartz, Exhaust Fan, Oven Range - Electric, Refrigerator
- Cooling
- None
- Dining Room
- Dining Area
- Disclosures
- Natural Hazard Disclosure
- Family Room
- No Family Room
- Flooring
- Tile, Vinyl / Linoleum
- Foundation
- Foundation Pillars
- Fire Place
- Living Room, Wood Burning
- Heating
- Individual Room Controls, Electric
- Laundry
- Inside, Washer / Dryer
- * Fee
- $806
- Name
- Charleston Oaks Homeowners Association
- *Fee includes
- Maintenance - Exterior, Exterior Painting, Garbage, Hot Water, Landscaping / Gardening, Management Fee, Roof, Maintenance - Unit Yard, Water, Common Area Electricity, Insurance - Structure, Common Area Gas, and Maintenance - Common Area
MLS and other Information regarding properties for sale as shown in Theo have been obtained from various sources such as sellers, public records, agents and other third parties. This information may relate to the condition of the property, permitted or unpermitted uses, zoning, square footage, lot size/acreage or other matters affecting value or desirability. Unless otherwise indicated in writing, neither brokers, agents nor Theo have verified, or will verify, such information. If any such information is important to buyer in determining whether to buy, the price to pay or intended use of the property, buyer is urged to conduct their own investigation with qualified professionals, satisfy themselves with respect to that information, and to rely solely on the results of that investigation.
School data provided by GreatSchools. School service boundaries are intended to be used as reference only. To verify enrollment eligibility for a property, contact the school directly.