

$1,099,888
1,700
SQ FT
$647
SQ/FT
412 Chester Street
@ Orange St - 691 - Blossom Valley, Daly City

- 3 Bed
- 2 Bath
- 2 Park
- 1,700 sqft
- Daly City
-

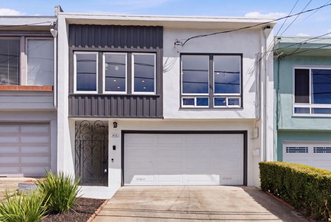
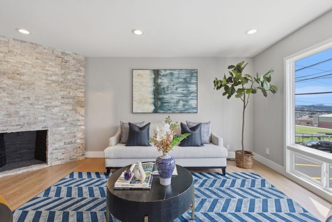
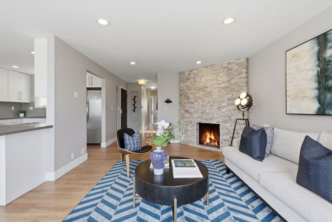
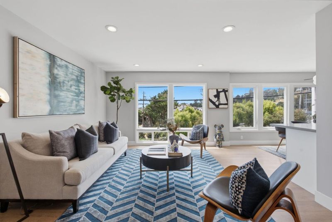
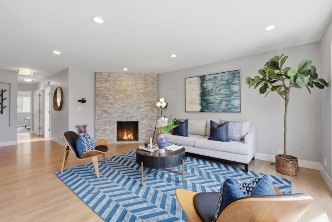
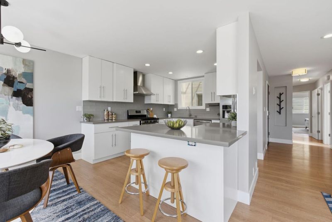
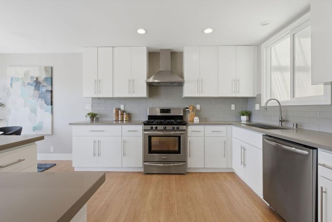
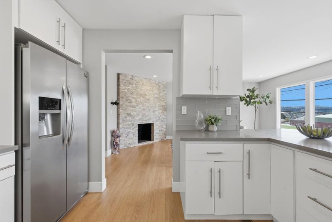
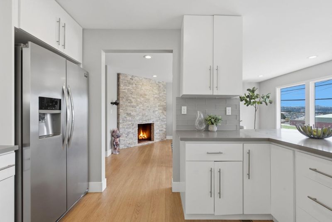
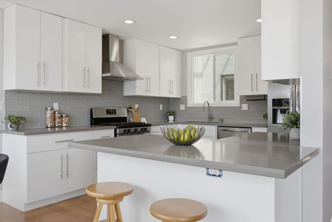
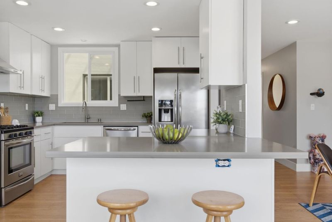
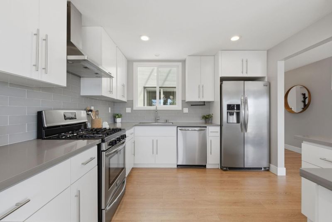
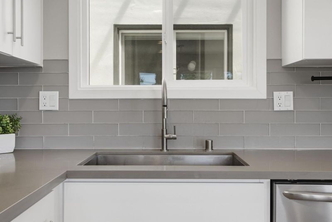
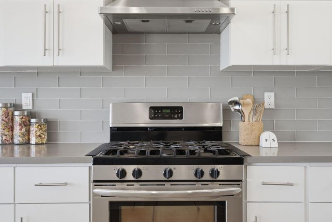
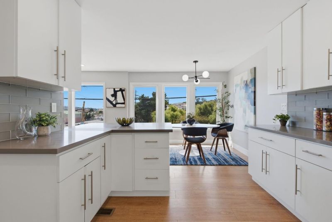
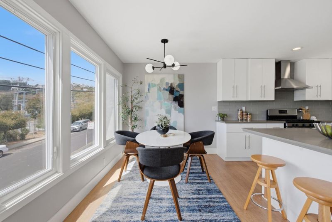
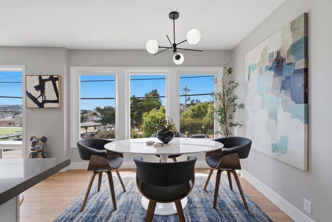
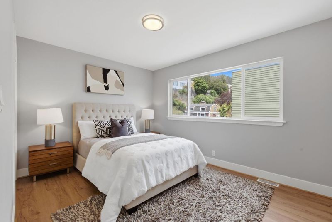
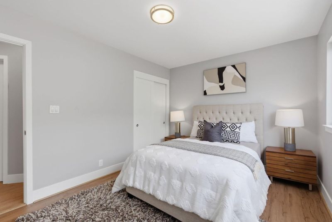
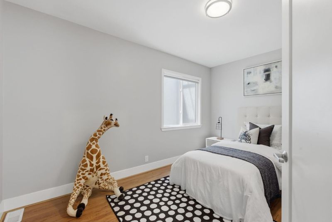
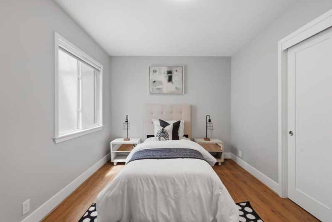
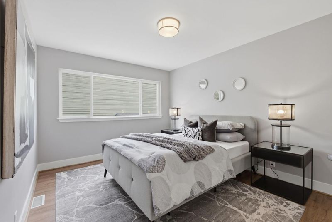
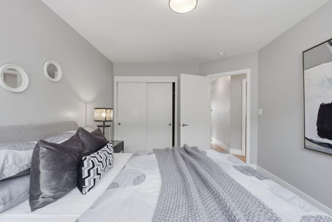
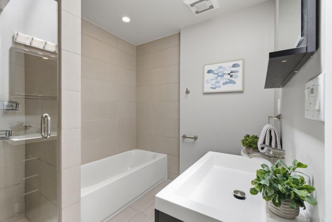
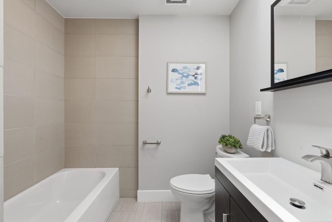
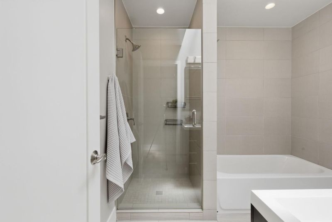
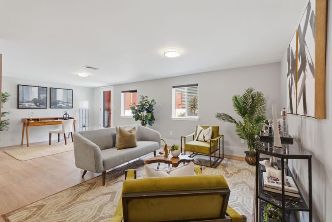
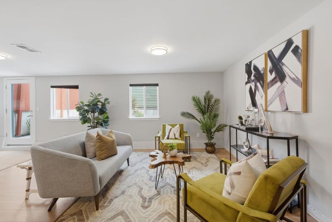
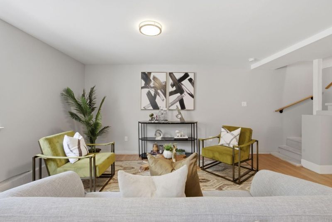
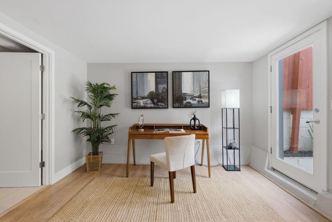
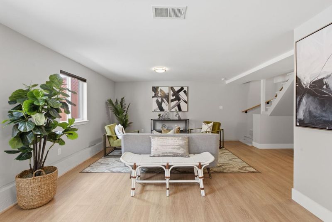
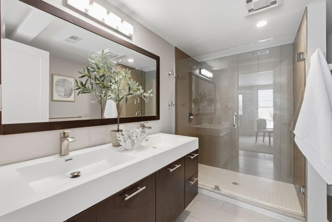
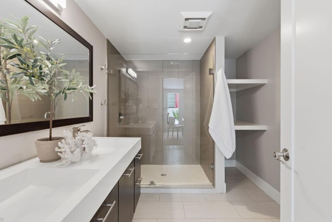
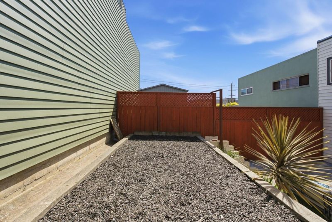
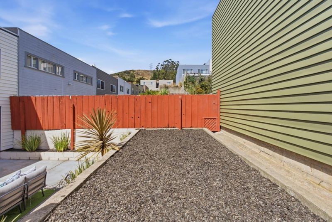
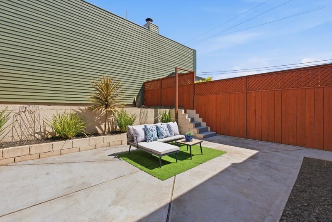
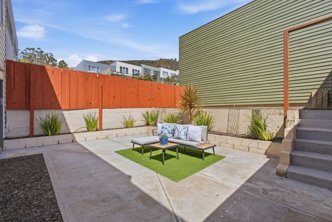
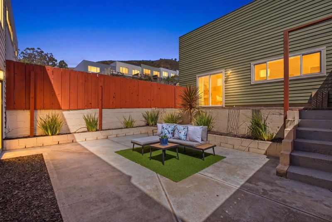
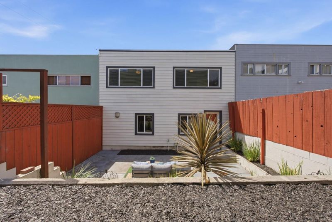
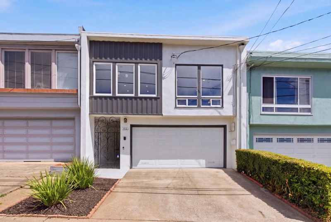
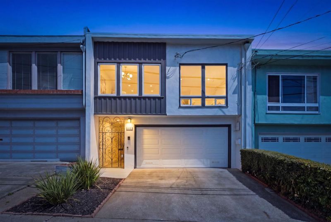
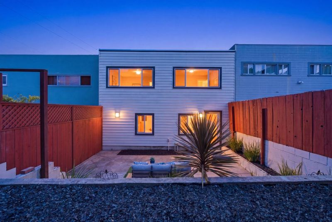
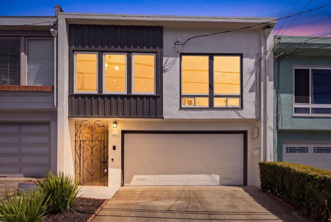
Welcome to this beautifully refreshed 3-bed, 2-bath home in a convenient Daly City location. Thoughtfully prepared for its next chapter, this home offers generous living spaces with meaningful updates and easy access to shopping, dining, outdoor recreation, San Francisco, and the Peninsula. Recent improvements include refreshed walls and interior surfaces, repaired trim and doors, updated bathroom finishes and shower fixtures, and a thorough cleaning of the home and appliances. The kitchen has been carefully detailed, including a refreshed sink and professionally cleaned range hood. Outside, front landscaping was cleaned up, bushes trimmed, debris removed, and fresh mulch added for a more inviting setting. Additional work includes repairs to locks, doors, baseboards, trim, walls, and ceilings, creating a clean, polished presentation. Enjoy convenient access to Serramonte Center, Westlake Shopping Center, Mussel Rock Park, Thornton State Beach, nearby trails, San Francisco, and the Peninsula. With its spacious layout, extensive improvements, and prime location, 412 Chester Street is ready to welcome its next owner. Come see it for yourself!

- Days on Market
- 7 days
- Current Status
- Contingent
- Sold Price
- Original Price
- $1,099,888
- List Price
- $1,099,888
- On Market Date
- Jul 24, 2026
- Contract Date
- Jul 31, 2026
- Close Date
- Aug 25, 2026
- Property Type
- Single Family Home
- Area
- 691 - Blossom Valley
- Zip Code
- 94014
- MLS ID
- ML82054949
- APN
- 006-441-330
- Year Built
- 1954
- Stories in Building
- 1
- Possession
- Unavailable
- COE
- Aug 25, 2026
- Data Source
- MLSL
- Origin MLS System
- MLSListings, Inc.
Susan B. Anthony Elementary School
Public K-5 Elementary
Students: 525 Distance: 0.2mi
John F. Kennedy Elementary School
Public K-5 Elementary
Students: 407 Distance: 0.2mi
Bridgemont High School
Private 9-12 Secondary, Religious, Coed
Students: 40 Distance: 0.2mi
Bridgemont High School
Private 9-12
Students: 37 Distance: 0.2mi
Thomas R. Pollicita Middle School
Public 6-8 Middle
Students: 677 Distance: 0.3mi
Thornton High School
Public 9-12 Continuation
Students: 124 Distance: 0.5mi
- Bed
- 3
- Bath
- 2
- Double Sinks, Shower and Tub, Skylight
- Parking
- 2
- Attached Garage
- SQ FT
- 1,700
- SQ FT Source
- Unavailable
- Lot SQ FT
- 2,125.0
- Lot Acres
- 0.048783 Acres
- Kitchen
- Cooktop - Gas, Garbage Disposal, Hood Over Range, Refrigerator, Oven Range - Built-In, Gas
- Cooling
- None
- Dining Room
- Dining Area, Dining Bar
- Disclosures
- Natural Hazard Disclosure
- Family Room
- Separate Family Room
- Flooring
- Laminate, Tile, Carpet
- Foundation
- Concrete Block
- Fire Place
- Wood Burning
- Heating
- Central Forced Air, Fireplace
- Laundry
- In Garage, Electricity Hookup (110V)
- Fee
- Unavailable
MLS and other Information regarding properties for sale as shown in Theo have been obtained from various sources such as sellers, public records, agents and other third parties. This information may relate to the condition of the property, permitted or unpermitted uses, zoning, square footage, lot size/acreage or other matters affecting value or desirability. Unless otherwise indicated in writing, neither brokers, agents nor Theo have verified, or will verify, such information. If any such information is important to buyer in determining whether to buy, the price to pay or intended use of the property, buyer is urged to conduct their own investigation with qualified professionals, satisfy themselves with respect to that information, and to rely solely on the results of that investigation.
School data provided by GreatSchools. School service boundaries are intended to be used as reference only. To verify enrollment eligibility for a property, contact the school directly.