

$688,000
1,817
SQ FT
$379
SQ/FT
438 Hatheway St
@ Daniel Ave - None, Mountain House

- 4 Bed
- 3 Bath
- 2 Park
- 1,817 sqft
- Mountain House
-

-
Sat Aug 15, 12:00 pm - 4:00 pm
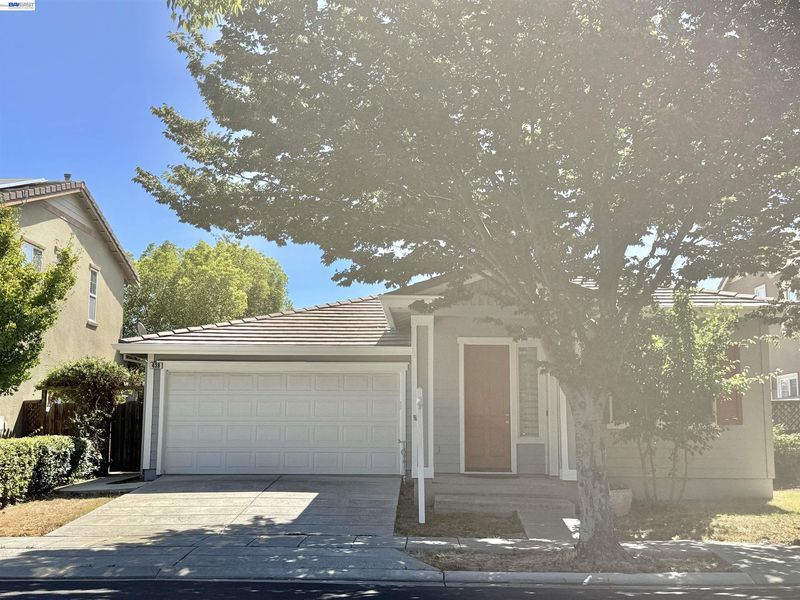
Welcome to tour this beautiful one-story home!
-
Sun Aug 16, 12:00 pm - 4:00 pm
Welcome to tour this beautiful one-story home!
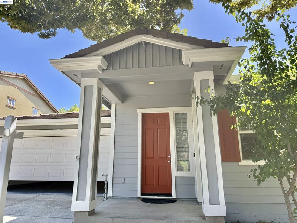
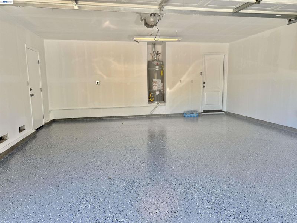
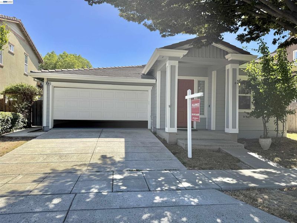
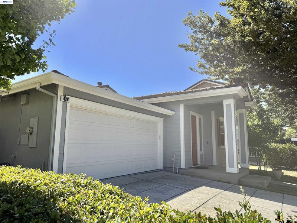
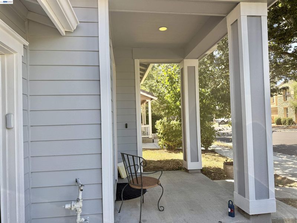
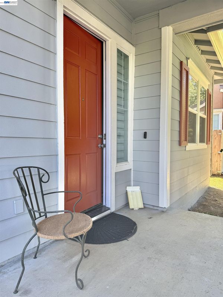
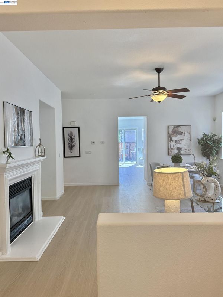
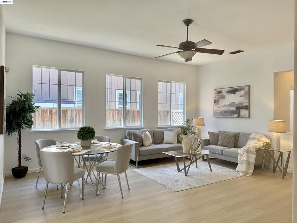
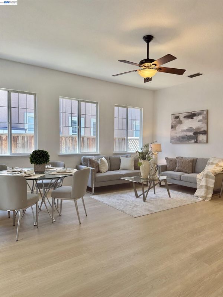
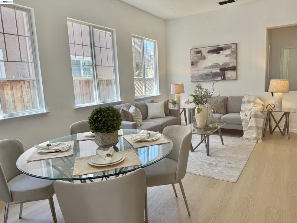
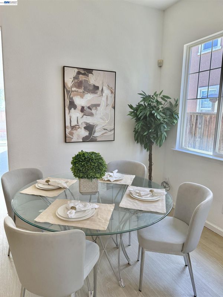
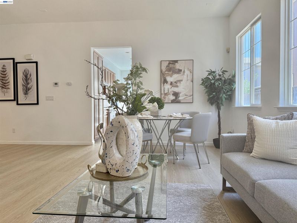
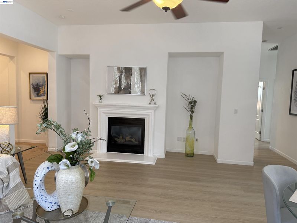
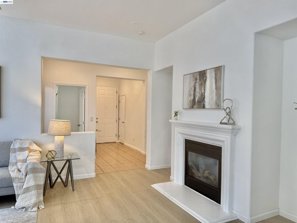
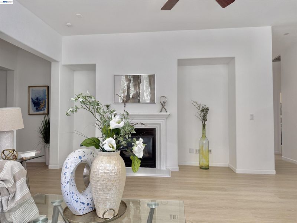
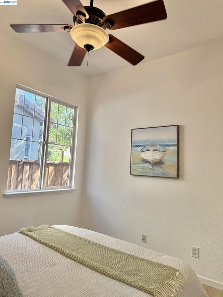
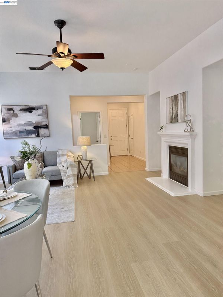
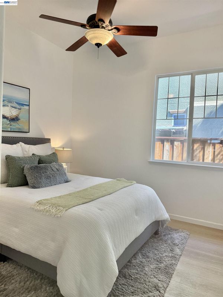
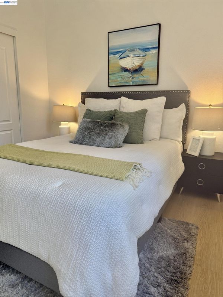
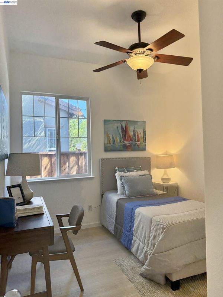

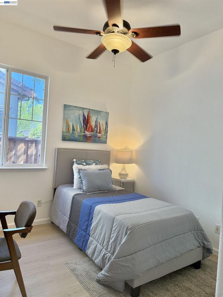
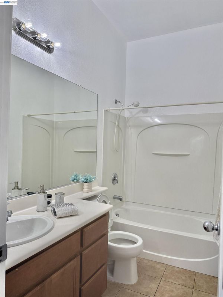
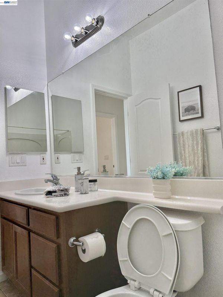
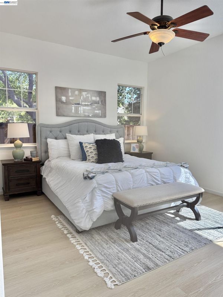
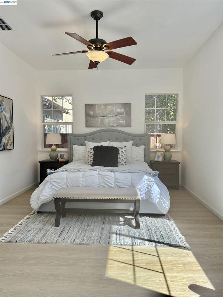
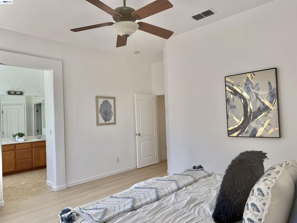
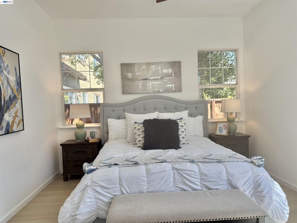
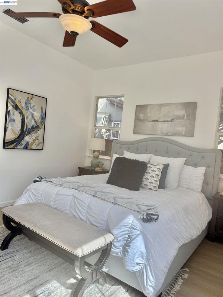
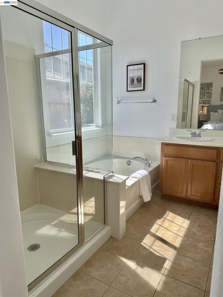
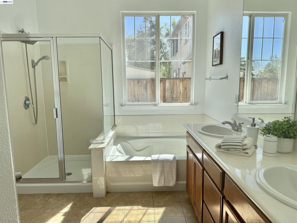
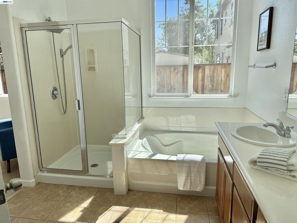
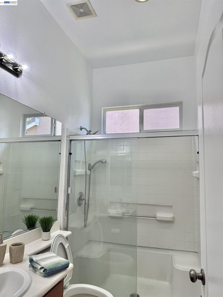
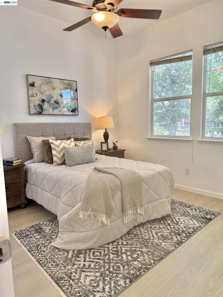
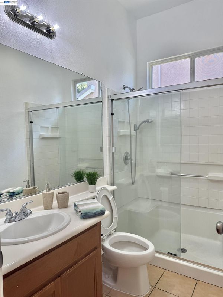
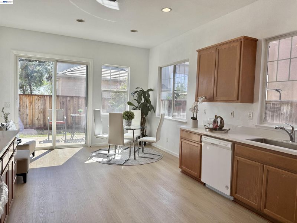
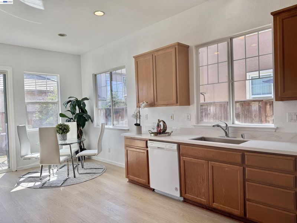
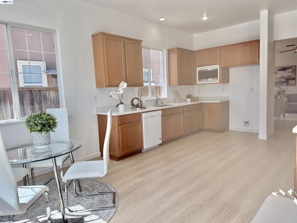
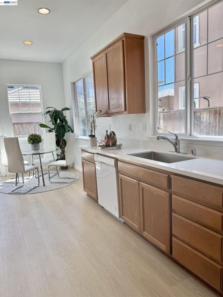
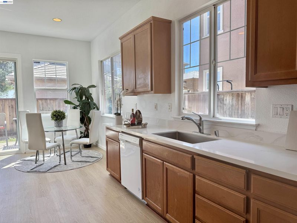
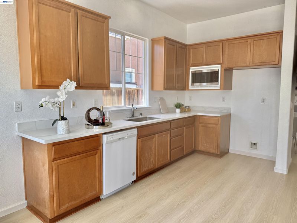
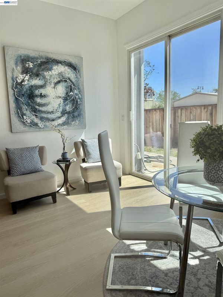
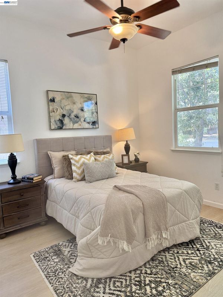
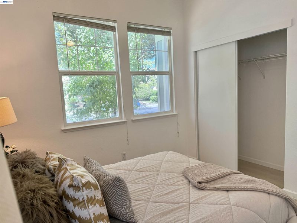
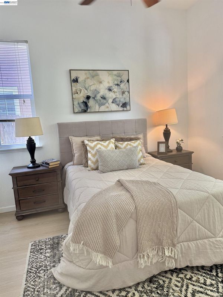
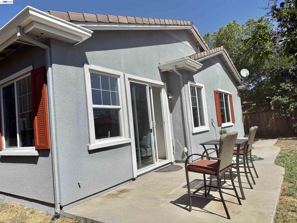
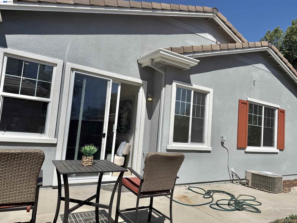
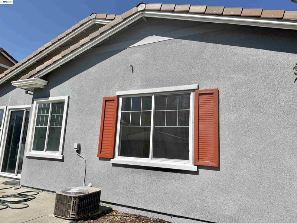
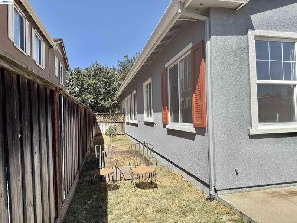
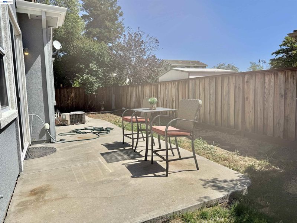
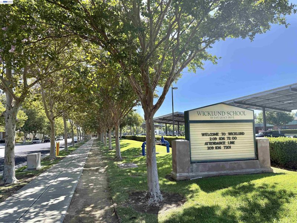
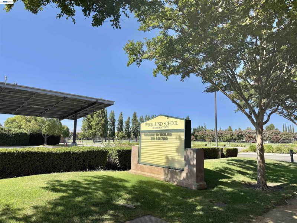
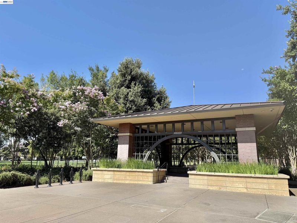
Welcome home! This BEATIFULLY UPDATED ONE-STORY house has 4 bedrooms, 3 FULL bathrooms and a great room & gourmet kitchen! A HIGHLY desirable single-story floor plan convenient for everyone! BRAND NEW SPC vinyl plank floor throughout! New Quartz countertops! 10 months NEW roof! New gas stove and exhaust fan. Fresh interior & exterior paint. NEW shiny epoxy garage floor! Walking distance to the award-winning Wicklund Elementary School (pre-K to 8th grade, 0.3 miles from home). Wicklund Park also just nearby! There is NO HOA! Don't miss this rare one-story home!

- Current Status
- New
- Original Price
- $688,000
- List Price
- $688,000
- On Market Date
- Aug 5, 2026
- Property Type
- Detached
- D/N/S
- None
- Zip Code
- 95391
- MLS ID
- 41143989
- APN
- 254070060000
- Year Built
- 2003
- Stories in Building
- 1
- Possession
- Close Of Escrow
- Data Source
- MAXEBRDI
- Origin MLS System
- BAY EAST
Wicklund Elementary School
Public K-8 Elementary
Students: 753 Distance: 0.3mi
Hansen Elementary
Public K-8
Students: 651 Distance: 0.3mi
Bethany Elementary School
Public K-8 Elementary
Students: 857 Distance: 0.8mi
Altamont Elementary School
Public K-8
Students: 700 Distance: 1.0mi
Sebastian Questa Elementary School
Public K-8
Students: 843 Distance: 1.3mi
Lammersville Elementary School
Public K-8 Elementary
Students: 196 Distance: 1.9mi
- Bed
- 4
- Bath
- 3
- Parking
- 2
- Attached, Garage Door Opener
- SQ FT
- 1,817
- SQ FT Source
- Public Records
- Lot SQ FT
- 4,788.0
- Lot Acres
- 0.11 Acres
- Pool Info
- None
- Kitchen
- Gas Range, Eat-in Kitchen, Disposal, Gas Range/Cooktop, Pantry, Updated Kitchen
- Cooling
- Ceiling Fan(s), Central Air, Whole House Fan
- Disclosures
- Nat Hazard Disclosure
- Entry Level
- Exterior Details
- Back Yard, Front Yard, Side Yard, Sprinklers Automatic
- Flooring
- Hardwood, Tile
- Foundation
- Fire Place
- Living Room
- Heating
- Forced Air, Central
- Laundry
- 220 Volt Outlet, Laundry Room
- Main Level
- 4 Bedrooms, 3 Baths, Laundry Facility, Main Entry
- Possession
- Close Of Escrow
- Architectural Style
- Contemporary
- Non-Master Bathroom Includes
- Shower Over Tub, Solid Surface, Tile, Tub, Window
- Construction Status
- Existing
- Additional Miscellaneous Features
- Back Yard, Front Yard, Side Yard, Sprinklers Automatic
- Location
- Back Yard, Front Yard
- Roof
- Tile
- Water and Sewer
- Public
- Fee
- Unavailable
MLS and other Information regarding properties for sale as shown in Theo have been obtained from various sources such as sellers, public records, agents and other third parties. This information may relate to the condition of the property, permitted or unpermitted uses, zoning, square footage, lot size/acreage or other matters affecting value or desirability. Unless otherwise indicated in writing, neither brokers, agents nor Theo have verified, or will verify, such information. If any such information is important to buyer in determining whether to buy, the price to pay or intended use of the property, buyer is urged to conduct their own investigation with qualified professionals, satisfy themselves with respect to that information, and to rely solely on the results of that investigation.
School data provided by GreatSchools. School service boundaries are intended to be used as reference only. To verify enrollment eligibility for a property, contact the school directly.