

$505,000
1,052
SQ FT
$480
SQ/FT
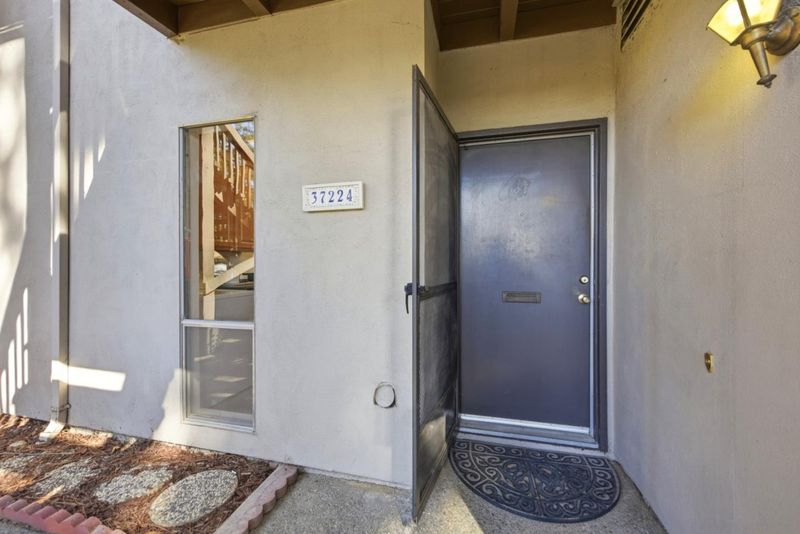
37224 Yolo Terrace
@ Hansen Ave. - 3700 - Fremont, Fremont

- 2 Bed
- 2 Bath
- 1 Park
- 1,052 sqft
- FREMONT
-

-
Sat Nov 7, 2:00 pm - 4:00 pm
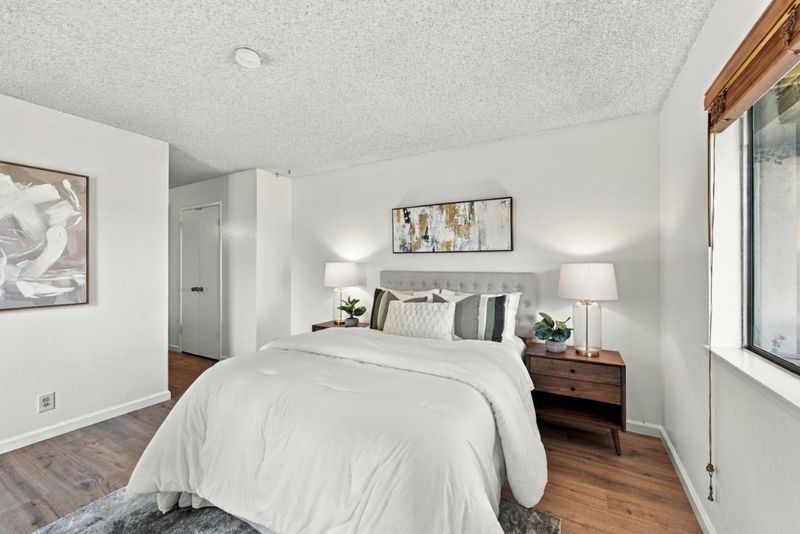
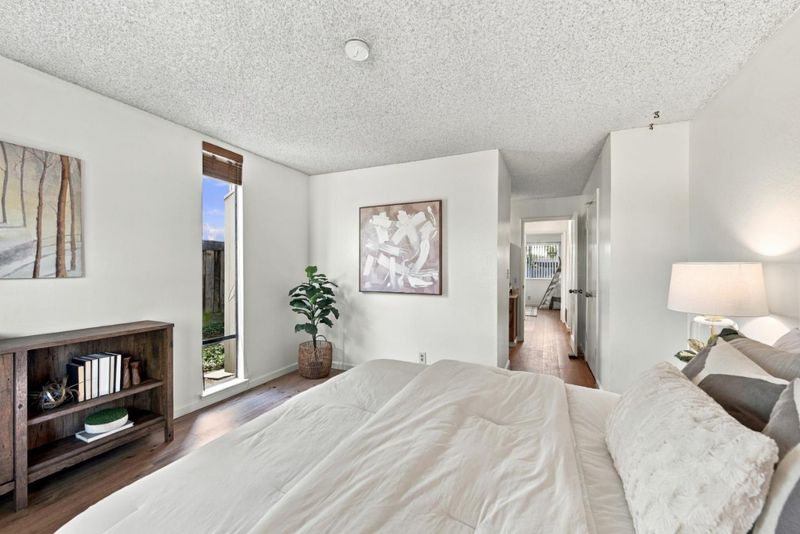
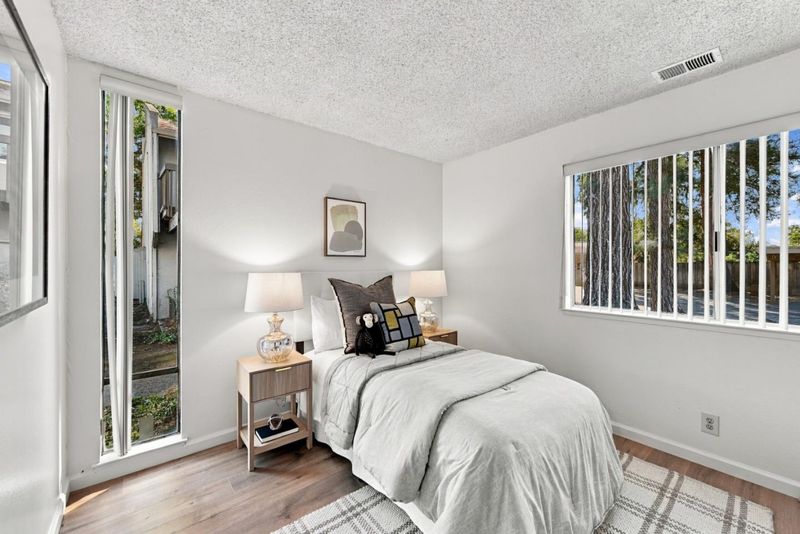
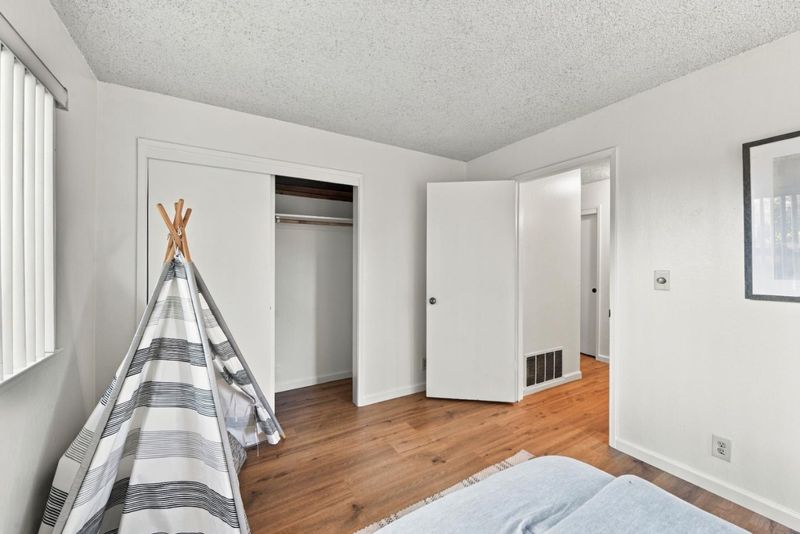
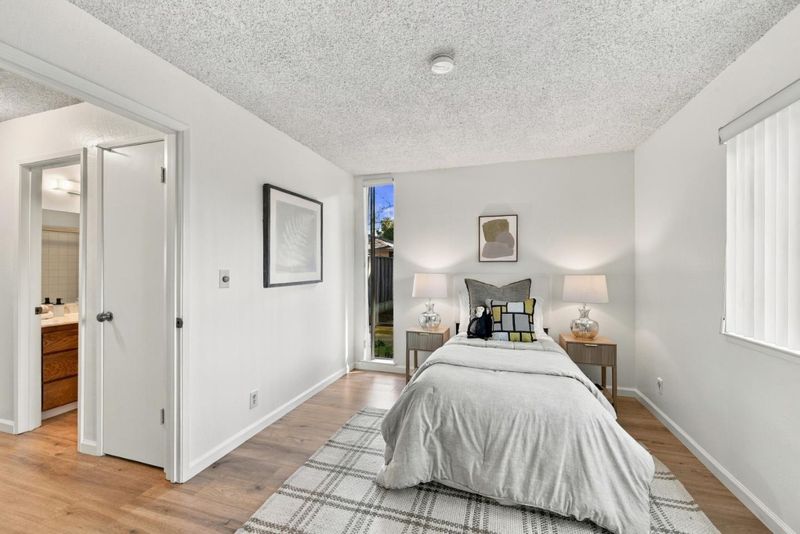
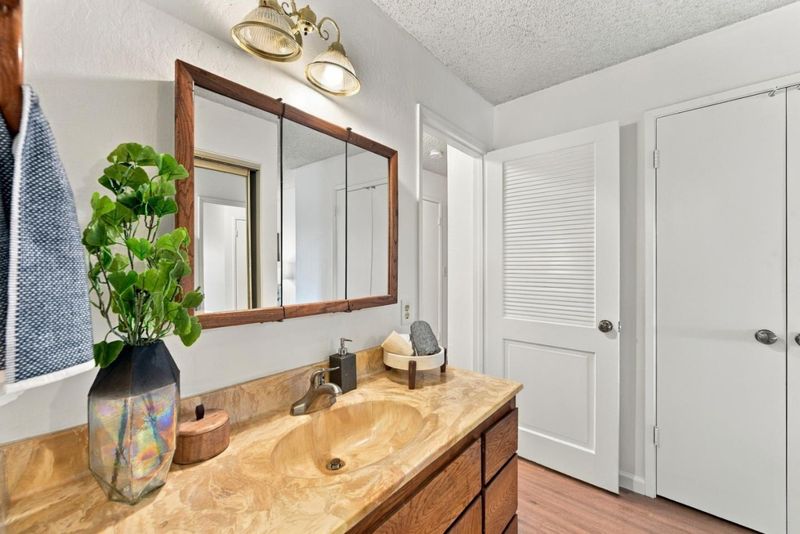
You won't want to miss this one! Excellent schools! Located on the first floor with no stairs. Two bedrooms and 2 full baths is the perfect home for all.Excellent location close to major freeways, easy bridge access and major shopping hubs nearby!
-
Sun Nov 8, 2:00 pm - 4:00 pm
You won't want to miss this one! Excellent schools! Located on the first floor with no stairs. Two bedrooms and 2 full baths is the perfect home for all.Excellent location close to major freeways, easy bridge access and major shopping hubs nearby!
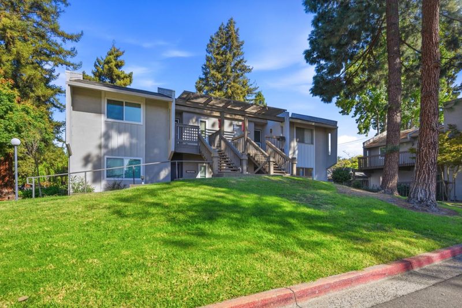
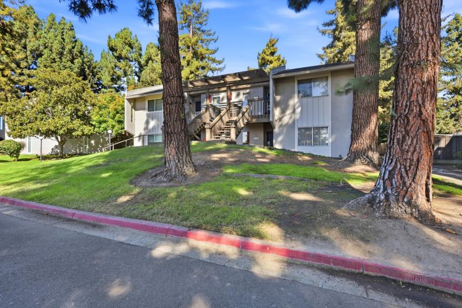
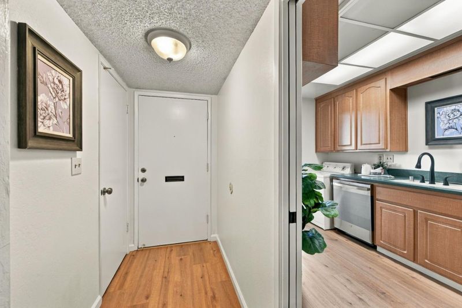
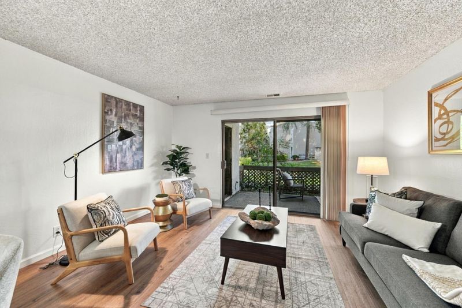
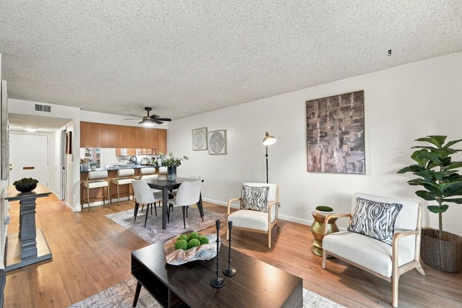
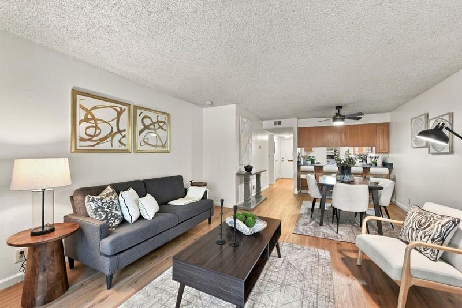
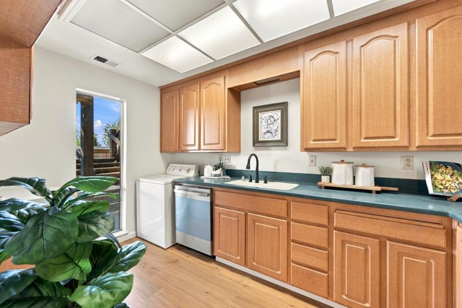
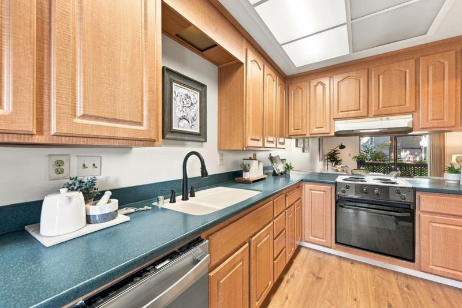
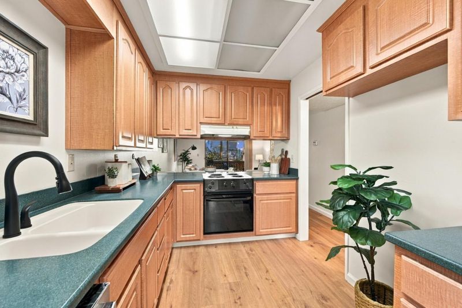
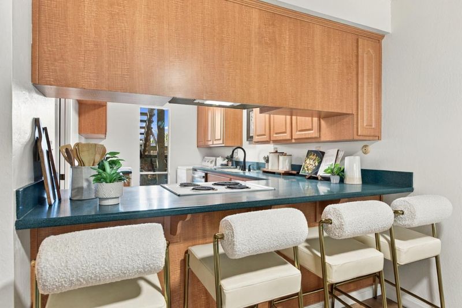
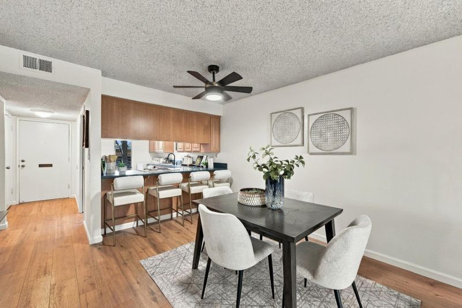
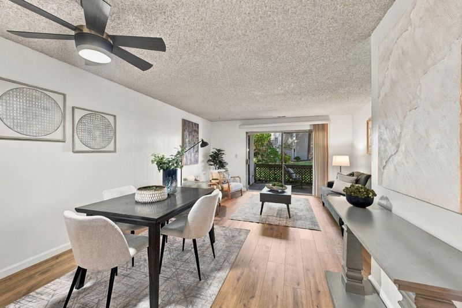
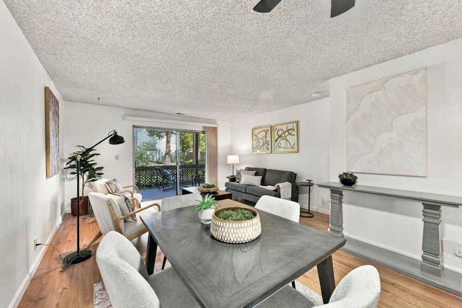
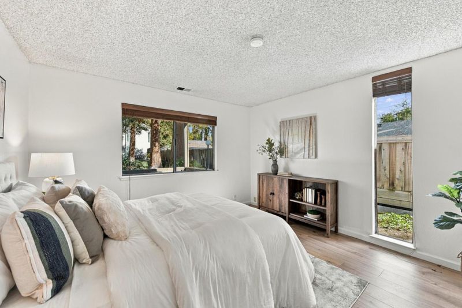
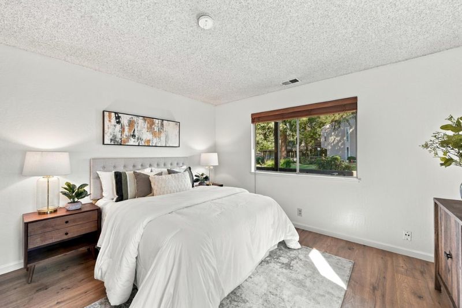
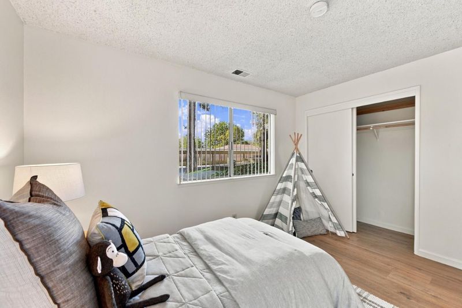
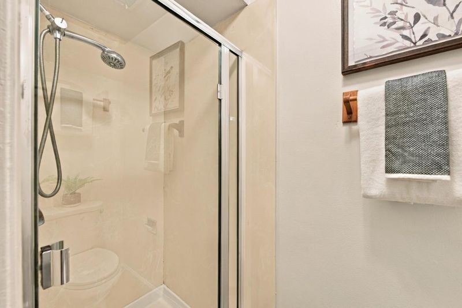
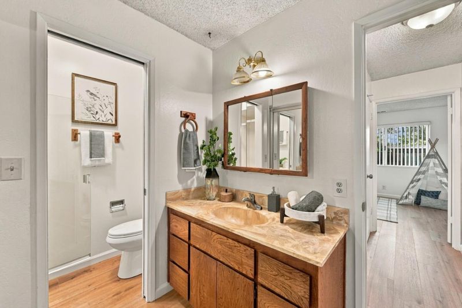
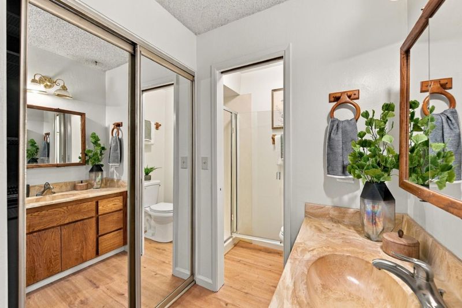
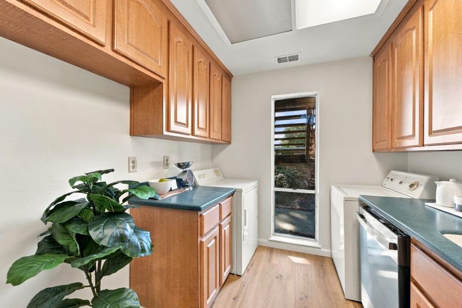
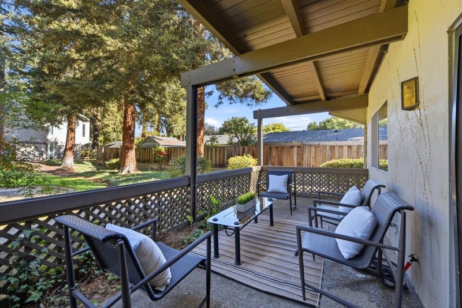
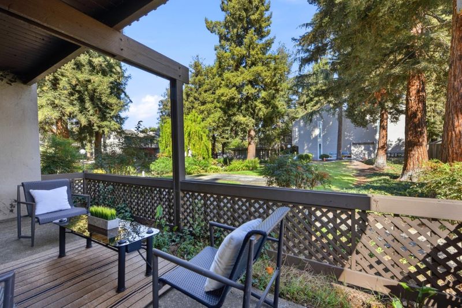
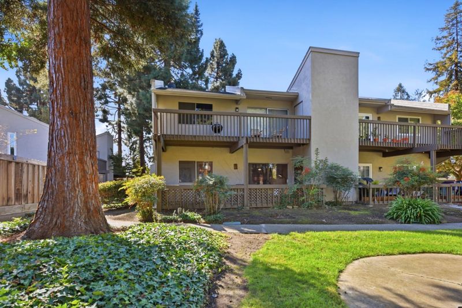
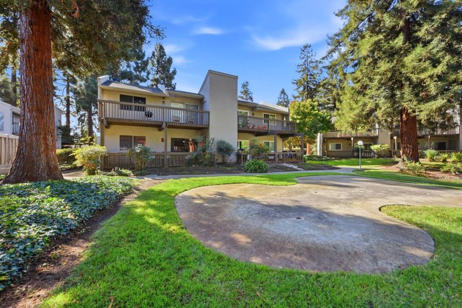
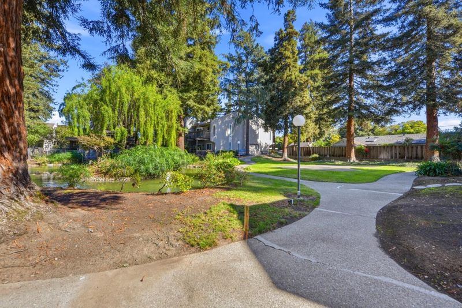
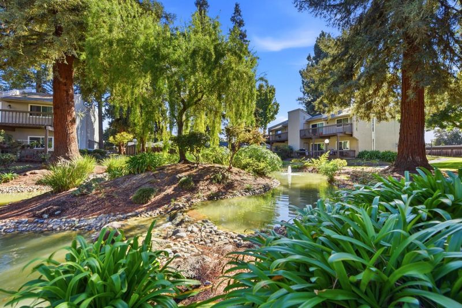
You won't want to miss this one! Excellent schools! Welcome to your new home! This home offers a peaceful retreat surrounded by mature redwoods and landscaped grounds with a koi pond and winding pathways. Its location is ideal, close to major freeways, easy bridge access and major shopping hubs nearby. Inside, an open living and dining area features warm wood-toned laminate flooring, a ceiling fan in the dining area, and a pass-through to the kitchen, with honey-oak cabinetry, a deep single basin sink with matte black fixtures, a dishwasher, and a built-in cooktop and oven. The primary bedroom offers an airy feel with large windows framing the back patio and views of the surrounding trees and yard, plus an en-suite bathroom with stall shower and walk in closet. The second bedroom faces West adding much light to the room! A private covered deck off the main living space overlooks the shared lawn and garden, perfect for morning coffee or evening relaxation. The home also provides an indoor washer and dryer.

- Days on Market
- 1 day
- Current Status
- Active
- Original Price
- $505,000
- List Price
- $505,000
- On Market Date
- Nov 3, 2026
- Property Type
- Condominium
- Area
- 3700 - Fremont
- Zip Code
- 94536
- MLS ID
- ML82066445
- APN
- 501-0456-122
- Year Built
- 1973
- Stories in Building
- 1
- Possession
- COE
- Data Source
- MLSL
- Origin MLS System
- MLSListings, Inc.
Learn and Play Montessori School
Private PK-2 Preschool Early Childhood Center, Montessori, Elementary, Coed
Students: 8 Distance: 0.1mi
Fremont Christian School
Private PK-12 Combined Elementary And Secondary, Religious, Coed
Students: 620 Distance: 0.3mi
Montessori School Of Centerville
Private K-3
Students: 10 Distance: 0.3mi
Thornton Junior High School
Public 7-8 Middle
Students: 1297 Distance: 0.3mi
Family Learning Center
Private 1-12 Coed
Students: NA Distance: 0.4mi
Cabrillo Elementary School
Public K-6 Elementary
Students: 418 Distance: 0.5mi
- Bed
- 2
- Bath
- 2
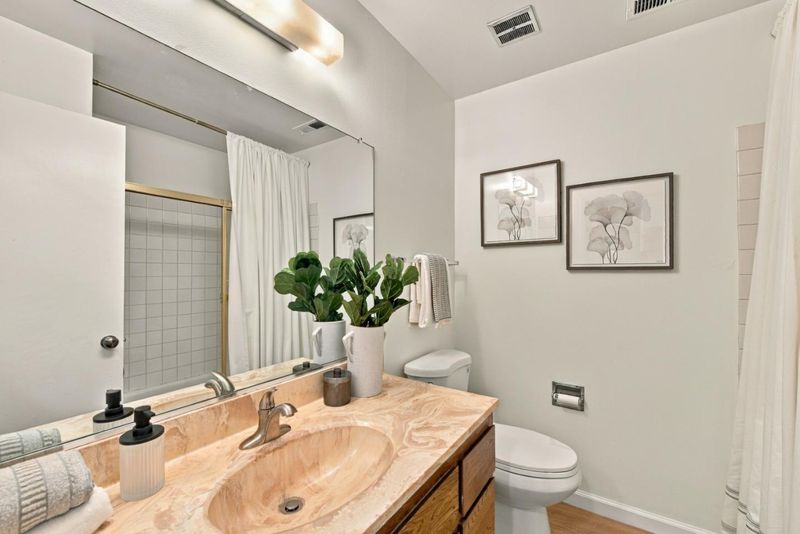
- Full on Ground Floor, Primary - Stall Shower(s), Tub
- Parking
- 1
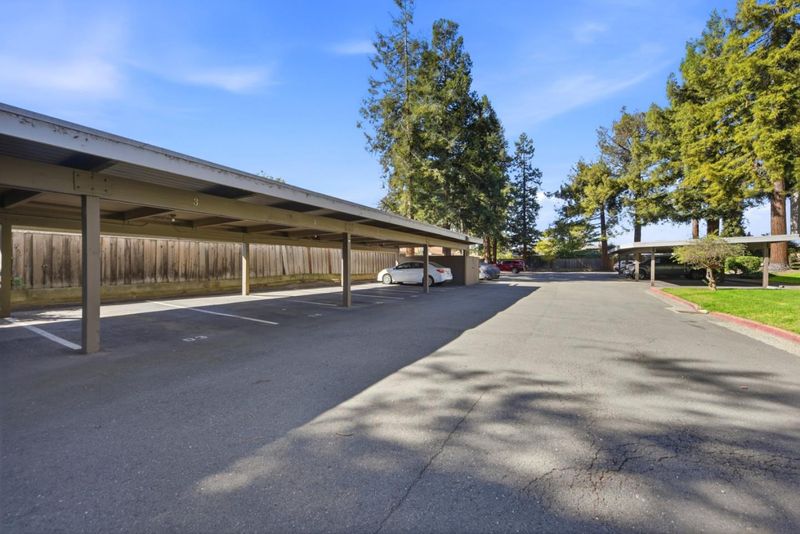
- Assigned Spaces, Carport, Electric Gate, Gate / Door Opener, Guest / Visitor Parking
- SQ FT
- 1,052
- SQ FT Source
- Unavailable
- Kitchen
- Exhaust Fan, Garbage Disposal, Oven Range
- Cooling
- Ceiling Fan
- Dining Room
- Dining Area in Family Room, Dining Bar
- Disclosures
- NHDS Report
- Family Room
- Separate Family Room
- Flooring
- Laminate
- Foundation
- Concrete Slab
- Heating
- Central Forced Air
- Laundry
- Inside, Washer / Dryer
- Possession
- COE
- * Fee
- $644
- Name
- Rubicon HOA
- *Fee includes
- Exterior Painting, Garbage, Landscaping / Gardening, Maintenance - Common Area, Management Fee, Reserves, Roof, and Water
MLS and other Information regarding properties for sale as shown in Theo have been obtained from various sources such as sellers, public records, agents and other third parties. This information may relate to the condition of the property, permitted or unpermitted uses, zoning, square footage, lot size/acreage or other matters affecting value or desirability. Unless otherwise indicated in writing, neither brokers, agents nor Theo have verified, or will verify, such information. If any such information is important to buyer in determining whether to buy, the price to pay or intended use of the property, buyer is urged to conduct their own investigation with qualified professionals, satisfy themselves with respect to that information, and to rely solely on the results of that investigation.
School data provided by GreatSchools. School service boundaries are intended to be used as reference only. To verify enrollment eligibility for a property, contact the school directly.