


$750,000
984
SQ FT
$762
SQ/FT
2921 55Th Ave
@ Normandie Ave - Maxwell Park, Oakland

- 2 Bed
- 1 Bath
- 1 Park
- 984 sqft
- Oakland
-

-
Sat Oct 3, 2:00 pm - 4:00 pm
Spectacular home!
-
Sun Oct 4, 2:00 pm - 4:00 pm
Spectacular home!
-
Mon Oct 5, 10:30 am - 1:00 pm
Stunning!
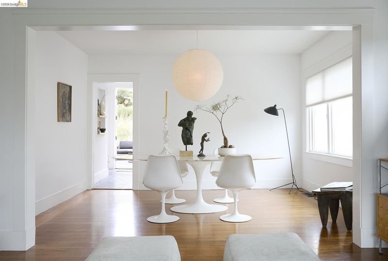
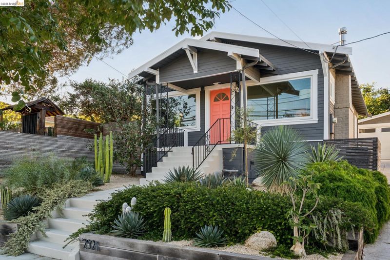
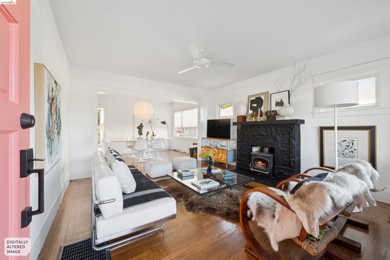
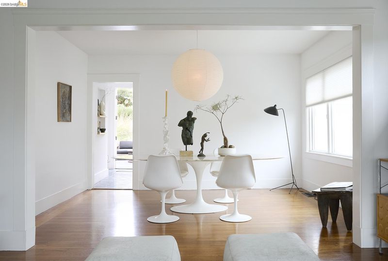
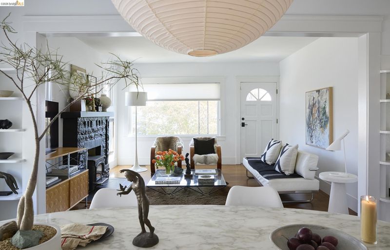
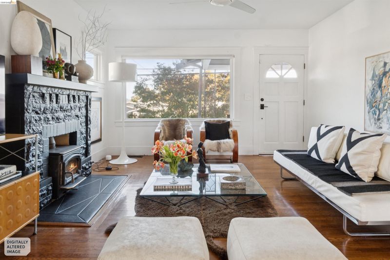
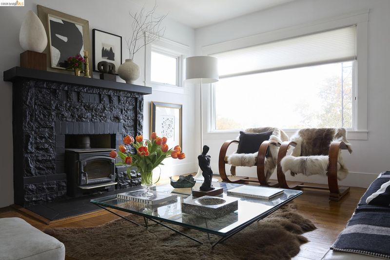
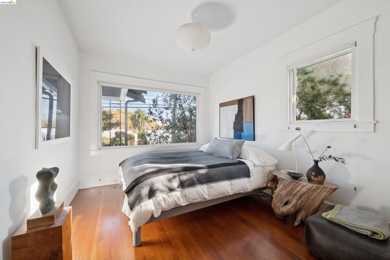
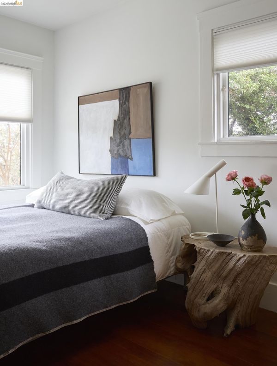
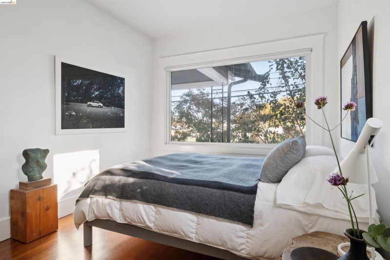
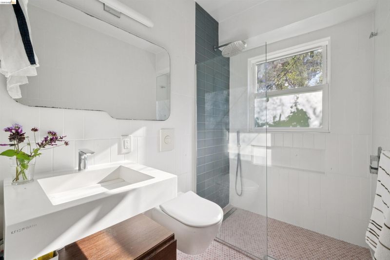
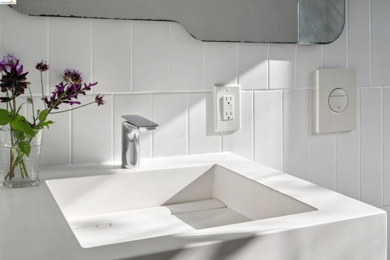
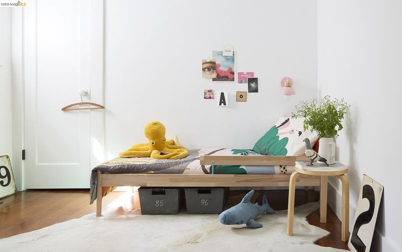
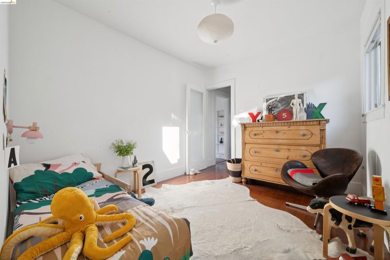
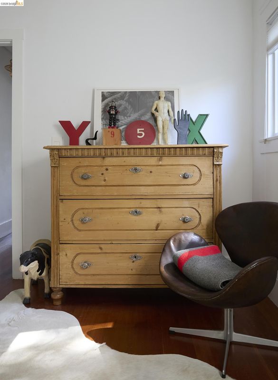
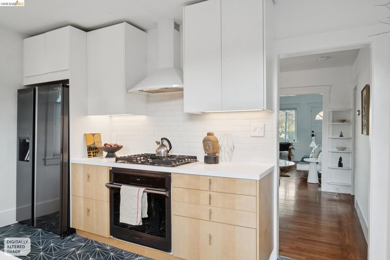
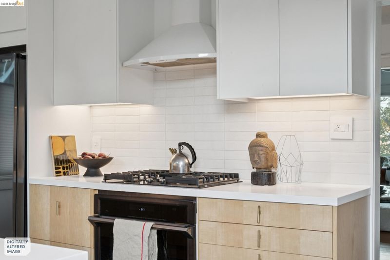
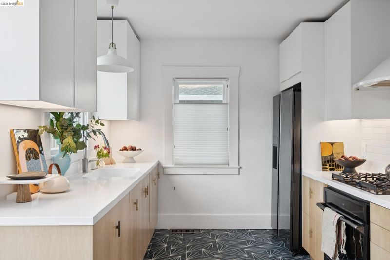
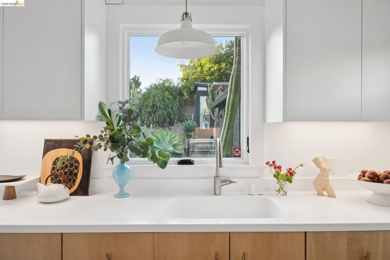
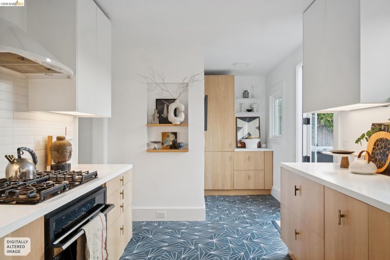
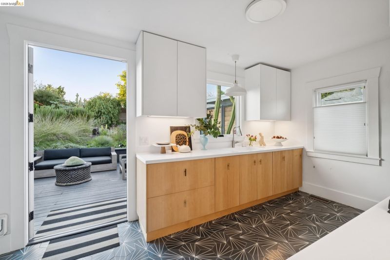
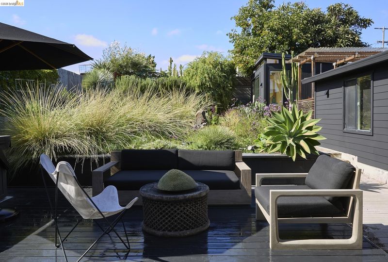
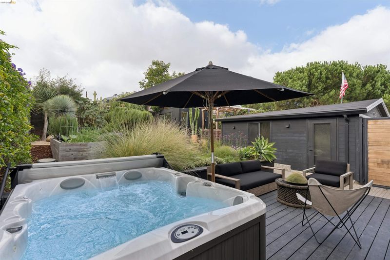
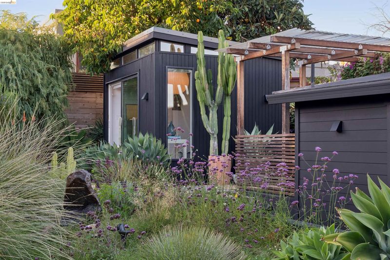
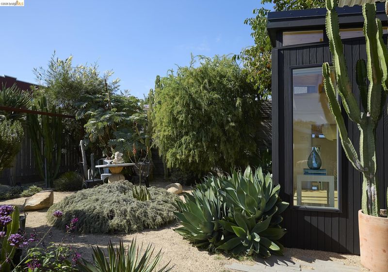
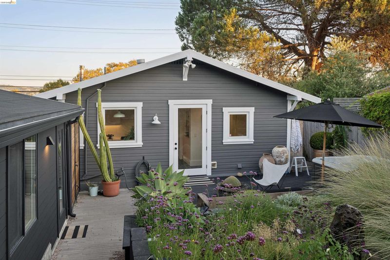
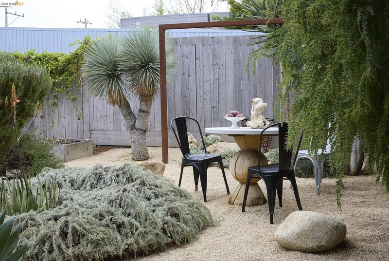
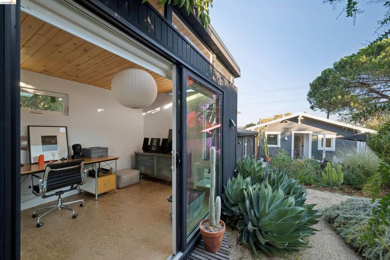
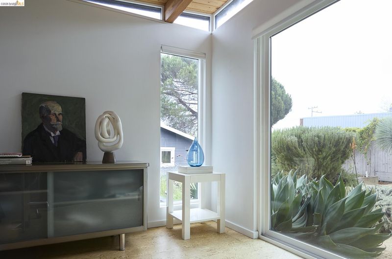
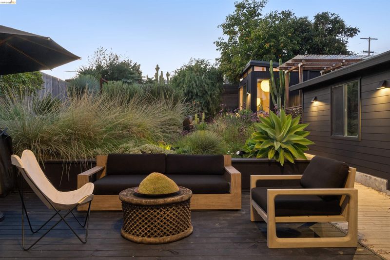
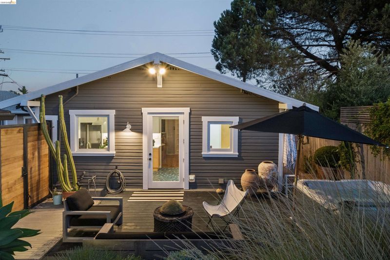
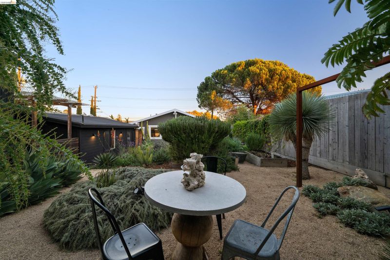
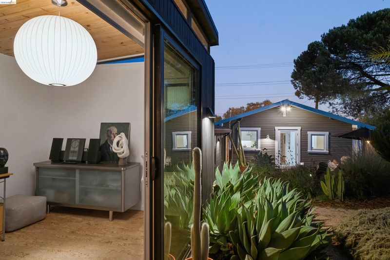
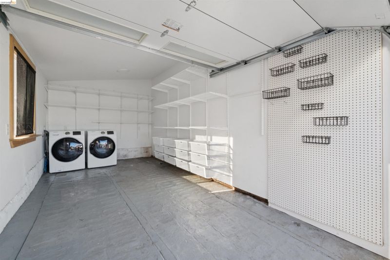
High Design meets Classic California Bungalow Chic in this Maxwell Park gem! Years of carefully curated design by an esteemed stylist and art director could be yours. Bright, cheerful, soothing, this home both inspires and calms. From the modern yet elegant kitchen, artful bathroom and classic charm of the home to the show-stopping outdoor spaces, this is not your average bungalow! Drought tolerant grasses, strawberries, sunflowers, passion fruit (amazing on ice cream and/or in cocktails!) and seasonal blooms, spacious deck for al fresco dining and entertaining, hot tub for unwinding, pathways that lead to a sculpture garden patio and stunning office studio, plus a detached garage. True indoor-outdoor living at its best!

- Current Status
- New
- Original Price
- $750,000
- List Price
- $750,000
- On Market Date
- Sep 23, 2026
- Property Type
- Detached
- D/N/S
- Maxwell Park
- Zip Code
- 94605
- MLS ID
- 41149182
- APN
- 36249616
- Year Built
- 1922
- Stories in Building
- 1
- Possession
- Close Of Escrow
- Data Source
- MAXEBRDI
- Origin MLS System
- Bridge AOR
Urban Montessori Charter School
Charter K-8 Coed
Students: 432 Distance: 0.1mi
Julia Morgan School For Girls
Private 6-8 Elementary, All Female
Students: 128 Distance: 0.3mi
Mills College Children's School
Private K-5 Alternative, Elementary, Coed
Students: 87 Distance: 0.3mi
Oakland Unity High School
Charter 9-12 Secondary
Students: 359 Distance: 0.3mi
East Oakland Leadership Academy
Charter K-8 Elementary
Students: 111 Distance: 0.3mi
Aspire Triumph Technology Academy
Charter K-5
Students: 284 Distance: 0.5mi
- Bed
- 2
- Bath
- 1
- Parking
- 1
- Detached
- SQ FT
- 984
- SQ FT Source
- Measured
- Lot SQ FT
- 4,680.0
- Lot Acres
- 0.11 Acres
- Pool Info
- None
- Kitchen
- Dishwasher, Gas Range, Refrigerator, Dryer, Washer, Gas Range/Cooktop, Updated Kitchen
- Cooling
- No Air Conditioning
- Disclosures
- Disclosure Package Avail
- Entry Level
- Exterior Details
- Garden, Back Yard, Front Yard, Garden/Play
- Flooring
- Hardwood, Tile
- Foundation
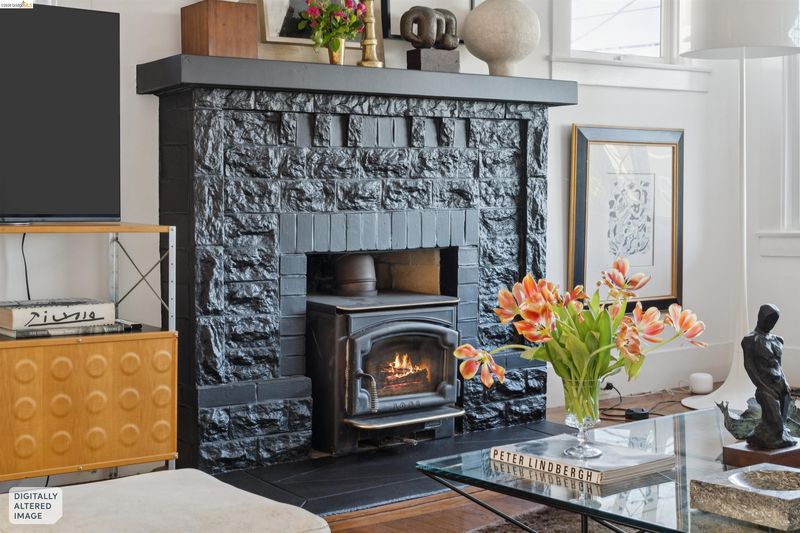
- Fire Place
- Living Room
- Heating
- Forced Air
- Laundry
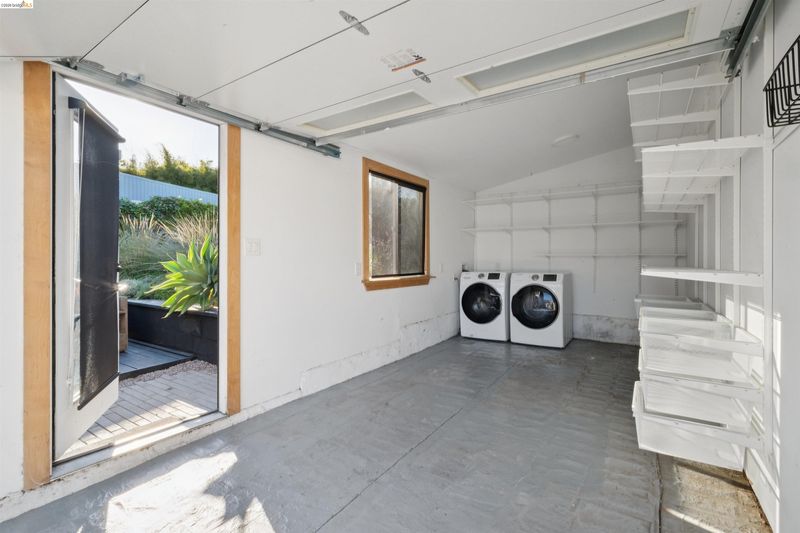
- Dryer, In Garage, Washer
- Main Level
- 2 Bedrooms, 1 Bath
- Possession
- Close Of Escrow
- Architectural Style
- Bungalow
- Construction Status
- Existing
- Additional Miscellaneous Features
- Garden, Back Yard, Front Yard, Garden/Play
- Location
- Back Yard, Front Yard
- Roof
- Composition Shingles
- Water and Sewer
- Public
- Fee
- Unavailable
MLS and other Information regarding properties for sale as shown in Theo have been obtained from various sources such as sellers, public records, agents and other third parties. This information may relate to the condition of the property, permitted or unpermitted uses, zoning, square footage, lot size/acreage or other matters affecting value or desirability. Unless otherwise indicated in writing, neither brokers, agents nor Theo have verified, or will verify, such information. If any such information is important to buyer in determining whether to buy, the price to pay or intended use of the property, buyer is urged to conduct their own investigation with qualified professionals, satisfy themselves with respect to that information, and to rely solely on the results of that investigation.
School data provided by GreatSchools. School service boundaries are intended to be used as reference only. To verify enrollment eligibility for a property, contact the school directly.