

$549,000
1,200
SQ FT
$458
SQ/FT
1416 Tammy Way
@ Eardly - Santa Rosa-Northwest, Santa Rosa

- 3 Bed
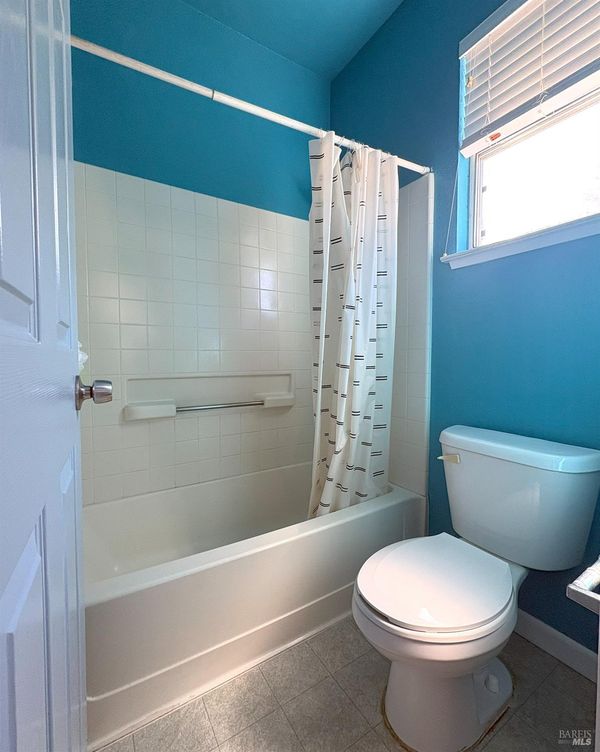
- 2.5 (2/1) Bath
- 2 Park
- 1,200 sqft
- Santa Rosa
-

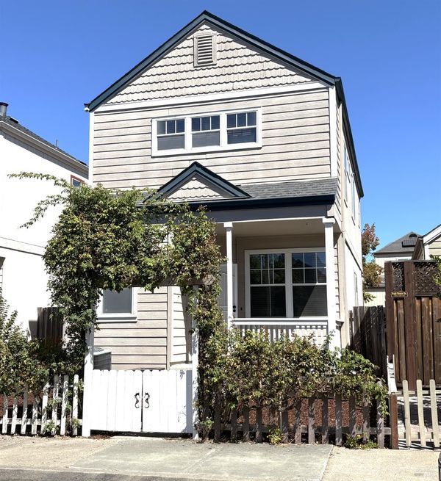
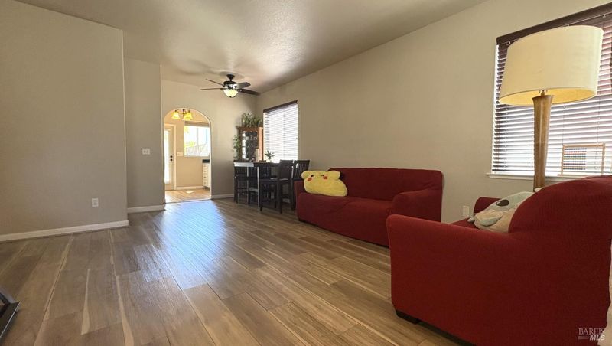
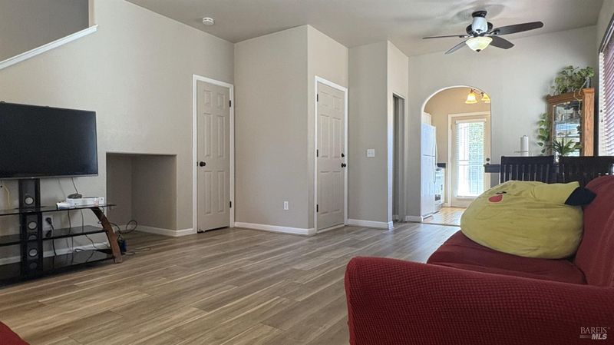
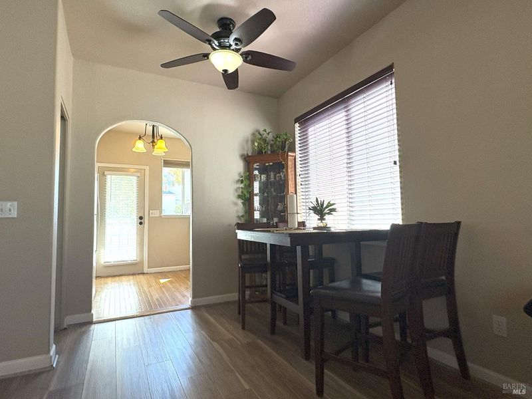
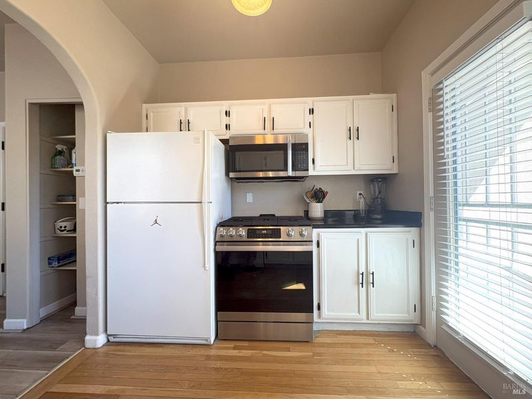
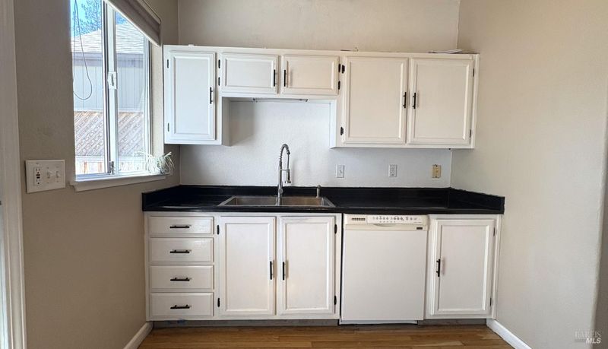
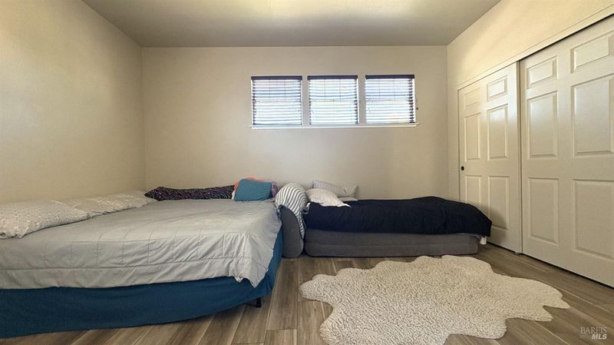
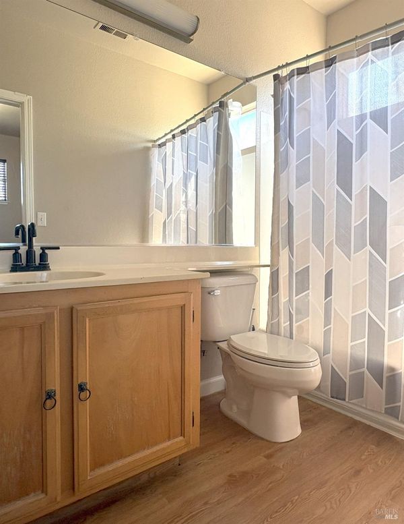
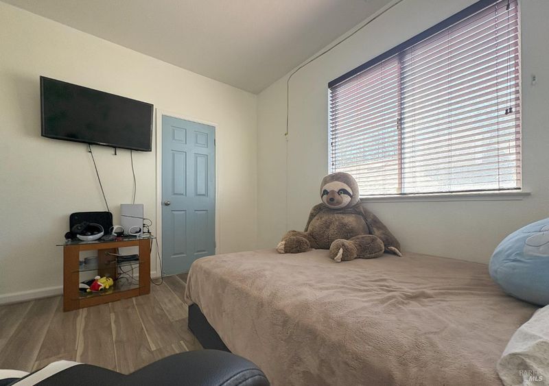
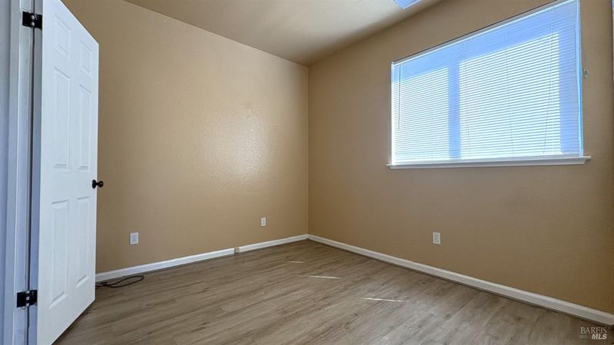
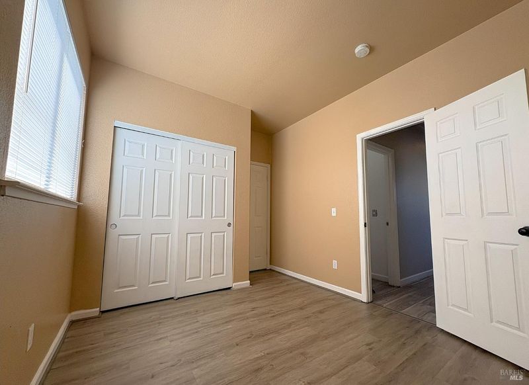
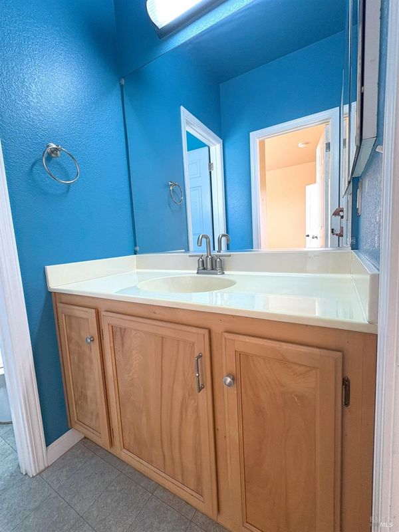
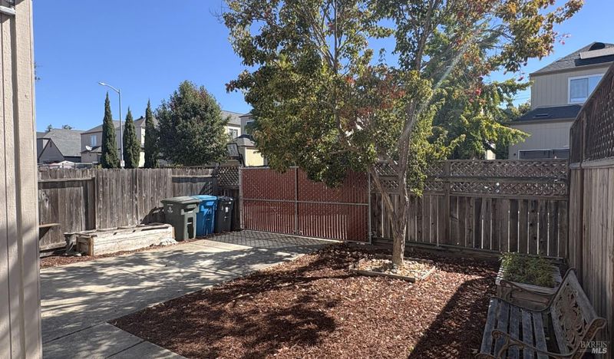
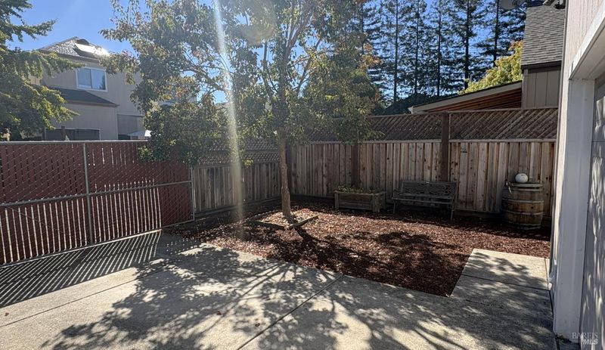
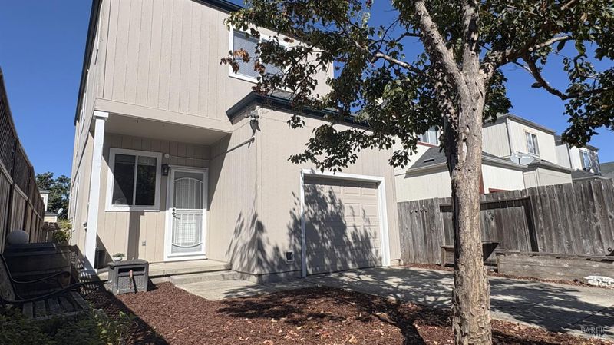
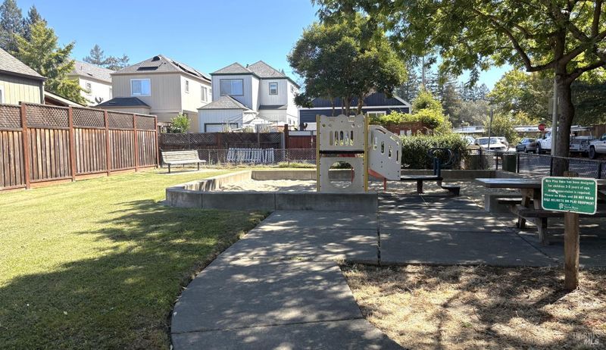
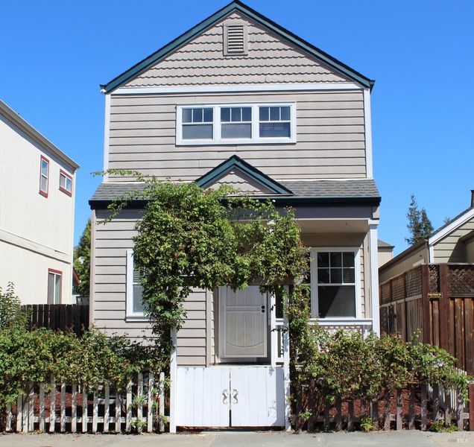
If you've been waiting for a great home at a great value this is your chance! This welcoming two‑story home offers 3 bedrooms, 2.5 bathrooms, an attached garage, A/C, and no monthly HOA fees a combination that makes everyday living easy and affordable. Inside, the open main floor creates a smooth flow from the family room to the dining area and kitchen, giving you a bright, comfortable space to enjoy daily life. Luxury vinyl plank flooring runs throughout both levels, adding durability and a clean, modern feel. A handy half bath on the first floor keeps things convenient for guests and busy mornings. Step outside to a cozy patio, perfect for unwinding after work or enjoying a relaxed weekend. Upstairs, the primary bedroom and bath offer a comfortable retreat, while the additional bedrooms provide just the right amount of space for family, guests, or a home office. And just a stroll away, the neighborhood park offers picnic tables and a grassy area a simple, enjoyable spot to get outside without going far. This home brings together comfort, practicality, and value the kind of everyday lifestyle that just feels right. Make this your Home Sweet Home' and start enjoying it!

- Days on Market
- 31 days
- Current Status
- Contingent
- Original Price
- List Price
- $549,000
- On Market Date
- Sep 2, 2026
- Contingent Date
- Sep 6, 2026
- Property Type
- Single Family Residence
- Area
- Santa Rosa-Northwest
- Zip Code
- 95401
- MLS ID
- 326074961
- APN
- 152290048000
- Year Built
- 1997
- Stories in Building
- 2
- Possession
- Close Of Escrow
- Data Source
- BAREIS
- Origin MLS System
Abraham Lincoln Elementary School
Public K-6 Elementary
Students: 289 Distance: 0.4mi
Helen M. Lehman Elementary School
Public K-6 Elementary
Students: 512 Distance: 0.5mi
D.E.P. Academy
Private K-12
Students: NA Distance: 0.7mi
Advanced Learning Academy
Private 1-8
Students: 7 Distance: 0.8mi
Ridgway High (Continuation) School
Public 9-12 Continuation
Students: 284 Distance: 0.8mi
Cesar Chavez Language Academy
Charter K-8
Students: 369 Distance: 0.9mi
- Bed
- 3
- Bath
- 2.5 (2/1)
- Jack & Jill, Tub w/Shower Over
- Parking
- 2
- Attached, Garage Faces Rear
- SQ FT
- 1,200
- SQ FT Source
- Assessor Auto-Fill
- Lot SQ FT
- 2,309.0
- Lot Acres
- 0.053 Acres
- Cooling
- Central Air
- Disclosures
- Offer As Is
- Flooring
- Carpet, Tile, Wood
- Heating
- Central
- Laundry
- Laundry Closet
- Upper Level
- Bedroom(s), Full Bath(s), Primary Bedroom
- Main Level
- Family Room, Kitchen, Partial Bath(s), Street Entrance
- Possession
- Close Of Escrow
- Basement
- None
- Fee
- $0
MLS and other Information regarding properties for sale as shown in Theo have been obtained from various sources such as sellers, public records, agents and other third parties. This information may relate to the condition of the property, permitted or unpermitted uses, zoning, square footage, lot size/acreage or other matters affecting value or desirability. Unless otherwise indicated in writing, neither brokers, agents nor Theo have verified, or will verify, such information. If any such information is important to buyer in determining whether to buy, the price to pay or intended use of the property, buyer is urged to conduct their own investigation with qualified professionals, satisfy themselves with respect to that information, and to rely solely on the results of that investigation.
School data provided by GreatSchools. School service boundaries are intended to be used as reference only. To verify enrollment eligibility for a property, contact the school directly.