


$5,987,000
4,651
SQ FT
$1,287
SQ/FT
217 Mistletoe Road
@ Old Adobe Road - 16 - Los Gatos/Monte Sereno, Los Gatos

- 4 Bed
- 5 (4/1) Bath
- 5 Park
- 4,651 sqft
- LOS GATOS
-

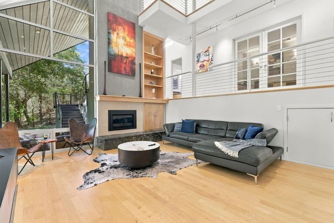
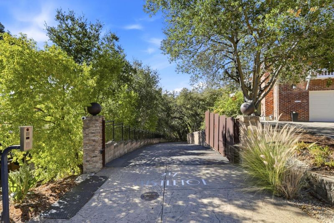
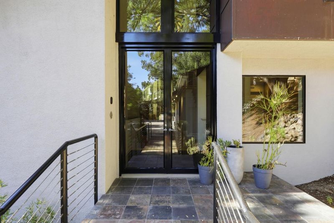
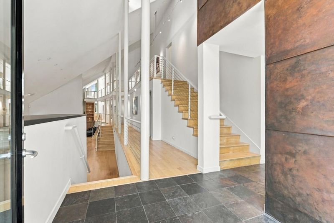
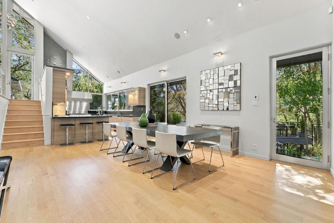
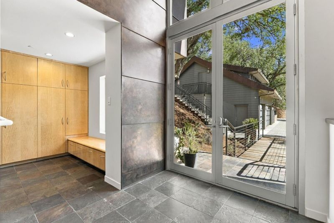
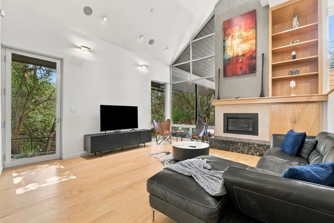
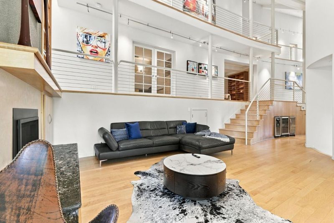
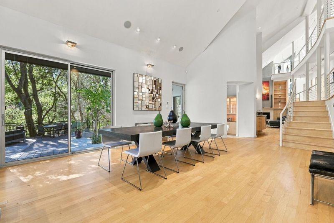
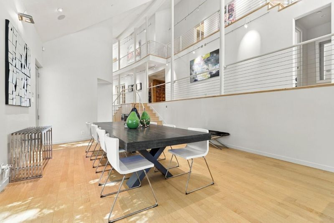
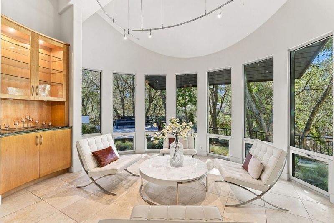
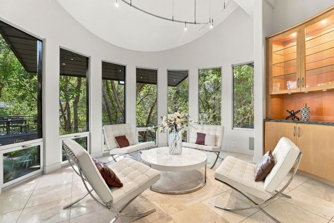
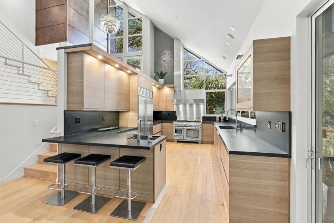
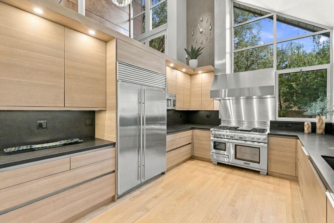
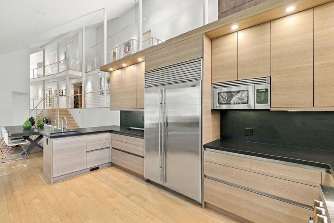
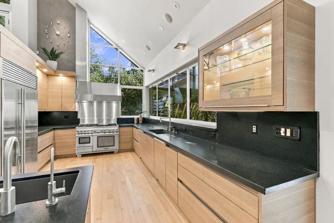
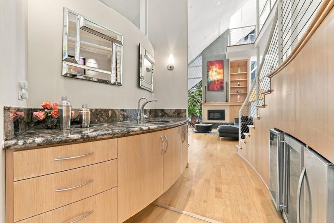
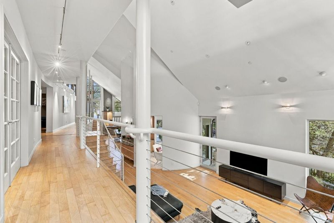
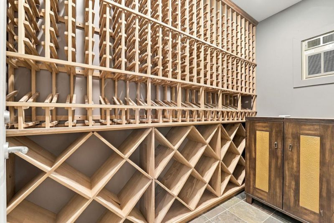
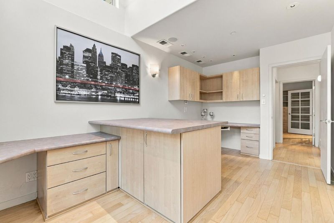
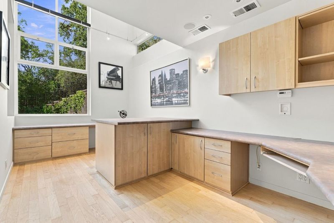
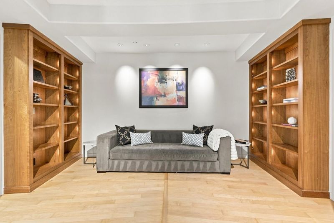
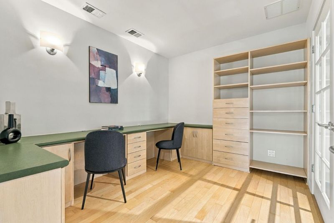
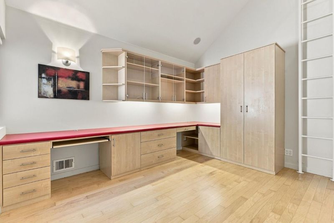
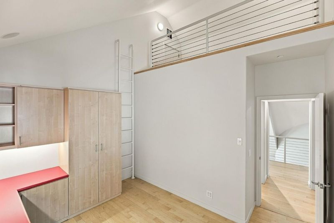
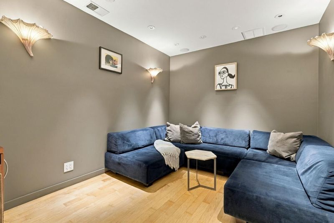
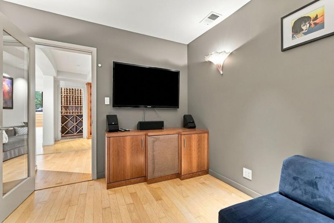
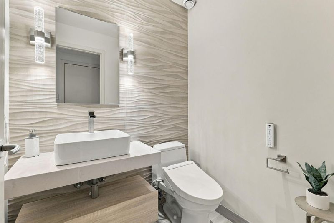
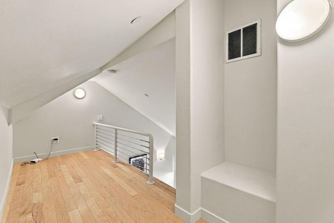
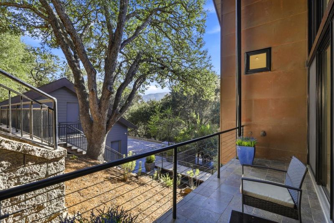
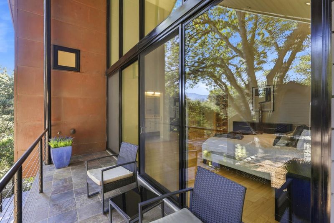
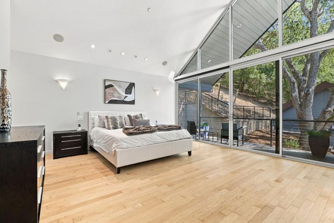
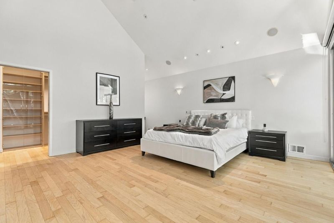
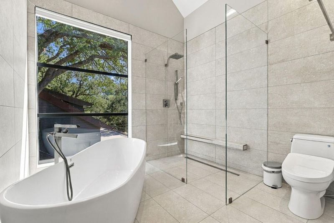
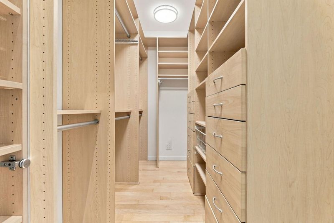
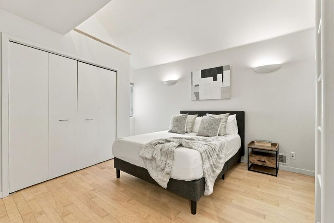
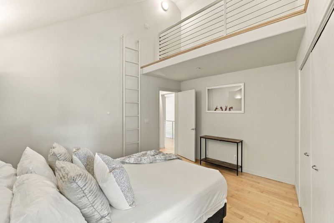
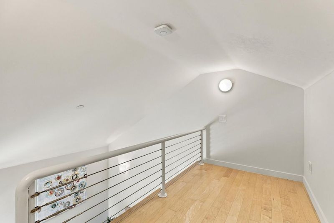
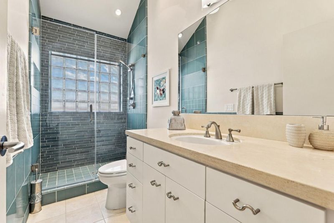
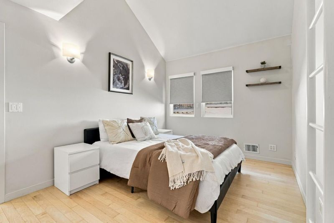
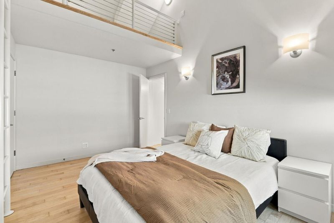
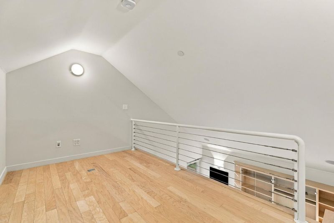
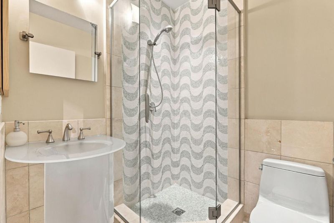
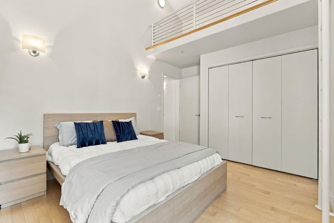
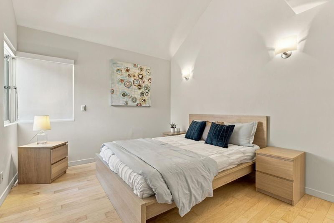
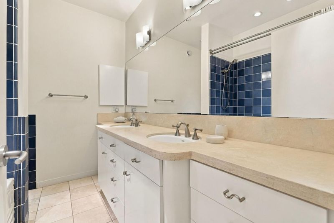
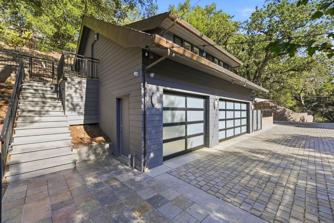
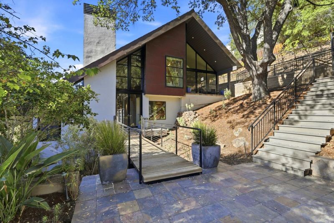
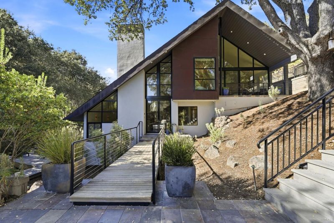
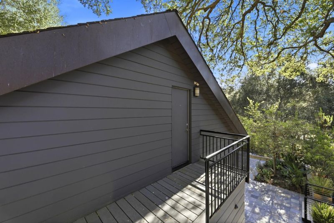
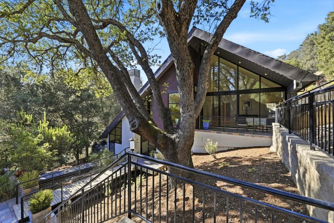
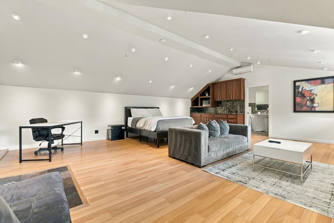
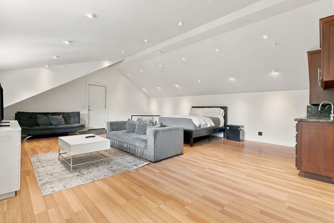
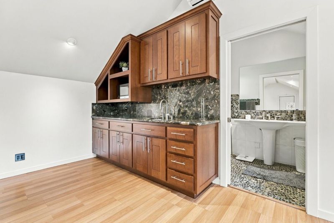
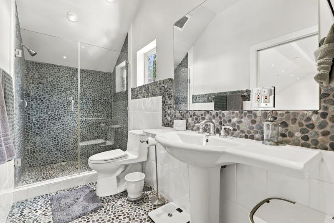
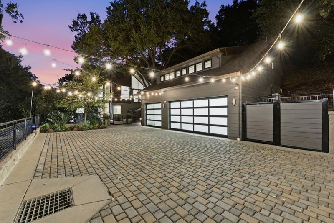
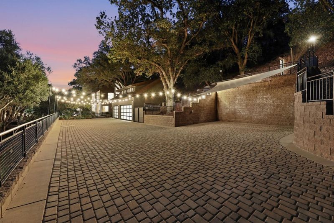
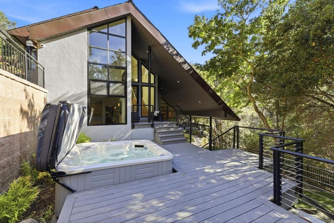
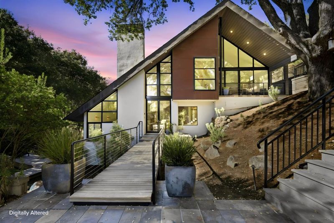
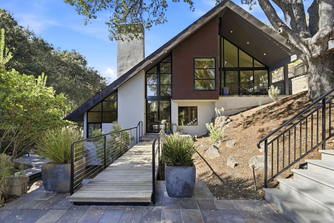
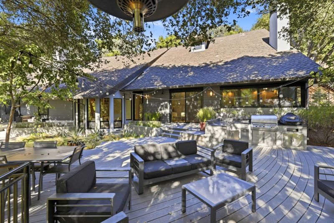
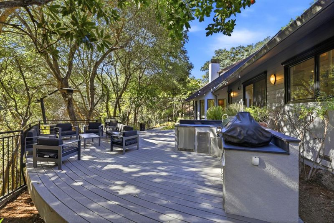
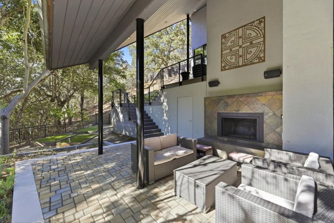
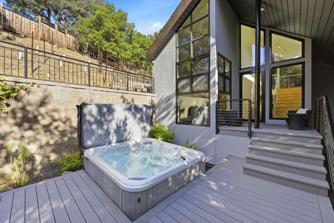
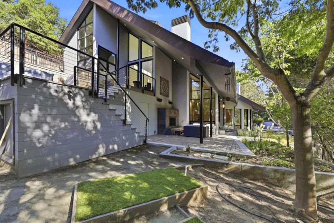
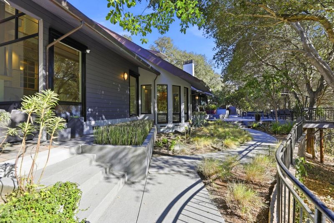
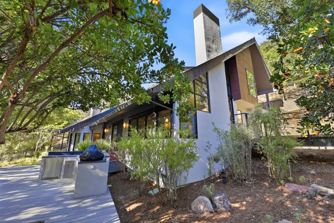
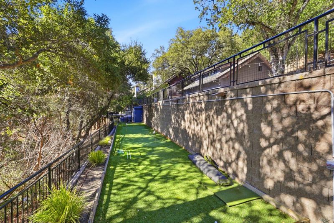
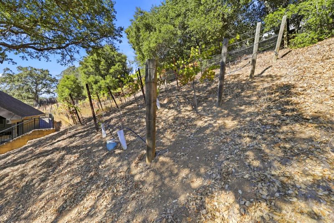
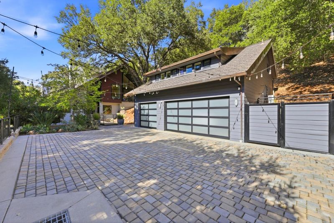
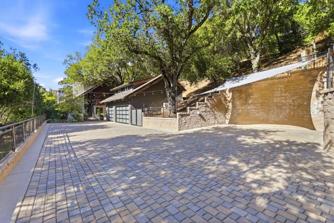
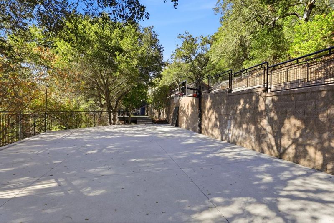
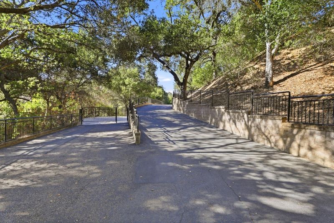
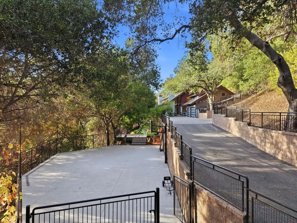
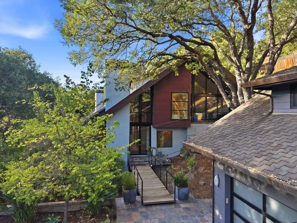
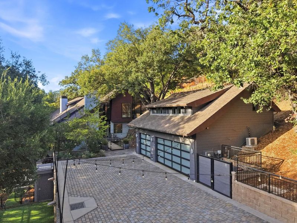
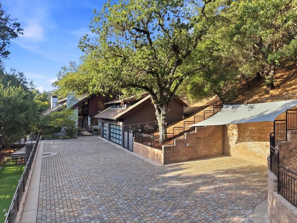
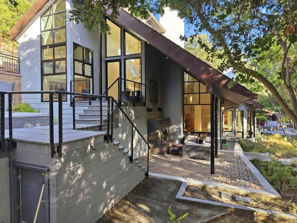
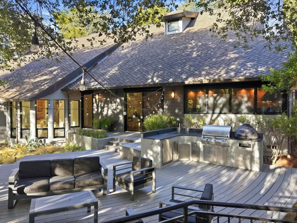
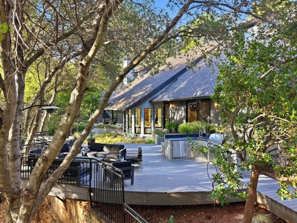
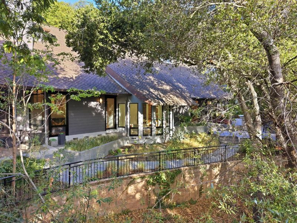
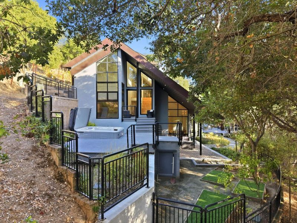
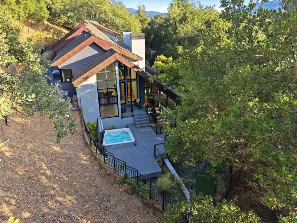
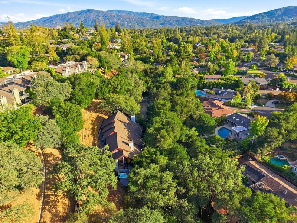
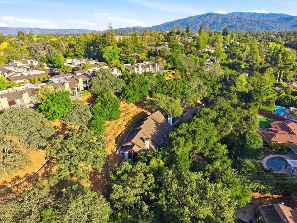
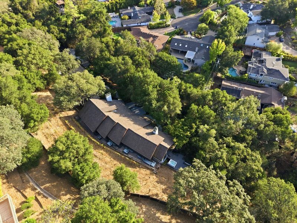
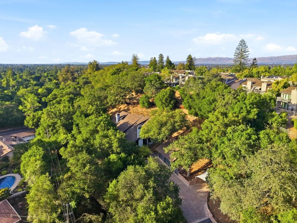
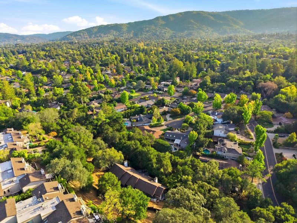
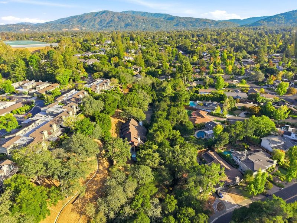
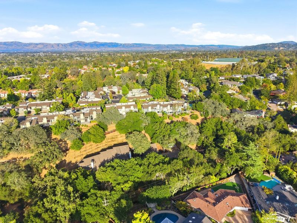
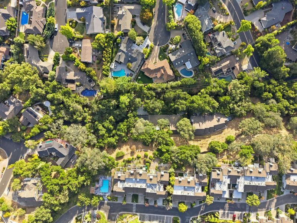
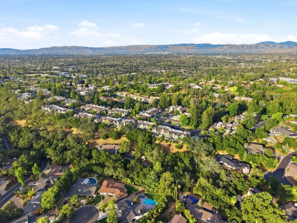
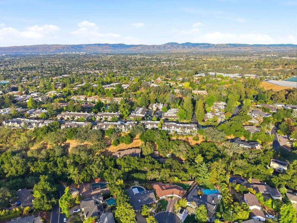
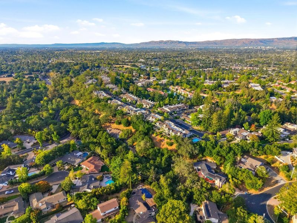
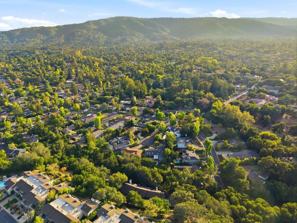
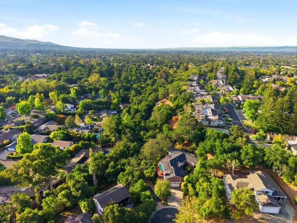
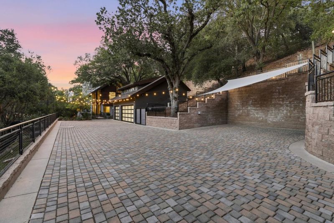
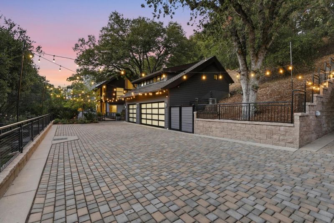
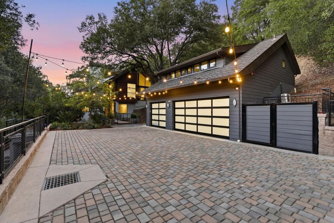
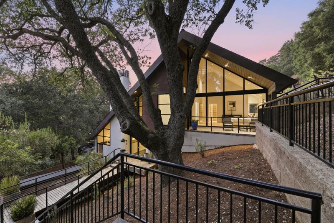
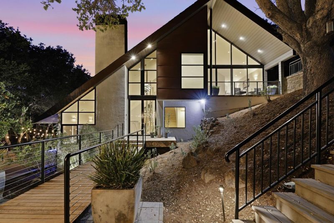
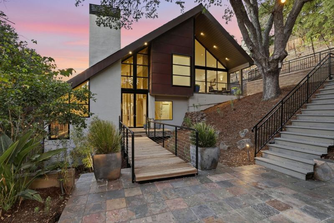
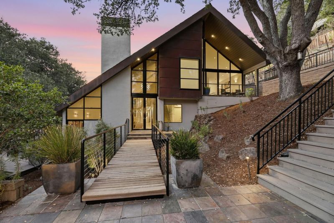
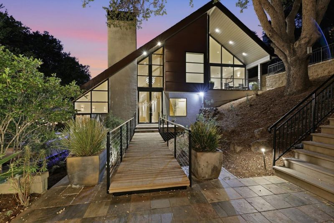
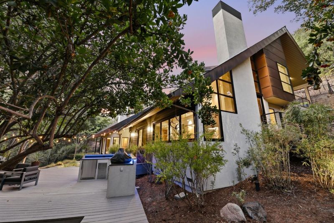
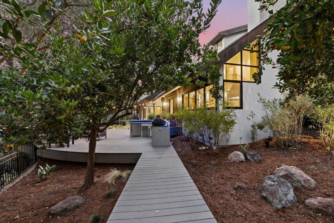
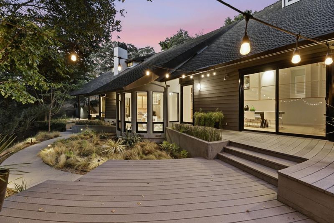
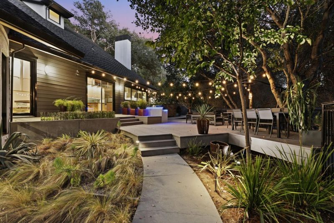
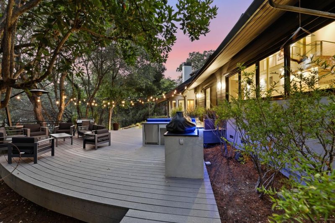
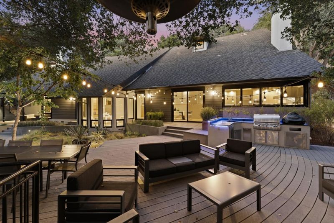
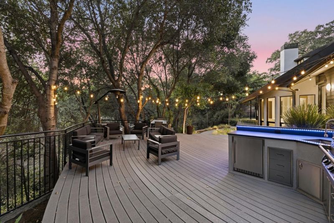
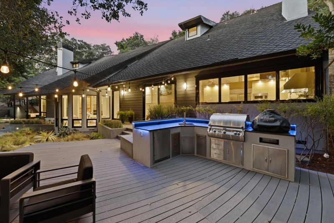
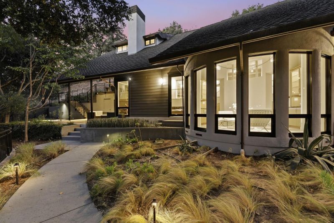
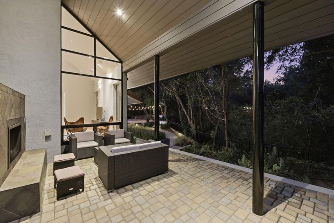
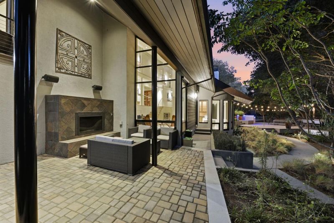
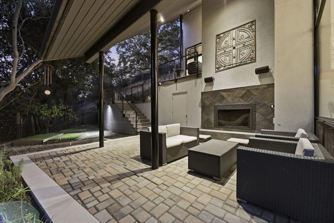
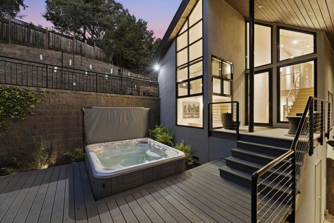
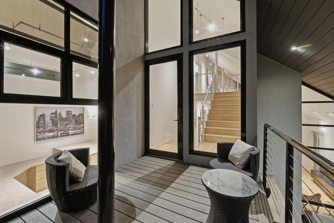
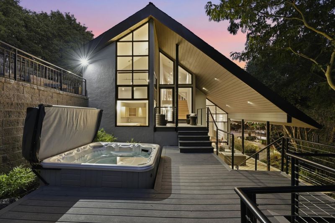
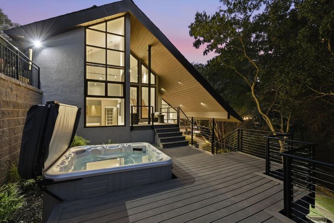
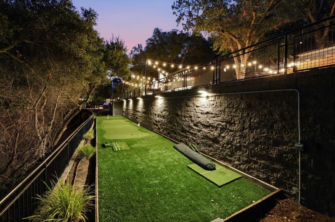
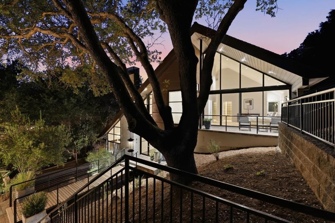
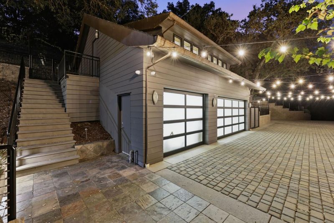
A rare opportunity to own an exceptional Estate designed by award-winning architect Mark English. Distinctive, truly one of a kind, this home offers a refreshing departure from conventional architecture. Enjoy remarkable luxury & privacy without driving into the hills. Minutes from top schools, downtowns Los Gatos/ Saratoga, it offers convenience with a retreat-like setting. Gated private driveway creates feeling of a hidden jewel. Home's Euro-style with soaring ceilings, floor-to-ceiling glass framing magnificent oak trees, tranquil gardens. Set on 2.4 acres, near 4,700 sq ft living space & a 700+ sq ft in-law suite with kitchenette, luxurious bath. Designed for entertaining, the open floor plan features European cabinetry, hardwood floors, a chef's kitchen, honed granite, premium SS appliances, custom lighting, spectacular in-the-round dining space, 2 offices, library, media room, wine cellar, walk-in closet, grand primary bath, bedrooms with an upper-level lounge for reading, games, sleepovers, mudroom dedicated media control room. Enjoy a high-end kitchen, BBQ, bar, hot tub, living and dining areas, fireside lounge, sports court, additional parking, creekside setting, hillside with mature vineyard grapes. Modern luxury, exceptional privacy, architectural distinction.

- Days on Market
- 1 day
- Current Status
- Active
- Original Price
- $5,987,000
- List Price
- $5,987,000
- On Market Date
- Sep 19, 2026
- Property Type
- Single Family Home
- Area
- 16 - Los Gatos/Monte Sereno
- Zip Code
- 95032
- MLS ID
- ML82061957
- APN
- 407-16-014
- Year Built
- 2001
- Stories in Building
- 2
- Possession
- Unavailable
- Data Source
- MLSL
- Origin MLS System
- MLSListings, Inc.
Marshall Lane Elementary School
Charter K-5 Elementary
Students: 541 Distance: 0.6mi
Rolling Hills Middle School
Charter 5-8 Middle
Students: 1062 Distance: 0.6mi
Westmont High School
Public 9-12 Secondary
Students: 1601 Distance: 0.9mi
Daves Avenue Elementary School
Public K-5 Elementary
Students: 491 Distance: 1.2mi
Forest Hill Elementary School
Charter K-5 Elementary
Students: 657 Distance: 1.4mi
Redwood Middle School
Public 6-8 Middle
Students: 761 Distance: 1.5mi
- Bed
- 4
- Bath
- 5 (4/1)
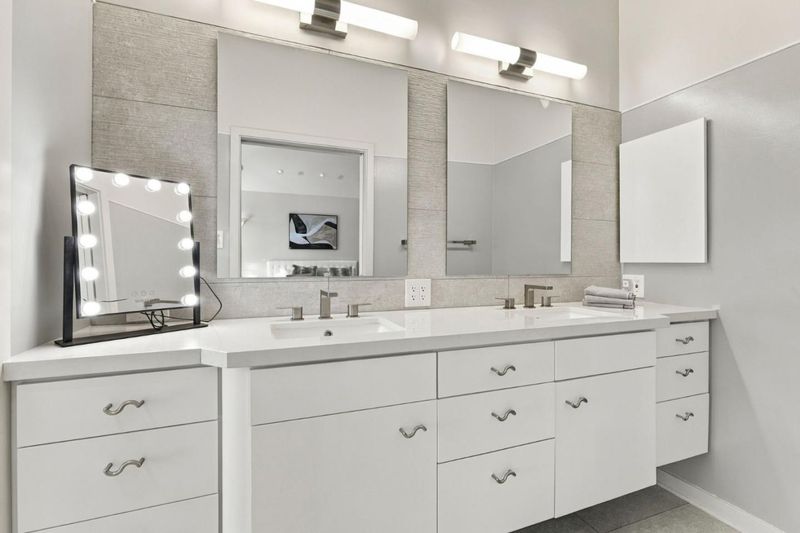
- Double Sinks, Half on Ground Floor, Primary - Stall Shower(s), Primary - Sunken Tub, Sauna, Shower and Tub, Stall Shower, Tub in Primary Bedroom
- Parking
- 5
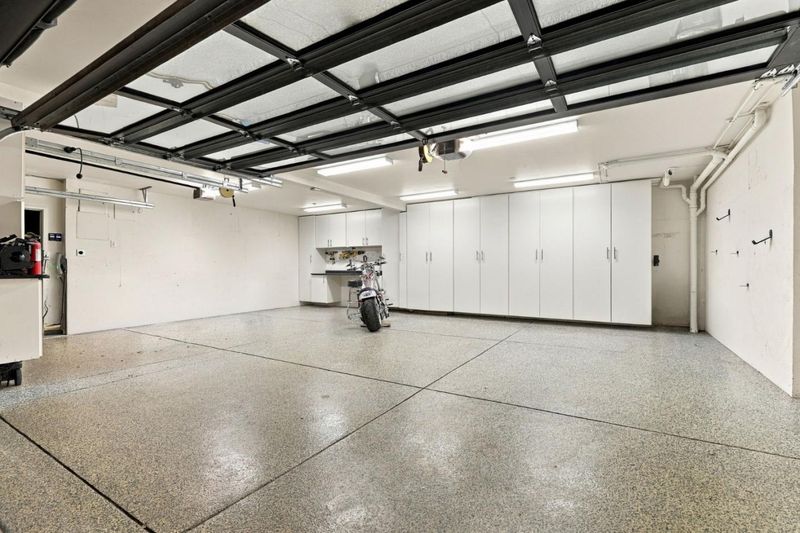
- Detached Garage, Electric Car Hookup, Gate / Door Opener, Guest / Visitor Parking, Room for Oversized Vehicle, Other
- SQ FT
- 4,651
- SQ FT Source
- Unavailable
- Lot SQ FT
- 105,851.0
- Lot Acres
- 2.430005 Acres
- Pool Info
- Spa / Hot Tub
- Kitchen
- Built-in BBQ Grill, Countertop - Granite, Dishwasher, Exhaust Fan, Garbage Disposal, Hood Over Range, Ice Maker, Microwave, Oven - Self Cleaning, Oven Range - Built-In, Oven Range - Built-In, Gas, Oven Range - Gas, Skylight, Warming Drawer
- Cooling
- Central AC, Multi-Zone
- Dining Room
- Breakfast Bar, Breakfast Room, Dining Area, Dining Area in Living Room, Formal Dining Room
- Disclosures
- None
- Family Room
- Separate Family Room
- Flooring
- Hardwood, Tile
- Foundation
- Concrete Perimeter and Slab, Crawl Space
- Fire Place
- Living Room, Other
- Heating
- Central Forced Air, Radiant Floors
- Laundry
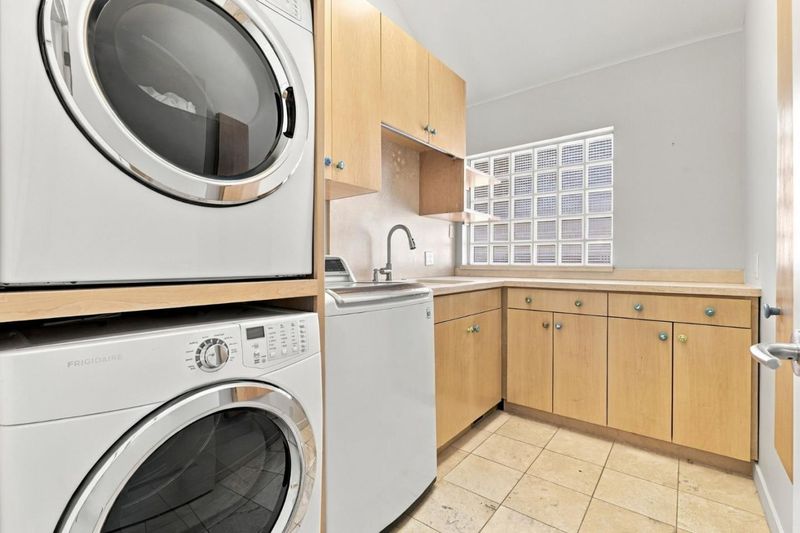
- Gas Hookup, In Utility Room, Inside, Tub / Sink, Upper Floor, Washer / Dryer
- Views
- Garden / Greenbelt, Greenbelt
- Architectural Style
- Custom, Luxury, Modern / High Tech
- Fee
- Unavailable
MLS and other Information regarding properties for sale as shown in Theo have been obtained from various sources such as sellers, public records, agents and other third parties. This information may relate to the condition of the property, permitted or unpermitted uses, zoning, square footage, lot size/acreage or other matters affecting value or desirability. Unless otherwise indicated in writing, neither brokers, agents nor Theo have verified, or will verify, such information. If any such information is important to buyer in determining whether to buy, the price to pay or intended use of the property, buyer is urged to conduct their own investigation with qualified professionals, satisfy themselves with respect to that information, and to rely solely on the results of that investigation.
School data provided by GreatSchools. School service boundaries are intended to be used as reference only. To verify enrollment eligibility for a property, contact the school directly.