

$949,000
1,896
SQ FT
$501
SQ/FT
27836 E 16Th St
@ Tennyson - Garin Heights, Hayward

- 3 Bed
- 2 Bath
- 2 Park
- 1,896 sqft
- Hayward
-

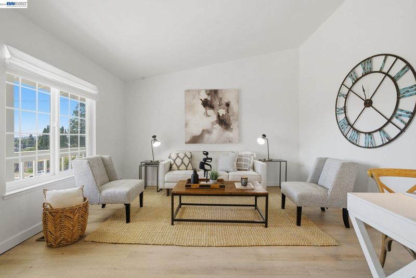
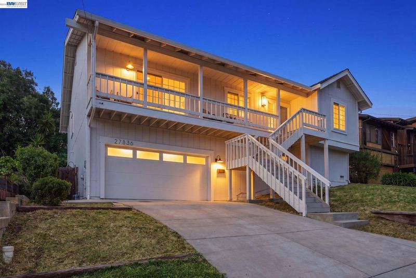
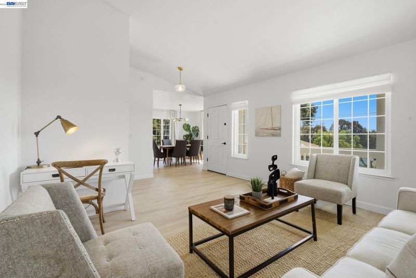
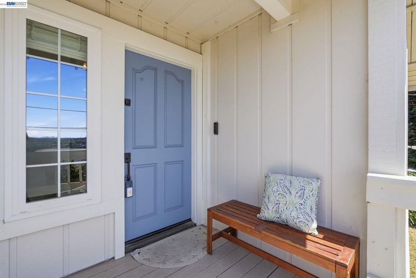
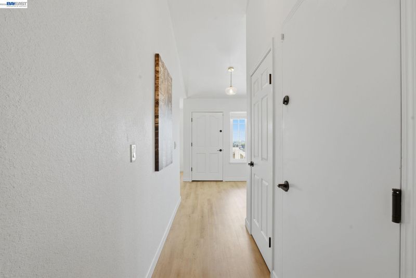
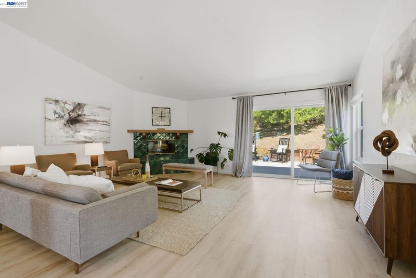
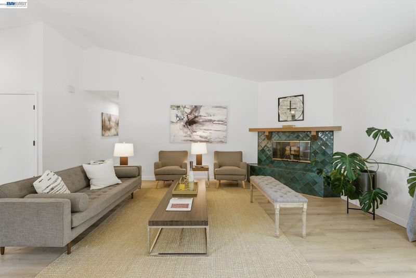
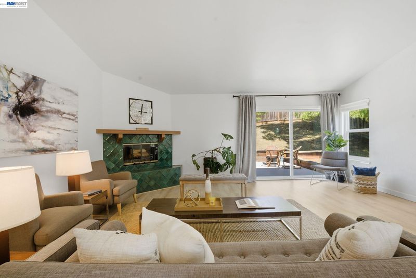
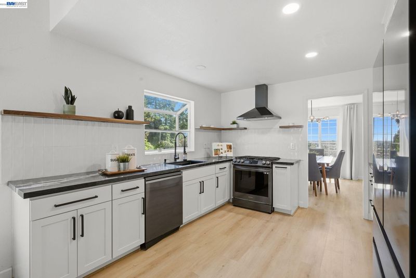
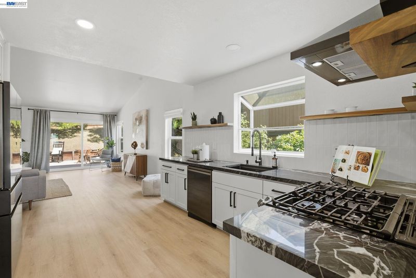
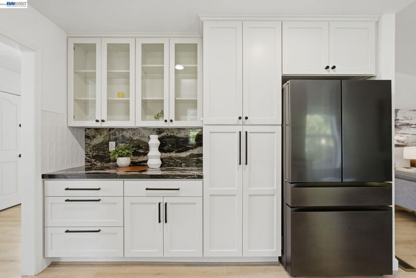
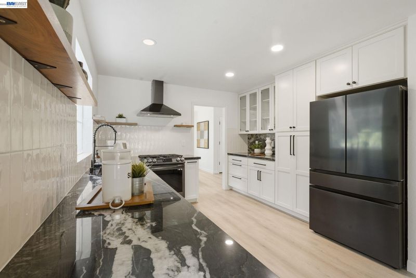
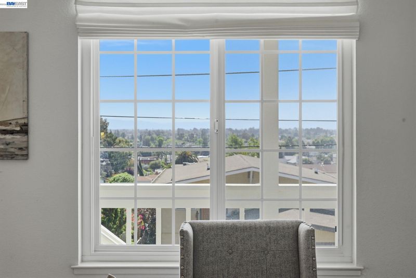
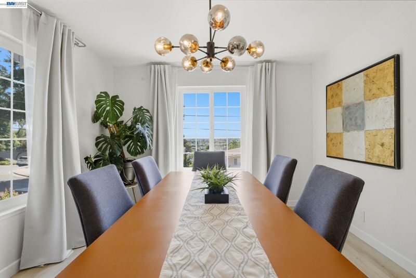
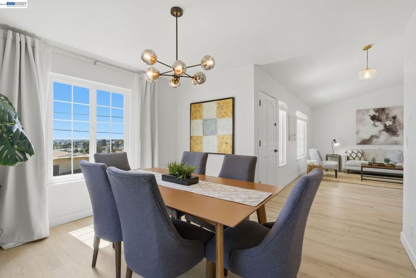
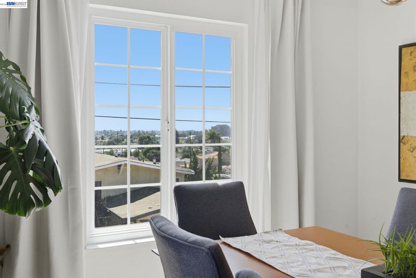
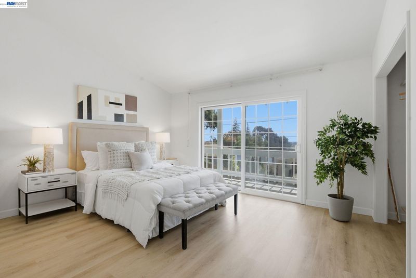
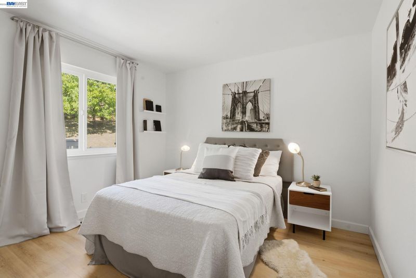
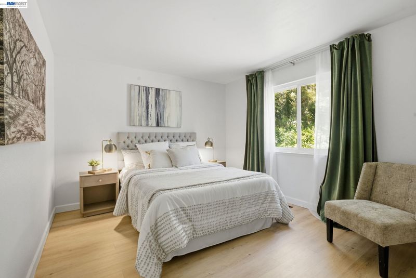
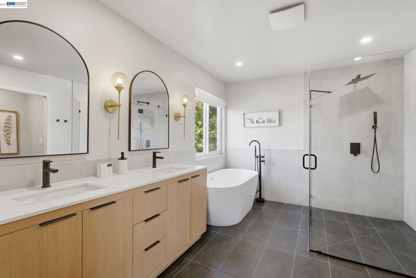
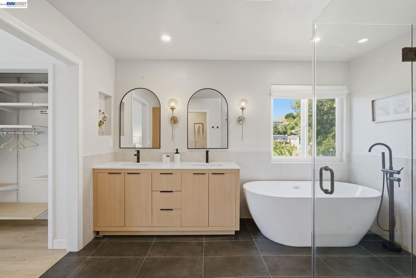
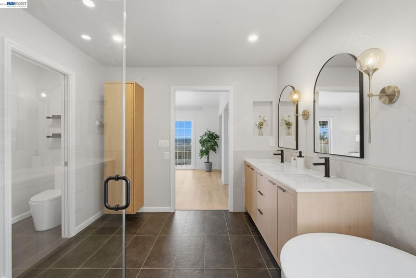
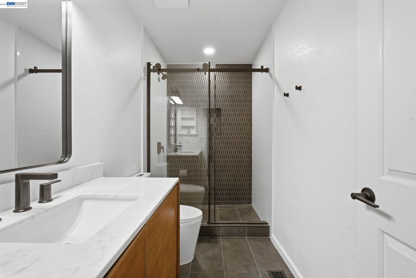
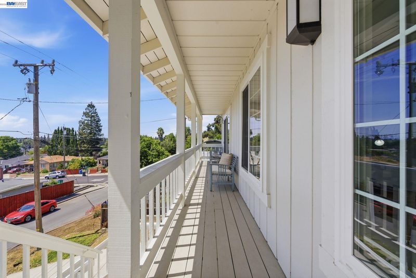
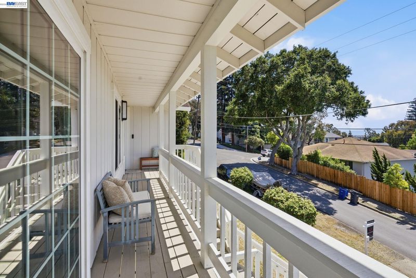
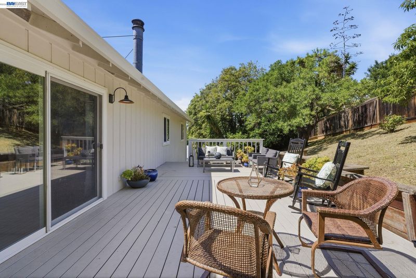
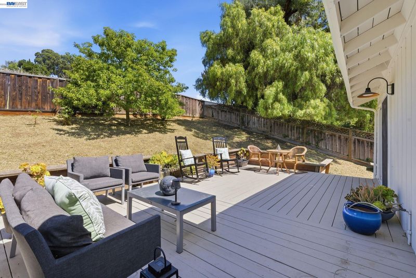
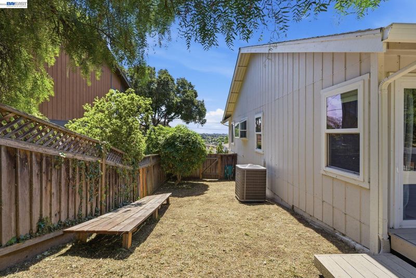
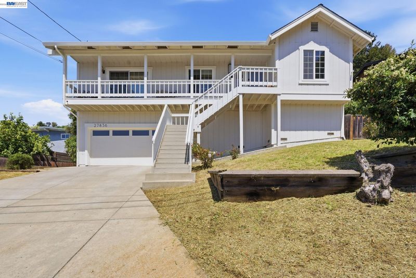
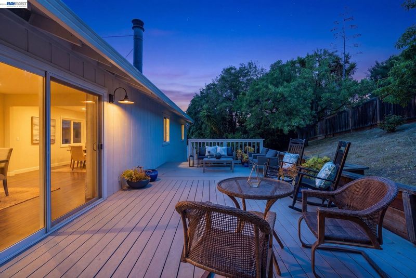
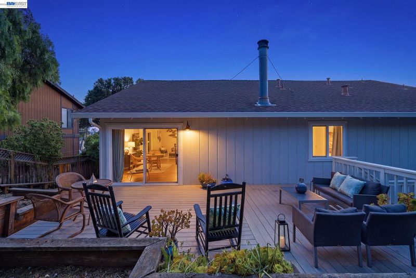
NEW PRICE! EXCEPTIONAL VALUE for this beautifully updated 3-bedroom, 2-bath home offering nearly 1,900 sq ft of living space in one of Hayward's most convenient locations. Perched above the street, this elevated contemporary home captures beautiful city light views and offers added privacy with no rear neighbors. The inviting floor plan features a vaulted-ceiling living room filled with natural light, plus a separate family room with a cozy fireplace and sliding doors that open to a spacious rear deck—perfect for relaxing or entertaining. At the heart of the home is a beautifully remodeled kitchen featuring premium Quartzite countertops imported from Brazil, ample cabinetry, generous prep space, updated appliances, and an included washer and dryer. High-end luxury vinyl plank flooring flows throughout, creating a modern, cohesive feel. The spacious primary suite offers a peaceful retreat with an oversized en-suite bath complete with a soaking tub, separate shower, and dual sinks. Enjoy peace of mind with extensive recent improvements, including a new 4-ton furnace and A/C system, updated sewer line, remodeled kitchen and bathrooms, dual-pane windows, fresh interior and exterior paint, deck improvements, updated baseboards, fencing repairs, and completed termite work—major investments already made for the next owner. Ideally located just minutes from South Hayward BART, I-880, Highway 92, Mission Boulevard, Union Landing, Costco, shopping, restaurants, parks, and everyday conveniences, this home offers easy access throughout the Bay Area. With nearly 1,900 sq ft, quality upgrades, city light views, and a newly improved price, this is one of the best values currently available in Hayward. Don't miss your opportunity to make it yours!

- Current Status
- Contingent-
- Original Price
- $1,025,000
- List Price
- $949,000
- On Market Date
- May 14, 2026
- Property Type
- Detached
- D/N/S
- Garin Heights
- Zip Code
- 94544
- MLS ID
- 41134683
- APN
- 78C63514
- Year Built
- 1986
- Stories in Building
- 2
- Possession
- Close Of Escrow
- Data Source
- MAXEBRDI
- Origin MLS System
- BAY EAST
Saint Clement Catholic School
Private K-8 Elementary, Religious, Coed
Students: 265 Distance: 0.2mi
Moreau Catholic High School
Private 9-12 Secondary, Religious, Coed
Students: 946 Distance: 0.3mi
Bowman Elementary School
Public K-6 Elementary, Yr Round
Students: 301 Distance: 0.4mi
Cesar Chavez Middle School
Public 7-8 Middle
Students: 554 Distance: 0.5mi
Tennyson High School
Public 9-12 Secondary
Students: 1423 Distance: 0.6mi
Tyrrell Elementary School
Public K-6 Elementary
Students: 675 Distance: 1.2mi
- Bed
- 3
- Bath
- 2
- Parking
- 2
- Attached, Garage Door Opener
- SQ FT
- 1,896
- SQ FT Source
- Public Records
- Lot SQ FT
- 6,860.0
- Lot Acres
- 0.16 Acres
- Pool Info
- None
- Kitchen
- Dishwasher, Microwave, Range, Refrigerator, Washer, Stone Counters, Disposal, Range/Oven Built-in, Updated Kitchen
- Cooling
- Central Air
- Disclosures
- Disclosure Package Avail, Disclosure Statement
- Entry Level
- Exterior Details
- Dog Run, Front Yard, Side Yard, Terraced Back, Terraced Up, Landscape Back, Landscape Front
- Flooring
- Vinyl, Other, See Remarks
- Foundation
- Fire Place
- Brick, Living Room, Wood Burning
- Heating
- Gravity
- Laundry
- Dryer, Washer, Upper Level
- Main Level
- Other
- Views
- Bay, City Lights, Partial
- Possession
- Close Of Escrow
- Architectural Style
- Contemporary, Ranch
- Construction Status
- Existing
- Additional Miscellaneous Features
- Dog Run, Front Yard, Side Yard, Terraced Back, Terraced Up, Landscape Back, Landscape Front
- Location
- Irregular Lot, Sloped Up, Back Yard, Front Yard, Landscaped
- Roof
- Composition Shingles
- Water and Sewer
- Public
- Fee
- Unavailable
MLS and other Information regarding properties for sale as shown in Theo have been obtained from various sources such as sellers, public records, agents and other third parties. This information may relate to the condition of the property, permitted or unpermitted uses, zoning, square footage, lot size/acreage or other matters affecting value or desirability. Unless otherwise indicated in writing, neither brokers, agents nor Theo have verified, or will verify, such information. If any such information is important to buyer in determining whether to buy, the price to pay or intended use of the property, buyer is urged to conduct their own investigation with qualified professionals, satisfy themselves with respect to that information, and to rely solely on the results of that investigation.
School data provided by GreatSchools. School service boundaries are intended to be used as reference only. To verify enrollment eligibility for a property, contact the school directly.