

$4,150,000
3,958
SQ FT
$1,049
SQ/FT
259 SEGOVIA PLACE
@ CANYON HEIGHTS - Kimber Park, Fremont

- 4 Bed
- 3.5 (3/1) Bath
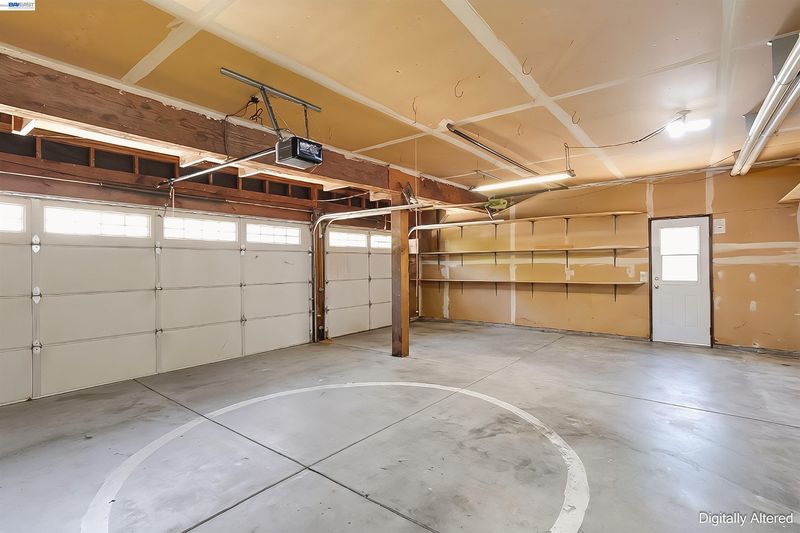
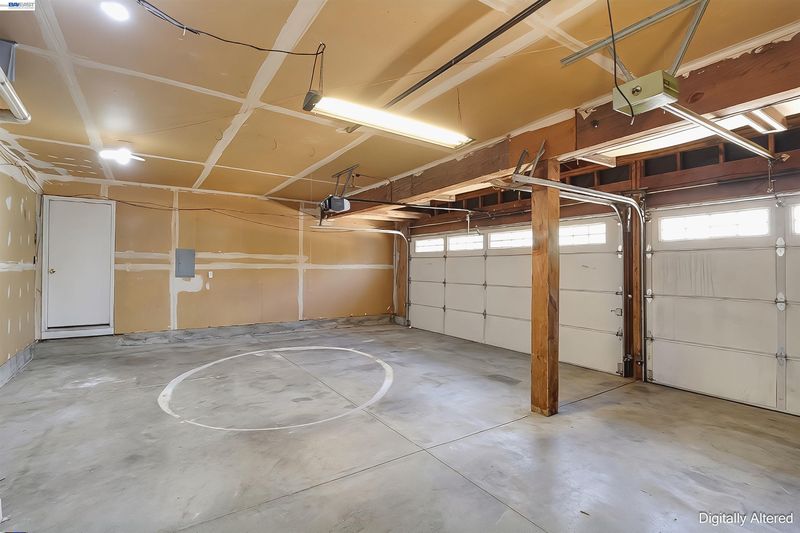
- 2 Park
- 3,958 sqft
- Fremont
-

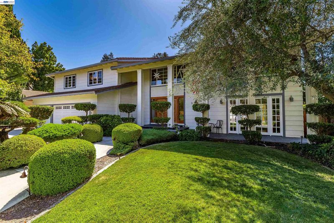
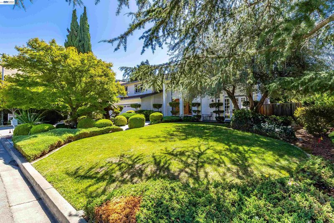
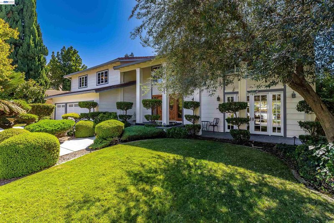
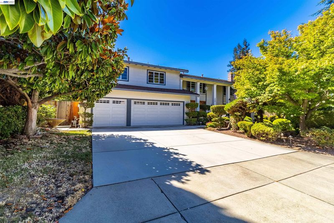
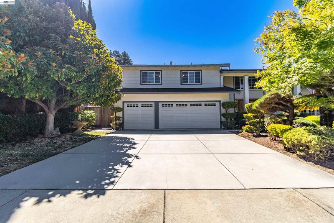
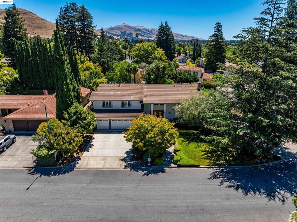
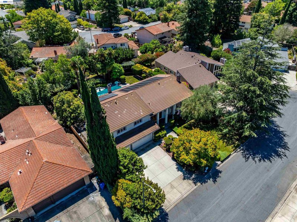
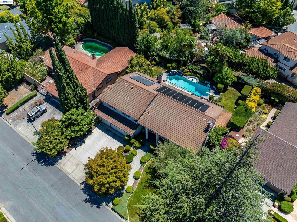
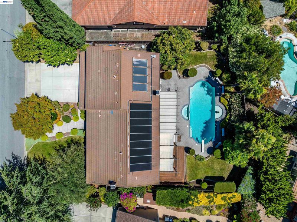
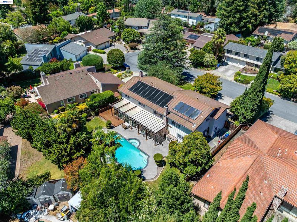
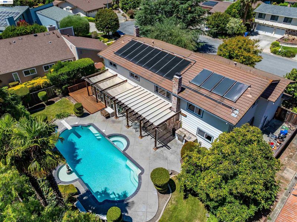
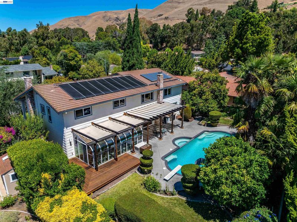
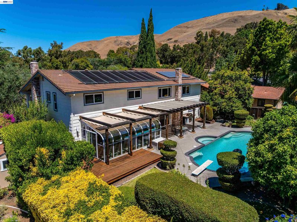
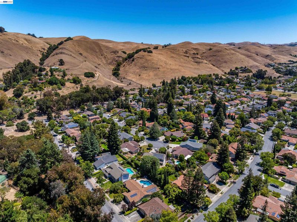
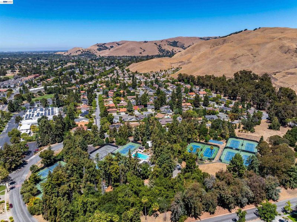
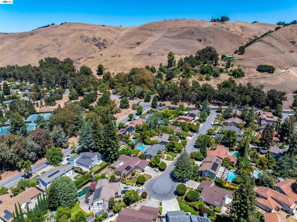
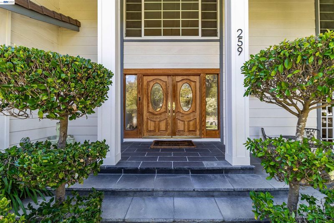
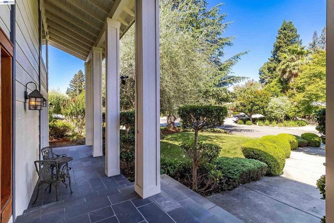
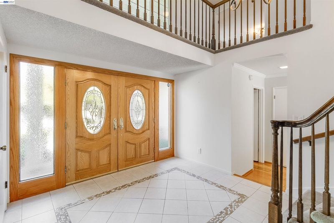
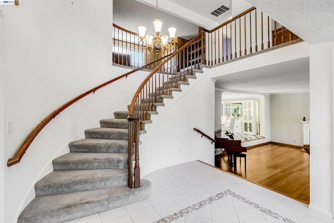
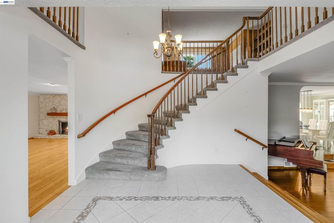
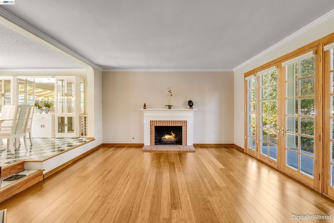
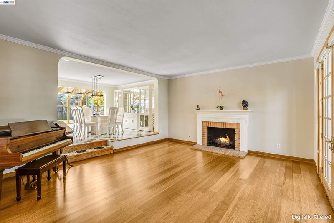
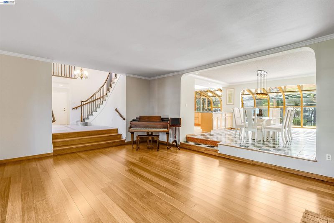
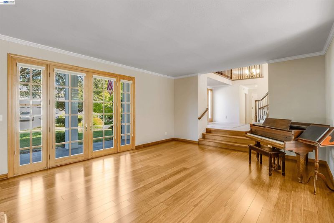
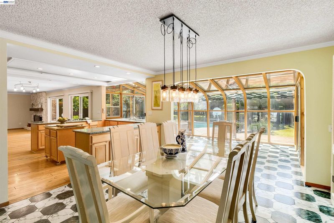
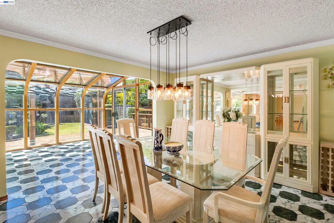
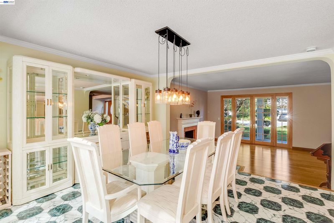
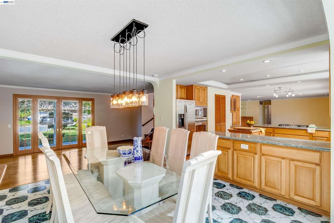

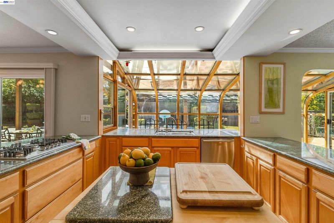
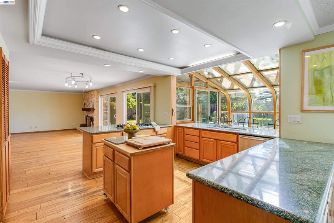
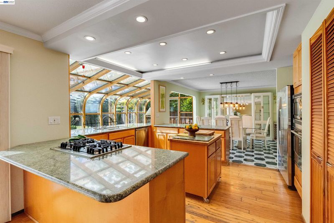
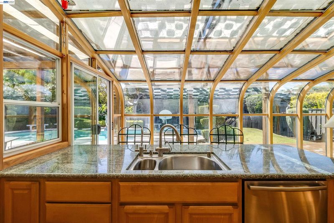
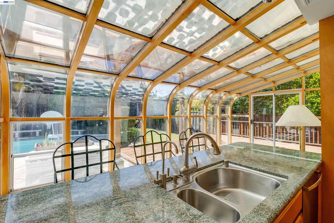
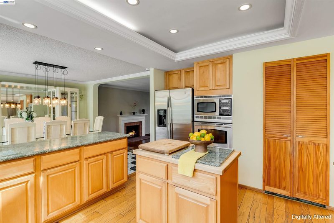
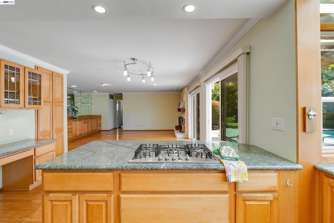
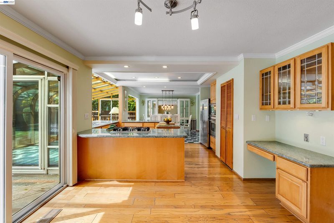
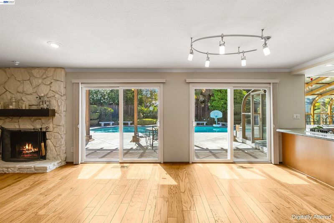
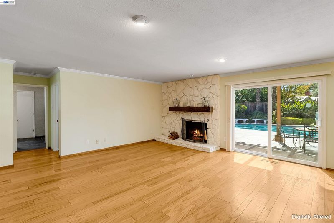
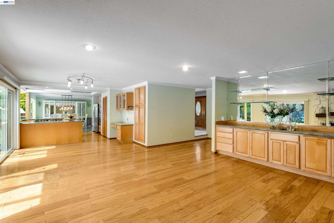
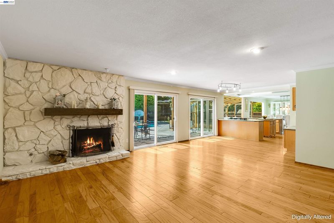
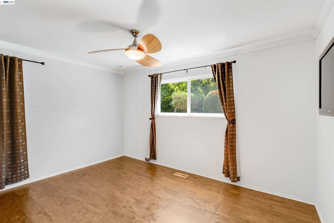
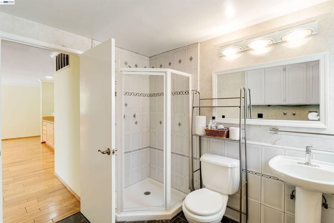
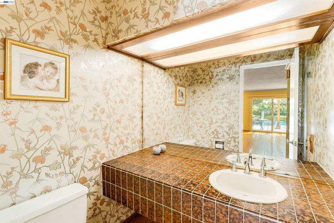
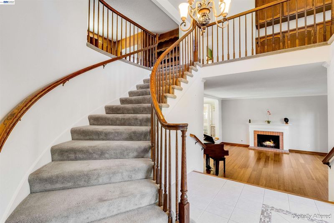
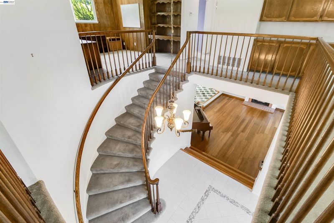
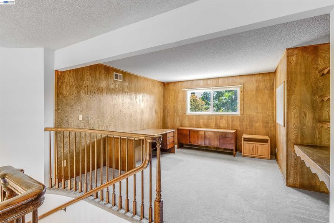
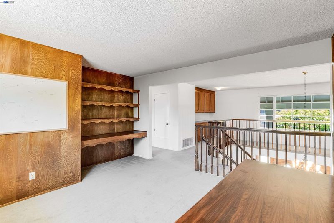
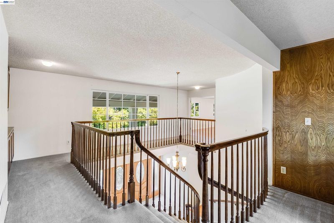
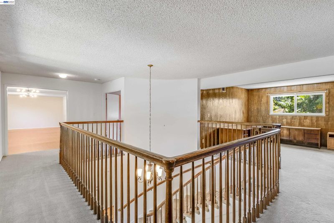
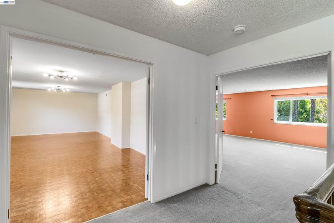
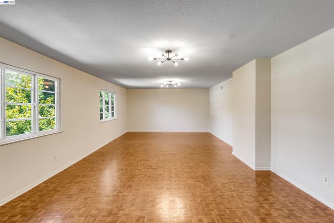
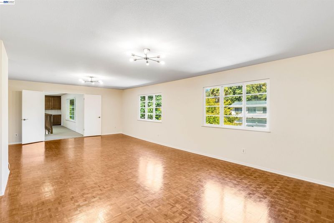
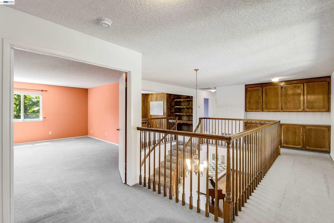
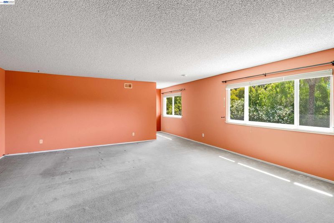
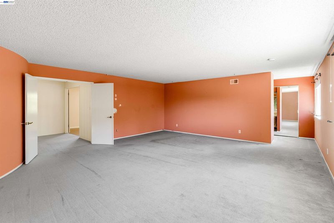
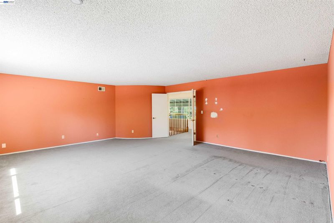
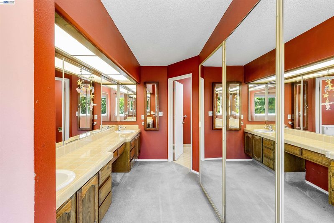
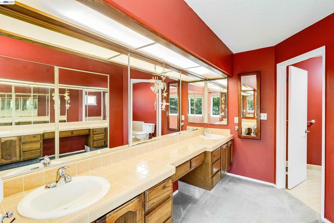
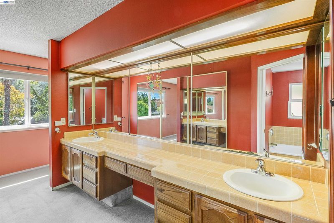
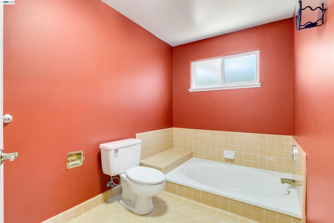
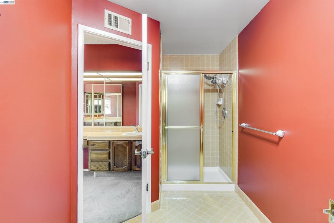
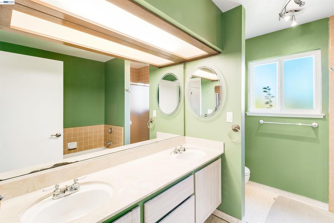
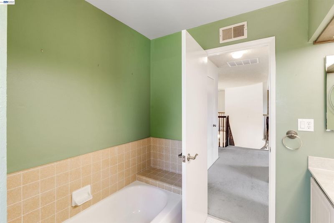
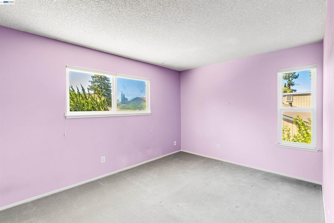
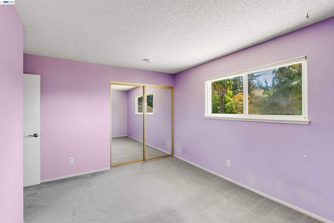
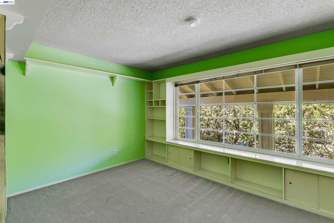
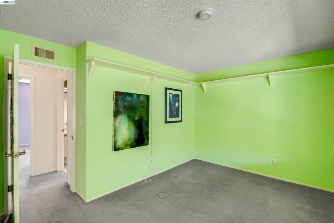
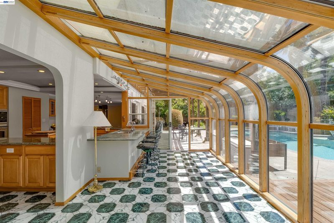
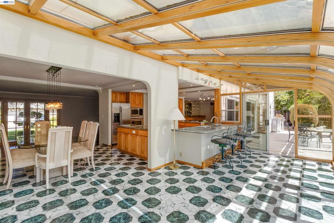
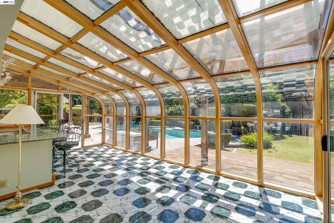
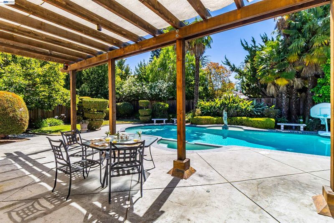
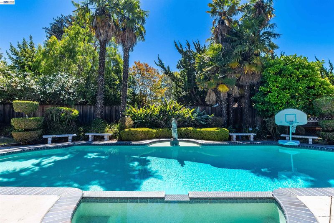
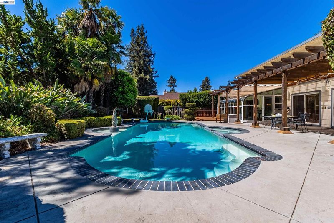
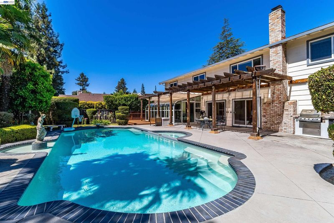
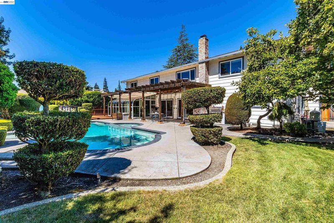
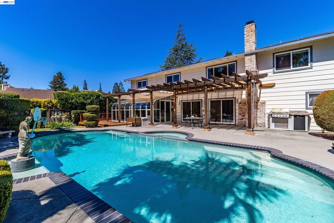
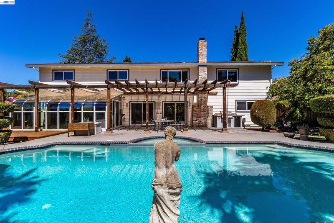
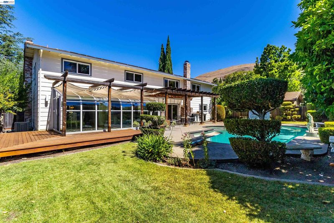
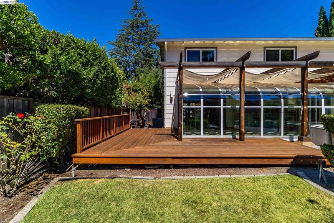
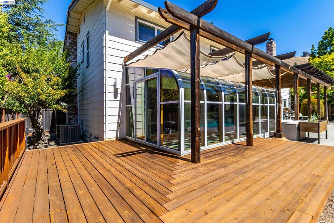
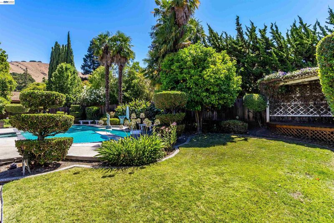
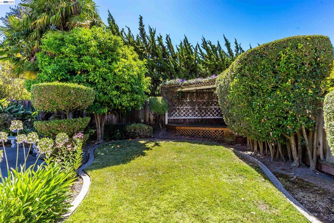
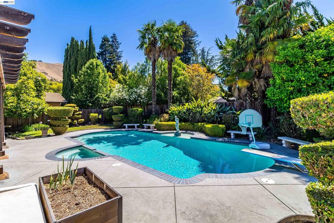
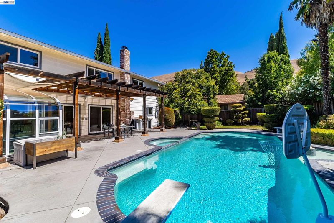
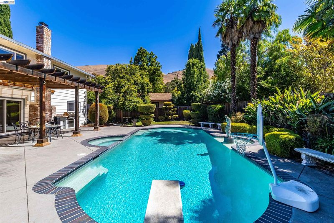
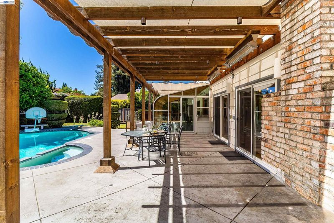
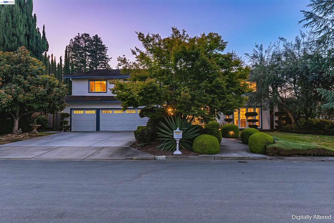
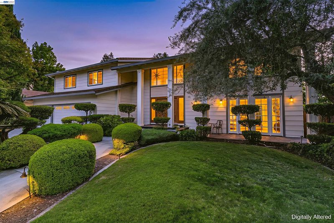
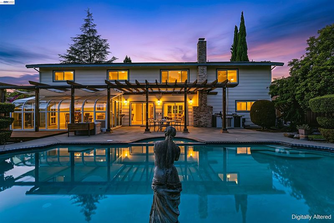
Welcome to 259 Segovia Place in the highly desirable neighborhood of Fremont. This elegant 4-bedroom, 3.5 -bathroom home offers approximately 3,958 sq ft of living space on a spacious 10,980 sq ft lot. Imagine... Step through the grand double-door entry into a light-filled interior featuring a sweeping curved staircase, hardwood floors, and formal living areas with a fireplace. The open kitchen flows into a bright sunroom with glass ceiling, creating a seamless connection to the outdoors. Multiple sets of glass doors and large windows frame views of the backyard oasis. Outside, enjoy a true private resort setting with a sparkling pool and spa, covered pergola for outdoor dining, built-in BBQ, and beautifully landscaped grounds with mature trees, palms, and manicured gardens. The large lot offers privacy and room to entertain, with distant views of the surrounding hills. While the home retains its classic character, it presents an excellent opportunity for buyers to update and personalize the finishes to create their dream home. Solid construction, generous proportions, and outstanding outdoor living provide the perfect canvas. Located on a quiet street near top-rated Mission San Jose schools (Gomes Elementary, Hopkins Middle, and Mission San Jose High), parks, and convenient access to Silicon Valley. No HOA. A rare chance to own a spacious home with exceptional potential in one of Fremont’s most sought-after neighborhoods.

- Current Status
- Active
- Original Price
- $4,150,000
- List Price
- $4,150,000
- On Market Date
- Aug 6, 2026
- Property Type
- Detached
- D/N/S
- Kimber Park
- Zip Code
- 94539
- MLS ID
- 41144007
- APN
- 5253126
- Year Built
- 1975
- Stories in Building
- 2
- Possession
- Close Of Escrow
- Data Source
- MAXEBRDI
- Origin MLS System
- BAY EAST
Kimber Hills Academy
Private K-8 Elementary, Religious, Coed
Students: 261 Distance: 0.3mi
John Gomes Elementary School
Public K-6 Elementary
Students: 746 Distance: 0.6mi
Mission Hills Christian School
Private K-8 Elementary, Religious, Coed
Students: NA Distance: 0.8mi
William Hopkins Junior High School
Public 7-8 Middle
Students: 1060 Distance: 0.8mi
California School For The Deaf-Fremont
Public PK-12
Students: 372 Distance: 0.9mi
California School For The Blind
Public K-12
Students: 66 Distance: 1.0mi
- Bed
- 4
- Bath
- 3.5 (3/1)
- Parking
- 2
- Attached, Covered, Garage Door Opener
- SQ FT
- 3,958
- SQ FT Source
- Assessor Agent-Fill
- Lot SQ FT
- 10,980.0
- Lot Acres
- 0.25 Acres
- Pool Info
- Gas Heat, Gunite, In Ground, Fenced, On Lot, Pool/Spa Combo
- Kitchen
- Dishwasher, Gas Range, Microwave, Oven, Range, Refrigerator, Gas Water Heater, Breakfast Bar, Counter - Solid Surface, Stone Counters, Eat-in Kitchen, Disposal, Gas Range/Cooktop, Kitchen Island, Oven Built-in, Pantry, Range/Oven Built-in
- Cooling
- Central Air
- Disclosures
- Nat Hazard Disclosure, Restaurant Nearby, Disclosure Package Avail, Lead Hazard Disclosure
- Entry Level
- Exterior Details
- Garden, Back Yard, Front Yard, Garden/Play, Side Yard, Sprinklers Automatic, Sprinklers Front, Landscape Back, Landscape Front
- Flooring
- Vinyl, Carpet, Wood
- Foundation
- Fire Place
- Family Room, Living Room, Wood Burning
- Heating
- Forced Air, Zoned, Natural Gas, Central, Fireplace(s)
- Laundry
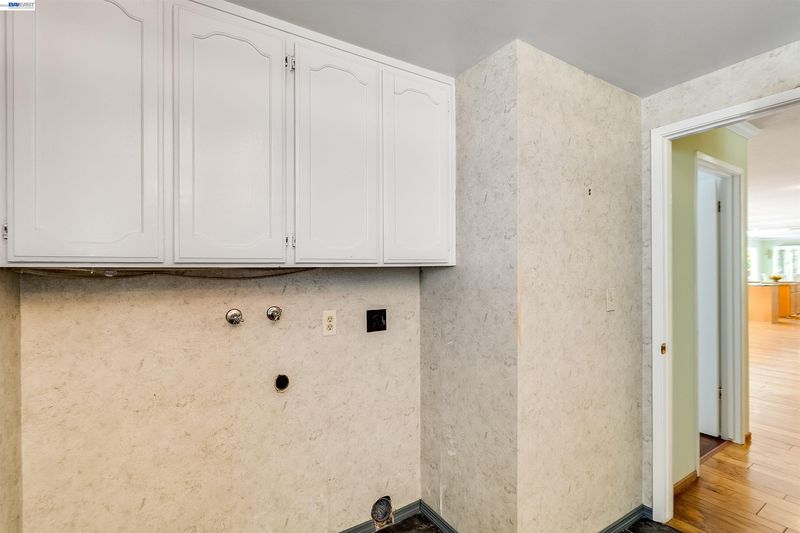
- Hookups Only, Laundry Room, Cabinets
- Upper Level
- 3 Bedrooms, 2 Baths, Loft
- Main Level
- 1 Bedroom, 1.5 Baths, Laundry Facility, Main Entry
- Possession
- Close Of Escrow
- Basement
- Crawl Space
- Architectural Style
- Contemporary, Traditional
- Non-Master Bathroom Includes
- Shower Over Tub, Solid Surface, Stall Shower, Tile, Tub, Double Vanity
- Construction Status
- Existing
- Additional Miscellaneous Features
- Garden, Back Yard, Front Yard, Garden/Play, Side Yard, Sprinklers Automatic, Sprinklers Front, Landscape Back, Landscape Front
- Location
- Cul-De-Sac, Level, Back Yard, Front Yard, Landscaped, Paved, Pool Site, Sprinklers In Rear
- Roof
- Tile
- Water and Sewer
- Public
- Fee
- Unavailable
MLS and other Information regarding properties for sale as shown in Theo have been obtained from various sources such as sellers, public records, agents and other third parties. This information may relate to the condition of the property, permitted or unpermitted uses, zoning, square footage, lot size/acreage or other matters affecting value or desirability. Unless otherwise indicated in writing, neither brokers, agents nor Theo have verified, or will verify, such information. If any such information is important to buyer in determining whether to buy, the price to pay or intended use of the property, buyer is urged to conduct their own investigation with qualified professionals, satisfy themselves with respect to that information, and to rely solely on the results of that investigation.
School data provided by GreatSchools. School service boundaries are intended to be used as reference only. To verify enrollment eligibility for a property, contact the school directly.