


$1,359,950
1,528
SQ FT
$890
SQ/FT
2118 Cuesta Drive
@ Monte Dr. - 6 - Milpitas, Milpitas

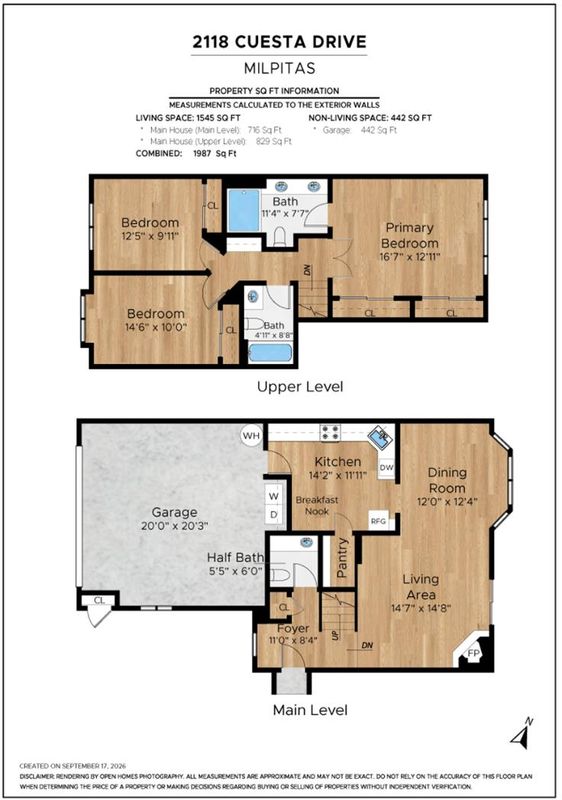
- 3 Bed
- 3 (2/1) Bath
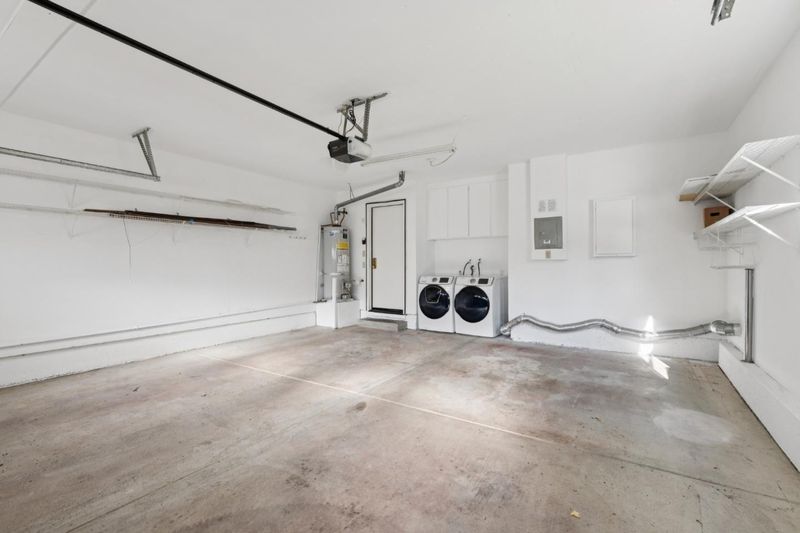
- 2 Park
- 1,528 sqft
- MILPITAS
-

-
Sun Sep 20, 1:00 pm - 3:30 pm
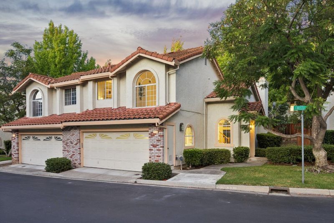
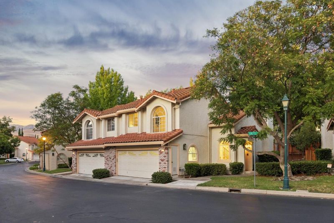
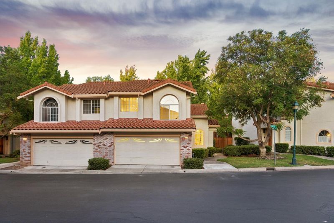
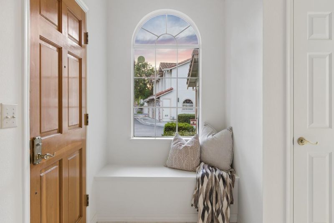
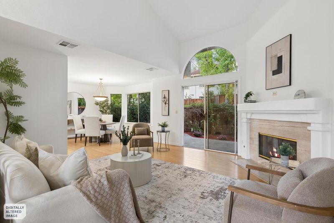
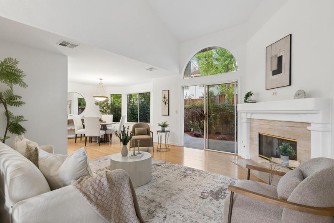
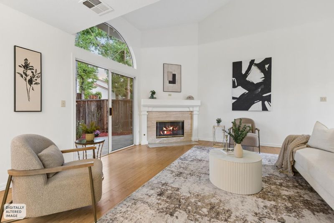
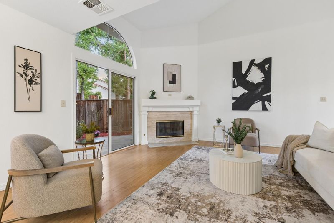
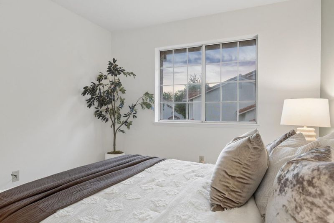
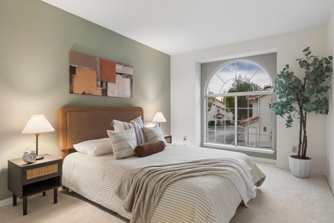
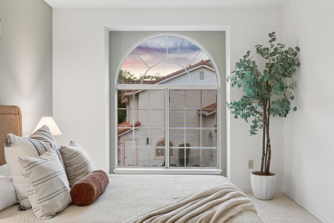
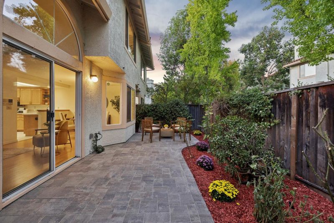
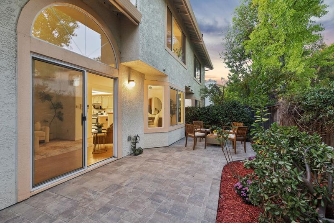
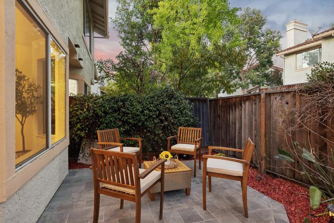
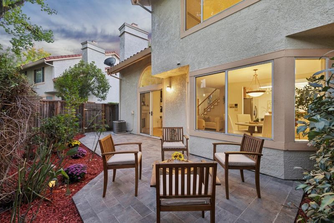
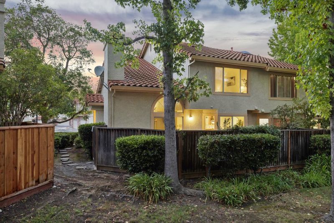
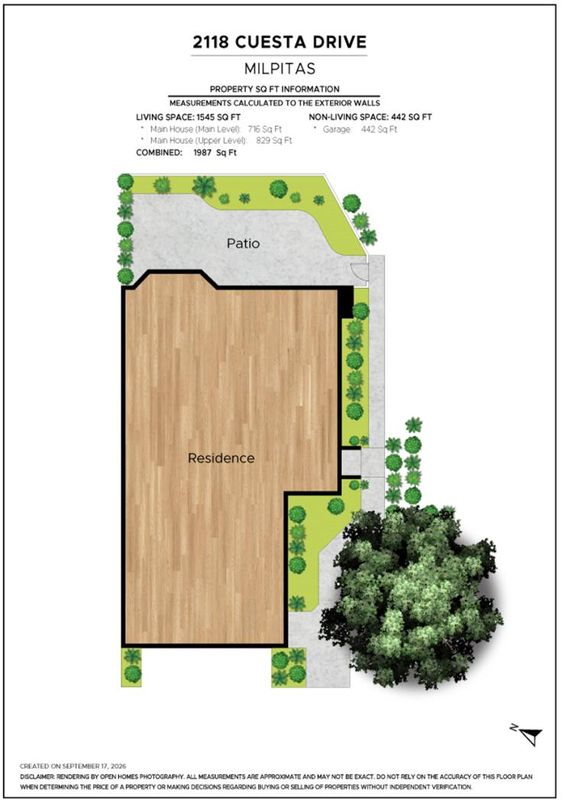
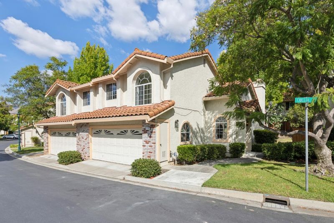
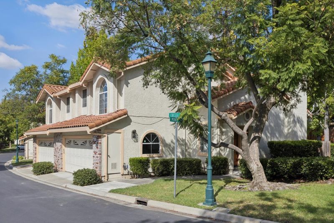
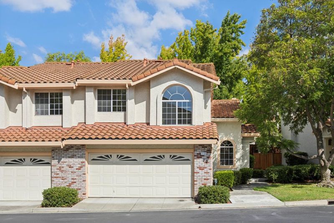
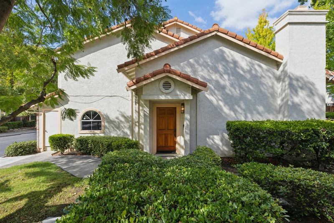
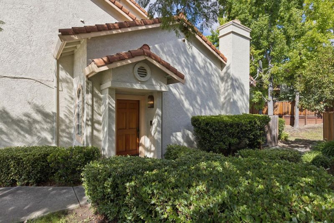
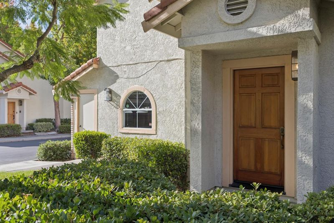
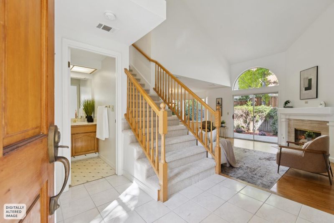
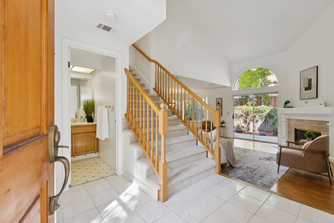
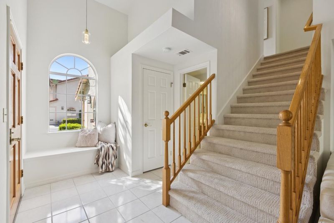
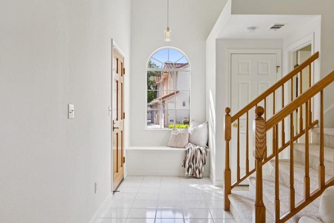
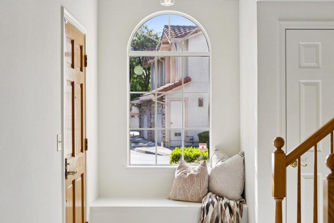
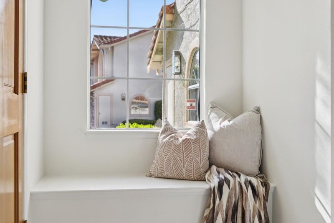
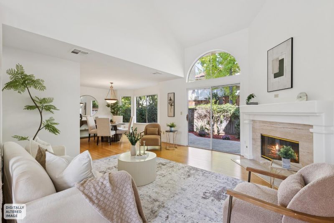
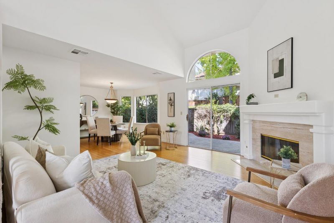
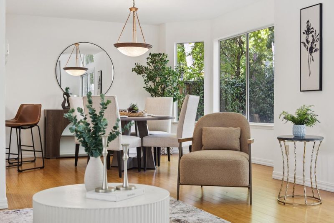
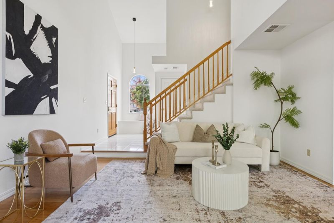
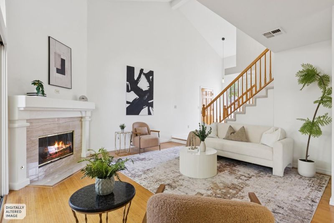
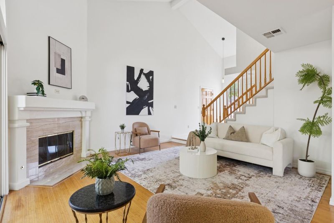
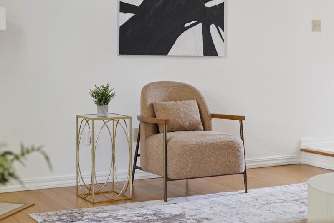
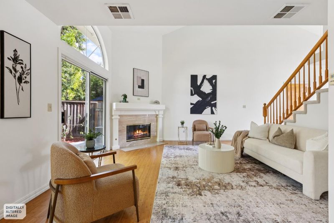
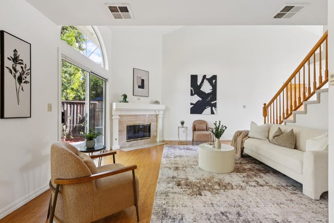
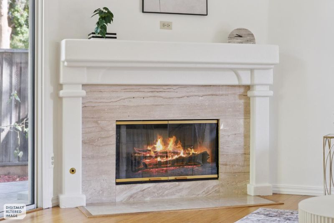
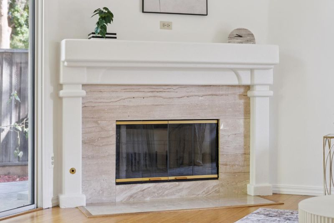
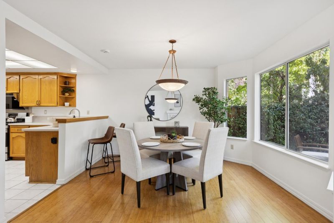
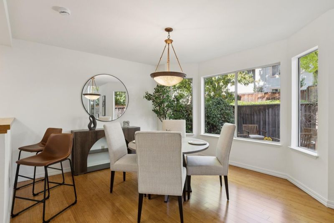
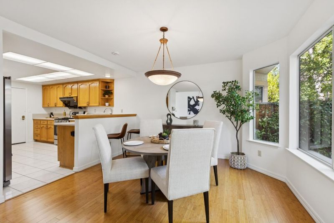
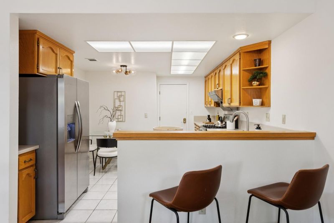
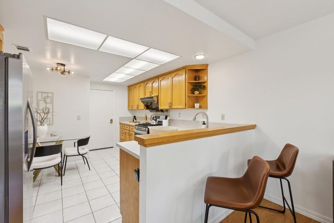
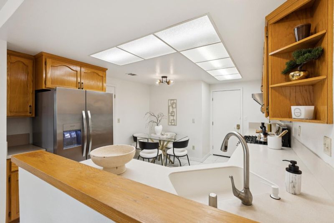
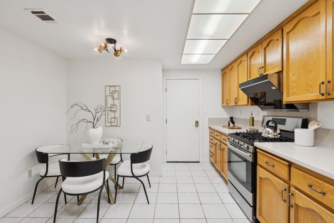
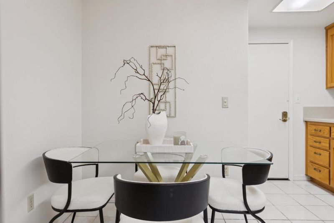
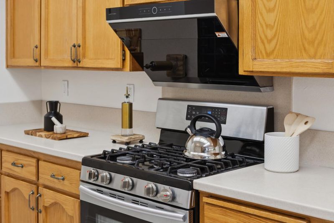
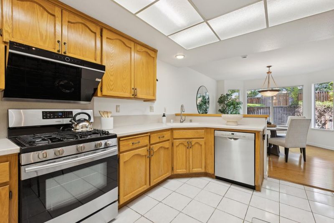
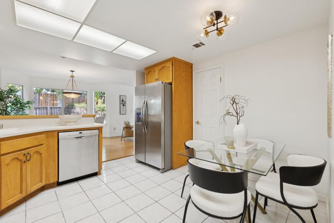
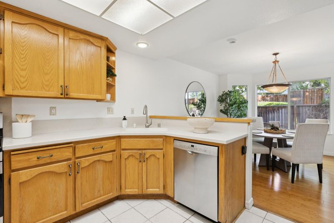
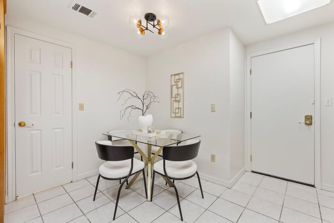
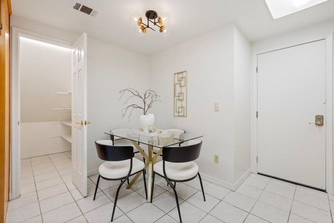
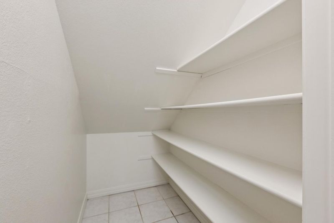
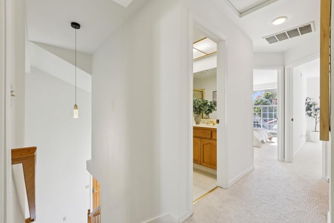
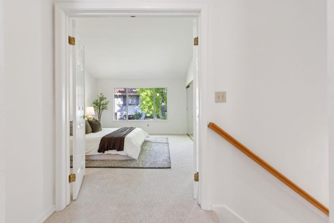
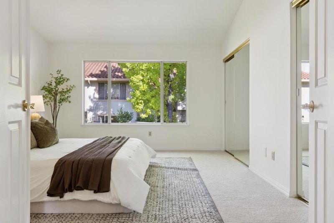
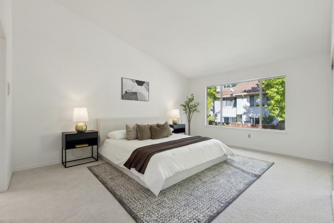
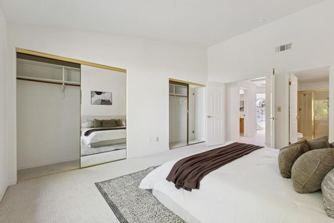
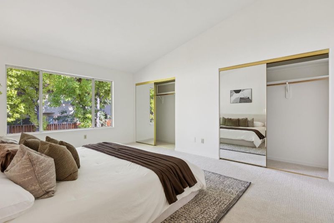
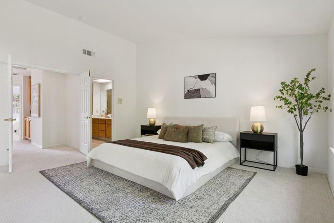
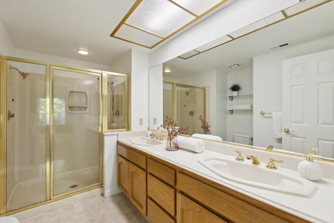
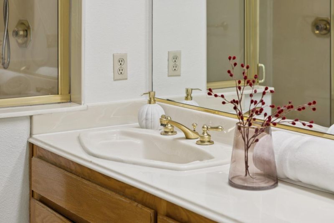
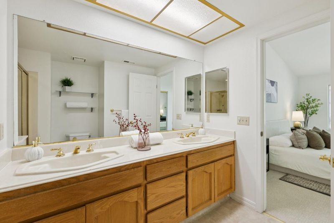
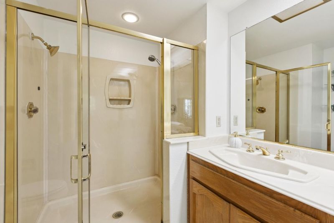
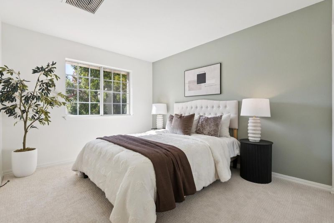
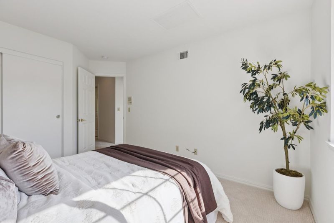
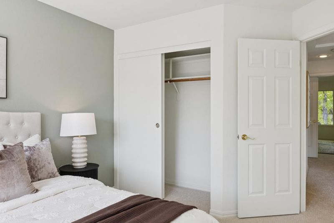
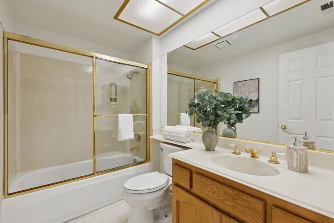
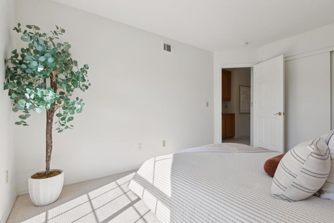
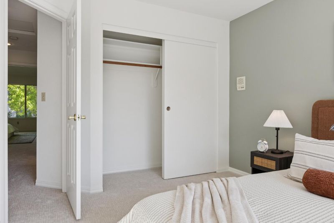
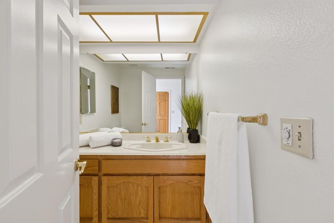
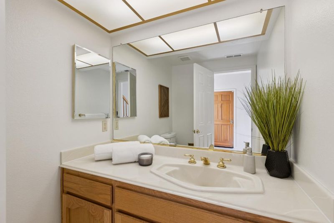
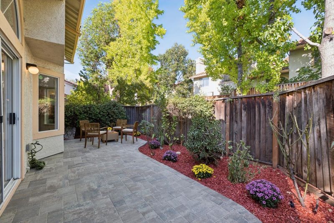
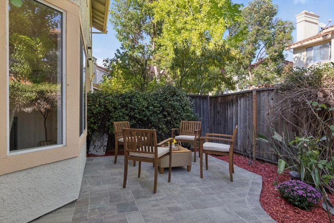
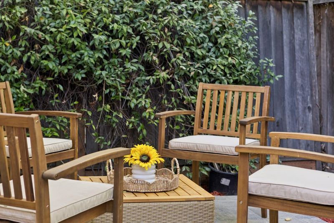
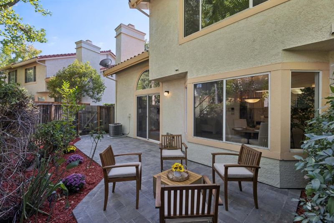
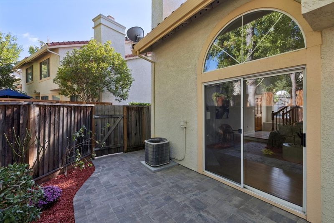
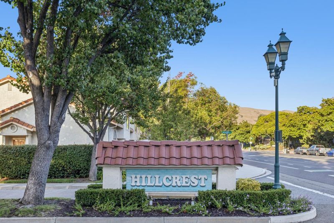
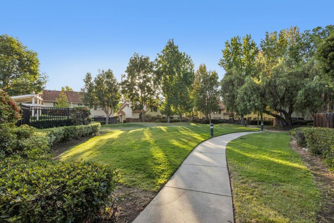
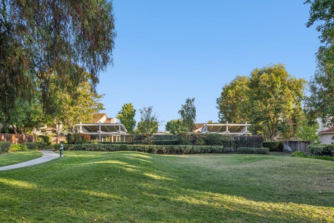
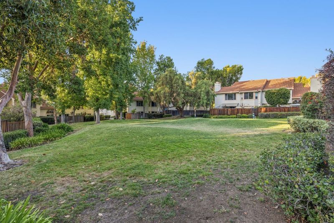
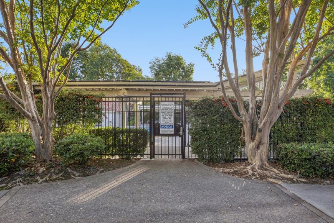
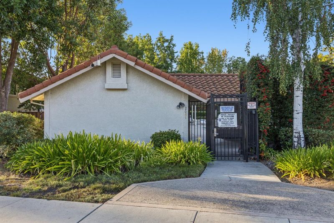
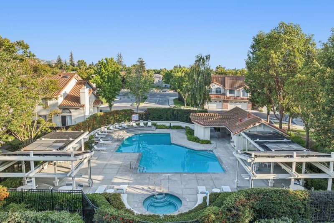
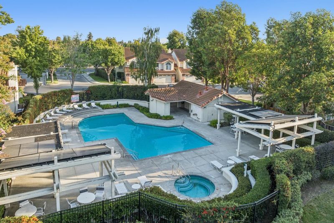
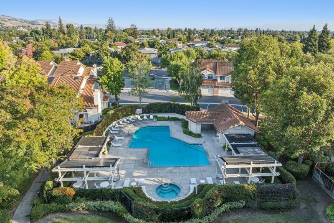
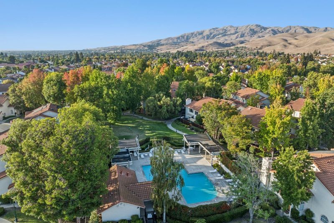
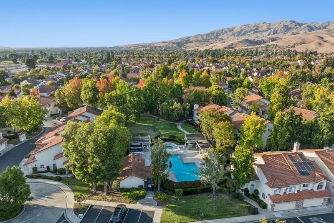
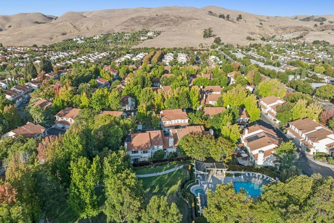
This is it, YOUR NEW HOME! Welcome to this beautiful Shapell home in the highly desirable Hillcrest Terrace complex in the foothills of Milpitas. This delightful property (attached SFH) features a bright and open floor plan with skylight and high ceilings; brand new interior designer paint; gorgeous bamboo wood flooring; brand new upgraded carpet in bedrooms, hallway, and stairs; some brand new light fixtures; modern kitchen with walk-in pantry and breakfast nook; and a private patio with brand new pavers and beautifully landscaped, perfect for relaxation or entertaining guests. The complex itself features a sense of serenity, community, pool, spa, and lots of guest parking. Exceptional schools: John Sinnot Elementary (10/10), Rancho Milpitas Middle (9/10), and Milpitas High (9/10). Whatever your lifestyle, Hillcrest Terrace's ideal location and distinctive community lets you create a life uniquely you, and this beautiful modern home will have you and your family living the good life for many years to come. WELCOME TO YOUR NEW HOME!

- Days on Market
- 2 days
- Current Status
- Active
- Original Price
- $1,359,950
- List Price
- $1,359,950
- On Market Date
- Sep 18, 2026
- Property Type
- Single Family Home
- Area
- 6 - Milpitas
- Zip Code
- 95035
- MLS ID
- ML82061874
- APN
- 088-45-112
- Year Built
- 1990
- Stories in Building
- 2
- Possession
- COE
- Data Source
- MLSL
- Origin MLS System
- MLSListings, Inc.
Foothill Adventist Elementary School
Private K-8 Elementary, Religious, Coed
Students: 112 Distance: 0.2mi
John Sinnott Elementary School
Public K-6 Elementary
Students: 738 Distance: 0.3mi
Milpitas Christian School
Private PK-8 Elementary, Religious, Coed
Students: 524 Distance: 0.3mi
Rancho Milpitas Middle School
Public 7-8 Middle
Students: 717 Distance: 0.3mi
Laneview Elementary School
Public PK-5 Elementary
Students: 373 Distance: 0.5mi
Merryhill School
Private K-8 Coed
Students: 377 Distance: 0.7mi
- Bed
- 3
- Bath
- 3 (2/1)
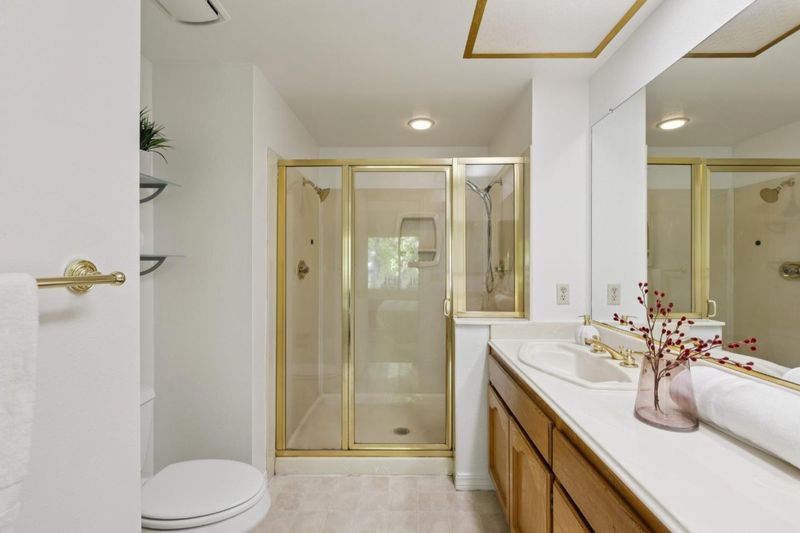
- Double Sinks, Half on Ground Floor, Primary - Stall Shower(s), Shower over Tub - 1
- Parking
- 2
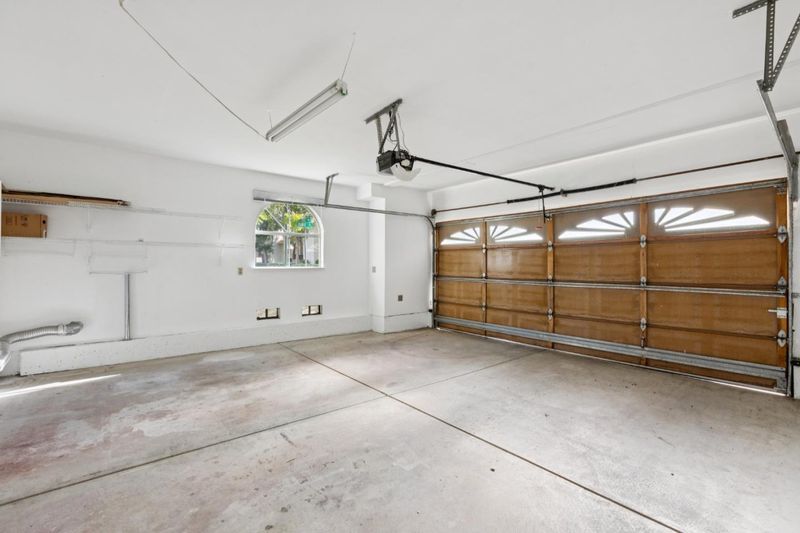
- Attached Garage, Gate / Door Opener, Guest / Visitor Parking
- SQ FT
- 1,528
- SQ FT Source
- Unavailable
- Lot SQ FT
- 1,754.0
- Lot Acres
- 0.040266 Acres
- Kitchen
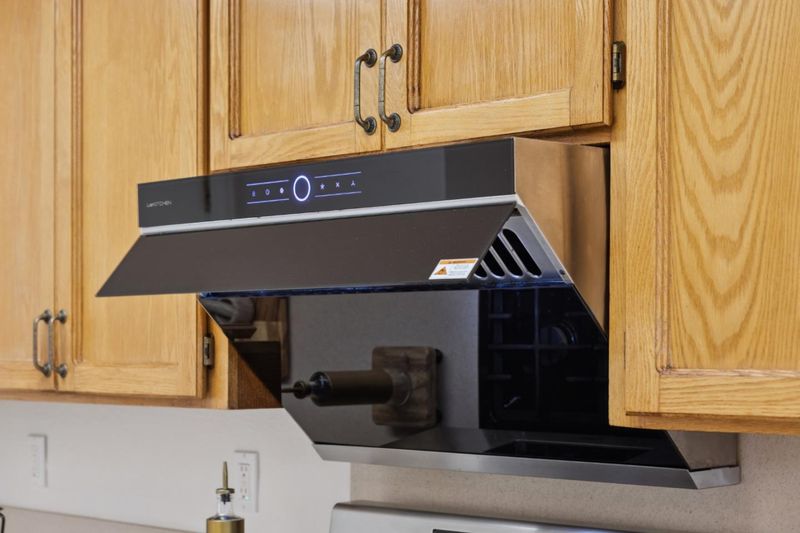
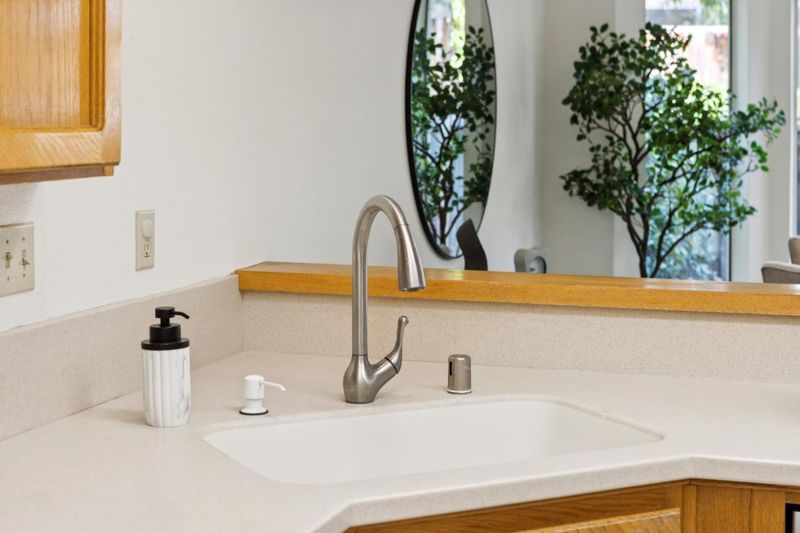
- Countertop - Solid Surface / Corian, Dishwasher, Exhaust Fan, Garbage Disposal, Hood Over Range, Hookups - Gas, Hookups - Ice Maker, Oven Range - Gas, Pantry, Refrigerator
- Cooling
- Central AC
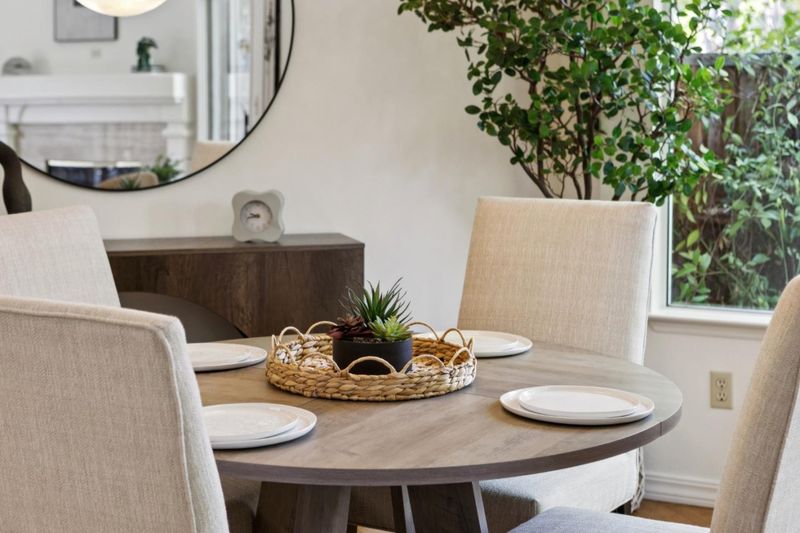
- Dining Room
- Breakfast Nook, Dining Area
- Disclosures
- NHDS Report
- Family Room
- No Family Room
- Flooring
- Carpet, Laminate, Wood
- Foundation
- Concrete Slab
- Fire Place
- Living Room
- Heating
- Central Forced Air, Fireplace
- Laundry
- In Garage, Washer / Dryer
- Views
- Greenbelt
- Possession
- COE
- * Fee
- $440
- Name
- Associa Northern California
- *Fee includes
- Common Area Electricity, Exterior Painting, Insurance - Common Area, Landscaping / Gardening, Maintenance - Common Area, Maintenance - Exterior, Maintenance - Road, Management Fee, Pool, Spa, or Tennis, and Roof
MLS and other Information regarding properties for sale as shown in Theo have been obtained from various sources such as sellers, public records, agents and other third parties. This information may relate to the condition of the property, permitted or unpermitted uses, zoning, square footage, lot size/acreage or other matters affecting value or desirability. Unless otherwise indicated in writing, neither brokers, agents nor Theo have verified, or will verify, such information. If any such information is important to buyer in determining whether to buy, the price to pay or intended use of the property, buyer is urged to conduct their own investigation with qualified professionals, satisfy themselves with respect to that information, and to rely solely on the results of that investigation.
School data provided by GreatSchools. School service boundaries are intended to be used as reference only. To verify enrollment eligibility for a property, contact the school directly.